
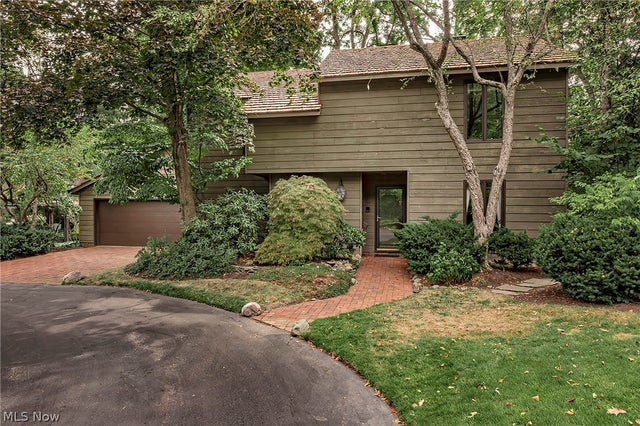
12616 Cedar Road
Cleveland Heights, OH 44106

 2
2
Bed
 3
3
Bath
 2,343
2,343Sqft
 0.17
0.17Acre(Lot)
Tour this lovely contemporary residence in the private cluster home community of Cedar Circles just east of the Cedar/Fairmount district in Cleveland Heights. A winding driveway leads into a secluded neighborhood of mature trees and landscaping shared by 14 single-family homes designed by architect David Howe in 1981, all with natural, stained wood siding, cedar shingle roofs, and private Garden Terraces. Inside this home, find an open Living/Dining Room combination with garden views, a vaulted ceiling, skylight, and clerestory window. The eat-in Kitchen with sliding door to an oversized brick-paved terrace is perfect for outdoor dining and entertaining. The attached two-car Garage enters into this room and also has an adjacent Laundry Room with Mudroom storage. A primary Entry Foyer

 Property Details
 Map
Map
 Map
Map
What's Nearby
Nearby Areas
 Features
-
Bedroom Information
Total beds: 2Bathroom Information
Total Baths: 3 Full Baths: 2 Half Baths: 1Room Information
Rooms Total: 6 Basement: None -
Roofing Information
Wood -
Interior Features
Vaulted Ceiling(s), Bookcases, Built-in Features, Entrance Foyer, Eat-in Kitchen, High Ceilings, His and Hers Closets, Open Floorplan, Track Lighting, Natural Woodwork, Walk-In Closet(s) Roof: Wood Appliances: Cooktop, Dryer, Dishwasher, Disposal, Microwave, Refrigerator, Washer, Oven Laundry Features: Washer Hookup, Electric Dryer Hookup, Main Level, Laundry Room Window Features: Insulated Windows, Skylight(s), Wood Frames, Window Treatments -
Heating & Cooling
Has Heating: Yes Heating: Natural Gas, Forced Air Has Cooling: Yes Cooling: Central Air, Electric
-
Building Information
Year Built: 1981 Construction Materials: Cedar, Frame, Wood Siding Stories: 2 Patio And Porch Features: Other, Porch, Terrace Pool Features: None Private Pool: No View: Garden, Neighborhood, Trees/Woods Association Fee Frequency: Monthly -
Exterior Features
Exterior Features: Balcony, Garden, Private Entrance, Private Yard
-
Lot Information
Lot Dimensions: 50 x 75 Main Square Feet: 0.173 Acres Lot Size Acres: 0.173 Lot Size Source: Assessor Lot Description: Back Yard, Cul-De-Sac, City Lot, Front Yard, Garden, Near Golf Course, Landscaped, Level, Private, Near Public Transit, Rectangular Lot, Many Trees, Secluded, Wooded
-
Listing Price Information
Listing Price: $375000 Original Price: $425000 Cash, Conventional, FHA, VA Loan
-
Tax Information
Parcel Number: 685-29-018 Tax Year: 2025 Annual Tax: $12781
-
Parking Information
Attached, Common, Driveway, Garage Faces Front, Garage, Garage Door Opener, Kitchen Level, On Site, Paver BlockGarage Information
Has Garage: Yes Has Attached Garage: Yes Garage Space: 2Homeowners Association InformationHas Association: Yes Included Fees: Insurance, Maintenance Grounds, Maintenance Structure, Snow Removal HOA: $300.00
-
Location Information
Direction: East on Cedar Road from Cedar Road and Fairmont Boulevard to the top of hill just opposite church on left before Demington Drive. WaterSource: Public
How much is this property worth?
Curious about this home's true market value? Use our free Home Evaluation Tool to instantly get a personalized Comparative Market Analysis (CMA) report. Make smarter, data-driven decisions before you buy.

Similar Homes To 12616 Cedar Road
Nearby For Sale
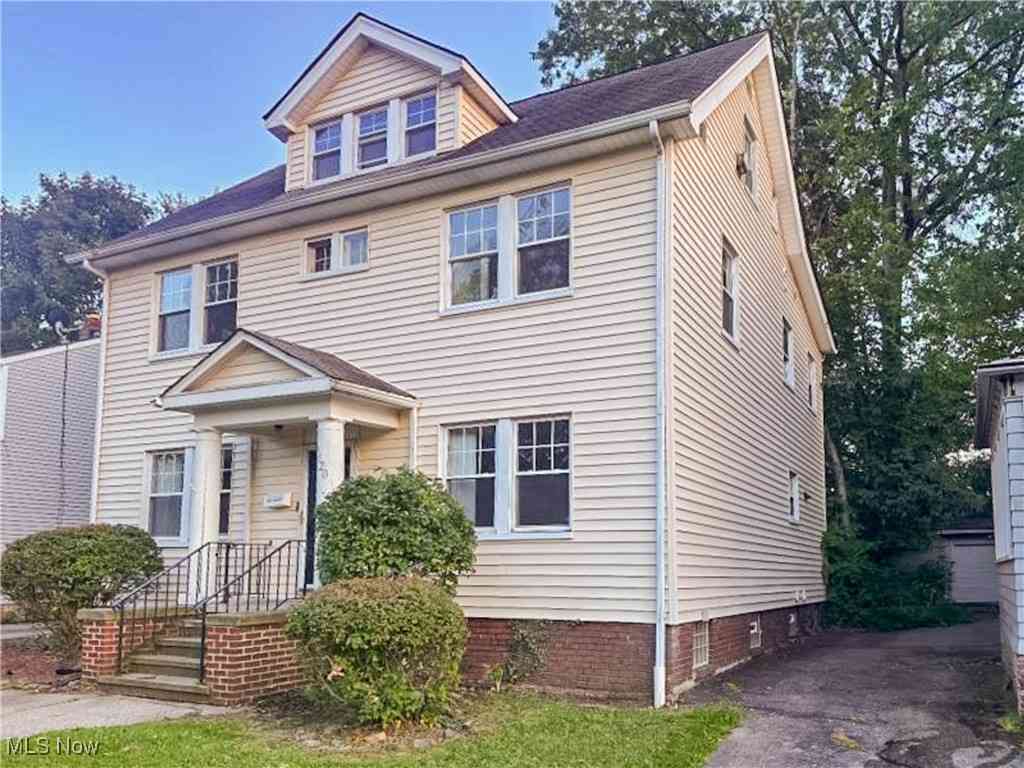
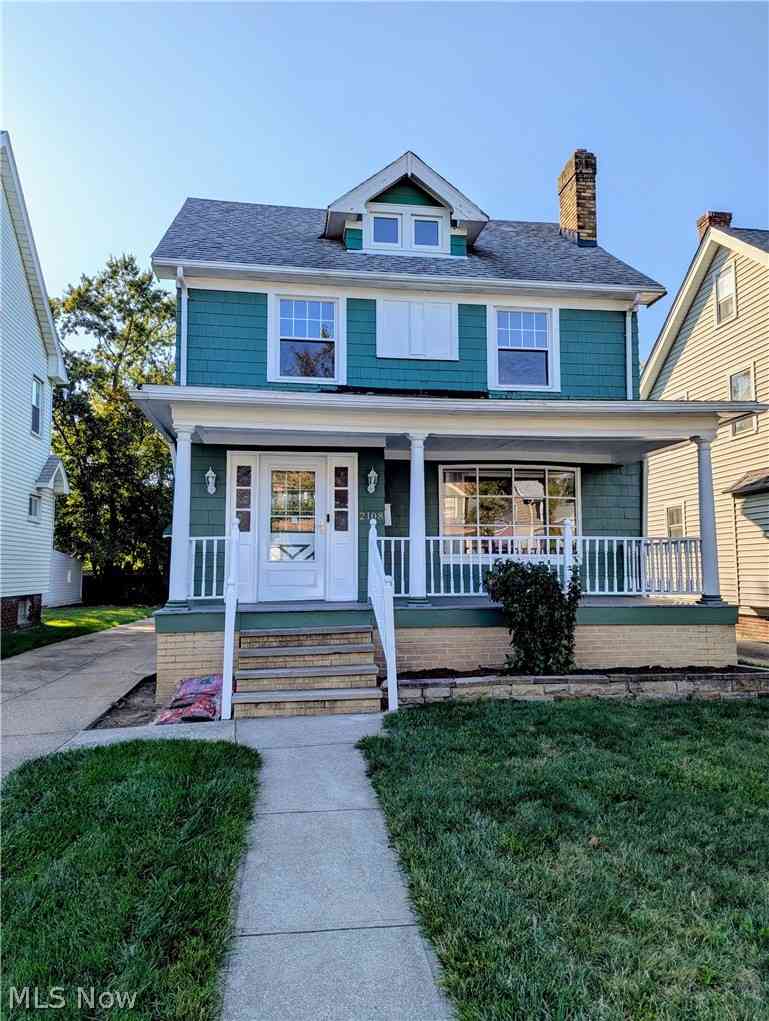
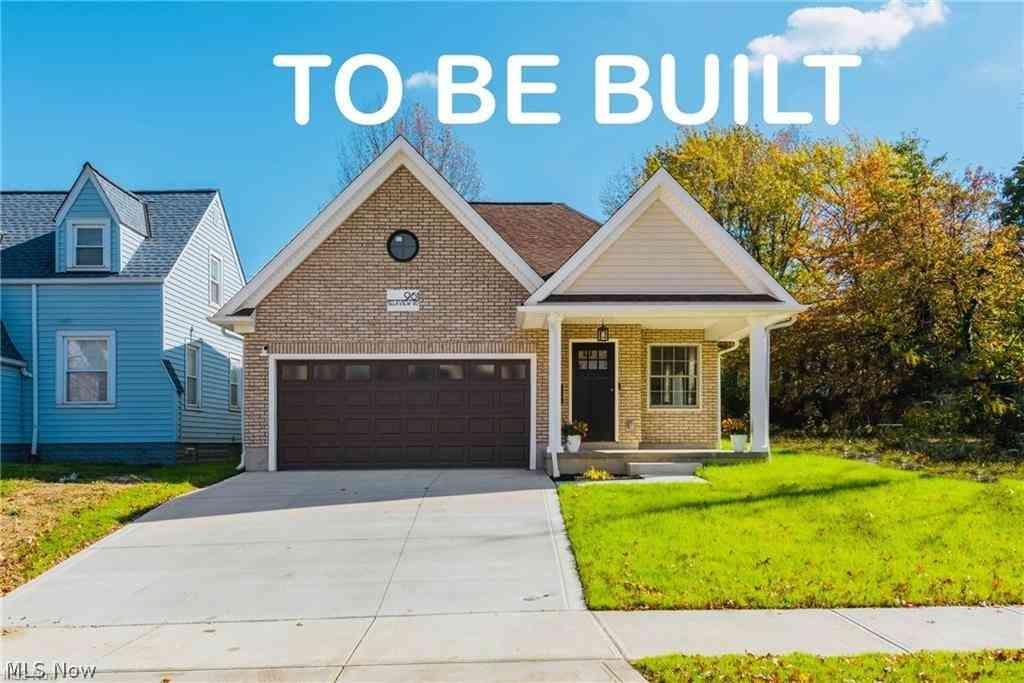
The data relating to real estate for sale on this website comes in part from the Internet Data Exchange program of MLS Now. Real estate listings are marked with the Internet Data Exchange logo and detailed information about them includes the name of the listing broker(s). Information Deemed Reliable But Not Guaranteed.
ByOwner last updated this listing 10/06/2026 @ 14:32
More Cities with for Sale by Owner Homes
- Cleveland Heights Homes For Sale By Owner
- East Cleveland Homes For Sale By Owner
- Cleveland Homes For Sale By Owner
- Beachwood Homes For Sale By Owner
- Garfield Heights Homes For Sale By Owner
- Euclid Homes For Sale By Owner
- Maple Heights Homes For Sale By Owner
- Brooklyn Homes For Sale By Owner
- Independence Homes For Sale By Owner
- Parma Homes For Sale By Owner
- Bedford Homes For Sale By Owner
- Lakewood Homes For Sale By Owner
- Wickliffe Homes For Sale By Owner
- Gates Mills Homes For Sale By Owner
- Solon Homes For Sale By Owner
- Eastlake Homes For Sale By Owner
- Broadview Heights Homes For Sale By Owner
- Rocky River Homes For Sale By Owner
- Northfield Homes For Sale By Owner
- Willowick Homes For Sale By Owner
Homes around $375,000






Verify Your Email
Please enter the 6-digit verification code
sent to your email address.
Verify Your Phone Number
Please enter the 6-digit verification code
sent to your mobile phone.