
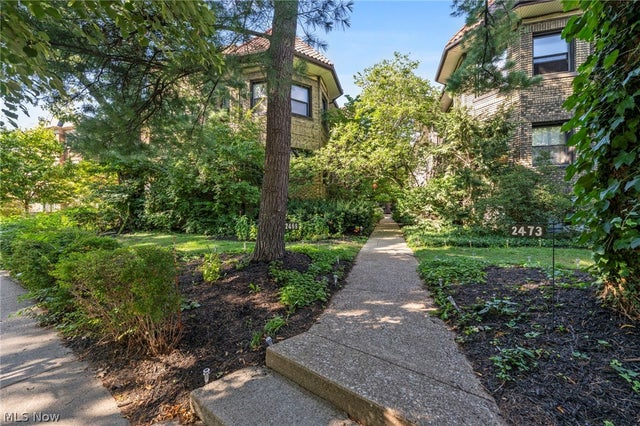
2469 Overlook Road #7
Cleveland Heights, OH 44106

 1
1
Bed
 1
1
Bath
 820
820Sqft
A rare opportunity to own a beautifully maintained condo in an exceptional University Circle location! Tucked just above the heart of University Circle, this inviting home is conveniently located near University Hospitals, Case Western Reserve University, Cleveland Clinic, and the area's renowned museums and cultural attractions. Enter inside to a bright, welcoming interior with attractive wood flooring, neutral finishes, and a comfortable, functional floor plan. The living room features a decorative fireplace, custom built-ins and French doors opening to a private Juliette balcony. The generously sized bedroom offers hardwood flooring and a walk-in closet. The full bath includes slate tile flooring, additional storage, and a convenient all-in-one washer/dryer. The kitchen is a true stando

 Property Details
 Map
Map
 Map
Map
What's Nearby
Nearby Areas
 Features
-
Bedroom Information
Total beds: 1Bathroom Information
Total Baths: 1 Full Baths: 1Room Information
Rooms Total: 6 Has Basement: Yes -
Roofing Information
Rubber -
Interior Features
Breakfast Bar, Built-in Features, Ceiling Fan(s), Crown Molding, Eat-in Kitchen, Kitchen Island, Stone Counters, Walk-In Closet(s) Roof: Rubber Appliances: Dryer, Dishwasher, Microwave, Range, Refrigerator, Washer Laundry Features: In Unit, See Remarks Window Features: Double Pane Windows -
Heating & Cooling
Has Heating: Yes Heating: Natural Gas, Forced Air Has Cooling: Yes Cooling: Ceiling Fan(s), Central Air
-
Building Information
Year Built: 1917 Construction Materials: Brick, Block Stories: 1 Private Pool: No View: City
-
Property Information
Subdivision: Glenturret Condo Source Property Type: Residential Property SubType: Condominium Direction Faces: Southeast Levels: One Property Age: 109
-
Listing Price Information
Listing Price: $127000 Original Price: $132000 Cash, Conventional
-
Tax Information
Parcel Number: 685-05-340 Tax Year: 2025 Annual Tax: $3650.58
-
Parking Information
Detached, GarageGarage Information
Has Garage: Yes Garage Space: 1 Pets Allowed: YesHomeowners Association InformationHas Association: Yes Included Fees: Insurance, Maintenance Grounds, Maintenance Structure, Sewer, Snow Removal, Trash, Water
-
Location Information
Direction: Mayfield to Kenilworth to Overlook WaterSource: Public
How much is this property worth?
Curious about this home's true market value? Use our free Home Evaluation Tool to instantly get a personalized Comparative Market Analysis (CMA) report. Make smarter, data-driven decisions before you buy.

The data relating to real estate for sale on this website comes in part from the Internet Data Exchange program of MLS Now. Real estate listings are marked with the Internet Data Exchange logo and detailed information about them includes the name of the listing broker(s). Information Deemed Reliable But Not Guaranteed.
ByOwner last updated this listing 10/06/2026 @ 17:04
More Cities with for Sale by Owner Homes
- Cleveland Heights Homes For Sale By Owner
- East Cleveland Homes For Sale By Owner
- Cleveland Homes For Sale By Owner
- Beachwood Homes For Sale By Owner
- Garfield Heights Homes For Sale By Owner
- Euclid Homes For Sale By Owner
- Maple Heights Homes For Sale By Owner
- Brooklyn Homes For Sale By Owner
- Independence Homes For Sale By Owner
- Parma Homes For Sale By Owner
- Bedford Homes For Sale By Owner
- Lakewood Homes For Sale By Owner
- Wickliffe Homes For Sale By Owner
- Gates Mills Homes For Sale By Owner
- Solon Homes For Sale By Owner
- Eastlake Homes For Sale By Owner
- Broadview Heights Homes For Sale By Owner
- Rocky River Homes For Sale By Owner
- Northfield Homes For Sale By Owner
- Willowick Homes For Sale By Owner
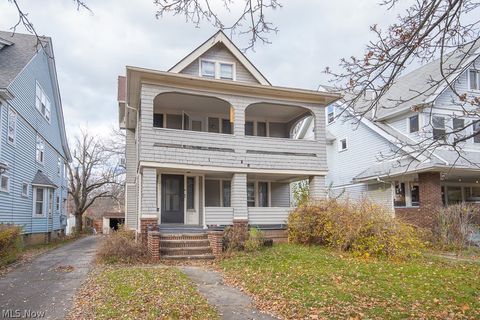
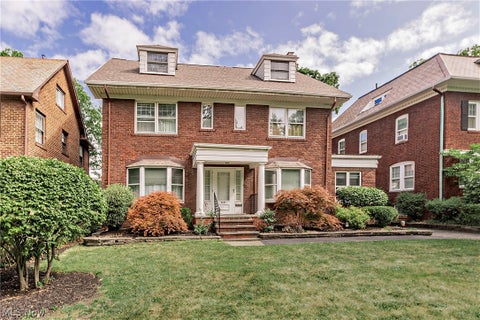
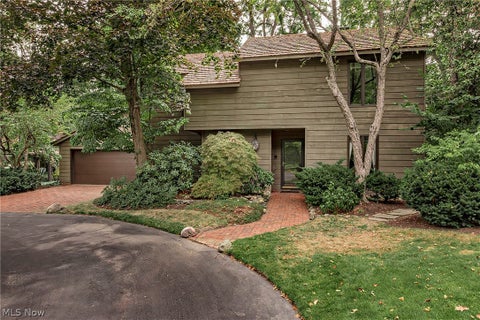
Homes around $127,000






Verify Your Email
Please enter the 6-digit verification code
sent to your email address.
Verify Your Phone Number
Please enter the 6-digit verification code
sent to your mobile phone.