
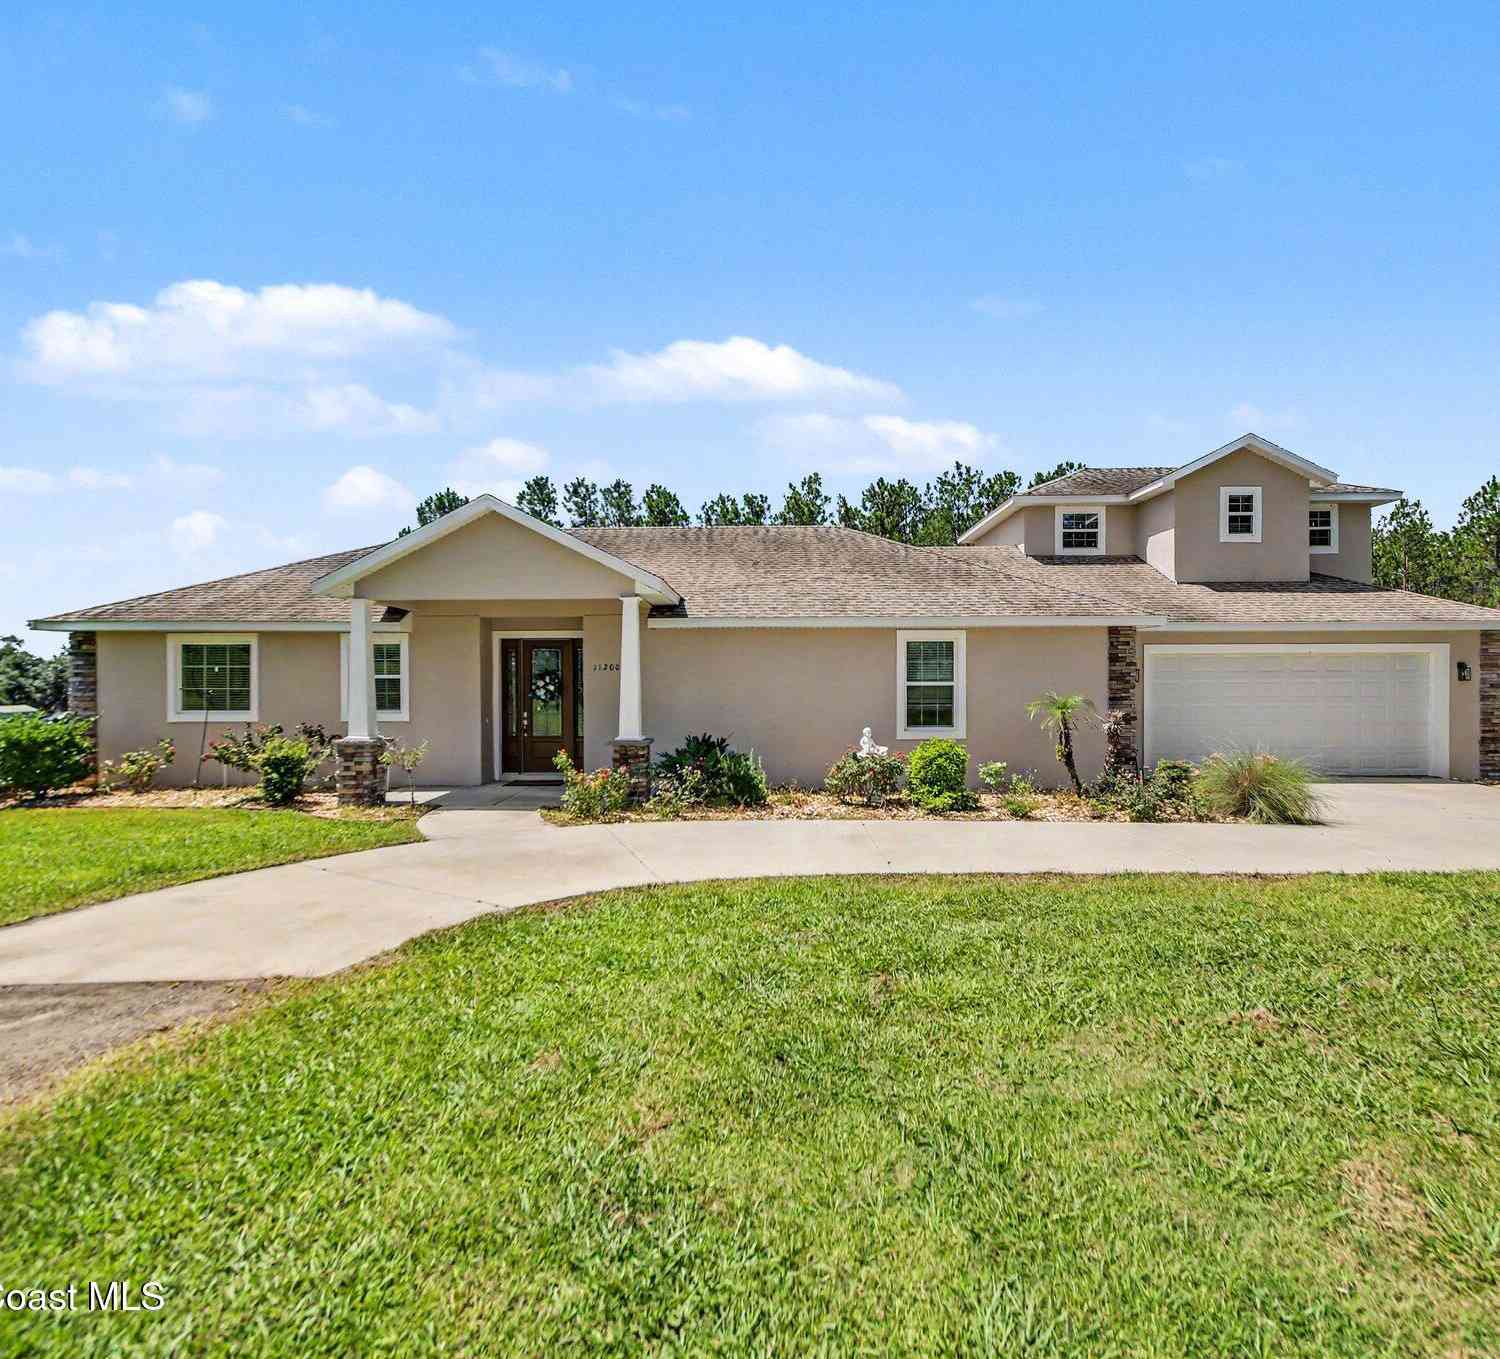
11200 Buckhill Lane
Clermont, FL 34715

 4
4
Bed
 4
4
Bath
 2,221
2,221Sqft
 5.07
5.07Acres(Lot)
COUNTRY LIVING ON 5 ACRES WITH A POOL & NO HOA! Country living with city convenience! This 4-bedroom, 3.5-bath pool home sits on 5 fully fenced acres with NO HOA and is zoned AG. The open floor plan features vaulted ceilings, 8-foot doors, a dual-sided gas fireplace, and two primary suites. The kitchen offers stainless steel appliances, granite countertops, a walk-in pantry, and breakfast bar. Upstairs includes two bedrooms and a full bath. The main primary suite features tray ceilings, a fireplace, two walk-in closets, dual vanities, a walk-in shower, and a freestanding garden tub. Outside, enjoy the pool and a 30x50 steel-framed workshop with concrete floors and dual roll-up doors, perfect for storage, vehicles, hobbies, or a home business. Property includes 1 well and 2 septic systems.

 Property Details
 Map
Map
 Map
Map
What's Nearby
Nearby Areas
 Features
-
Bedroom Information
Total Bedrooms: 4Bathroom Information
Total Baths: 4 Full Baths: 3 Half Baths: 1Water/Sewer
Sewer: Septic TankRoom Information
Other Rooms: 8 -
Flooring Information
Tile, Vinyl -
Roofing Information
Shingle -
Interior Features
Built-in Features, Ceiling Fan(s), Open Floorplan, Primary Bathroom - Tub with Shower, Split Bedrooms, Vaulted Ceiling(s) Roof: Shingle Appliances: Dishwasher, Disposal, Dryer, Electric Range, Microwave, Refrigerator, Washer, Water Softener Owned Laundry Features: In Unit -
Heating & Cooling
Heating: Central, Electric Cooling: Central Air WaterSource: Well -
Fireplace
Fireplace: Yes Number of Fireplaces: 2 Fireplace Features: 2
-
Building Information
Year Built: 2018 Construction Materials: Block, Stucco Roof: Shingle -
Exterior Features
OtherPorch: Covered, Rear Porch, Screened -
Road Types
DirtPrivate Road -
Fencing
Wood, Other -
Laundry Features
In UnitPatio And Porch
Covered, Rear Porch, ScreenedFencing
Wood, Other
-
Lot Information
Lot Description: Other Lot Size Area: 5.07 Acres Lot Square Feet: 220,760 Stories: 2 Main Square Feet: 2221Property Information
Property Type: Residential Sub Type: Single Family Residence SQ ft (Living Area): 2,221 Subdivision: None MLS Area Minor: 999 - Out of Area Source Neighborhood: None Construction Materials: Block, Stucco Property Age: 8
-
Listing Price Information
Listing Id: 1080924 ist Price: $974,900 Original List Price: $980,000 List Price Tot SqFt: $439 Listing Terms Cash, Conventional, FHA, VA Loan -
Listing Information
Possession: Close Of Escrow
-
Tax Information
Parcel Number: 13-21-25-0002-000-01600 Annual Tax: $6,808 Tax Year: 2025 Taxes: E 1/2 OF S 1/2 OF N 1/2 OF S 1/2 OF SW 1/4 OF NW 1/4 E 1/2 OF N 1/2 OF S 1/4 OF SW 1/4 OF NW 1/4 ORB 4851 PG 862
-
Virtual Tour
Parking Information
# of Garage Spaces: 2 Has Garage: Yes Garage
-
School Information
Elementary School: OtherElementary School District:Junior High School: OtherSenior High School: Other -
Utility Information
Electricity Connected -
Location Information
Direction: FROM HWY 27/ 50 NORTH ON HWY 27---RIGHT ON CR 561---LEFT ON TURNPIKE ROAD---RIGHT ON S BUCKHILL RD---LEFT ON BUCKHILL LANE---PROPERTY ON THE LEFT.
How much is this property worth?
Curious about this home's true market value? Use our free Home Evaluation Tool to instantly get a personalized Comparative Market Analysis (CMA) report. Make smarter, data-driven decisions before you buy.

Nearby Home Value
| Address | Estimate | Bed | Bath | Sq. Ft | Lot Size |
|---|---|---|---|---|---|
| 3135 Pizzaro Place, Clermont, FL, 34715 | $499,999 | 4 | 3 | 2,344 | 0.29 Acre |
| 2972 Santa Maria Avenue, Clermont, FL, 34715 | $379,900 | 4 | 2 | 1,604 | 0.26 Acre |
| 15527 Trousdale Street, Clermont, FL, 34715 | $249,900 | 2 | 1 | 672 | 1.25 Acres |
| 431 Balboa Boulevard, Clermont, FL, 34715 | $590,000 | 5 | 4 | 2,752 | 0.27 Acre |
| 908 Braewood Drive, Clermont, FL, 34715 | $633,000 | 3 | 3 | 2,396 | 0.17 Acre |
| 959 Braewood Drive, Clermont, FL, 34715 | $450,000 | 2 | 2 | 1,788 | 0.14 Acre |
| 573 Kistler Circle, Clermont, FL, 34715 | $415,000 | 3 | 2 | 2,071 | 0.15 Acre |
| 2639 Stargrass Circle, Clermont, FL, 34715 | $479,000 | 2 | 2 | 1,732 | 0.14 Acre |
| 2594 Stargrass Circle, Clermont, FL, 34715 | $395,000 | 2 | 2 | 1,732 | 0.15 Acre |
| 539 Timbervale Trail, Clermont, FL, 34715 | $799,000 | 4 | 4 | 3,940 | 0.24 Acre |
Similar Homes To 11200 Buckhill Lane
Nearby For Sale



ByOwner last updated this listing 10/03/2026 @ 15:35
More Cities with for Sale by Owner Homes
- Clermont Homes For Sale By Owner
- Minneola Homes For Sale By Owner
- Groveland Homes For Sale By Owner
- Montverde Homes For Sale By Owner
- Deer Island Homes For Sale By Owner
- Oakland Homes For Sale By Owner
- Mascotte Homes For Sale By Owner
- Winter Garden Homes For Sale By Owner
- Howey in the Hills Homes For Sale By Owner
- Astatula Homes For Sale By Owner
- Ocoee Homes For Sale By Owner
- Windermere Homes For Sale By Owner
- Gotha Homes For Sale By Owner
- Yalaha Homes For Sale By Owner
- Orlando Homes For Sale By Owner
- Golden Oak Homes For Sale By Owner
- Okahumpka Homes For Sale By Owner
- Zellwood Homes For Sale By Owner
- Apopka Homes For Sale By Owner
- Sumterville Homes For Sale By Owner
Homes around $974,900



Verify Your Email
Please enter the 6-digit verification code
sent to your email address.
Verify Your Phone Number
Please enter the 6-digit verification code
sent to your mobile phone.