

13011 Hidden Ridge Lane
CLERMONT, FL 34715

 2
2
Bed
 2
2
Bath
 1,800
1,800Sqft
 5.01
5.01Acres(Lot)
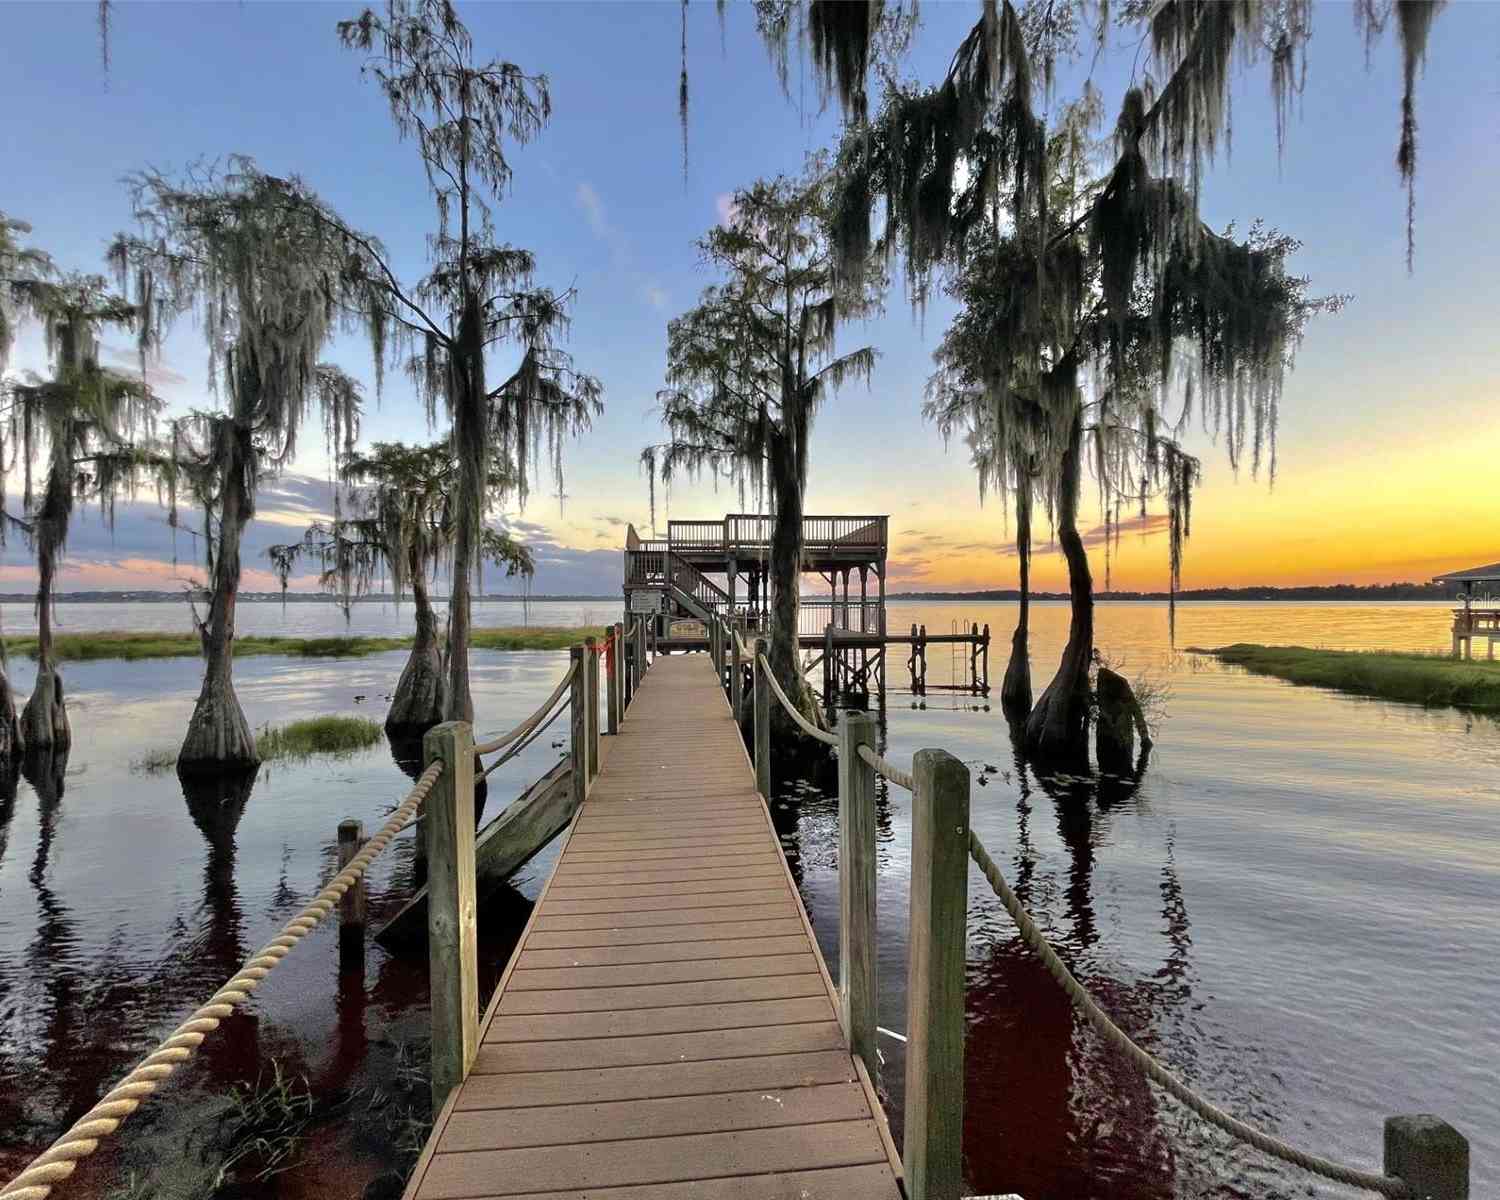
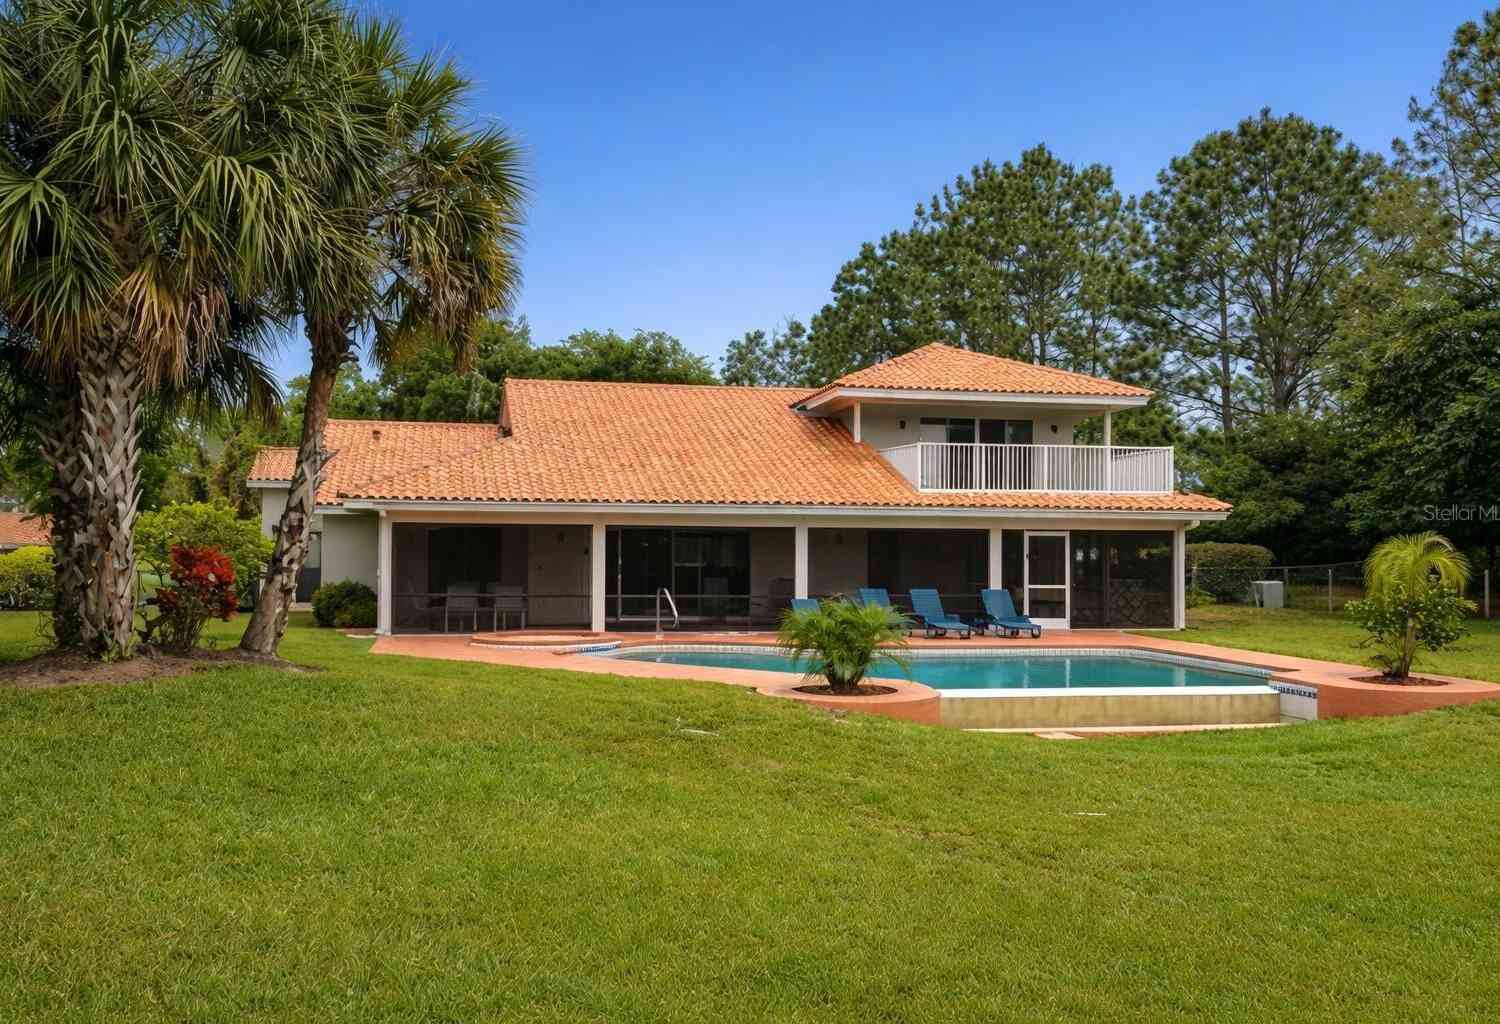
Perched on five fully fenced acres in the highly sought-after Sugarloaf Highlands community, this beautifully renovated estate combines an approximately 1,800-square-foot primary residence with a separate 572-square-foot detached, climate-controlled flex building, providing approximately 2,372 square feet of combined conditioned space across both structures. MLS reporting standards calculate price per square foot using only the primary residence and do not include the detached flex building. Buyers should consider the property's full range of structures, improvements, acreage, and amenities when evaluating its overall offering. Nestled among the rolling hills of the Sugarloaf Mountain region, this exceptional property offers a rare blend of luxury, privacy, versatility, and modern conveni

 Property Details
 Map
Map
 Map
Map
What's Nearby
Nearby Areas
 Features
-
Bedroom Information
Total Bedroom: 2Bathroom Information
Total Baths: 2 Full Baths: 2Interior Features
Ceiling Fans(s), High Ceilings, In Wall Pest System, Kitchen/Family Room Combo, Living Room/Dining Room Combo, Open Floorplan, PrimaryBedroom Upstairs, Solid Wood Cabinets, Stone Counters, Thermostat, Window Treatments Roof: Shingle Appliances: Dishwasher, Disposal, Gas Water Heater, Ice Maker, Range, Range Hood, Refrigerator, Tankless Water Heater, Water Filtration System Laundry Features: Common Area, Electric Dryer Hookup, Gas Dryer Hookup, Inside, Upper Level, Washer HookupRoofing Information
Shingle -
Flooring Information
Flooring: Laminate Construction Materials: Vinyl Siding, Frame -
Heating & Cooling
Heating: Central, Propane Cooling: Central Air, Mini-Split Unit(s) WaterSource: Well
-
Building Information
Year Built: 1996 -
Exterior Features
Balcony, Hurricane Shutters, Lighting, Private Mailbox, Rain Gutters, Storage Construction Materials: Vinyl Siding, Frame Foundation Details: Slab
-
Lot Information
Lot Description: Cleared, Corner Lot, Pasture, Paved, Zoned for Horses Lot Square Feet: 218418 Lot Acres: 5.01 Lot Size (SqMt): 20292Property Information
Property Type: Residential Sub Type: Single Family Residence Style: Key West
-
Listing Price Information
Original List Price:$855000
-
Tax Information
Tax Block: 000 Tax Book Number: 6565/1440 Tax Lot: 1440 Tax Legal Description: THE WEST 1/2 OF THE WEST 1/2 OF THE SOUTH 1/2 OF THE SOUTHWEST 1/4 OF THE NORTHWEST 1/4 OF SECTION 17 TOWNSHIP 21 SOUTH RANGE 26 EAST ORB 5898 PG 2419 ORB 6565 PG 1440 Annual Tax: $4018.77 Tax Year: 2025 Parcel Number: 17-21-26-0002-000-05000
-
Virtual Tour
Parking Information
Driveway, Guest, Open, Oversized, Parking Pad, RV Access/Parking, Workshop in GarageGarage Information
Has Garage: Yes Garage Space: 6 Garage Dimensions: 30x40
-
Utility Information
BB/HS Internet Available, Cable Available, Electricity Available, Electricity Connected, Propane, Water Connected Sewer: Septic Tank Water Source: Well -
Location Information
Subdivision: ACREAGE & UNREC City: CLERMONT Direction: Hwy 27 to CR 561 in the curve turn onto Hidden Ridge Lane. Home is just ahead on the left
How much is this property worth?
Curious about this home's true market value? Use our free Home Evaluation Tool to instantly get a personalized Comparative Market Analysis (CMA) report. Make smarter, data-driven decisions before you buy.

Nearby Home Value
| Address | Estimate | Bed | Bath | Sq. Ft | Lot Size |
|---|---|---|---|---|---|
| 3135 Pizzaro Place, Clermont, FL, 34715 | $499,999 | 4 | 3 | 2,344 | 0.29 Acre |
| 2972 Santa Maria Avenue, Clermont, FL, 34715 | $389,000 | 4 | 2 | 1,604 | 0.26 Acre |
| 2962 Inca Avenue, Clermont, FL, 34715 | $494,000 | 4 | 3 | 2,590 | 0.50 Acre |
| 377 Giovani Boulevard, Clermont, FL, 34715 | $639,900 | 4 | 5 | 3,380 | 0.37 Acre |
| 2956 Santa Maria Avenue, Clermont, FL, 34715 | $379,000 | 3 | 2 | 1,564 | 0.26 Acre |
| 15527 Trousdale Street, Clermont, FL, 34715 | $249,900 | 2 | 1 | 672 | 1.25 Acres |
| 431 Balboa Boulevard, Clermont, FL, 34715 | $590,000 | 5 | 4 | 2,752 | 0.27 Acre |
| 20404 Wolf Springs Court, Clermont, FL, 34715 | $1,350,000 | 5 | 4 | 3,416 | 2.67 Acres |
| 908 Braewood Drive, Clermont, FL, 34715 | $633,000 | 3 | 3 | 2,396 | 0.17 Acre |
| 959 Braewood Drive, Clermont, FL, 34715 | $450,000 | 2 | 2 | 1,788 | 0.14 Acre |
Similar Homes To 13011 Hidden Ridge Lane
Nearby For Sale




Disclaimer: The information being provided courtesy of MFRMLS (My Florida Regional MLS DBA Stellar MLS) as distributed by MLS GRID and is for the consumer's personal, non-commercial use and may not be used for any purpose other than to identify prospective properties consumer may be interested in purchasing. Any information relating to real estate for sale referenced on this web site comes from the Internet Data Exchange (IDX) program of the MFRMLS (My Florida Regional MLS DBA Stellar MLS). ByOwner.com is not a Multiple Listing Service (MLS), nor does it offer MLS access. ByOwner.com is a broker participant of MFRMLS (My Florida Regional MLS DBA Stellar MLS). This web site may reference real estate listing(s) held by a brokerage firm other than the broker and/or agent who owns this web site.
Based on information submitted to the MLS GRID as of 09/01/2026 @ 06:20. All data is obtained from various sources and may not have been verified by the broker or MLS GRID. Supplied Open House Information is subject to change without notice. All information should be independently reviewed and verified for accuracy. Properties may or may not be listed by the office/agent presenting the information.
Properties displayed may be listed or sold by various participants in the MLS.
Click here for Consumer use of IDX Listings Disclaimer
“The DMCA requires that your notice of alleged copyright infringement include the following information:
(1) description of the copyrighted work that is the subject of claimed infringement;
(2) description of the alleged infringing content and information sufficient to permit us to locate the content;
(3) contact information for you, including your address, telephone number and email address;
(4) a statement by you that you have a good faith belief that the content in the manner complained of is not authorized by the copyright owner, or its agent, or by the operation of any law;
(5) a statement by you, signed under penalty of perjury, that the information in the notification is accurate and that you have the authority to enforce the copyrights that are claimed to be infringed; and
(6) a physical or electronic signature of the copyright owner or a person authorized to act on the copyright owner’s behalf. Failure to include all of the above information may result in the delay of the processing of your complaint.
ByOwner last updated this listing 09/01/2026 @ 06:20
More Cities with for Sale by Owner Homes
- Clermont Homes For Sale By Owner
- Minneola Homes For Sale By Owner
- Groveland Homes For Sale By Owner
- Montverde Homes For Sale By Owner
- Deer Island Homes For Sale By Owner
- Oakland Homes For Sale By Owner
- Mascotte Homes For Sale By Owner
- Winter Garden Homes For Sale By Owner
- Howey in the Hills Homes For Sale By Owner
- Astatula Homes For Sale By Owner
- Ocoee Homes For Sale By Owner
- Windermere Homes For Sale By Owner
- Gotha Homes For Sale By Owner
- Yalaha Homes For Sale By Owner
- Orlando Homes For Sale By Owner
- Golden Oak Homes For Sale By Owner
- Okahumpka Homes For Sale By Owner
- Zellwood Homes For Sale By Owner
- Apopka Homes For Sale By Owner
- Sumterville Homes For Sale By Owner
Homes around $855,000



Verify Your Email
Please enter the 6-digit verification code
sent to your email address.
Verify Your Phone Number
Please enter the 6-digit verification code
sent to your mobile phone.