

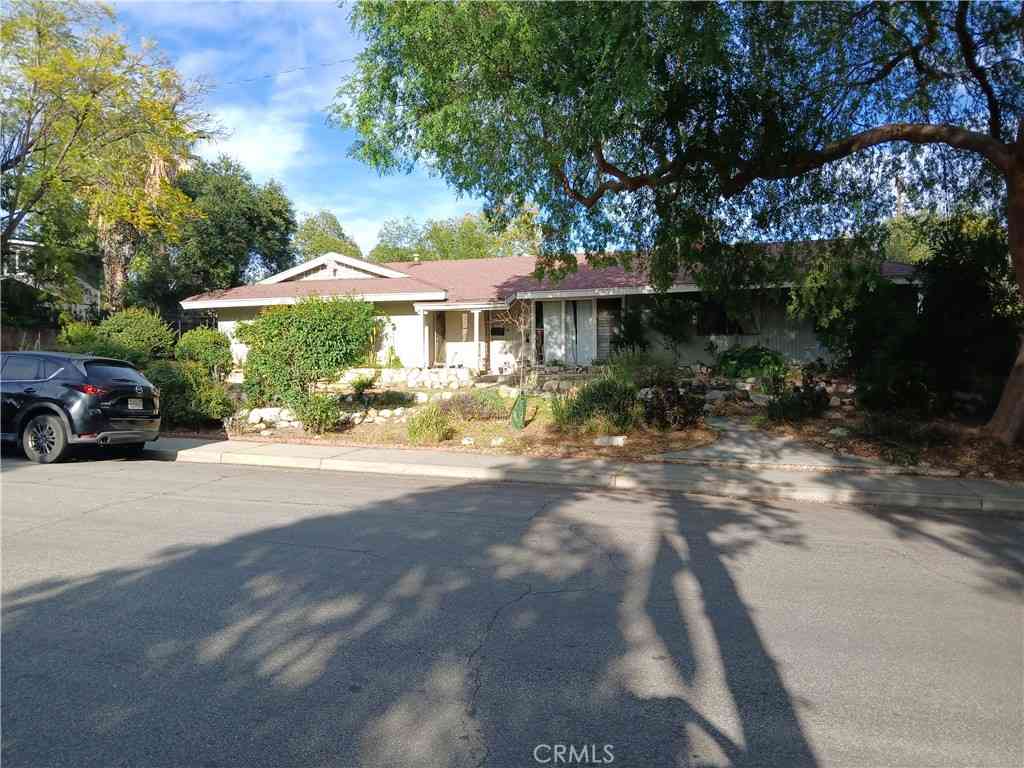
846 W 10th Street
Claremont, CA 91711

 5
5
Bed
 3
3
Bath
 3,075
3,075Sqft
12,590Sqft(Lot)
TIMELESS FIVE-BEDROOM RESIDENCE ON EXPANSIVE LOT NEAR THE CLAREMONT VILLAGE. Ideally located adjacent to Claremont Village, this distinctive residence is set on an expansive nearly 1/3 acre lot and offers an approx. 3,100 sqft. of thoughtfully designed living space. Featuring 5 bedrooms, 3 bathrooms, and a versatile downstairs den, the home combines timeless architectural character with exceptional space and flexibility. The inviting living room is anchored by a handsome brick fireplace and flows seamlessly into the formal dining area, creating a warm setting for everyday living and gracious entertaining. Hardwood flooring, abundant natural light, dual paned windows. and thoughtfully integrated built-in cabinetry enhance the home’s distinctive character. The updated kitchen features genero

 Property Details
 Map
Map
 Map
Map
What's Nearby
Nearby Areas
 Features
-
Bedroom Information
Total beds: 5Bathroom Information
Total Baths: 3 Full Baths: 3Roofing Information
Composition, ShingleFlooring Information
Tile, Wood -
Interior Features
BreakfastBar, BuiltInFeatures, BreakfastArea, CeilingFans, SeparateFormalDiningRoom, EatInKitchen, MultipleStaircases, Pantry, RecessedLighting, Storage, TileCounters, EntranceFoyer, GalleyKitchen, WalkInPantryRoof: Composition, ShingleAppliances: Dishwasher, GasOven, GasRange, IceMaker, Microwave, Refrigerator, RangeHood, WaterHeaterLaundry Features: Inside, InKitchen, StackedWindow Features: DoublePaneWindows, Drapes, Skylights -
Heating & Cooling
Has Heating: Yes Heating: Central, ForcedAir, Fireplaces Has Cooling: Yes Cooling: CentralAir, WallWindowUnits
-
Building Information
Year Built: 1958Construction Materials: Brick, Drywall, Stucco, WoodSidingStories: 2Patio And Porch Features: Brick, Concrete, Covered, FrontPorch, Open, Patio, Porch, StonePool Features: NonePrivate Pool: NoView: Mountains, Neighborhood
-
Lot Information
Main Square Feet: 12590 Lot Size Acres: 0.289 Lot Size Source: Assessor Lot Size Square Feet: 12,590 Lot Description: BackYard,DripIrrigationBubblers,FrontYard,Garden,SprinklersInRear,SprinklersInFront,Lawn,Landscaped,Level,RectangularLot,SprinklerSystem,StreetLevel,Yard
-
Listing Price Information
Listing Price: $1295000Original Price: $1375000Cash, CashToNewLoan, Conventional, VaLoan
-
Tax Information
Parcel Number: 8311010005 Tax Lot: 5
-
Virtual Tour
Parking Information
Parking Total: 4 Concrete, DirectAccess, DoorSingle, Driveway, DrivewayUpSlopeFromStreet, GarageFacesFront, Garage, Paved, Private, WorkshopInGarageGarage Information
Has Garage: Yes Has Attached Garage: Yes Garage Space: 2
-
School Information
Elementary School: Mountain View Junior High School: El Roble Senior High School: Claremont -
Utility Information
CableAvailable, ElectricityAvailable, ElectricityConnected, NaturalGasAvailable, NaturalGasConnected, PhoneAvailable, SewerAvailable, SewerConnected, WaterAvailable, WaterConnected -
Location Information
Direction: South of Foothill Blvd, West of Mountain Ave, North of Bonita Ave WaterSource: Private Security Features: CarbonMonoxideDetectors,SmokeDetectors
How much is this property worth?
Curious about this home's true market value? Use our free Home Evaluation Tool to instantly get a personalized Comparative Market Analysis (CMA) report. Make smarter, data-driven decisions before you buy.

Nearby Home Value
| Address | Estimate | Bed | Bath | Sq. Ft | Lot Size |
|---|---|---|---|---|---|
| 4394 Hiwassee, Claremont, CA, 91711 | $2,650,000 | 5 | 6 | 5,890 | 24,666 Sq. Ft |
| 1067 Trevecca, Claremont, CA, 91711 | $3,348,888 | 6 | 5 | 6,334 | 43,482 Sq. Ft |
| 3742 Hollins, Claremont, CA, 91711 | $3,800,000 | 6 | 5 | 7,258 | 35,339 Sq. Ft |
| 1002 Pomello, Claremont, CA, 91711 | $1,199,000 | 3 | 3 | 2,115 | 14,885 Sq. Ft |
| 4161 New Hampshire Avenue, Claremont, CA, 91711 | $2,395,000 | 6 | 7 | 4,293 | 31,980 Sq. Ft |
| 938 E Pomello Drive, Claremont, CA, 91711 | $2,990,000 | 4 | 5 | 4,471 | 41,062 Sq. Ft |
| 680 Adirondack Lane, Claremont, CA, 91711 | $1,899,000 | 5 | 6 | 5,063 | 29,266 Sq. Ft |
| 3727 Grand Avenue, Claremont, CA, 91711 | $1,995,000 | 4 | 4 | 4,326 | 22,035 Sq. Ft |
| 648 Pomello Drive, Claremont, CA, 91711 | $2,860,000 | 4 | 8 | 5,950 | 36,389 Sq. Ft |
| 3527 N Mills, Claremont, CA, 91711 | $825,000 | 3 | 1 | 874 | 19,996 Sq. Ft |
Similar Homes To 846 W 10th Street
Nearby For Sale


The information being provided by Miami Association of REALTORS® is for the consumer's personal, non-commercial use. Any information relating to real estate for sale referenced on this web site comes from the Internet Data Exchange (IDX) program of the Miami Association of REALTORS®. The accuracy of all information is deemed reliable but not guaranteed and should be personally verified through personal inspection by and/or with the appropriate professionals. The data contained herein is copyrighted by Miami Association of REALTORS® and is protected by all applicable copyright laws. Any unauthorized dissemination of this information is in violation of copyright laws and is strictly prohibited. Copyright 2026 Miami Association of REALTORS®. All rights reserved.
ByOwner last updated this listing 10/03/2026 @ 08:48
More Cities with for Sale by Owner Homes
- Claremont Homes For Sale By Owner
- Pomona Homes For Sale By Owner
- Montclair Homes For Sale By Owner
- La Verne Homes For Sale By Owner
- Upland Homes For Sale By Owner
- San Dimas Homes For Sale By Owner
- Chino Homes For Sale By Owner
- Ontario Homes For Sale By Owner
- Glendora Homes For Sale By Owner
- Rancho Cucamonga Homes For Sale By Owner
- Chino Hills Homes For Sale By Owner
- Diamond Bar Homes For Sale By Owner
- Jurupa Valley Homes For Sale By Owner
- Eastvale Homes For Sale By Owner
- Azusa Homes For Sale By Owner
- Covina Homes For Sale By Owner
- Walnut Homes For Sale By Owner
- Mt Baldy Homes For Sale By Owner
- West Covina Homes For Sale By Owner
- Rowland Heights Homes For Sale By Owner
Homes around $1,295,000



Verify Your Email
Please enter the 6-digit verification code
sent to your email address.
Verify Your Phone Number
Please enter the 6-digit verification code
sent to your mobile phone.