

3727 Grand Avenue
Claremont, CA 91711

 4
4
Bed
 4
4
Bath
 4,326
4,326Sqft
22,035Sqft(Lot)
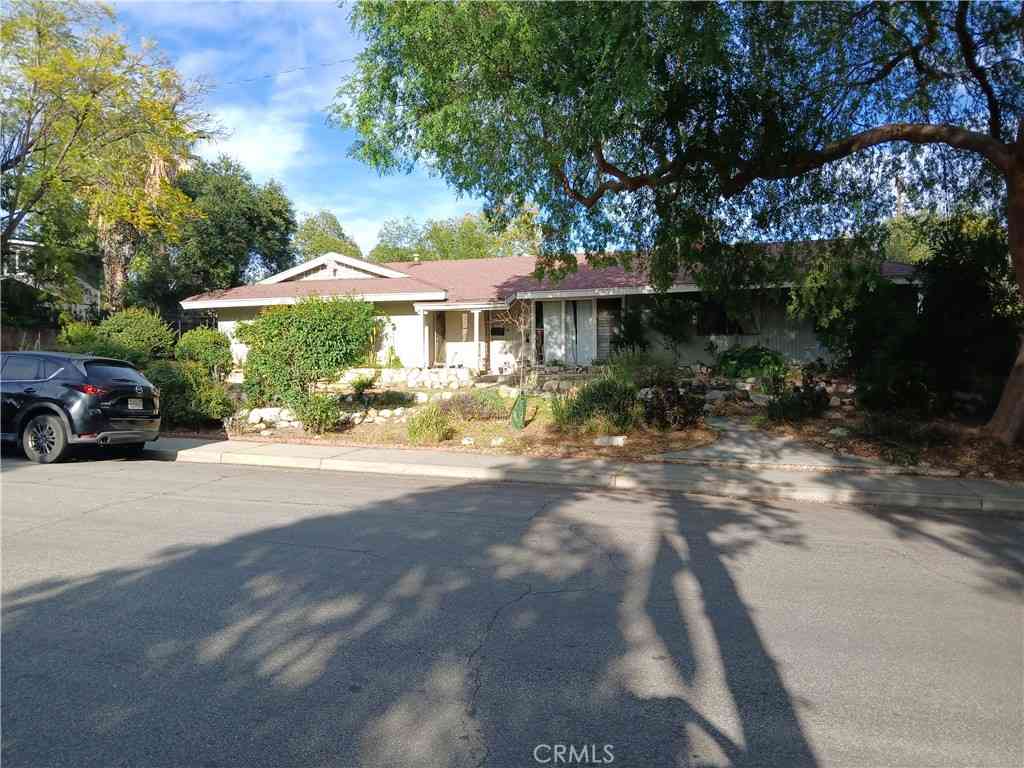
Be prepared to be charmed! This gorgeous, classic estate sits on over a half-acre lot in prestigious Blaisdell Ranch. Offering views of Mount Baldy to the north & the surrounding foothills. It is a spectacular location. Manicured hedges frame the sweeping front lawn, & a gated motor court leads to the four-car garage. Enter through the double doors to find a grand foyer with soaring ceilings & a sweeping staircase that leads to the second level. The formal living & dining rooms graciously open onto one another, & provide the perfect backdrop for formal entertaining. Move to the huge great room. Soaring ceilings, a floor-to-ceiling brick fireplace, built-in cabinetry, & a wet bar make this where you will spend your time. Tall windows let in an abundance of natural light, & French doors lead

 Property Details
 Map
Map
 Map
Map
What's Nearby
Nearby Areas
 Features
-
Bedroom Information
Total beds: 4Bathroom Information
Total Baths: 4 Full Baths: 4Roofing Information
ConcreteFlooring Information
Carpet, Tile, Wood -
Interior Features
BuiltInFeatures, CeilingFans, CathedralCeilings, SeparateFormalDiningRoom, HighCeilings, OpenFloorplan, Pantry, QuartzCounters, RecessedLighting, BedroomOnMainLevel, Loft, WalkInPantry, WalkInClosetsRoof: ConcreteAppliances: Dishwasher, Disposal, MicrowaveLaundry Features: Inside, LaundryRoom -
Heating & Cooling
Has Heating: Yes Heating: Central Has Cooling: Yes Cooling: CentralAir
-
Building Information
Year Built: 1987Construction Materials: Frame, StuccoStories: 2Patio And Porch Features: RearPorch, Concrete, CoveredPool Features: InGround, PrivatePrivate Pool: YesView: ParkGreenbelt, Mountains, NeighborhoodAssociation Fee Frequency: Monthly
-
Lot Information
Main Square Feet: 22035 Lot Size Acres: 0.5059 Lot Size Source: Assessor Lot Size Square Feet: 22,035 Lot Description: BackYard,DripIrrigationBubblers,FrontYard,Lawn,Landscaped,Level,SprinklerSystem,StreetLevel,Yard
-
Listing Price Information
Listing Price: $1995000Cash, CashToNewLoan
-
Tax Information
Parcel Number: 8673035081 Tax Lot: 81
-
Parking Information
Parking Total: 4Garage Information
Has Garage: Yes Has Attached Garage: Yes Garage Space: 4Homeowners Association Information
Has Association: YesHOA: $110.00Association Amenities: OtherCommunity Features: Foothills, StreetLights, Suburban
-
School Information
Elementary School: Chapparal Junior High School: El Roble Senior High School: Claremont -
Utility Information
CableAvailable, ElectricityConnected, NaturalGasConnected, PhoneAvailable, SewerConnected, WaterConnected -
Location Information
Direction: West of Padua and North of Pomello WaterSource: Public Security Features: SecuritySystem,CarbonMonoxideDetectors,SmokeDetectors
How much is this property worth?
Curious about this home's true market value? Use our free Home Evaluation Tool to instantly get a personalized Comparative Market Analysis (CMA) report. Make smarter, data-driven decisions before you buy.

Nearby Home Value
| Address | Estimate | Bed | Bath | Sq. Ft | Lot Size |
|---|---|---|---|---|---|
| 4394 Hiwassee, Claremont, CA, 91711 | $2,650,000 | 5 | 6 | 5,890 | 24,666 Sq. Ft |
| 1067 Trevecca, Claremont, CA, 91711 | $3,348,888 | 6 | 5 | 6,334 | 43,482 Sq. Ft |
| 3742 Hollins, Claremont, CA, 91711 | $3,800,000 | 6 | 5 | 7,258 | 35,339 Sq. Ft |
| 1002 Pomello, Claremont, CA, 91711 | $1,199,000 | 3 | 3 | 2,115 | 14,885 Sq. Ft |
| 938 E Pomello Drive, Claremont, CA, 91711 | $2,990,000 | 4 | 5 | 4,471 | 41,062 Sq. Ft |
| 680 Adirondack Lane, Claremont, CA, 91711 | $1,899,000 | 5 | 6 | 5,063 | 29,266 Sq. Ft |
| 648 Pomello Drive, Claremont, CA, 91711 | $2,860,000 | 4 | 8 | 5,950 | 36,389 Sq. Ft |
| 3527 N Mills, Claremont, CA, 91711 | $825,000 | 3 | 1 | 874 | 19,996 Sq. Ft |
| 1938 Trinidad, Claremont, CA, 91711 | $1,125,000 | 4 | 3 | 2,638 | 10,628 Sq. Ft |
| 1662 Denver, Claremont, CA, 91711 | $984,995 | 4 | 3 | 2,060 | 9,964 Sq. Ft |
Similar Homes To 3727 Grand Avenue
Nearby For Sale


The information being provided by Miami Association of REALTORS® is for the consumer's personal, non-commercial use. Any information relating to real estate for sale referenced on this web site comes from the Internet Data Exchange (IDX) program of the Miami Association of REALTORS®. The accuracy of all information is deemed reliable but not guaranteed and should be personally verified through personal inspection by and/or with the appropriate professionals. The data contained herein is copyrighted by Miami Association of REALTORS® and is protected by all applicable copyright laws. Any unauthorized dissemination of this information is in violation of copyright laws and is strictly prohibited. Copyright 2026 Miami Association of REALTORS®. All rights reserved.
ByOwner last updated this listing 10/02/2026 @ 03:36
More Cities with for Sale by Owner Homes
- Claremont Homes For Sale By Owner
- Pomona Homes For Sale By Owner
- Montclair Homes For Sale By Owner
- La Verne Homes For Sale By Owner
- Upland Homes For Sale By Owner
- San Dimas Homes For Sale By Owner
- Chino Homes For Sale By Owner
- Ontario Homes For Sale By Owner
- Glendora Homes For Sale By Owner
- Rancho Cucamonga Homes For Sale By Owner
- Chino Hills Homes For Sale By Owner
- Diamond Bar Homes For Sale By Owner
- Jurupa Valley Homes For Sale By Owner
- Eastvale Homes For Sale By Owner
- Azusa Homes For Sale By Owner
- Covina Homes For Sale By Owner
- Walnut Homes For Sale By Owner
- Mt Baldy Homes For Sale By Owner
- West Covina Homes For Sale By Owner
- Rowland Heights Homes For Sale By Owner
Homes around $1,995,000





Verify Your Email
Please enter the 6-digit verification code
sent to your email address.
Verify Your Phone Number
Please enter the 6-digit verification code
sent to your mobile phone.