

840 Northwestern
Claremont, CA 91711

 3
3
Bed
 2
2
Bath
 1,611
1,611Sqft
8,248Sqft(Lot)
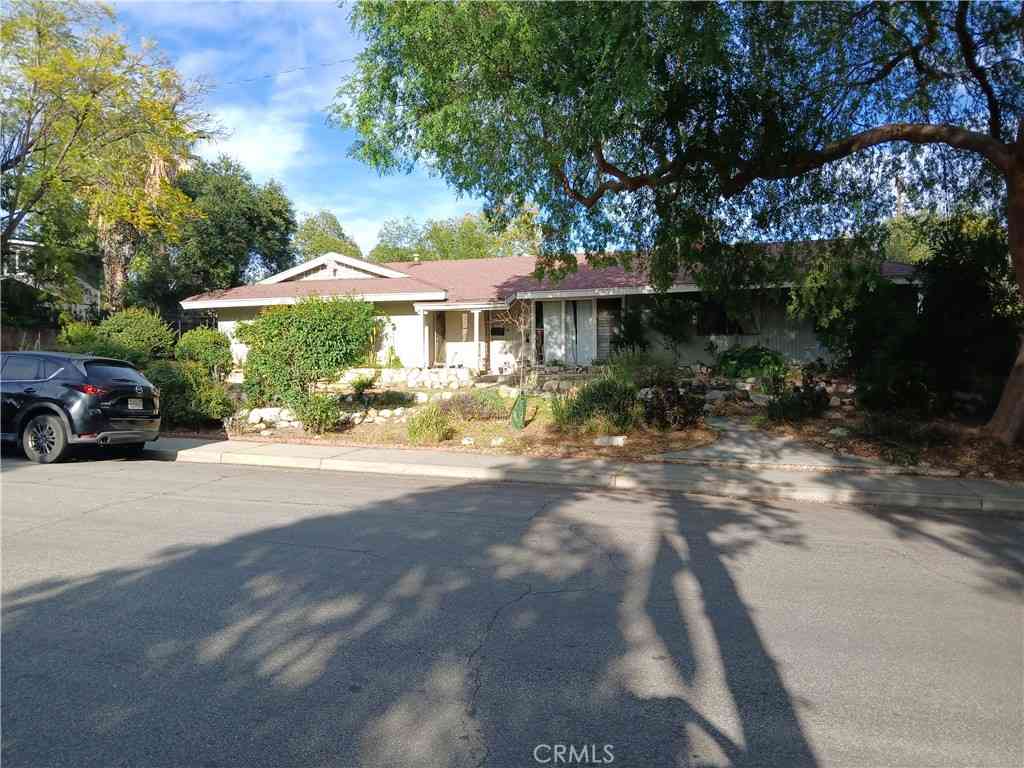
Welcome to this beautifully updated single-story mid-century home, ideally situated in the heart of desirable Claremont. Offering 1,611 square feet of comfortable living space, this inviting residence features 3 bedrooms and 2 bathrooms, blending timeless character with thoughtful modern upgrades. Step inside to a light-filled living room featuring beautiful hardwood flooring and a cozy fireplace, creating a warm and welcoming space for relaxing or entertaining. The open-concept layout flows seamlessly into the formal dining area, providing an ideal setting for gatherings. The stylish kitchen features newer appliances and offers a functional space for everyday living. Situated on a generous lot with low-maintenance desert landscaping, the property offers plenty of outdoor space a

 Property Details
 Open House
- 09/20 3 PM-6 PM
 Map
Map
 Map
Map
What's Nearby
Nearby Areas
Features
-
Bedroom Information
Total beds: 3Bathroom Information
Total Baths: 2 Full Baths: 2Flooring Information
Tile, Wood -
Interior Features
CeilingFans, SeparateFormalDiningRoomAppliances: BuiltInRange, DoubleOven, Dishwasher, RefrigeratorLaundry Features: GasDryerHookup, LaundryRoomWindow Features: DoublePaneWindows -
Heating & Cooling
Has Heating: Yes Heating: Central Has Cooling: Yes Cooling: CentralAir
-
Building Information
Year Built: 1957Stories: 1Patio And Porch Features: CoveredPool Features: NonePrivate Pool: NoView: Mountains
-
Lot Information
Main Square Feet: 8248 Lot Size Acres: 0.1893 Lot Size Source: Assessor Lot Size Square Feet: 8,248 Lot Description: BackYard,DesertFront
-
Listing Price Information
Listing Price: $1135000Original Price: $1175000Submit
-
Tax Information
Parcel Number: 8311011019 Tax Lot: 13
-
Parking Information
Parking Total: 2Garage Information
Has Garage: Yes Garage Space: 2
-
School Information
Elementary School: Mountain View Junior High School: El Roble Senior High School: Claremont -
Location Information
Direction: Located between N. Towne Ave and N. Mountain Ave off Butte St. WaterSource: Public
How much is this property worth?
Curious about this home's true market value? Use our free Home Evaluation Tool to instantly get a personalized Comparative Market Analysis (CMA) report. Make smarter, data-driven decisions before you buy.

Nearby Home Value
| Address | Estimate | Bed | Bath | Sq. Ft | Lot Size |
|---|---|---|---|---|---|
| 4394 Hiwassee, Claremont, CA, 91711 | $2,650,000 | 5 | 5 | 5,890 | 24,666 Sqft |
| 1067 Trevecca, Claremont, CA, 91711 | $3,348,888 | 6 | 5 | 6,334 | 43,482 Sqft |
| 3742 Hollins, Claremont, CA, 91711 | $3,800,000 | 6 | 5 | 7,258 | 35,339 Sqft |
| 4463 Cardinal Cushing, Claremont, CA, 91711 | $2,990,000 | 5 | 6 | 5,629 | 26,093 Sqft |
| 938 E Pomello Drive, Claremont, CA, 91711 | $2,990,000 | 4 | 5 | 4,471 | 41,062 Sqft |
| 680 Adirondack Lane, Claremont, CA, 91711 | $1,999,000 | 5 | 6 | 5,063 | 29,266 Sqft |
| 648 Pomello Drive, Claremont, CA, 91711 | $2,860,000 | 4 | 8 | 5,950 | 36,389 Sqft |
| 532 Chouinard Circle, Claremont, CA, 91711 | $1,115,000 | 4 | 2 | 1,934 | 12,356 Sqft |
| 1938 Trinidad, Claremont, CA, 91711 | $1,155,000 | 4 | 3 | 2,638 | 10,628 Sqft |
| 580 Black Hills Drive, Claremont, CA, 91711 | $1,249,000 | 5 | 3 | 1,938 | 10,244 Sqft |
Similar Homes To 840 Northwestern
Nearby For Sale



The information being provided by Miami Association of REALTORS® is for the consumer's personal, non-commercial use. Any information relating to real estate for sale referenced on this web site comes from the Internet Data Exchange (IDX) program of the Miami Association of REALTORS®. The accuracy of all information is deemed reliable but not guaranteed and should be personally verified through personal inspection by and/or with the appropriate professionals. The data contained herein is copyrighted by Miami Association of REALTORS® and is protected by all applicable copyright laws. Any unauthorized dissemination of this information is in violation of copyright laws and is strictly prohibited. Copyright 2026 Miami Association of REALTORS®. All rights reserved.
ByOwner last updated this listing 09/10/2026 @ 18:08
More Cities with for Sale by Owner Homes
- Claremont Homes For Sale By Owner
- Pomona Homes For Sale By Owner
- Montclair Homes For Sale By Owner
- La Verne Homes For Sale By Owner
- Upland Homes For Sale By Owner
- San Dimas Homes For Sale By Owner
- Chino Homes For Sale By Owner
- Ontario Homes For Sale By Owner
- Glendora Homes For Sale By Owner
- Rancho Cucamonga Homes For Sale By Owner
- Chino Hills Homes For Sale By Owner
- Diamond Bar Homes For Sale By Owner
- Jurupa Valley Homes For Sale By Owner
- Eastvale Homes For Sale By Owner
- Azusa Homes For Sale By Owner
- Covina Homes For Sale By Owner
- Walnut Homes For Sale By Owner
- Mt Baldy Homes For Sale By Owner
- West Covina Homes For Sale By Owner
- Rowland Heights Homes For Sale By Owner
Homes around $1,135,000



Verify Your Email
Please enter the 6-digit verification code
sent to your email address.
Verify Your Phone Number
Please enter the 6-digit verification code
sent to your mobile phone.