

464 Cinderella Drive
Claremont, CA 91711

 4
4
Bed
 3
3
Bath
 1,918
1,918Sqft
8,304Sqft(Lot)
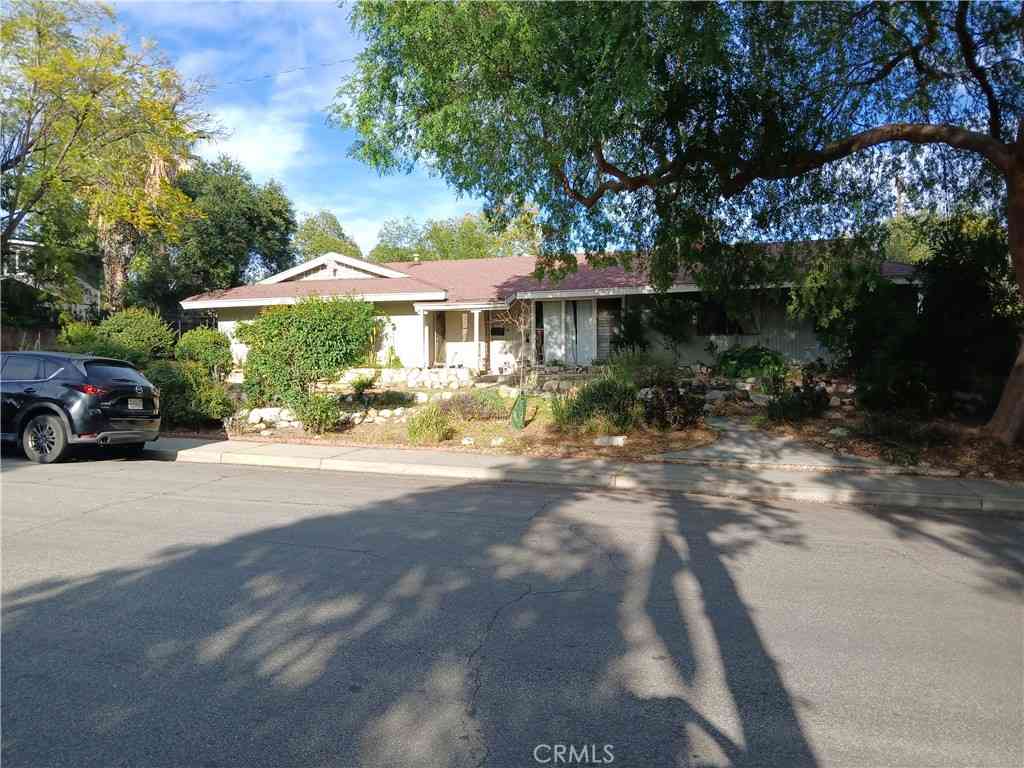
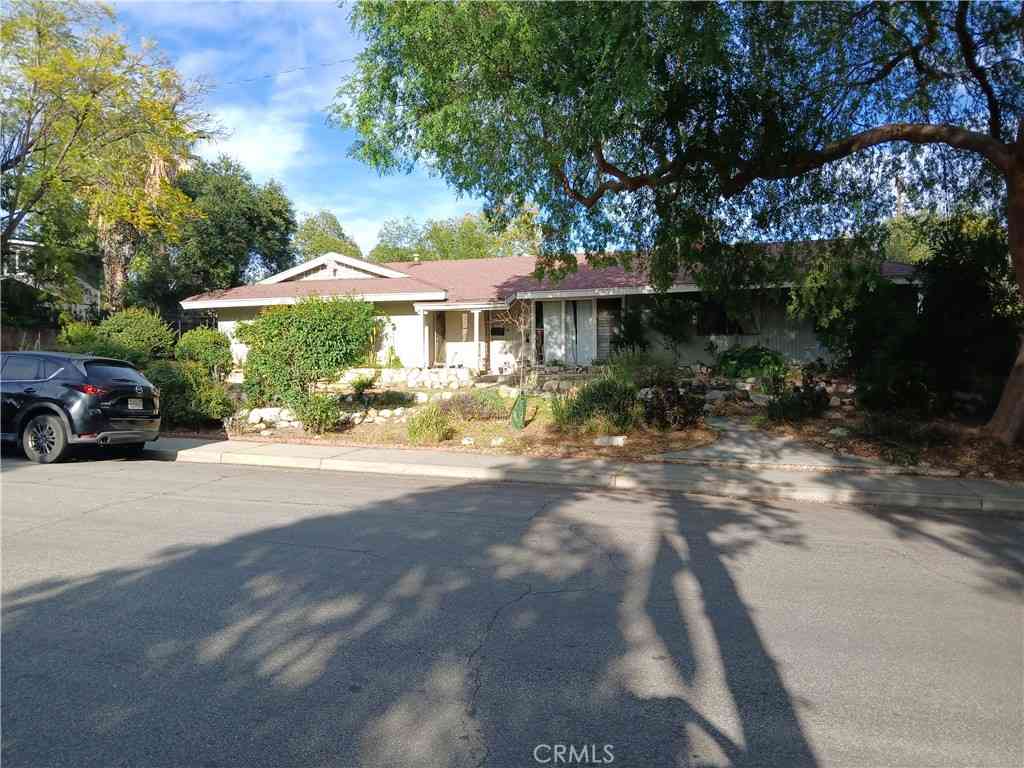
Stunning updated ranch style with attached ADU. Tucked into a tranquil Claremont neighborhood just a few blocks south of the Claremont Village, this property offers quintessential 1950’s charm with modern updates throughout. The front of the property is framed by mature greenery, roses, and a mature shade tree that adds character to the approach. Inside, hardwood flooring extends through the main living areas. The living room is spacious and looks out toward the front yard. A pocket door provides the option to separate the living room from the dining room when desired. The dining room feature a brick fireplace and includes direct access to the backyard, while also enjoying an open connection to the kitchen. The kitchen has been beautifully remodeled, offering quartz countertops with breakf

 Property Details
 Map
Map
 Map
Map
What's Nearby
Nearby Areas
 Features
-
Bedroom Information
Total beds: 4Bathroom Information
Total Baths: 3 Full Baths: 2Roofing Information
Composition, ShingleFlooring Information
Carpet, Tile, Wood -
Interior Features
BreakfastBar, CeilingFans, SeparateFormalDiningRoom, EatInKitchen, Pantry, QuartzCounters, RecessedLighting, AllBedroomsDown, Attic, BedroomOnMainLevel, MainLevelPrimary, WalkInClosetsRoof: Composition, ShingleAppliances: ConvectionOven, DoubleOven, Dishwasher, ElectricOven, ElectricRange, GasOven, GasRange, RangeHood, TanklessWaterHeater, VentedExhaustFan, WaterToRefrigerator, Dryer, WasherLaundry Features: WasherHookup, GasDryerHookup, Inside, LaundryRoomWindow Features: DoublePaneWindows, PlantationShutters, Shutters -
Heating & Cooling
Has Heating: Yes Heating: Central Has Cooling: Yes Cooling: CentralAir, WholeHouseFan, AtticFan
-
Building Information
Year Built: 1957Construction Materials: Stucco, CopperPlumbingStories: 1Patio And Porch Features: Concrete, PatioPool Features: NonePrivate Pool: NoView: Mountains, Neighborhood -
Exterior Features
Exterior Features: Lighting, RainGutters
-
Lot Information
Main Square Feet: 8304 Lot Size Acres: 0.1906 Lot Size Source: Assessor Lot Size Square Feet: 8,304 Lot Description: BackYard,FrontYard,SprinklersInRear,Lawn,Landscaped,Level,NearPark,RectangularLot,SprinklersTimer,SprinklerSystem,StreetLevel,Yard
-
Listing Price Information
Listing Price: $1000000Original Price: $1050000Cash, CashToNewLoan, Conventional, Submit
-
Tax Information
Parcel Number: 8316020015 Tax Lot: 15
-
Virtual Tour
Parking Information
Parking Total: 7 DirectAccess, DoorSingle, Driveway, GarageFacesFront, Garage, GarageDoorOpenerGarage Information
Has Garage: Yes Has Attached Garage: Yes Garage Space: 2
-
School Information
Elementary School: Vista Junior High School: El Roble Senior High School: Claremont -
Utility Information
CableAvailable, ElectricityConnected, NaturalGasConnected, PhoneAvailable, SewerConnected, WaterConnected -
Location Information
Direction: S/Arrow, W/Indian Hill WaterSource: Private Security Features: CarbonMonoxideDetectors,SmokeDetectors
How much is this property worth?
Curious about this home's true market value? Use our free Home Evaluation Tool to instantly get a personalized Comparative Market Analysis (CMA) report. Make smarter, data-driven decisions before you buy.

Nearby Home Value
| Address | Estimate | Bed | Bath | Sq. Ft | Lot Size |
|---|---|---|---|---|---|
| 4394 Hiwassee, Claremont, CA, 91711 | $2,650,000 | 5 | 5 | 5,890 | 24,666 Sqft |
| 1067 Trevecca, Claremont, CA, 91711 | $3,348,888 | 6 | 5 | 6,334 | 43,482 Sqft |
| 3742 Hollins, Claremont, CA, 91711 | $3,800,000 | 6 | 5 | 7,258 | 35,339 Sqft |
| 4463 Cardinal Cushing, Claremont, CA, 91711 | $2,990,000 | 5 | 6 | 5,629 | 26,093 Sqft |
| 4161 New Hampshire Avenue, Claremont, CA, 91711 | $2,495,000 | 6 | 7 | 4,293 | 31,980 Sqft |
| 938 E Pomello Drive, Claremont, CA, 91711 | $2,990,000 | 4 | 5 | 4,471 | 41,062 Sqft |
| 680 Adirondack Lane, Claremont, CA, 91711 | $1,999,000 | 5 | 6 | 5,063 | 29,266 Sqft |
| 648 Pomello Drive, Claremont, CA, 91711 | $2,860,000 | 4 | 8 | 5,950 | 36,389 Sqft |
| 3310 N Mills Avenue, Claremont, CA, 91711 | $1,585,000 | 4 | 3 | 2,882 | 15,291 Sqft |
| 532 Chouinard Circle, Claremont, CA, 91711 | $1,115,000 | 4 | 2 | 1,934 | 12,356 Sqft |
Similar Homes To 464 Cinderella Drive
Nearby For Sale



The information being provided by Miami Association of REALTORS® is for the consumer's personal, non-commercial use. Any information relating to real estate for sale referenced on this web site comes from the Internet Data Exchange (IDX) program of the Miami Association of REALTORS®. The accuracy of all information is deemed reliable but not guaranteed and should be personally verified through personal inspection by and/or with the appropriate professionals. The data contained herein is copyrighted by Miami Association of REALTORS® and is protected by all applicable copyright laws. Any unauthorized dissemination of this information is in violation of copyright laws and is strictly prohibited. Copyright 2026 Miami Association of REALTORS®. All rights reserved.
ByOwner last updated this listing 09/09/2026 @ 08:09
More Cities with for Sale by Owner Homes
- Claremont Homes For Sale By Owner
- Pomona Homes For Sale By Owner
- Montclair Homes For Sale By Owner
- La Verne Homes For Sale By Owner
- Upland Homes For Sale By Owner
- Phillips Ranch Homes For Sale By Owner
- San Dimas Homes For Sale By Owner
- Chino Homes For Sale By Owner
- Ontario Homes For Sale By Owner
- Glendora Homes For Sale By Owner
- Rancho Cucamonga Homes For Sale By Owner
- Chino Hills Homes For Sale By Owner
- Diamond Bar Homes For Sale By Owner
- Jurupa Valley Homes For Sale By Owner
- Eastvale Homes For Sale By Owner
- Azusa Homes For Sale By Owner
- Covina Homes For Sale By Owner
- Walnut Homes For Sale By Owner
- Mt Baldy Homes For Sale By Owner
- West Covina Homes For Sale By Owner
Homes around $1,000,000





Verify Your Email
Please enter the 6-digit verification code
sent to your email address.
Verify Your Phone Number
Please enter the 6-digit verification code
sent to your mobile phone.