
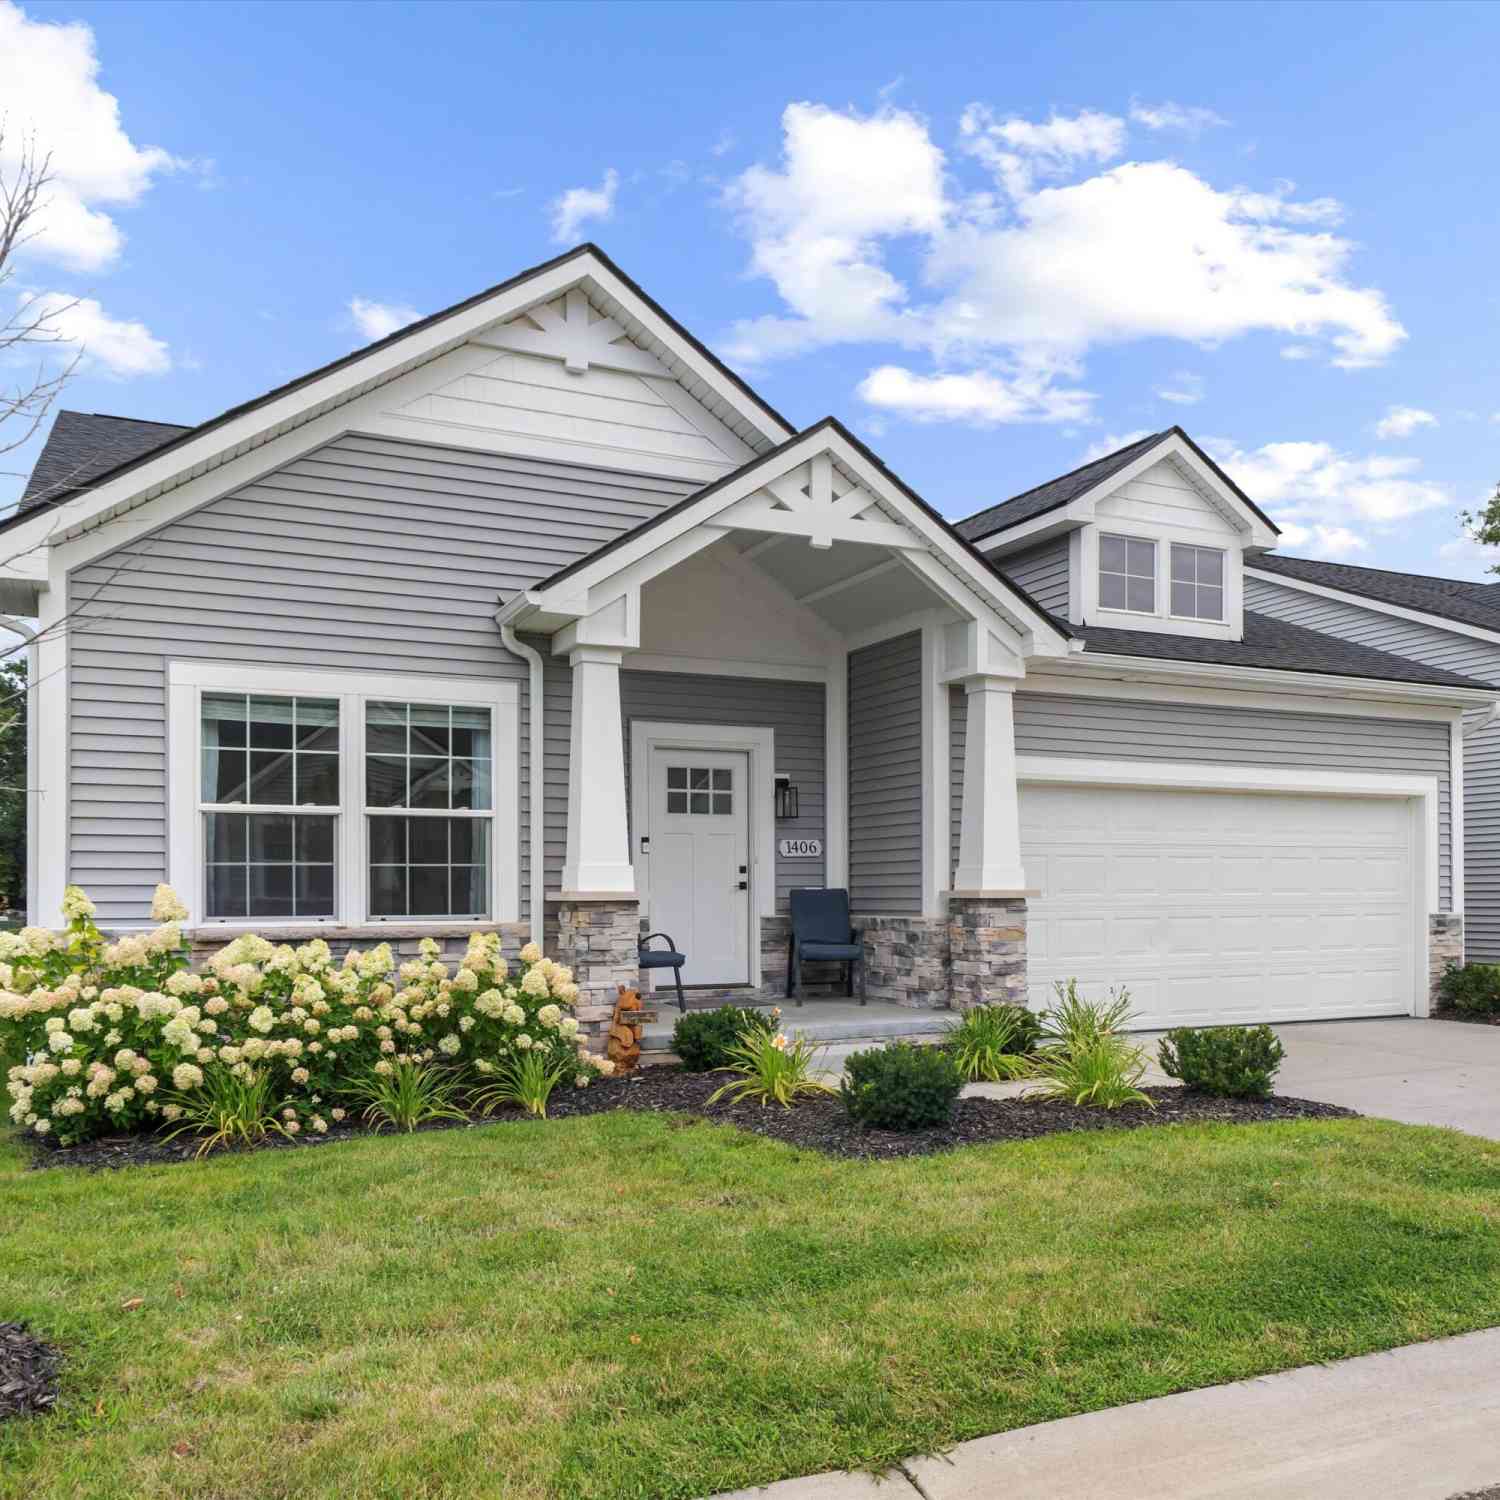
1406 Magellan Drive
Chelsea, MI 48118

 3
3
Bed
 3
3
Bath
 2,750
2,750Sqft
 0.08
0.08Acre(Lot)
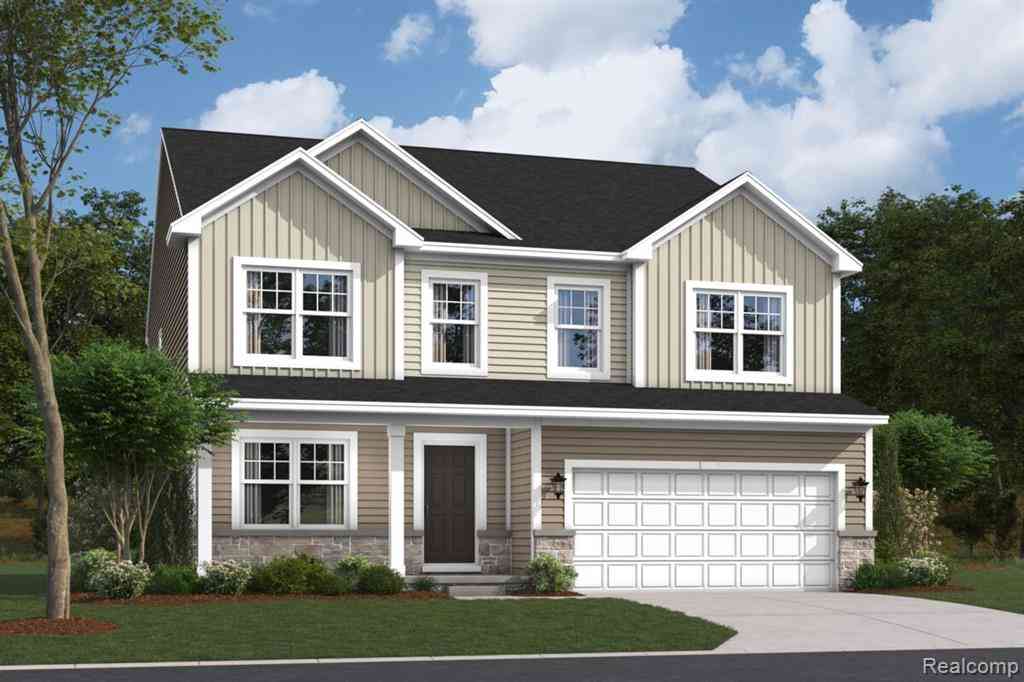
Practically perfect in every way, this detached ranch condo near downtown Chelsea is exactly what you've been looking for: new condition, private view, finished basement, and a price that makes sense. Downsize without giving up everything, as the professionally finished egress basement doubles the living space, adds a home office, full bathroom, and kitchenette area perfect for entertaining or hosting guests. Located at the end of the cul-de-sac, you can look out at the wildlife in the field from your beautiful new cement patio or covered back porch and forget that you're in a condo at all. Of course, mowing and shoveling are incl in the HOA, so you'll get your time back to enjoy everything in downtown Chelsea, which is less than 2 miles away. This home is immaculate and full of upgrades,

 Property Details
 Map
Map
 Map
Map
What's Nearby
Nearby Areas
 Features
-
Bedroom Information
Total Bedrooms: 3 Window Feature: Screens, Insulated Windows, Window TreatmentsBathroom Information
Total Baths: 3 Full Baths: 3Water/Sewer
Sewer: PublicRoom Information
Other Rooms: 9 -
Flooring Information
Carpet, Ceramic Tile, Tile, Vinyl, Wood -
Roofing Information
Asphalt, Shingle -
Interior Features
Ceiling Fan(s), Broadband, Garage Door Opener, Wet Bar, Eat-in Kitchen Roof: Asphalt, Shingle Appliances: Bar Fridge, Dishwasher, Disposal, Dryer, Microwave, Oven, Range, Refrigerator, Washer Laundry Features: Gas Dryer Hookup, Laundry Room, Main Level, Washer Hookup -
Heating & Cooling
Heating: Forced Air Cooling: Central Air WaterSource: Public -
Fireplace
Fireplace: Yes Number of Fireplaces: 1 Fireplace Features: 1
-
Building Information
Year Built: 2023 Construction Materials: Stone, Vinyl Siding Security System: Smoke Detector(s) Basement: Daylight, Full Roof: Asphalt, Shingle -
Exterior Features
Porch: Covered, Patio, Porch(es), Screened -
Road Types
PavedPrivate Road -
Laundry Features
Gas Dryer Hookup, Laundry Room, Main Level, Washer HookupPatio And Porch
Covered, Patio, Porch(es), Screened
-
Lot Information
Lot Description: Site Condo, Cul-De-Sac Lot Size Area: 0.08 Acres Lot Square Feet: 3,657 Stories: 1 Main Square Feet: 2750Property Information
Property Type: Residential Sub Type: Condominium Style: Craftsman, Ranch SQ ft (Living Area): 2,750 Subdivision: Chelsea Springs II Source Neighborhood: Chelsea Springs II Construction Materials: Stone, Vinyl Siding Property Age: 3
-
Listing Price Information
Listing Id: 26044688 ist Price: $500,000 List Price Tot SqFt: $182 Listing Terms Cash, VA Loan, Conventional -
Listing Information
Possession: Close Plus 30 Days, Negotiable, See Remarks, Seller Rent Back
-
Tax Information
Parcel Number: F-06-13-311-015 Annual Tax: $6,489 Tax Year: 2025 Taxes: FIRST AMENDMENT TO MASTER DEED L5467 P228, 01/28/2022 UNIT 15, CHELSEA SPRINGS 2 SPLIT ON 02/01/2022 FROM F -06-13-300-035;
-
Virtual Tour
Parking Information
# of Garage Spaces: 2 Has Garage: Yes Attached Garage: Yes Garage Faces Front, Garage Door Opener, AttachedHomeowners Association Information
Association YN: Yes Included Fees: Other, Trash, Snow Removal, Lawn/Yard Care Included Amenities: Detached Unit, Pets Allowed HOA: $1,800.00 Annually Association Fee Frequency: Annually
-
School Information
Senior High School: Chelsea High SchoolSenior High School District: Chelsea -
Utility Information
Cable Available, Natural Gas Connected, Cable Connected, Storm Sewer, High-Speed Internet
How much is this property worth?
Curious about this home's true market value? Use our free Home Evaluation Tool to instantly get a personalized Comparative Market Analysis (CMA) report. Make smarter, data-driven decisions before you buy.

Nearby Home Value
| Address | Estimate | Bed | Bath | Sq. Ft | Lot Size |
|---|---|---|---|---|---|
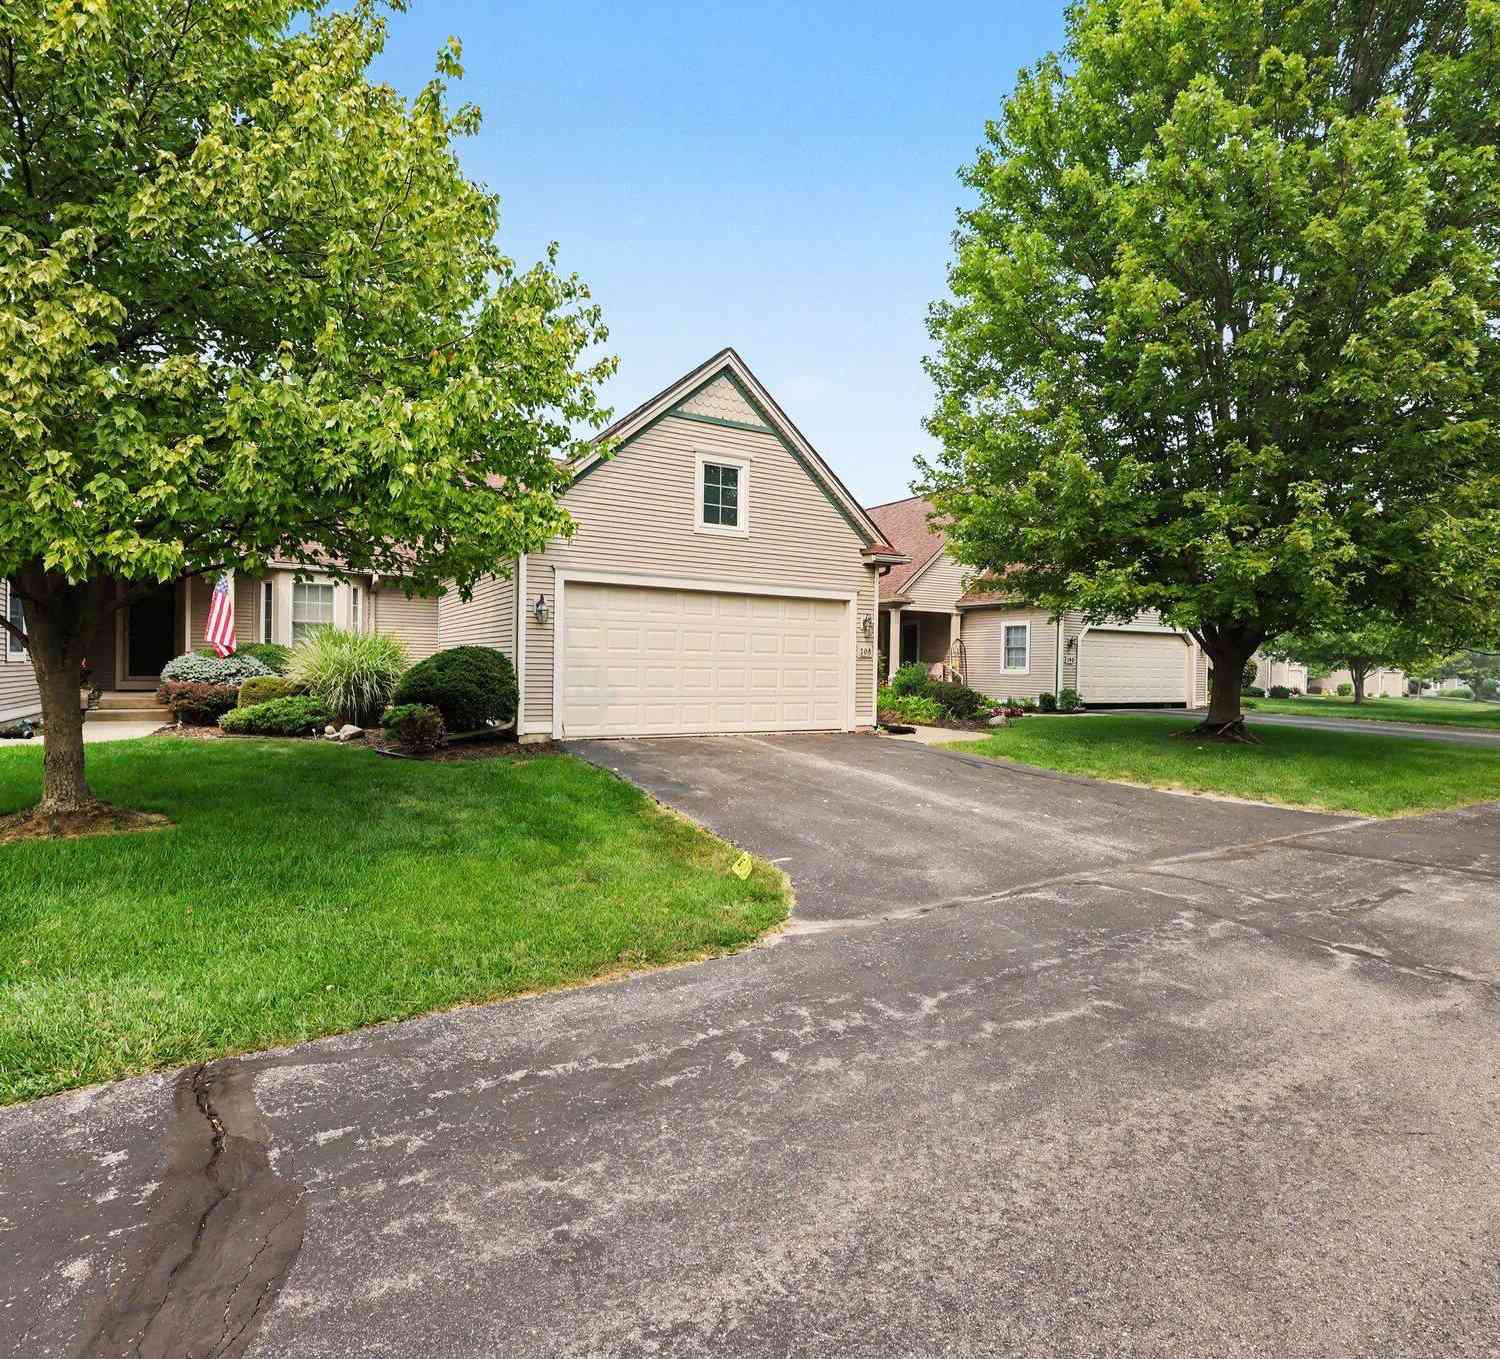
| 208 Pierce Lake Drive, Chelsea, MI, 48118 | $399,900 | 3 | 3 | 1,556 | -- |
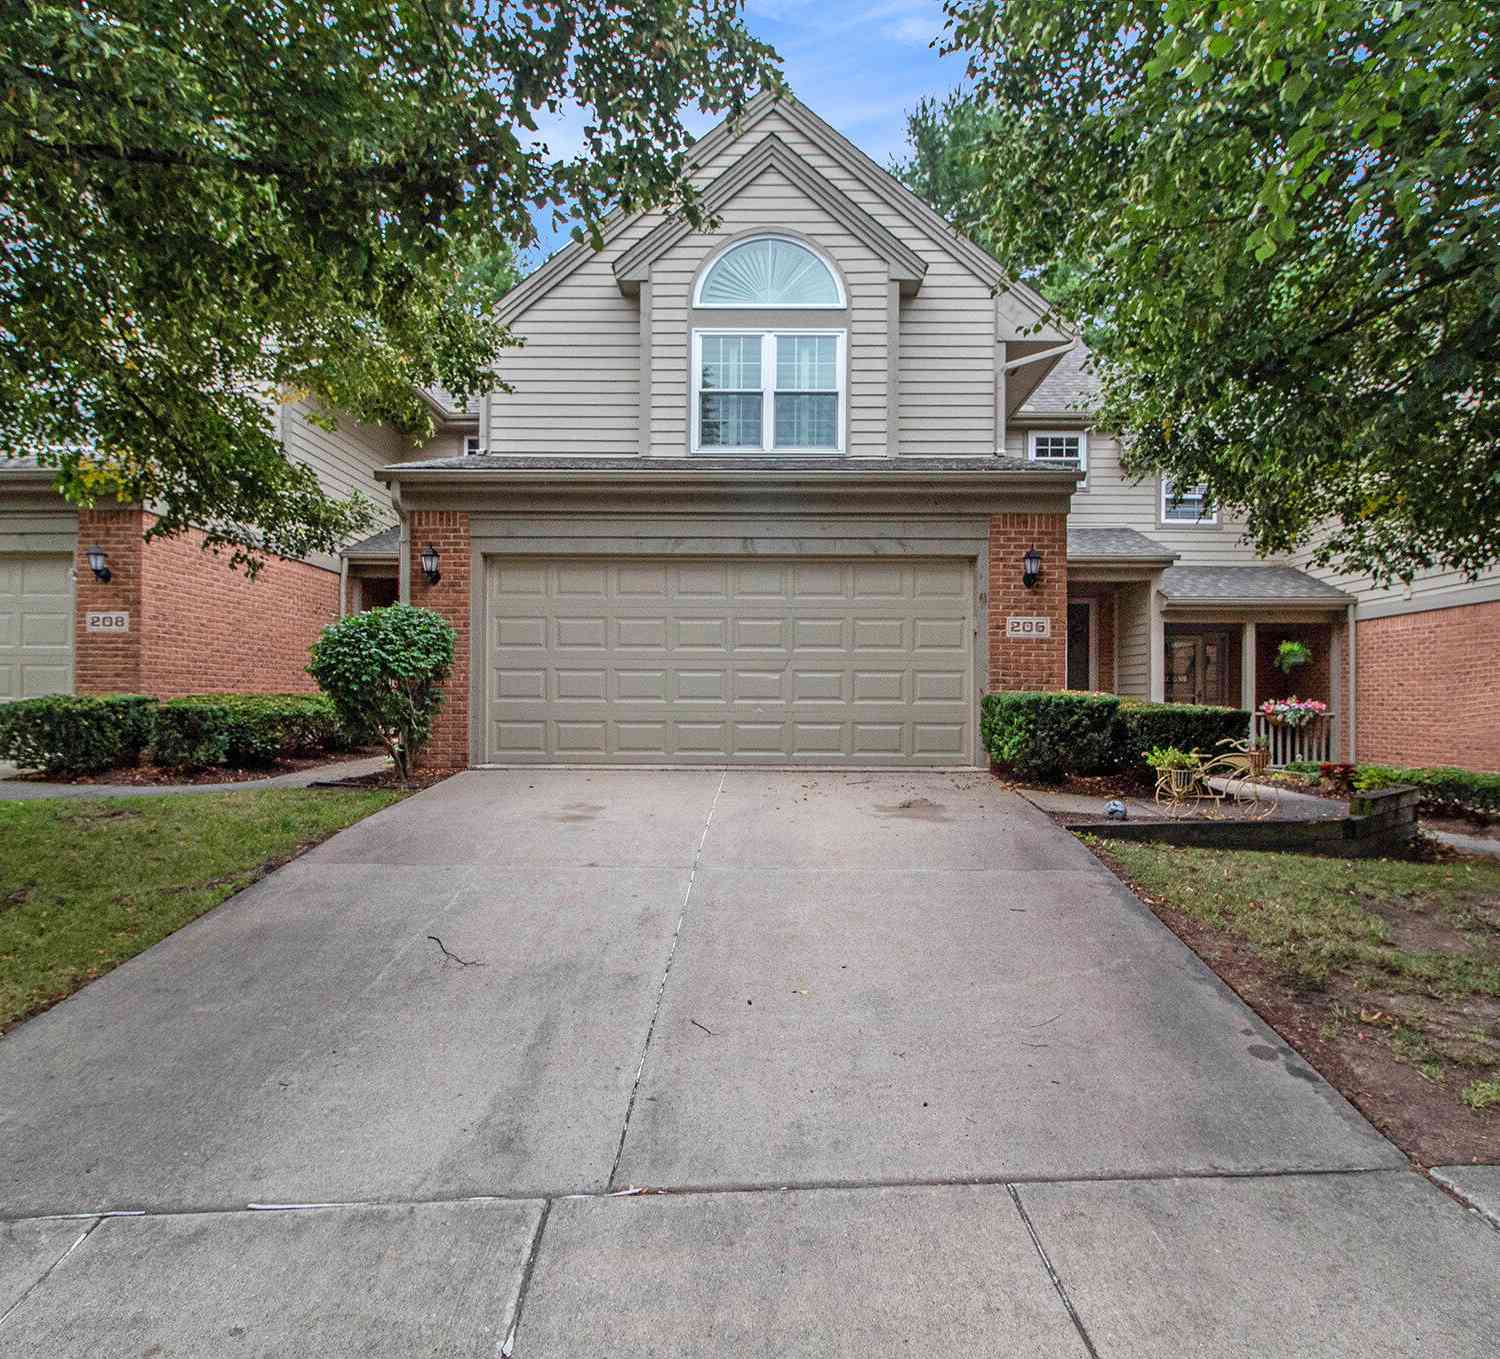
| 206 Eisenhower Drive, Chelsea, MI, 48118 | $372,900 | 3 | 3 | 2,517 | -- |
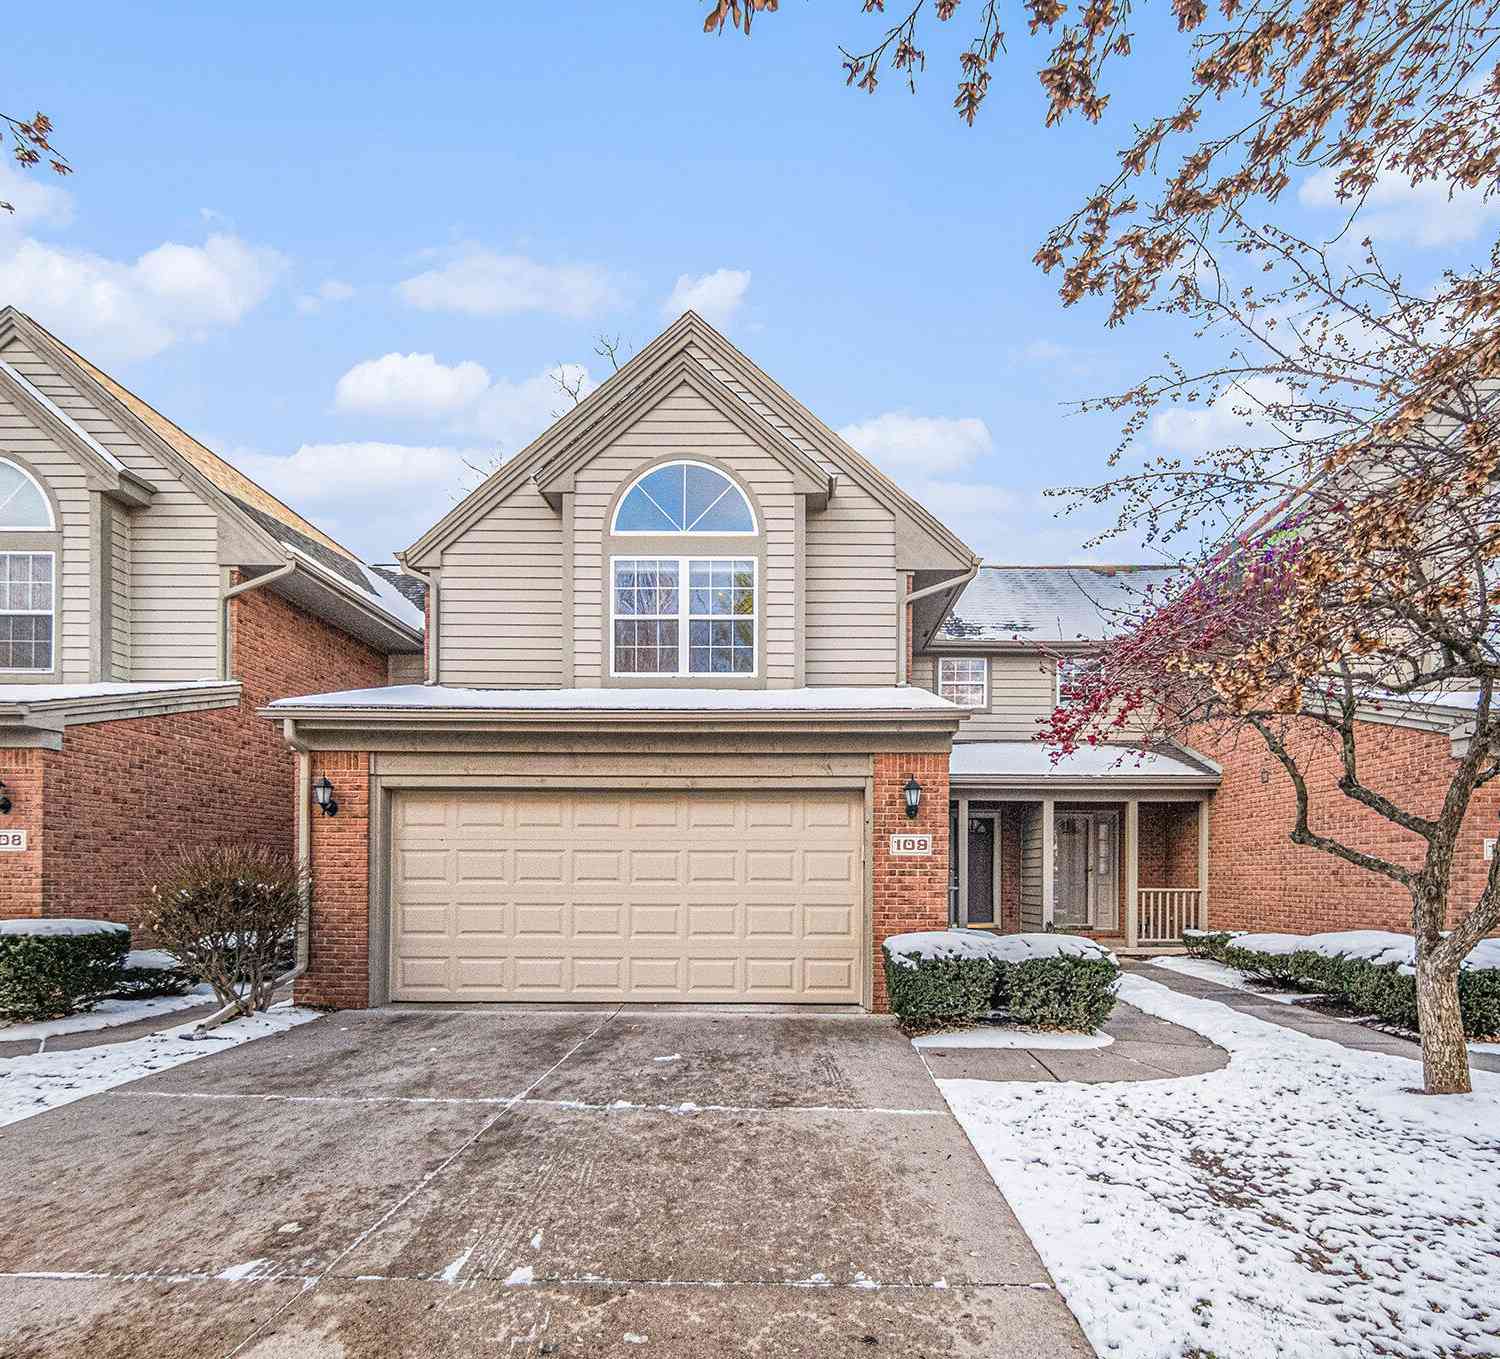
| 109 Village Place Drive, Chelsea, MI, 48118 | $365,000 | 3 | 3 | 2,140 | -- |
| 908 Moore Drive, Chelsea, MI, 48118 | $289,900 | 2 | 2 | 1,964 | -- |
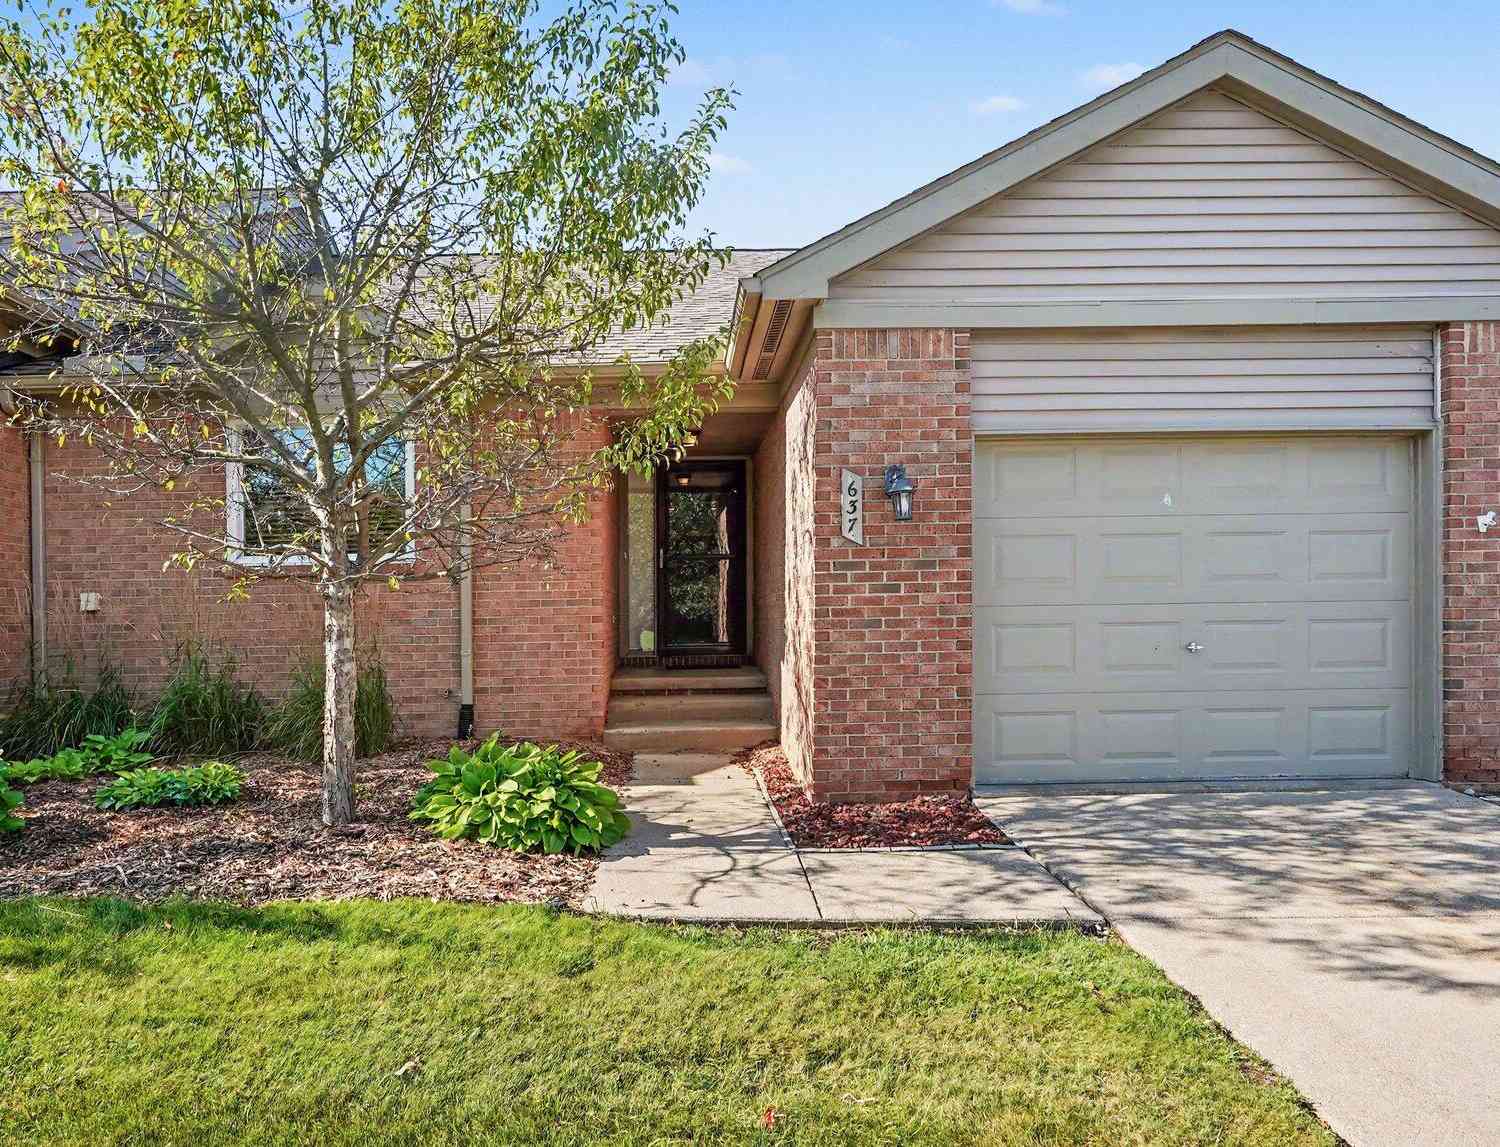
| 637 Bristol Drive, Chelsea, MI, 48118 | $320,000 | 2 | 2 | 1,190 | -- |
| 715 Creekstone Lane, Chelsea, MI, 48118 | $287,500 | 2 | 2 | 1,686 | -- |
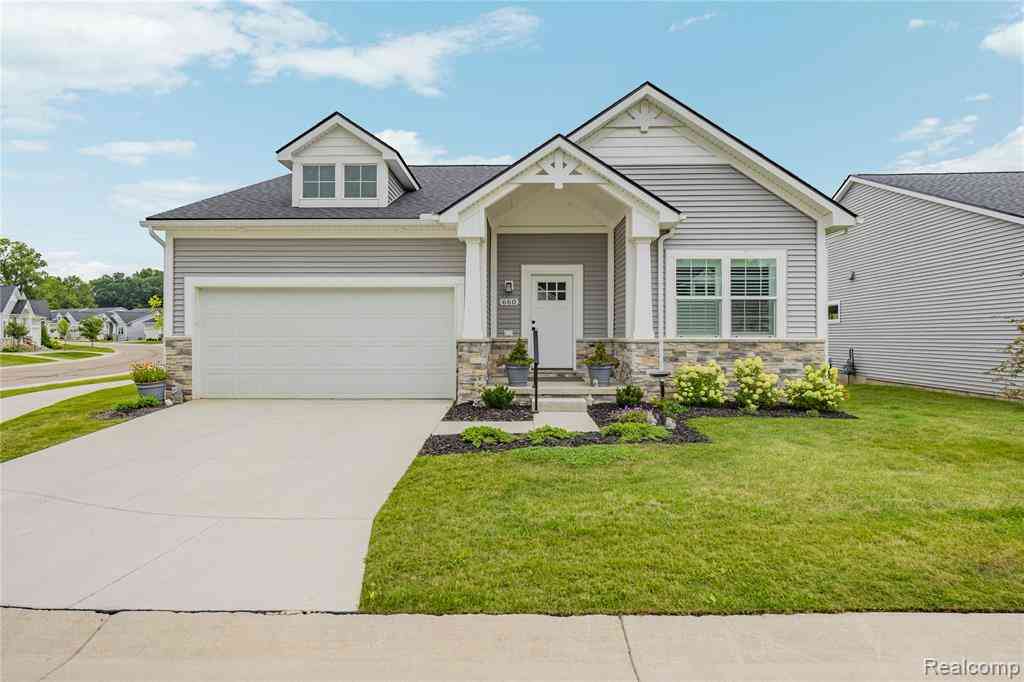
| 660 Bristol Drive , Chelsea, MI, 48118 | $489,000 | 3 | 2 | 1,560 | -- |
| 628 Riverstone Lane, Chelsea, MI, 48118 | $325,000 | 2 | 2 | 1,486 | 0.04 Acre |
Similar Condos To 1406 Magellan Drive
Nearby For Sale
ByOwner last updated this listing 09/01/2026 @ 15:42
More Cities with for Sale by Owner Homes
- Chelsea Homes For Sale By Owner
- Dexter Homes For Sale By Owner
- Grass Lake Homes For Sale By Owner
- Gregory Homes For Sale By Owner
- Manchester Homes For Sale By Owner
- Pinckney Homes For Sale By Owner
- Munith Homes For Sale By Owner
- Stockbridge Homes For Sale By Owner
- Whitmore Lake Homes For Sale By Owner
- Hamburg Homes For Sale By Owner
- Ann Arbor Homes For Sale By Owner
- Michigan Center Homes For Sale By Owner
- Saline Homes For Sale By Owner
- Pittsfield Twp Homes For Sale By Owner
- Pleasant Lake Homes For Sale By Owner
- Clinton Homes For Sale By Owner
- Brooklyn Homes For Sale By Owner
- Jackson Homes For Sale By Owner
- Brighton Homes For Sale By Owner
- Tipton Homes For Sale By Owner
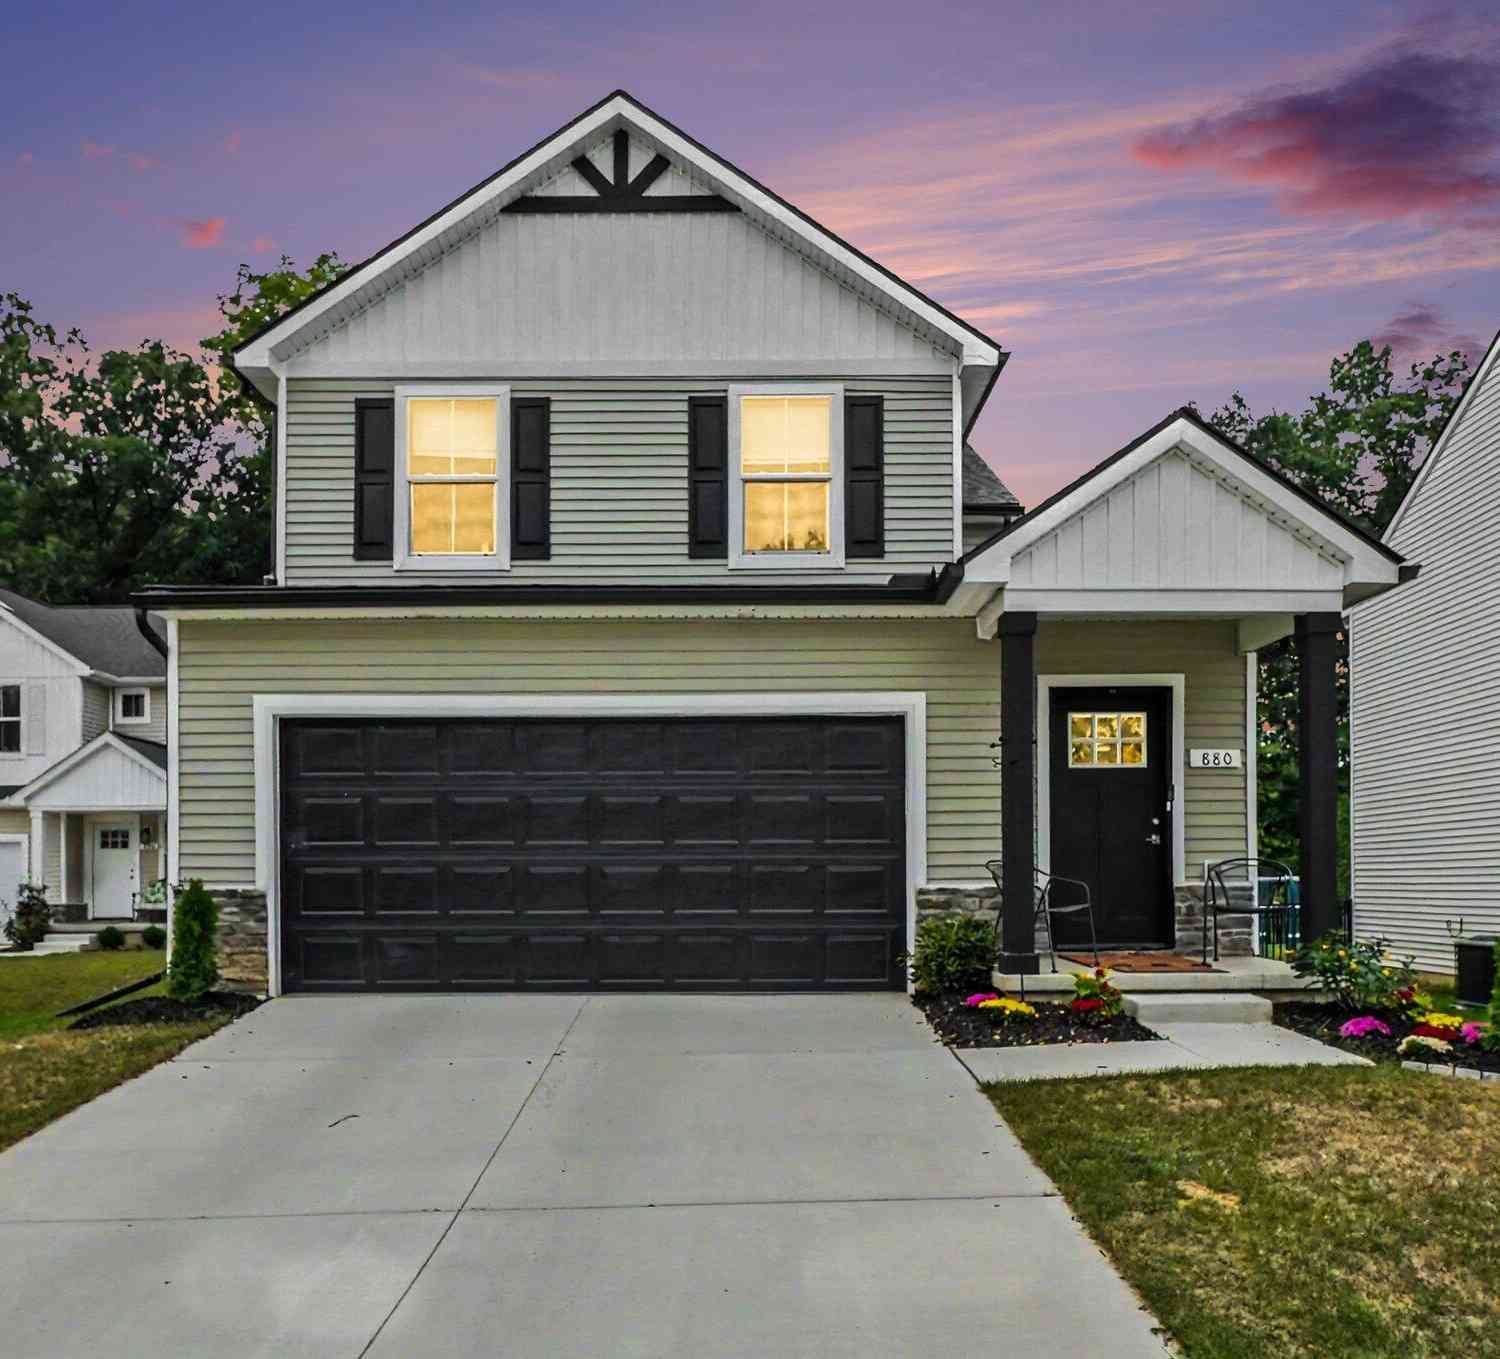
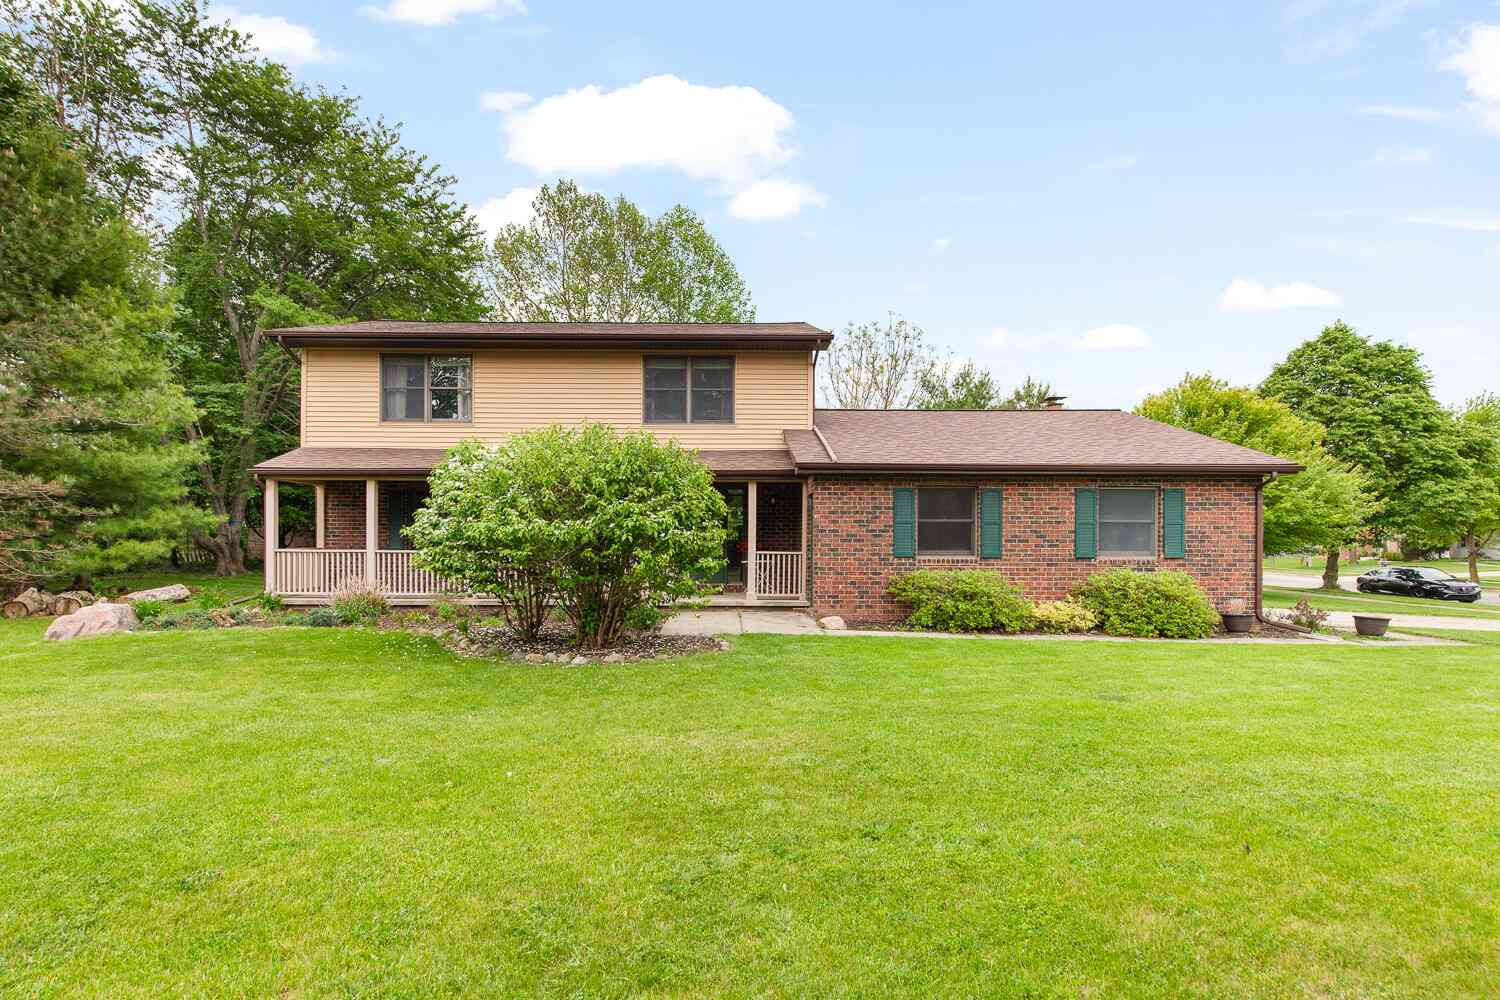
Homes around $500,000





Verify Your Email
Please enter the 6-digit verification code
sent to your email address.
Verify Your Phone Number
Please enter the 6-digit verification code
sent to your mobile phone.