

1020 West Court
Canton, GA 30115

 5
5
Bed
 4
4
Bath
 5,614
5,614Sqft
 2.01
2.01Acres(Lot)
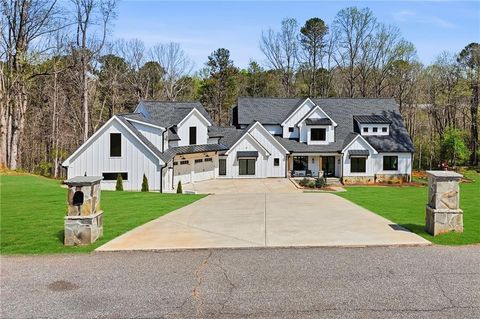
Custom-Built New Construction on 2.1 Acres 5 Bedrooms 4.5 Baths 5,614 Sq. Ft. 4,095 Sq. Ft. Unfinished Basement 3-Car Garage From the moment you enter, wide-plank white oak engineered hardwood floors, soaring ceilings, substantial custom millwork, and beautiful architectural details give this home warmth and character. Coffered ceilings, stained wood accents, designer lighting, and striking black-framed German windows and doors create spaces that feel special without sacrificing comfort. Four fireplaces throughout the finished home add warmth and character to the living spaces. At the heart of the home, the great room centers around a beautiful stone fireplace with a substantial stained wood mantel, custom built-in cabinetry, floating wood shelves, and a dramatic coffered cei

 Property Details
 Map
Map
 Map
Map
What's Nearby
Nearby Areas
 Features
-
Bedroom Information
Total Bedrooms: 5 Bedrooms On Upper Level: 2 Bedrooms On Lower Level: 0 Main Bedrooms: 3 Room Type: Foyer,Keeping Room,Laundry,Office,Other Window Features: Double Pane WindowsBathroom Information
Total Baths: 4 Full Baths: 4 Half Baths: 1 Full Baths Main: 3 Baths Full Lower: 0 Baths Full Upper: 1Water/Sewer
Water Source: Public Water BodyName: NONE Sewer: Septic Tank -
Kitchen Information
Kitchen: Kitchen Island,Solid Surface Counters,Walk-in Pantry Dining Room: Open ConceptInterior Features
Bookcases,Master On Main Level,Vaulted Ceiling(s),Walk-In Closet(s) Flooring: HardwoodAppliances
Dishwasher,Disposal,Double Oven,Tankless Water HeaterUtilities
Cable Available,Electricity Available,Natural Gas Available,Phone Available,Underground Utilities,Water Available -
Cooling Features
Central AirEnergy
Electric: 220 VoltsHeating Source
CentralFireplace
Number of Fireplaces: 4 Fireplace Features: Gas Log,Gas Starter,Living Room,Master Bedroom,Outside
-
Building Information
Built Year: 2026 Roof Type: Composition Basement: Bath/Stubbed,Daylight,Exterior Entry,Unfinished Common Walls: No Common Walls Levels: Two Property Age: 0 -
Exterior Features
LightingSecurity Features
Carbon Monoxide Detector(s),Smoke Detector(s) -
Laundry Features
OtherPatio And Porch
ScreenedConstruction Materials
BrickProperty Condition
New Construction
-
Lot Information
Lot Size (Acr): 2.01 Land Lot: UNITE Lot Size Source: Public Records Lot Features: None -
Property Information
Property Type: Residential Property Sub Type: Single Family Residence Structure Type: House Subdivision: Nolan East City: Canton State: GA Directions: GPS friendly. Property Status: New
-
Listing Price Information
Original List Price: $2,199,000
-
Tax Information
Annual Tax: $2913 Tax Year: 2025 -
Home Warranty
Home Warranty Paid: No
-
Virtual Tour
Parking Information
Parking: 6 Parking Features: Garage,Garage Door Opener -
Homeowners Association Information
Association: Yes Annual Association Fee: 500 Calculated Total Monthly Association Fees: 500 Association Fee Includes: Maintenance Grounds Community Features: None
-
School Information
Elementary School: Avery High School: Creekview High School Bus: Yes Middle School: Creekland Middle School Bus: Yes Source Neighborhood: Nolan East
How much is this property worth?
Curious about this home's true market value? Use our free Home Evaluation Tool to instantly get a personalized Comparative Market Analysis (CMA) report. Make smarter, data-driven decisions before you buy.

Nearby Home Value
| Address | Estimate | Bed | Bath | Sq. Ft | Lot Size |
|---|---|---|---|---|---|
| 513 Hayes Lane, Canton, GA, 30115 | $364,999 | 3 | 3 | -- | |
| 615 Highgrove Circle, Canton, GA, 30115 | $852,719 | 3 | 3 | 2,905 | 2,905 SqFt |
| 609 Highgrove Circle, Canton, GA, 30115 | $829,332 | 2 | 3 | 2,657 | 2,657 SqFt |
| 3585 Patricks Path, Canton, GA, 30115 | $705,000 | 6 | 5 | 4,453 | 4,453 SqFt |
| 505 Hayes Lane, Canton, GA, 30115 | $364,999 | 3 | 3 | -- | |
| 509 Hayes Lane, Canton, GA, 30115 | $374,999 | 3 | 3 | -- | |
| Magnolia Manor Drive, Canton, GA, 30115 | $1,680,000 | 5 | 6 | 5,432 | 5,432 SqFt |
| 995 Freehome Road, Canton, GA, 30115 | $1,275,000 | 5 | 5 | 5,645 | 5,645 SqFt |
| 995 Freehome Road, Canton, GA, 30115 | $1,275,000 | 5 | 4 | 5,645 | 5,645 SqFt |
| 889 Freehome Road, Canton, GA, 30115 | $1,475,000 | 4 | 3 | -- |
Similar Homes To 1020 West Court
Nearby For Sale





The data relating to real estate for sale on this web site comes in part from the Broker Reciprocity Program of Georgia MLS. Real estate listings held by brokerage firms other than Byowner are marked with the Broker Reciprocity logo and detailed information about them includes the name of the listing brokers. Information deemed reliable but not guaranteed. Copyright 2026 Georgia MLS. All rights reserved.
ByOwner last updated this listing 07/25/2026 @ 08:42
More Cities with for Sale by Owner Homes
- Canton Homes For Sale By Owner
- Holly Springs Homes For Sale By Owner
- Waleska Homes For Sale By Owner
- Woodstock Homes For Sale By Owner
- Milton Homes For Sale By Owner
- White Homes For Sale By Owner
- Ball Ground Homes For Sale By Owner
- Rydal Homes For Sale By Owner
- Jasper Homes For Sale By Owner
- Kennesaw Homes For Sale By Owner
- Cartersville Homes For Sale By Owner
- Alpharetta Homes For Sale By Owner
- Roswell Homes For Sale By Owner
- Emerson Homes For Sale By Owner
- Acworth Homes For Sale By Owner
- Big Canoe Homes For Sale By Owner
- Fairmount Homes For Sale By Owner
- Marble Hill Homes For Sale By Owner
- Marietta Homes For Sale By Owner
- Talking Rock Homes For Sale By Owner
Homes around $2,199,000









Verify Your Email
Please enter the 6-digit verification code
sent to your email address.