

250 Trinity Church Road
Canton, GA 30115

 5
5
Bed
 5
5
Bath
 4,400
4,400Sqft
 3.10
3.10Acres(Lot)
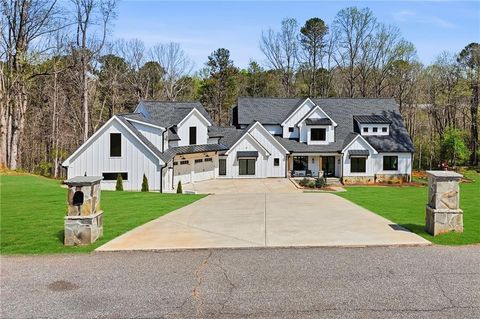
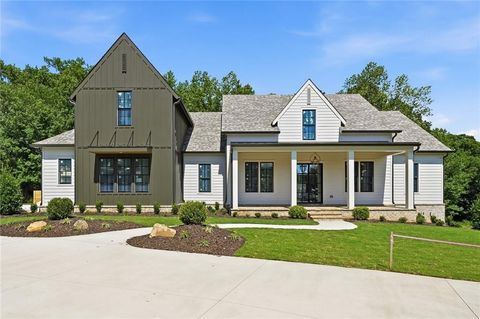
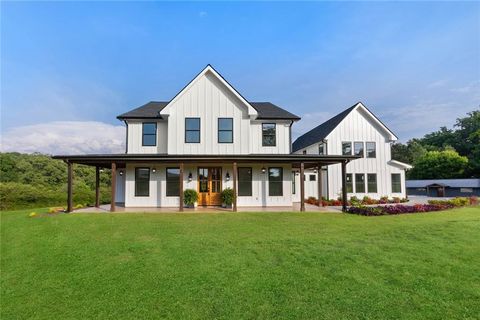
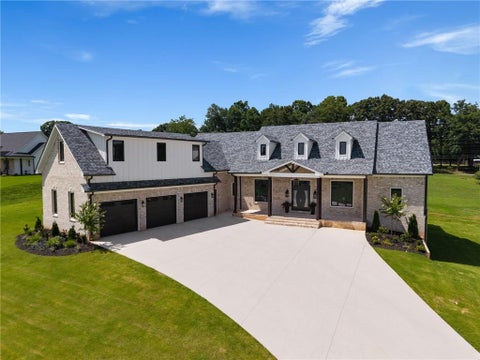
Introducing this exceptional "French Country Estate," custom-built by "Vintage Custom Homes" and under construction on 3.1 acres in a very sought-after location in southeast Cherokee! This stunning home will be ready this fall and offers exceptional craftsmanship and attention to detail. This home is a walkout on the main floor and features a thoughtfully designed floor plan with warm, functional, and inviting living spaces, along with bespoke finishes throughout. With a notable private entrance, this "French Country" home includes a "Porte Cochere" 4-car garage and sits on a stand-alone 3.1-acre lot with no HOA! A welcoming covered front porch with a double-door entrance and an impressive foyer features a herringbone "French Oak" wood inlay floor, complemented by an open stairwell that le

 Property Details
 Map
Map
 Map
Map
What's Nearby
Nearby Areas
 Features
-
Bedroom Information
Total Bedrooms: 5 Bedrooms On Upper Level: 3 Bedrooms On Lower Level: 0 Main Bedrooms: 2 Room Type: Bonus Room,Foyer,Keeping Room,Library Window Features: Double Pane WindowsBathroom Information
Total Baths: 5 Full Baths: 5 Half Baths: 0 Full Baths Main: 3 Baths Full Lower: 0 Baths Full Upper: 2Water/Sewer
Water Source: Public Water BodyName: None Sewer: Septic Tank -
Kitchen Information
Kitchen: Kitchen Island,Second Kitchen,Solid Surface Counters,Walk-in Pantry Dining Room: Seats 12+,Separate RoomInterior Features
Beamed Ceilings,Bookcases,Double Vanity,High Ceilings,Master On Main Level,Separate Shower,Soaking Tub,Tray Ceiling(s),Walk-In Closet(s),Wet Bar Flooring: HardwoodAppliances
Convection Oven,Dishwasher,Double Oven,Ice Maker,Microwave,Oven (Wall),Refrigerator,Stainless Steel Appliance(s)Utilities
Cable Available,Electricity Available,High Speed Internet,Natural Gas Available,Phone Available,Underground Utilities,Water Available -
Cooling Features
Central Air,ZonedEnergy
Green Energy: Appliances,Doors,Insulation,Thermostat,Water Heater,WindowsHeating Source
Central,Electric,Natural GasFireplace
Number of Fireplaces: 1 Fireplace Features: Gas Log,Gas Starter,Living Room
-
Building Information
Built Year: 2026 Roof Type: Metal Basement: None Common Walls: No Common Walls Levels: Two Property Age: 0 -
Exterior Features
Sprinkler SystemFoundation
SlabSecurity Features
Security System -
Laundry Features
In Mud Room,Upper LevelConstruction Materials
StoneProperty Condition
New Construction
-
Lot Information
Lot Size (Acr): 3.1 Lot Size Source: Public Records Lot Features: Level,Private -
Property Information
Property Type: Residential Property Sub Type: Single Family Residence Structure Type: House Subdivision: None City: Canton State: GA Directions: GPS Property Status: Coming Soon
-
Listing Price Information
Original List Price: $2,600,000
-
Tax Information
Annual Tax: $3198 Tax Year: 2025 -
Home Warranty
Home Warranty Paid: No
-
Parking Information
Parking: 0 Parking Features: Attached,Garage,Garage Door Opener,Kitchen Level,Parking Pad -
Homeowners Association Information
Association: No Annual Association Fee: 0 Calculated Total Monthly Association Fees: 0 Association Fee Includes: Other Community Features: None
-
School Information
Elementary School: Macedonia High School: Creekview High School Bus: No Middle School: Creekland Middle School Bus: No Source Neighborhood: None
How much is this property worth?
Curious about this home's true market value? Use our free Home Evaluation Tool to instantly get a personalized Comparative Market Analysis (CMA) report. Make smarter, data-driven decisions before you buy.

Nearby Home Value
| Address | Estimate | Bed | Bath | Sq. Ft | Lot Size |
|---|---|---|---|---|---|
| Magnolia Manor Drive, Canton, GA, 30115 | $1,680,000 | 5 | 6 | 5,432 | 5,432 SqFt |
| 615 Highgrove Circle, Canton, GA, 30115 | $852,719 | 3 | 3 | 2,905 | 2,905 SqFt |
| 505 Hayes Lane, Canton, GA, 30115 | $364,999 | 3 | 3 | -- | |
| 509 Hayes Lane, Canton, GA, 30115 | $374,999 | 3 | 3 | -- | |
| 513 Hayes Lane, Canton, GA, 30115 | $364,999 | 3 | 3 | -- | |
| 609 Highgrove Circle, Canton, GA, 30115 | $829,332 | 2 | 3 | 2,657 | 2,657 SqFt |
| 3585 Patricks Path, Canton, GA, 30115 | $705,000 | 6 | 5 | 4,453 | 4,453 SqFt |
| 995 Freehome Road, Canton, GA, 30115 | $1,275,000 | 5 | 5 | 5,645 | 5,645 SqFt |
| 995 Freehome Road, Canton, GA, 30115 | $1,275,000 | 5 | 4 | 5,645 | 5,645 SqFt |
| 889 Freehome Road, Canton, GA, 30115 | $1,475,000 | 4 | 3 | -- |
Similar Homes To 250 Trinity Church Road
Nearby For Sale





The data relating to real estate for sale on this web site comes in part from the Broker Reciprocity Program of Georgia MLS. Real estate listings held by brokerage firms other than Byowner are marked with the Broker Reciprocity logo and detailed information about them includes the name of the listing brokers. Information deemed reliable but not guaranteed. Copyright 2026 Georgia MLS. All rights reserved.
ByOwner last updated this listing 07/26/2026 @ 04:02
More Cities with for Sale by Owner Homes
- Canton Homes For Sale By Owner
- Holly Springs Homes For Sale By Owner
- Waleska Homes For Sale By Owner
- Woodstock Homes For Sale By Owner
- Milton Homes For Sale By Owner
- White Homes For Sale By Owner
- Ball Ground Homes For Sale By Owner
- Rydal Homes For Sale By Owner
- Jasper Homes For Sale By Owner
- Kennesaw Homes For Sale By Owner
- Cartersville Homes For Sale By Owner
- Alpharetta Homes For Sale By Owner
- Roswell Homes For Sale By Owner
- Emerson Homes For Sale By Owner
- Acworth Homes For Sale By Owner
- Big Canoe Homes For Sale By Owner
- Fairmount Homes For Sale By Owner
- Marble Hill Homes For Sale By Owner
- Marietta Homes For Sale By Owner
- Talking Rock Homes For Sale By Owner
Homes around $2,600,000










Verify Your Email
Please enter the 6-digit verification code
sent to your email address.