

203 Memory Lane
Canton, GA 30115

 5
5
Bed
 6
6
Bath
 5,466
5,466Sqft
 2.07
2.07Acres(Lot)
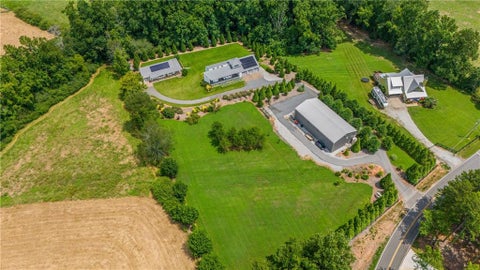
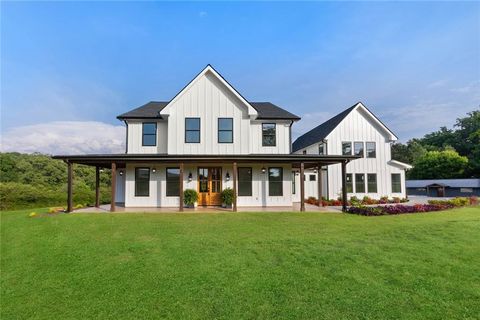
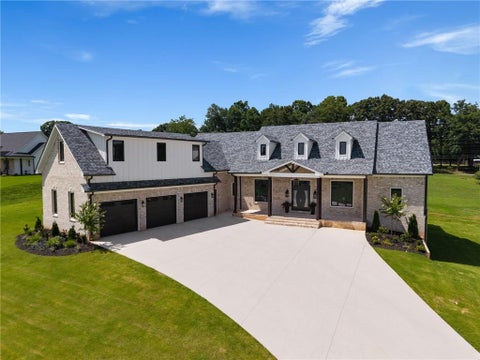
Introducing PROVISIONS, the newest luxury community by Elevation Building Company, set among the rolling hills of Canton. With just seven estate homesites ranging from 2 to 3+ acres, PROVISIONS offers a rare combination of custom craftsmanship, spacious homesites, and a private setting. This exceptional residence features 5 bedrooms, 5 full baths, and 1 half bath with 5,466 total finished square feet. Thoughtfully designed for both everyday living and entertaining, the home showcases elevated finishes, exceptional craftsmanship, and custom details throughout. The main level offers an impressive layout with the primary suite and two additional secondary bedrooms, each with its own private bath. The private office features gorgeous custom millwork, French doors, and a refined finished

 Property Details
 Map
Map
 Map
Map
What's Nearby
Nearby Areas
 Features
-
Bedroom Information
Total beds: 5Bathroom Information
Total Baths: 6 Full Baths: 5 Half Baths: 1Room Information
Has Basement: Yes Basement: Finished, Full, Walk-Out Access -
Flooring Information
Carpet, Hardwood, Tile, Wood -
Roofing Information
Shingle -
Interior Features
Eat-in Kitchen, Pantry, Kitchen Island, Beamed Ceilings, Bookcases, Cathedral Ceiling(s), Coffered Ceiling(s), Dry Bar, Recessed Lighting, Vaulted Ceiling(s), Walk-In Closet(s), Wet Bar, Master Downstairs Roof: Shingle Appliances: Dishwasher, Disposal, Double Oven, Gas Oven, Gas Range, Microwave, Range Hood, Refrigerator, Self Cleaning Oven, Tankless Water Heater Laundry Features: Electric Dryer Hookup, Laundry Room, Main Level, Sink Window Features: Aluminum Frames, Double Pane Windows, ENERGY STAR Qualified Windows -
Heating & Cooling
Has Heating: Yes Heating: Central Has Cooling: Yes Cooling: Ceiling Fan(s), Central Air, Zoned
-
Building Information
Year Built: 2026 Building Area Total: 5466 Construction Materials: HardiPlank Type Patio And Porch Features: Covered, Front Porch, Rear Porch Pool Features: None Private Pool: No View: Trees/Woods Association Fee Frequency: Annually -
Exterior Features
Exterior Features: Private Yard
-
Lot Information
Lot Dimensions: 295x217x12x12x46x280 Lot Size Acres: 2.067 Lot Size Source: Other Lot Description: Back Yard, Cleared, Landscaped, WoodedProperty Information
Subdivision: Provisions Source Property Type: Residential Property SubType: Single Family Residence Levels: Three Or More Property Age: 0
-
Listing Price Information
Listing Price: $1995000
-
Tax Information
Tax Lot: 7 Tax Legal Desc: All that tract or parcel of land lying and being in Land Lot 1020 and 1069 of the 3rd District, 2nd Section of Cherokee CO GA, being Lot 7, Final Plat of The Provisions Subdivision, as per Plat thereof recorded in Plat Book 120, Pages 298, Cherokee CO, GA records, which Plat is incorporated herein and made a part hereof by reference for a more detailed descriptions.
-
Parking Information
Driveway, Garage, Garage Door Opener, Garage Faces Side, Kitchen LevelGarage Information
Has Garage: Yes Garage Space: 3Homeowners Association InformationHas Association: Yes HOA: $1,500.00
-
School Information
Elementary School: AveryJunior High School: Creekland - CherokeeSenior High School: Creekview -
Utility Information
Cable Available, Electricity Available, Natural Gas Available, Phone Available, Sewer Available, Underground Utilities, Water Available -
Location Information
Direction: GPS Address: 8626 E cCherokee Dr, Canton GA 30115 WaterSource: Private Security Features: Carbon Monoxide Detector(s), Smoke Detector(s)
How much is this property worth?
Curious about this home's true market value? Use our free Home Evaluation Tool to instantly get a personalized Comparative Market Analysis (CMA) report. Make smarter, data-driven decisions before you buy.

Nearby Home Value
| Address | Estimate | Bed | Bath | Sq. Ft | Lot Size |
|---|---|---|---|---|---|
| 509 Hayes Lane, Canton, GA, 30115 | $354,999 | 3 | 3 | -- | |
| 517 Hayes Lane, Canton, GA, 30115 | $373,135 | 3 | 3 | -- | |
| 612 Highgrove Circle, Canton, GA, 30115 | $849,794 | 2 | 2 | 2,114 | 2,114 SqFt |
| 624 Highgrove Circle, Canton, GA, 30115 | $1,002,852 | 2 | 3 | 2,655 | 2,655 SqFt |
| 620 Highgrove Circle, Canton, GA, 30115 | $1,032,614 | 3 | 3 | 2,908 | 2,908 SqFt |
| 513 Hayes Lane, Canton, GA, 30115 | $349,999 | 3 | 3 | -- | |
| 505 Hayes Lane, Canton, GA, 30115 | $349,999 | 3 | 3 | -- | |
| 709 Highgrove Pass, Canton, GA, 30115 | $852,139 | 3 | 3 | 2,905 | 2,905 SqFt |
| 701 Highgrove Pass, Canton, GA, 30115 | $798,159 | 2 | 3 | 2,588 | 2,588 SqFt |
| 615 Highgrove Circle, Canton, GA, 30115 | $852,719 | 3 | 3 | 2,905 | 2,905 SqFt |
Similar Homes To 203 Memory Lane
Nearby For Sale


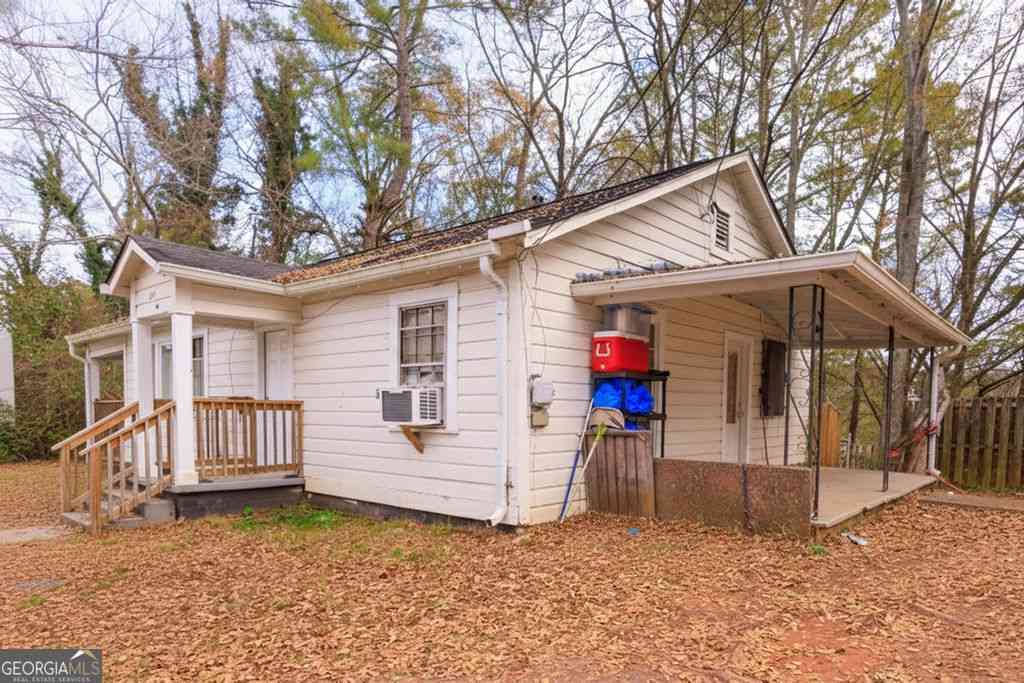
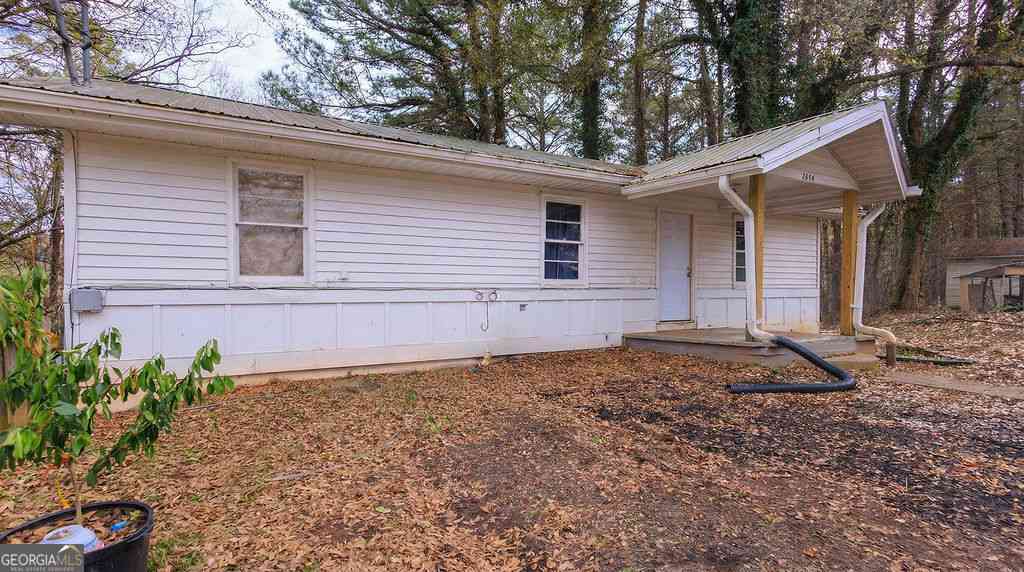
Listings on this website come from the FMLS IDX Compilation and may be held by brokerage firms other than the owner of this website. The listing brokerage is identified in any listing details. Information is deemed reliable but is not guaranteed. If you believe any FMLS listing contains material that infringes your copyrighted work, please (https://www.fmls.com/dmca.htm) to review our DMCA policy and learn how to submit a takedown request. © 2026 FMLS.
ByOwner last updated this listing 08/29/2026 @ 03:05
More Cities with for Sale by Owner Homes
- Canton Homes For Sale By Owner
- Holly Springs Homes For Sale By Owner
- Waleska Homes For Sale By Owner
- Woodstock Homes For Sale By Owner
- Milton Homes For Sale By Owner
- White Homes For Sale By Owner
- Ball Ground Homes For Sale By Owner
- Rydal Homes For Sale By Owner
- Jasper Homes For Sale By Owner
- Kennesaw Homes For Sale By Owner
- Cartersville Homes For Sale By Owner
- Alpharetta Homes For Sale By Owner
- Roswell Homes For Sale By Owner
- Emerson Homes For Sale By Owner
- Acworth Homes For Sale By Owner
- Big Canoe Homes For Sale By Owner
- Fairmount Homes For Sale By Owner
- Marble Hill Homes For Sale By Owner
- Marietta Homes For Sale By Owner
- Talking Rock Homes For Sale By Owner
Homes around $1,995,000










Verify Your Email
Please enter the 6-digit verification code
sent to your email address.
Verify Your Phone Number
Please enter the 6-digit verification code
sent to your mobile phone.