
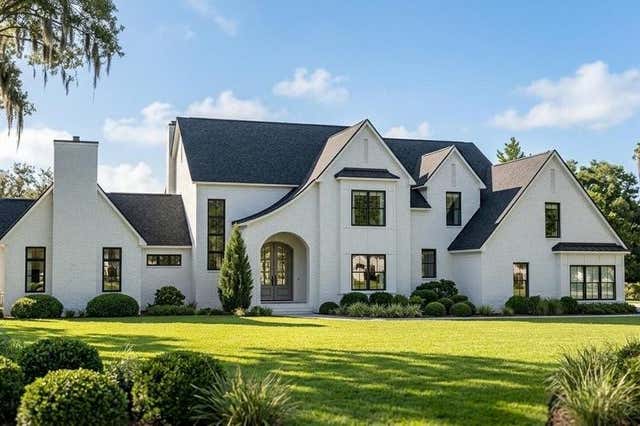
104 Marks Way
Canton, GA 30115

 4
4
Bed
 4
4
Bath
 3.21
3.21Acres(Lot)
TO-BE-BUILT | 3 Private Acres | European-Inspired Estate | Creekview High School District A rare opportunity to create an exceptional luxury estate on 3 private acres in Canton. Located at 104 Marks Way, this to-be-built residence offers the privacy and scale of an estate property with the convenience of being minutes from Cherokee Veterans Park, shopping, dining and the highly sought-after Creekview High School district. The featured design is European House Plan 1064-125, an impressive approximately 4,754-square-foot residence with 4 bedrooms, 3.5 baths and a 4-car garage. Designed for those who appreciate both architectural character and modern living, this European-inspired home combines dramatic spaces, thoughtful functionality and effortless indoor-outdoor living. The heart of the h

 Property Details
 Map
Map
 Map
Map
What's Nearby
Nearby Areas
 Features
-
Bedroom Information
Total beds: 4Bathroom Information
Total Baths: 4 Full Baths: 3 Half Baths: 1Room Information
Has Basement: Yes Basement: Full, Unfinished -
Flooring Information
Ceramic Tile, Hardwood -
Roofing Information
Shingle -
Interior Features
Eat-in Kitchen, Pantry, Kitchen Island, Crown Molding, Master Downstairs Roof: Shingle Appliances: Dishwasher, Gas Range Laundry Features: Laundry Room Window Features: Double Pane Windows -
Heating & Cooling
Has Heating: Yes Heating: Central, Propane Has Cooling: Yes Cooling: Central Air
-
Building Information
Year Built: 2026 Building Area Total: 4754 Construction Materials: Cement Siding, HardiPlank Type Patio And Porch Features: Enclosed, Patio Pool Features: None Private Pool: No View: Trees/Woods -
Exterior Features
Exterior Features: Rain Gutters
-
Lot Information
Lot Size Acres: 3.206 Lot Size Source: Owner Lot Description: Back Yard, Private, WoodedProperty Information
Subdivision: N/A Source Property Type: Residential Property SubType: Single Family Residence Levels: Two Property Age: 0
-
Listing Price Information
Listing Price: $1800000 Cash, Conventional
-
Tax Information
Tax Legal Desc: ALL THAT TRACT OR PARCEL OF LAND LYING AND BEING IN LAND LOT 785 OF THE 3RD DISTRICT, 2ND SECTION, CHEROKEE COUNTY, GEORGIA, BEING DESIGNATED AS “TRACT 5,” SAID TRACT BEING 3.206 ACRES, MORE OR LESS, ACCORDING TO A MINOR SUBDIVISION PLAT DATED 12/01/25, PREPARED FOR RICHARD DEATHRIDGE, SAID PLAT BEARING THE SEAL OF JESSE R. GUNNIN, RLS# 3079, AND BEING RECORDED IN PLAT BOOK 121, PAGE 220, CHEROKEE COUNTY RECORDS, WHICH PLAT IS INCORPORATED HEREIN AND MADE A PART HEREOF BY REFERENCE.
-
Parking Information
Garage, Garage Faces Side, Kitchen LevelGarage Information
Has Garage: Yes Garage Space: 4
-
School Information
Elementary School: AveryJunior High School: Creekland - CherokeeSenior High School: Creekview -
Utility Information
Electricity Available -
Location Information
Direction: from Atlanta, take I-75N to I-575N towards Canton. Take exit 19A-B onto SR-20 East towards Cumming. Continue almost 6 miles and turn left on Jack Page Ln. Keep left on Jack Page Dr and then slight right onto Marks Way, lot will be on the right. WaterSource: Private Security Features: Carbon Monoxide Detector(s), Smoke Detector(s)
How much is this property worth?
Curious about this home's true market value? Use our free Home Evaluation Tool to instantly get a personalized Comparative Market Analysis (CMA) report. Make smarter, data-driven decisions before you buy.

Nearby Home Value
| Address | Estimate | Bed | Bath | Sq. Ft | Lot Size |
|---|---|---|---|---|---|
| 728 Highgrove Pass, Canton, GA, 30115 | $1,014,698 | 3 | 3 | 2,908 | 2,908 SqFt |
| 722 Highgrove Pass, Canton, GA, 30115 | $874,380 | 3 | 2 | 2,327 | 2,327 SqFt |
| 509 Hayes Lane, Canton, GA, 30115 | $374,999 | 3 | 3 | -- | |
| Magnolia Manor Drive, Canton, GA, 30115 | $1,680,000 | 5 | 6 | 5,432 | 5,432 SqFt |
| 612 Highgrove Circle, Canton, GA, 30115 | $849,794 | 2 | 2 | 2,114 | 2,114 SqFt |
| 717 Highgrove Pass, Canton, GA, 30115 | $757,825 | 3 | 2 | 2,264 | 2,264 SqFt |
| 517 Hayes Lane, Canton, GA, 30115 | $389,999 | 3 | 3 | -- | |
| 701 Highgrove Pass, Canton, GA, 30115 | $798,159 | 2 | 3 | 2,588 | 2,588 SqFt |
| 709 Highgrove Pass, Canton, GA, 30115 | $852,139 | 3 | 3 | 2,905 | 2,905 SqFt |
| 620 Highgrove Circle, Canton, GA, 30115 | $1,032,614 | 3 | 3 | 2,908 | 2,908 SqFt |
Similar Homes To 104 Marks Way
Nearby For Sale




Listings on this website come from the FMLS IDX Compilation and may be held by brokerage firms other than the owner of this website. The listing brokerage is identified in any listing details. Information is deemed reliable but is not guaranteed. If you believe any FMLS listing contains material that infringes your copyrighted work, please (https://www.fmls.com/dmca.htm) to review our DMCA policy and learn how to submit a takedown request. © 2026 FMLS.
ByOwner last updated this listing 08/25/2026 @ 23:16
More Cities with for Sale by Owner Homes
- Canton Homes For Sale By Owner
- Holly Springs Homes For Sale By Owner
- Waleska Homes For Sale By Owner
- Woodstock Homes For Sale By Owner
- Milton Homes For Sale By Owner
- White Homes For Sale By Owner
- Ball Ground Homes For Sale By Owner
- Rydal Homes For Sale By Owner
- Jasper Homes For Sale By Owner
- Kennesaw Homes For Sale By Owner
- Cartersville Homes For Sale By Owner
- Alpharetta Homes For Sale By Owner
- Roswell Homes For Sale By Owner
- Emerson Homes For Sale By Owner
- Acworth Homes For Sale By Owner
- Big Canoe Homes For Sale By Owner
- Fairmount Homes For Sale By Owner
- Marble Hill Homes For Sale By Owner
- Marietta Homes For Sale By Owner
- Talking Rock Homes For Sale By Owner
Homes around $1,800,000










Verify Your Email
Please enter the 6-digit verification code
sent to your email address.