
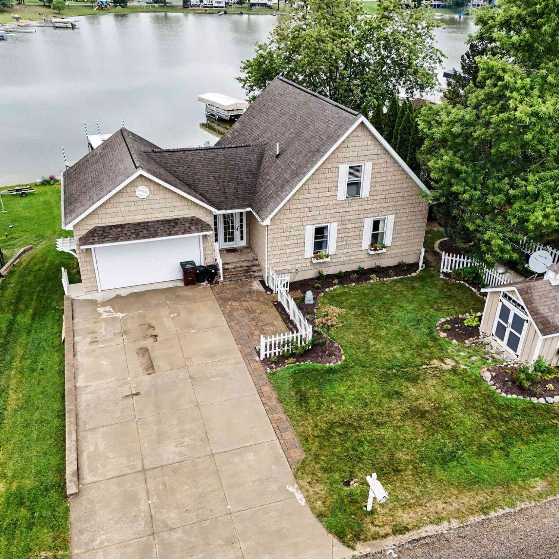
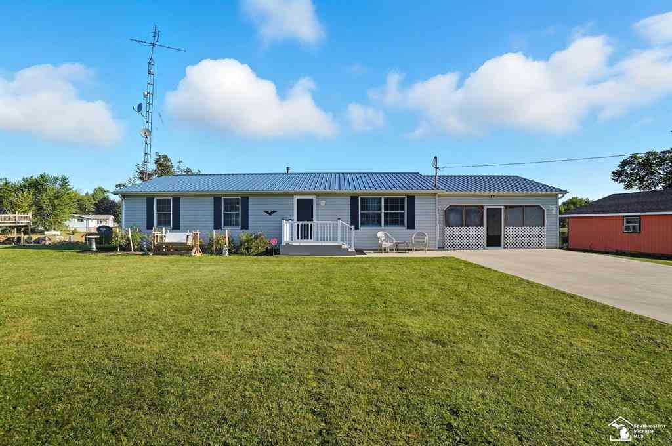


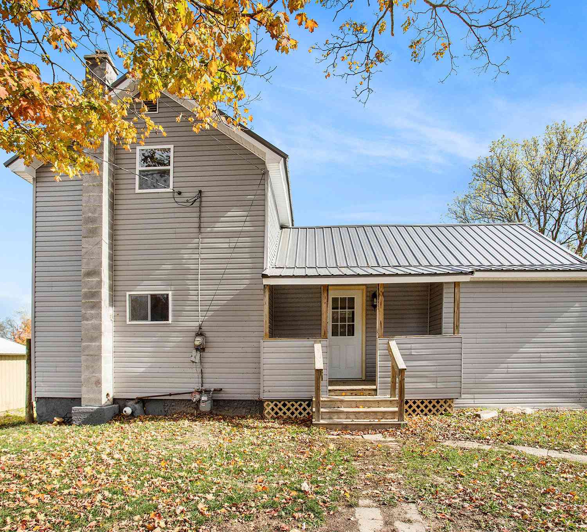

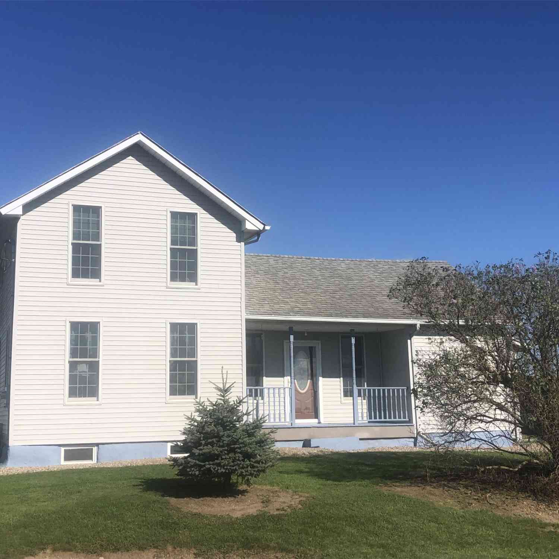
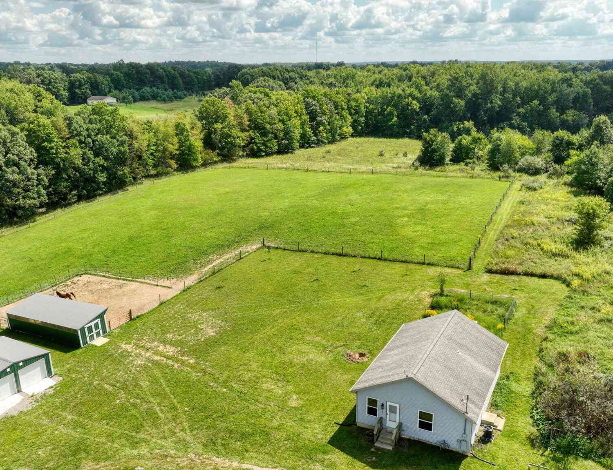
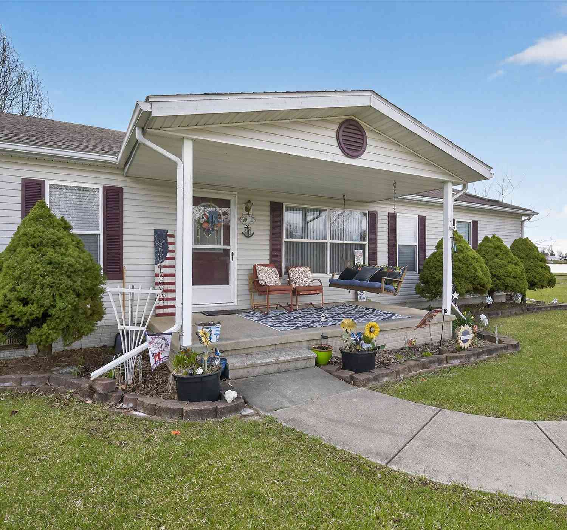
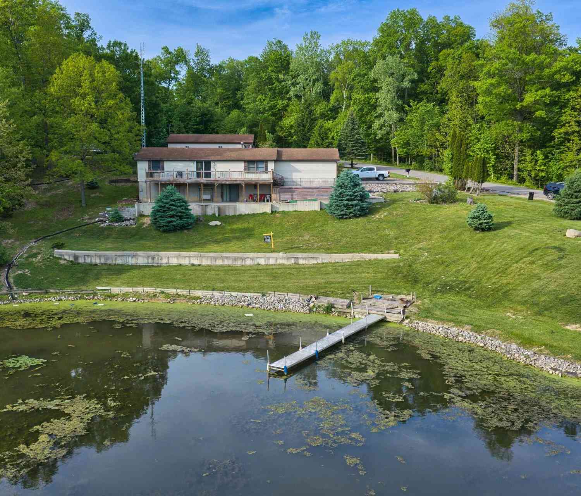
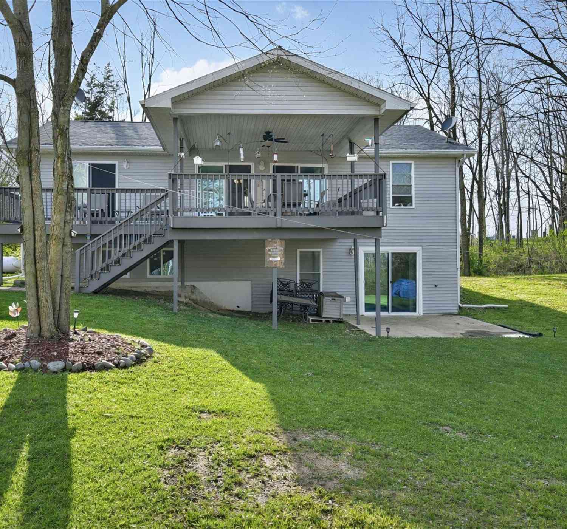
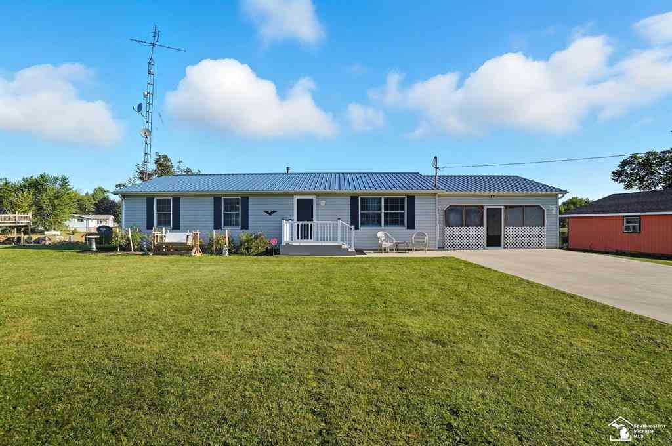
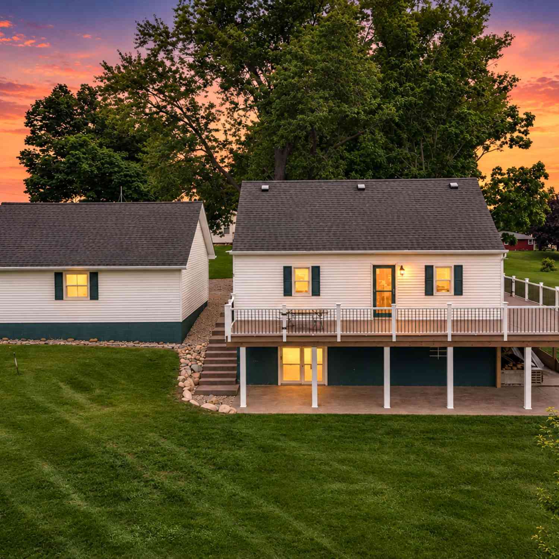
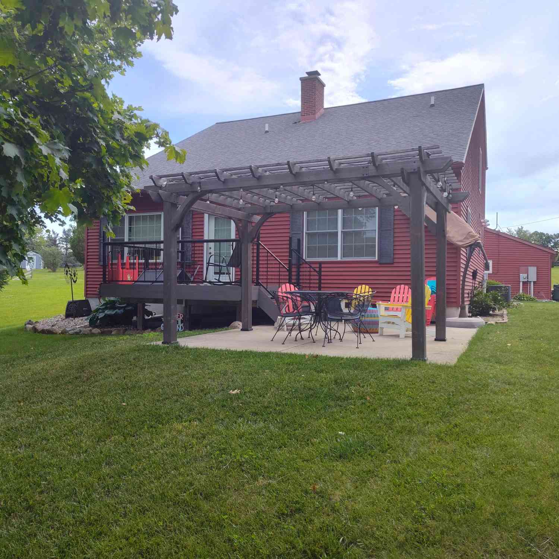
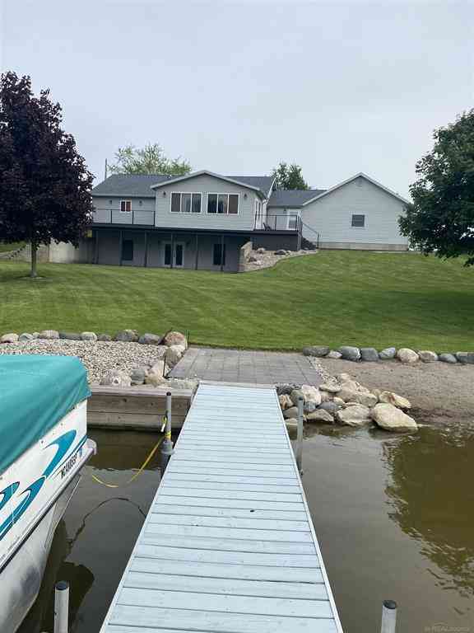
14715 W Diane Drive
Camden, MI 49232

 3
3
Bed
 3
3
Bath
 2,408
2,408Sqft
 0.18
0.18Acre(Lot)
 Property Details
 Map
Map
 Map
Map
What's Nearby
Nearby Areas
 Features
How much is this property worth?
Curious about this home's true market value? Use our free Home Evaluation Tool to instantly get a personalized Comparative Market Analysis (CMA) report. Make smarter, data-driven decisions before you buy.

Nearby Home Value
| Address | Estimate | Bed | Bath | Sq. Ft | Lot Size |
|---|---|---|---|---|---|
| 4324 Oak Glen Dr Drive , Camden, MI, 49232 | $339,900 | 3 | 3 | 2,300 | 0.28 Acre |
| 13091 Birdlake Road, Camden, MI, 49232 | $275,000 | 4 | 2 | 2,035 | 1 Acre |
| 4561 Oak Glen Drive, Camden, MI, 49232 | $204,900 | 4 | 3 | 2,009 | 0.82 Acre |
| 14620 E Merry Drive, Camden, MI, 49232 | $380,000 | 3 | 2 | 1,296 | 0.25 Acre |
| 14667 Roberts Court , Camden, MI, 49232 | $399,900 | 3 | 2 | 1,248 | 0.63 Acre |
| 14685 Roberts Court , Camden, MI, 49232 | $549,900 | 3 | 2 | 1,788 | 0.77 Acre |
| 14165 Crampton Road, Camden, MI, 49232 | $399,900 | 4 | 3 | 2,464 | 2.15 Acres |
| 3600 E Territorial Road, Camden, MI, 49232 | $255,000 | 3 | 1 | 1,182 | 5 Acres |
| 14120 Tyson Trail, Camden, MI, 49232 | $387,000 | 3 | 2 | 1,200 | 2.70 Acres |
| 14376 Horn Drive, Camden, MI, 49232 | $499,900 | 4 | 2 | 2,200 | 0.21 Acre |
Similar Homes To 14715 W Diane Drive
Nearby For Sale
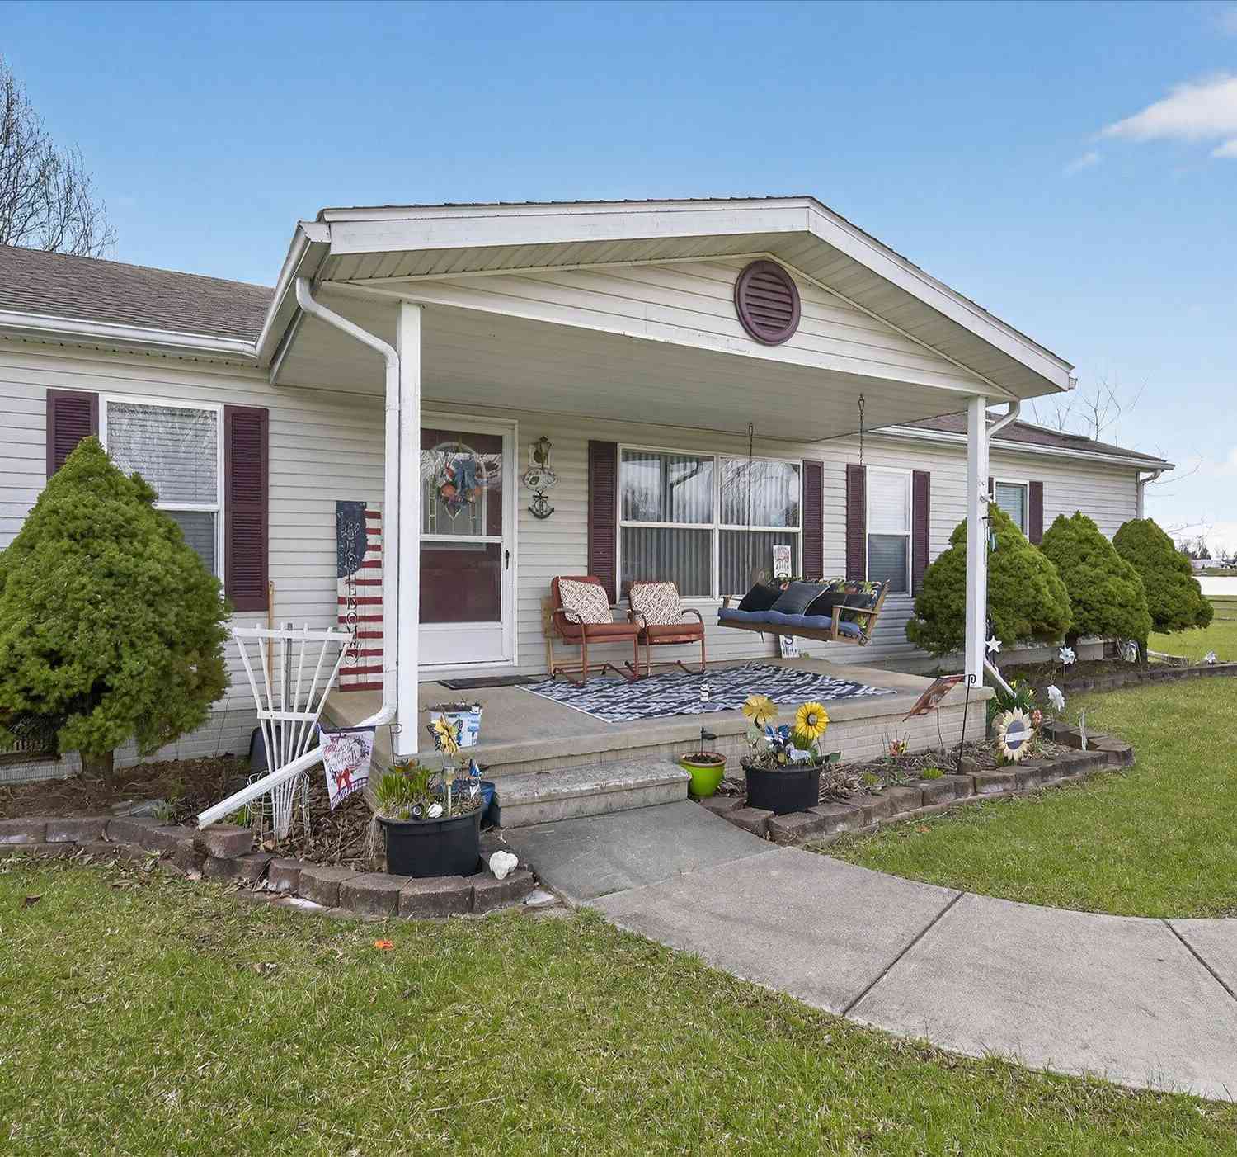
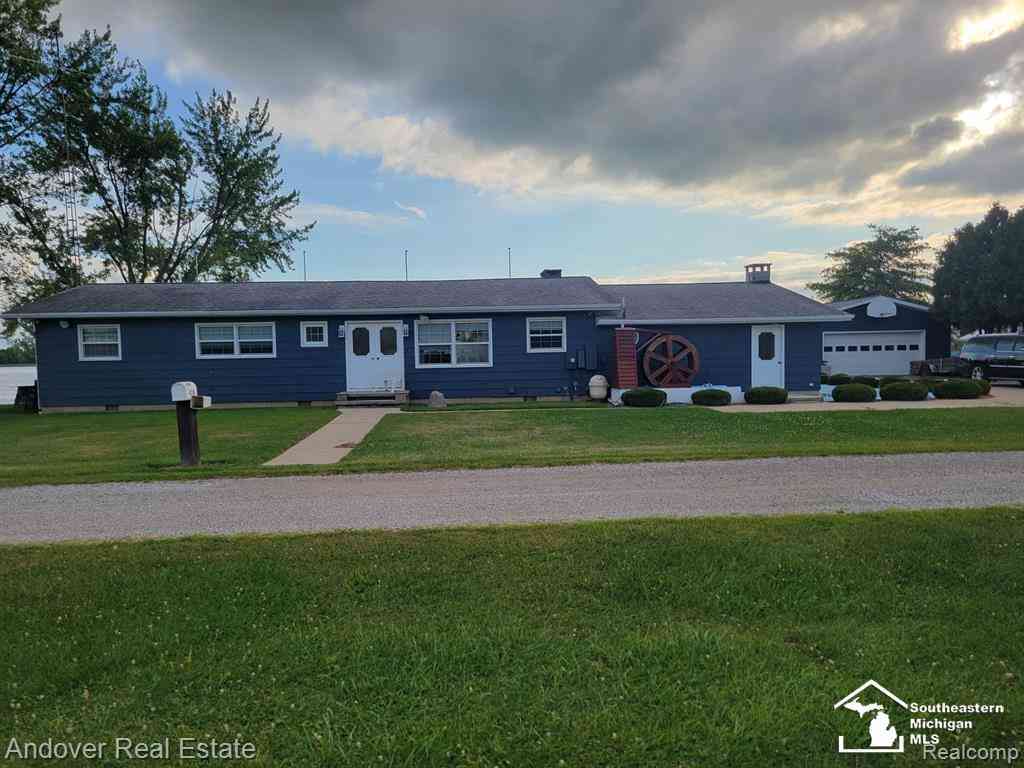
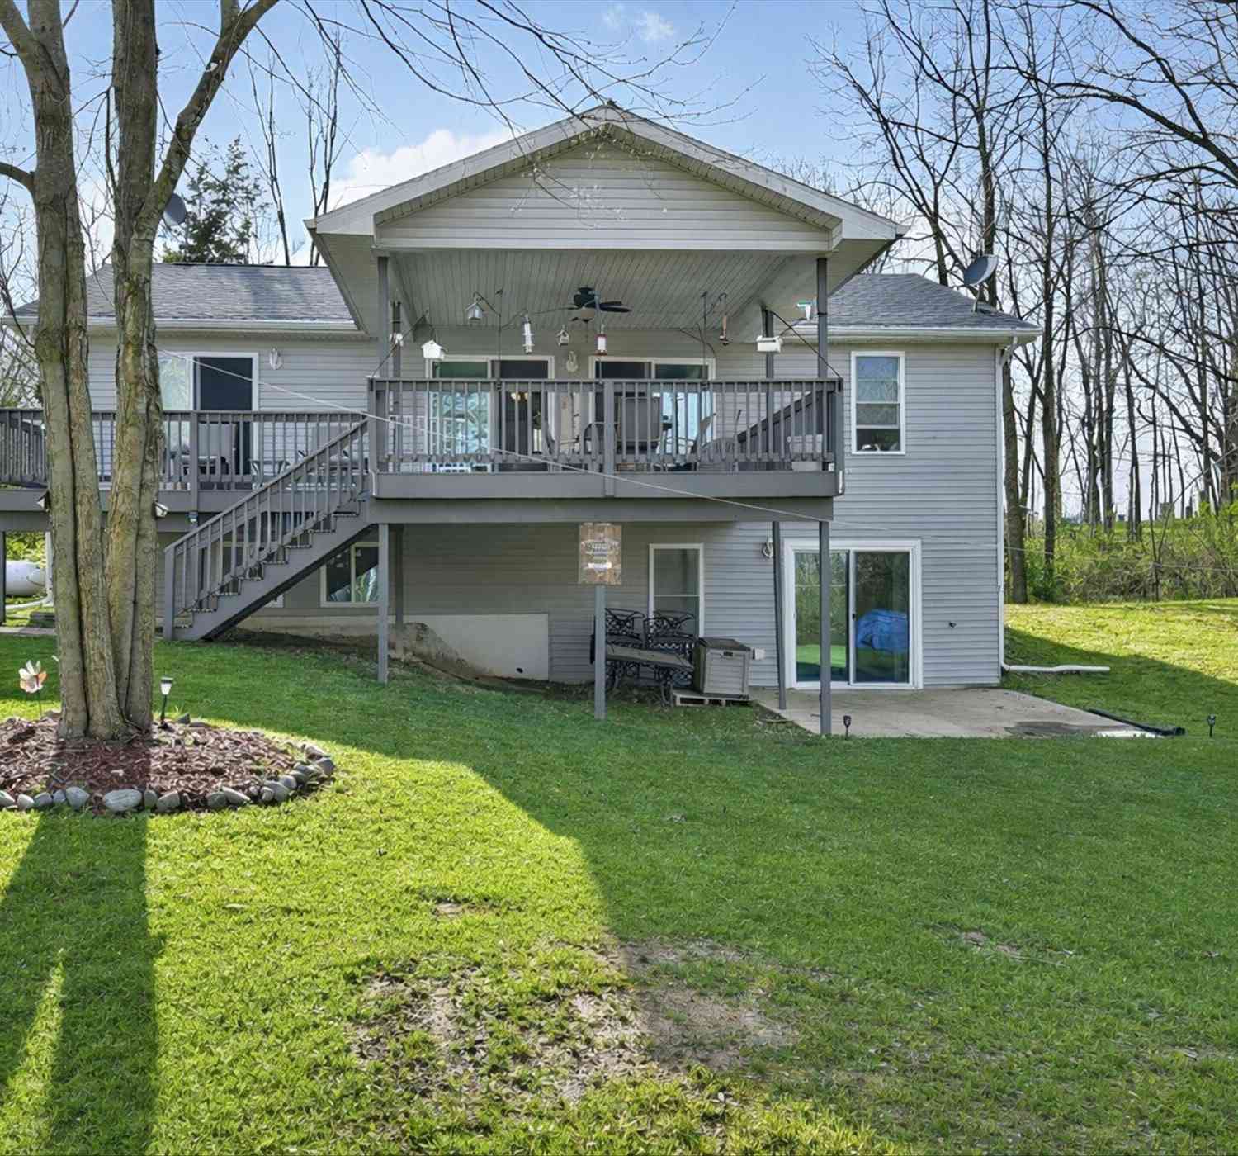
ByOwner last updated this listing 09/27/2026 @ 10:31
More Cities with for Sale by Owner Homes
- Camden Homes For Sale By Owner
- Pioneer Homes For Sale By Owner
- Reading Homes For Sale By Owner
- Osseo Homes For Sale By Owner
- Montpelier Homes For Sale By Owner
- Waldron Homes For Sale By Owner
- Hillsdale Homes For Sale By Owner
- Pittsford Homes For Sale By Owner
- Montgomery Homes For Sale By Owner
- Edon Homes For Sale By Owner
- West Unity Homes For Sale By Owner
- Allen Homes For Sale By Owner
- Hudson Homes For Sale By Owner
- Quincy Homes For Sale By Owner
- Jonesville Homes For Sale By Owner
- Fayette Homes For Sale By Owner
- Bryan Homes For Sale By Owner
- Edgerton Homes For Sale By Owner
- Stryker Homes For Sale By Owner
- Litchfield Homes For Sale By Owner
Homes around $585,000



Verify Your Email
Please enter the 6-digit verification code
sent to your email address.
Verify Your Phone Number
Please enter the 6-digit verification code
sent to your mobile phone.