

4561 Oak Glen Drive
Camden, MI 49232

 4
4
Bed
 3
3
Bath
 2,009
2,009Sqft
 0.82
0.82Acre(Lot)
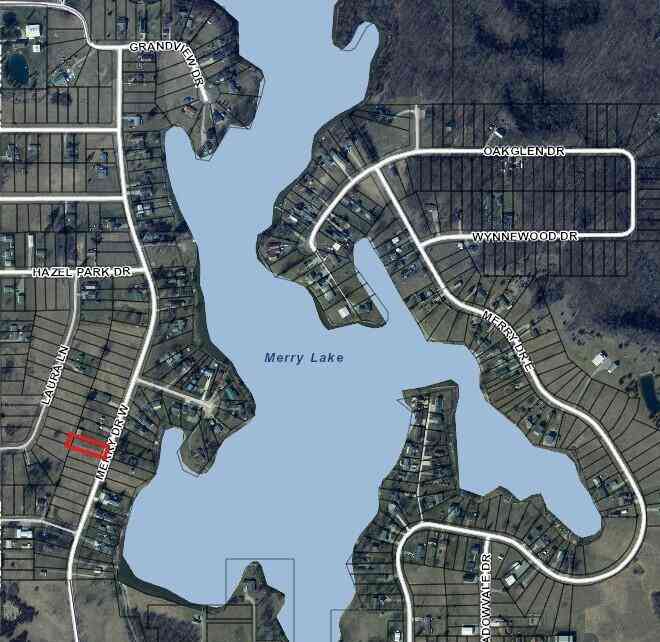


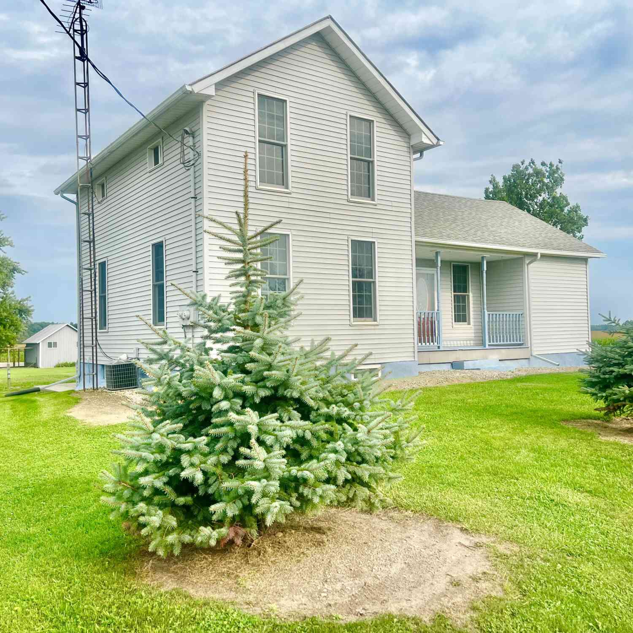
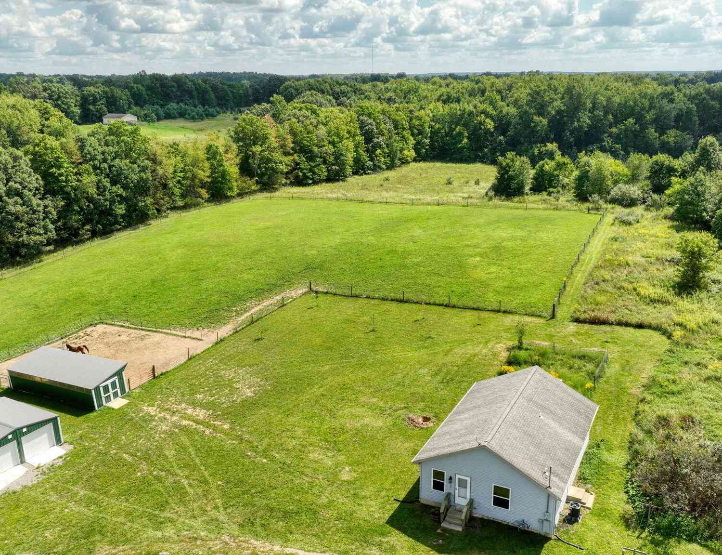
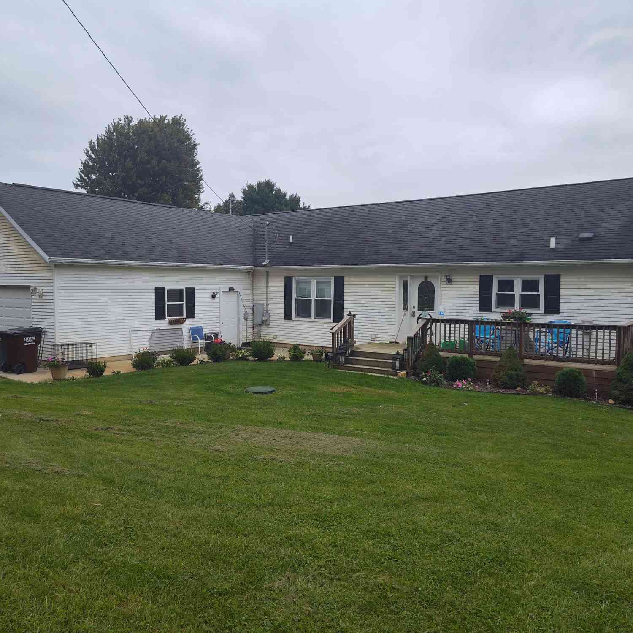
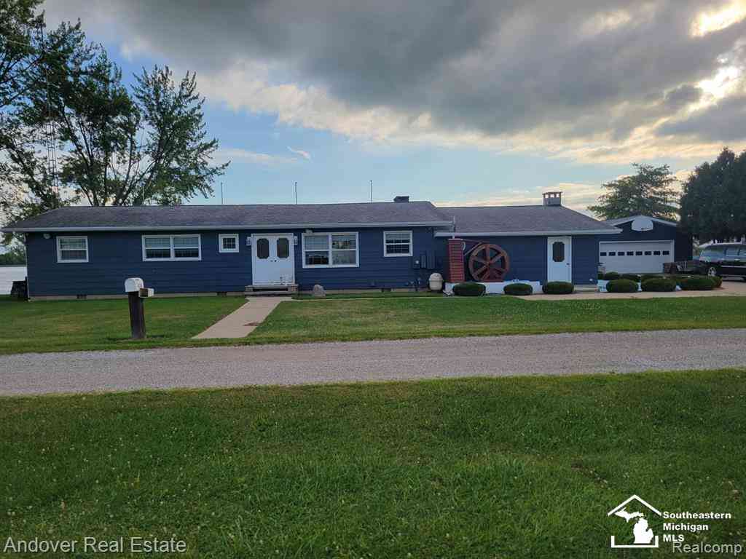
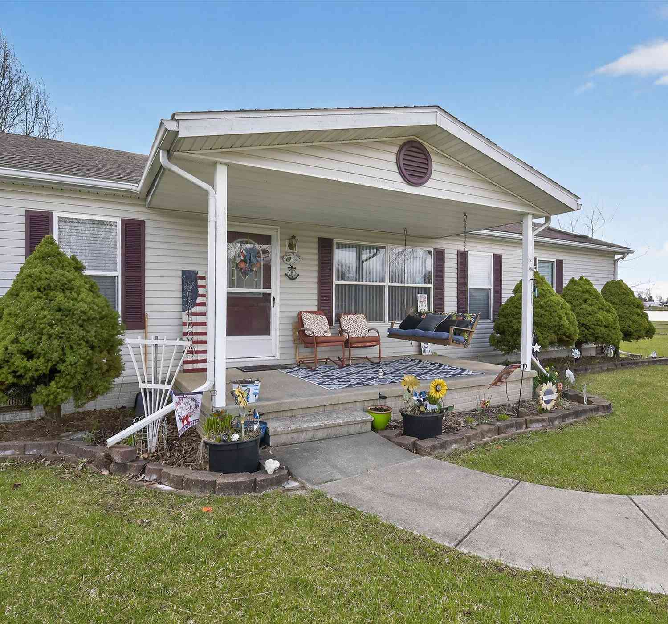
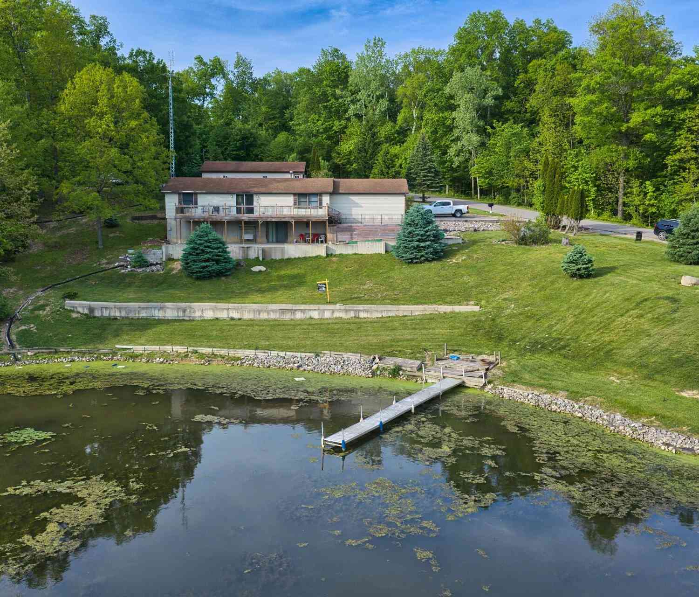
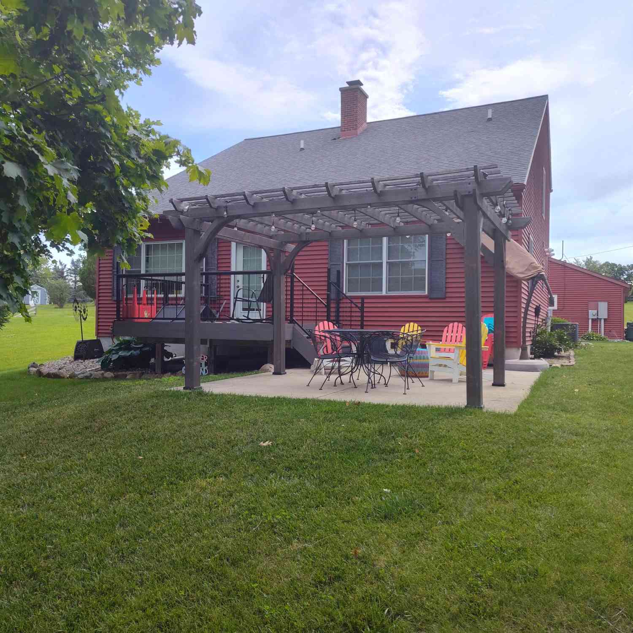
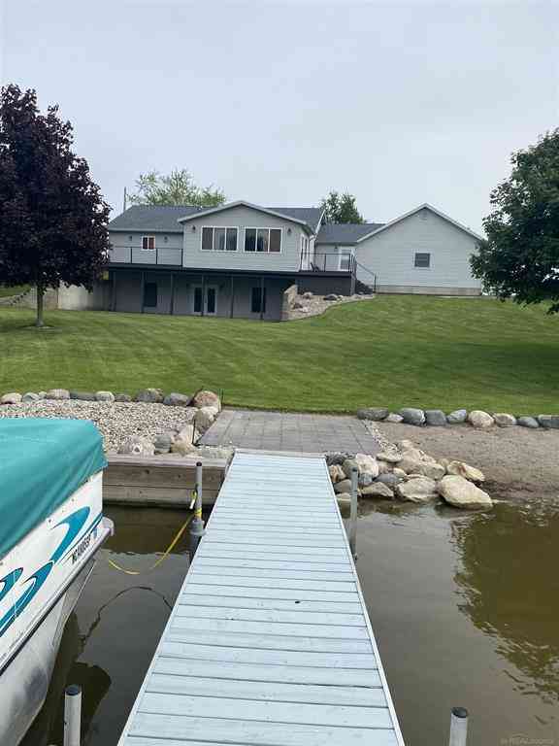
Welcome to this 4-bed, 3-bath home offering 2,009 sq feet of comfortable living space in the desirable Merry Lake Association. Situated on 3 lots, this property provides plenty of outdoor space while offering association access to Merry Lake and its amenities. Numerous updates have been completed within the last 5 years, including a metal roof, furnace, central air, and replacement windows, providing peace of mind and energy efficiency. The home features a welcoming covered front porch, a large rear deck perfect for entertaining or relaxing, and a detached garage/workshop that offers excellent space for hobbies, storage, or projects. This well maintained property combines generous living space, modern updates, and the benefits of lake community living. Schedule your private showing today!
 Property Details
 Map
Map
 Map
Map
What's Nearby
Nearby Areas
 Features
-
Bedroom Information
Total Bedrooms: 4 Window Feature: ReplacementBathroom Information
Total Baths: 3 Full Baths: 3Water/Sewer
Water BodyName: Merry Lake Sewer: PublicRoom Information
Other Rooms: 10 -
Flooring Information
Carpet, Laminate -
Roofing Information
Metal -
Interior Features
Ceiling Fan(s), LP Tank Owned, Center Island, Eat-in Kitchen Roof: Metal Appliances: Dishwasher, Dryer, Microwave, Oven, Refrigerator, Washer, Water Softener Owned Laundry Features: Laundry Room, Main Level -
Heating & Cooling
Heating: Forced Air Cooling: Central Air WaterSource: Private Water, Well -
Fireplace
Fireplace: Yes Number of Fireplaces: 1 Fireplace Features: 1
-
Building Information
Year Built: 1999 Construction Materials: Vinyl Siding Security System: Security System Basement: Crawl Space Roof: Metal -
Exterior Features
Porch: Covered, Deck -
Accessibility Features
Ramped Entrance, 36 Inch Entrance Door, Accessible Mn Flr Bedroom, Low Threshold ShowerLaundry Features
Laundry Room, Main LevelPatio And Porch
Covered, Deck
-
Lot Information
Lot Dimensions: 180x200 Lot Size Area: 0.82 Acres Lot Square Feet: 35,719 Waterfront: Lake Stories: 1 Main Square Feet: 2009Property Information
Property Type: Residential Sub Type: Manufactured Home Style: Ranch SQ ft (Living Area): 2,009 Subdivision: Merry Lake-Eastern Shores Source Neighborhood: Merry Lake-Eastern Shores Construction Materials: Vinyl Siding Property Age: 27
-
Listing Price Information
Listing Id: 26040982 ist Price: $204,900 List Price Tot SqFt: $102 Listing Terms Cash, FHA, VA Loan, Conventional -
Listing Information
Possession: Close Plus 30 Days
-
Tax Information
Parcel Number: 3018085001186 Annual Tax: $1,773 Tax Year: 2026 Taxes: Per legal
-
Parking Information
# of Garage Spaces: 2 Has Garage: Yes DetachedHomeowners Association Information
Association YN: Yes Included Fees: Other Included Amenities: Beach Area, Pets Allowed, Playground, Boat Launch HOA: $90.00 Annually Association Fee Frequency: Annually
-
School Information
Senior High School District: Waldron Area -
Utility Information
High-Speed Internet -
Location Information
Direction: M99 to Territorial Rd west to E Merry Drive to end, Right on Oak Glen
How much is this property worth?
Curious about this home's true market value? Use our free Home Evaluation Tool to instantly get a personalized Comparative Market Analysis (CMA) report. Make smarter, data-driven decisions before you buy.

ByOwner last updated this listing 10/03/2026 @ 15:07
More Cities with for Sale by Owner Homes
- Camden Homes For Sale By Owner
- Pioneer Homes For Sale By Owner
- Reading Homes For Sale By Owner
- Osseo Homes For Sale By Owner
- Montpelier Homes For Sale By Owner
- Waldron Homes For Sale By Owner
- Hillsdale Homes For Sale By Owner
- Pittsford Homes For Sale By Owner
- Montgomery Homes For Sale By Owner
- Edon Homes For Sale By Owner
- West Unity Homes For Sale By Owner
- Allen Homes For Sale By Owner
- Hudson Homes For Sale By Owner
- Quincy Homes For Sale By Owner
- Jonesville Homes For Sale By Owner
- Fayette Homes For Sale By Owner
- Bryan Homes For Sale By Owner
- Edgerton Homes For Sale By Owner
- Stryker Homes For Sale By Owner
- Litchfield Homes For Sale By Owner
Homes around $204,900



Verify Your Email
Please enter the 6-digit verification code
sent to your email address.
Verify Your Phone Number
Please enter the 6-digit verification code
sent to your mobile phone.