
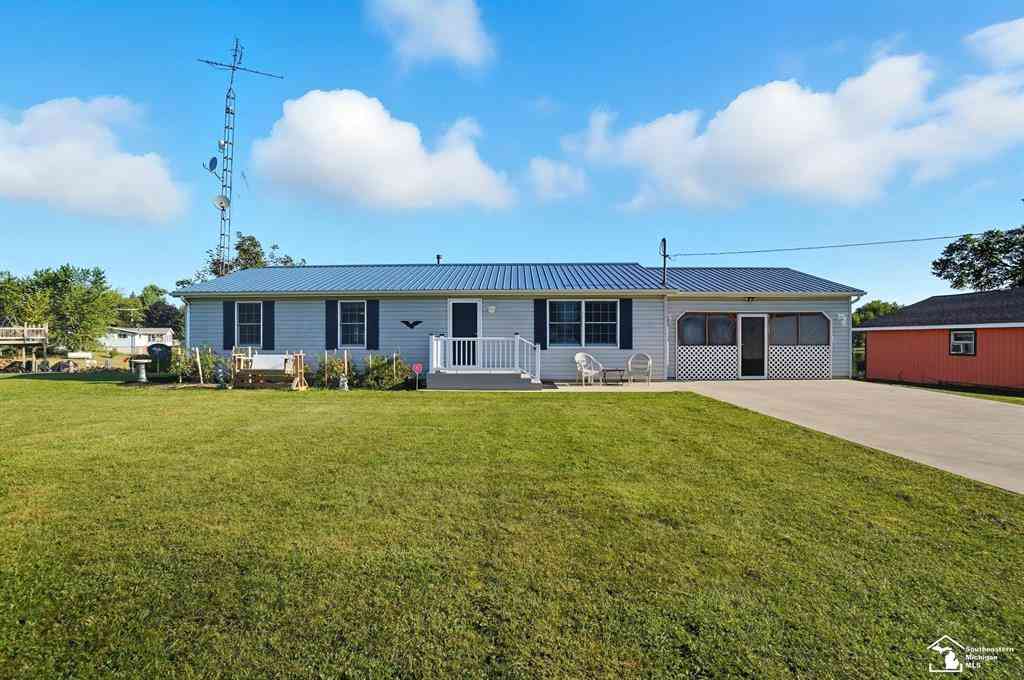
14667 Roberts Court
Camden, Michigan 49232

 3
3
Bed
 2
2
Bath
 1,248
1,248Sqft
 0.63
0.63Acre(Lot)
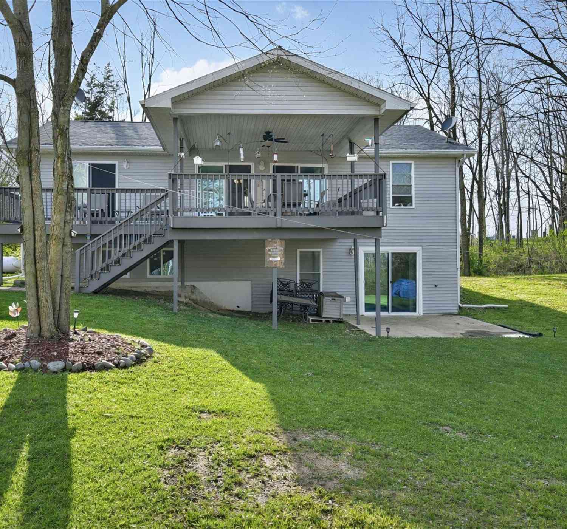
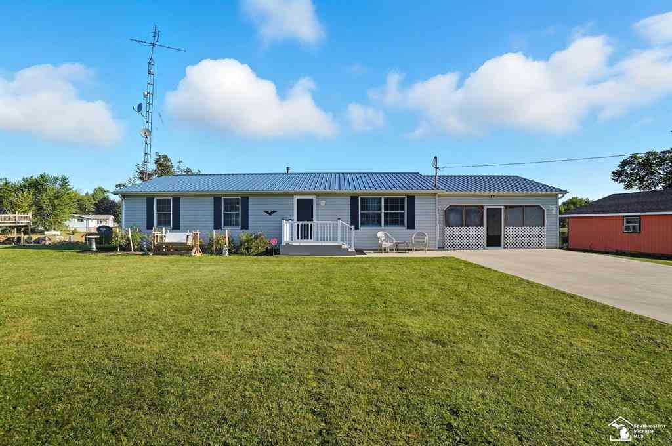

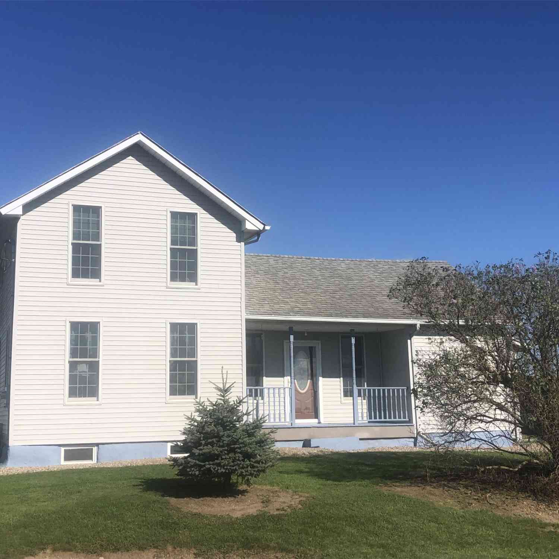
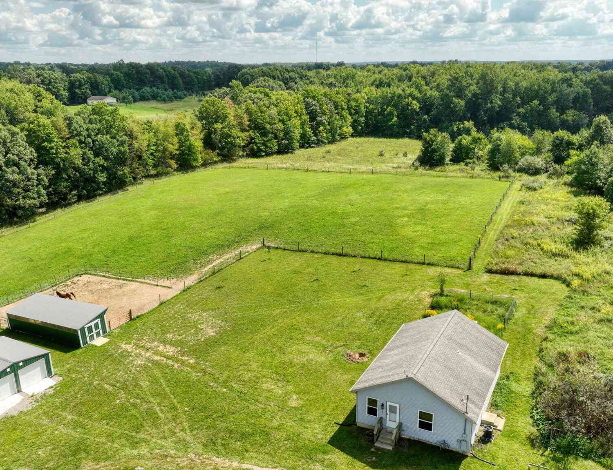
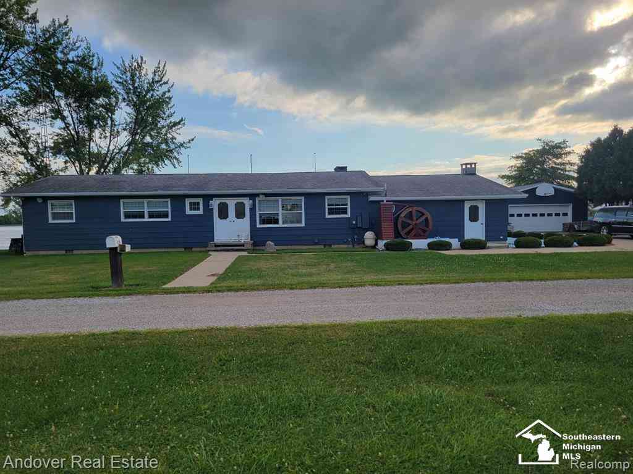
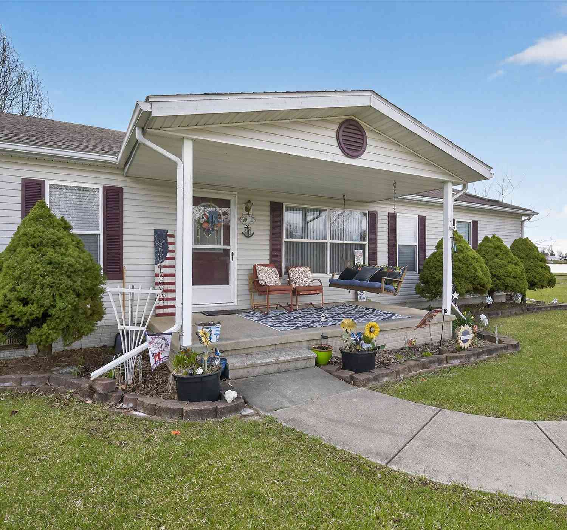
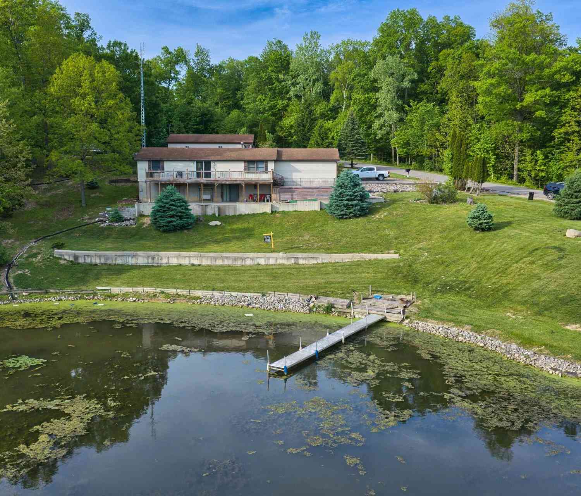
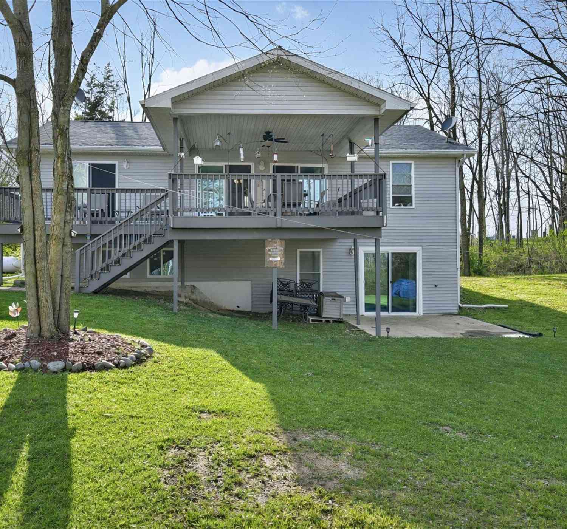
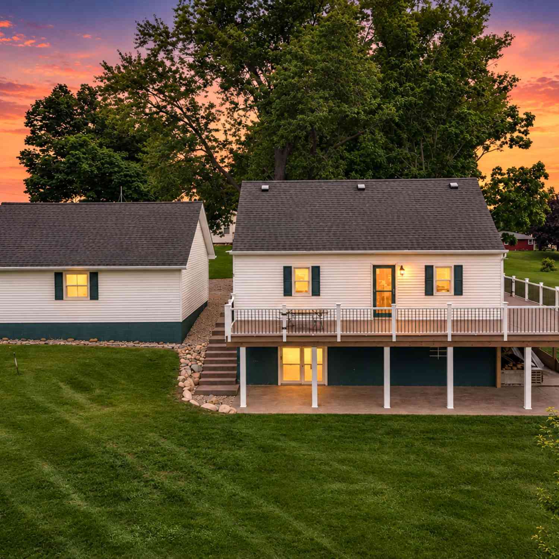
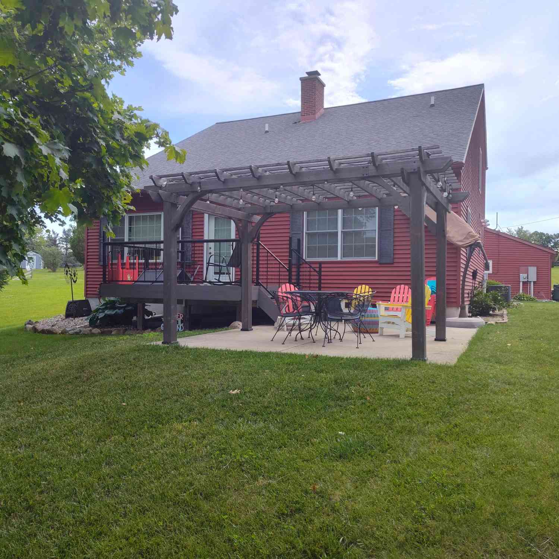
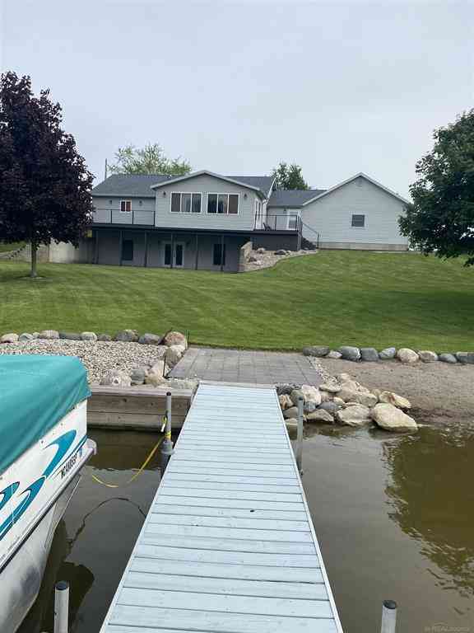
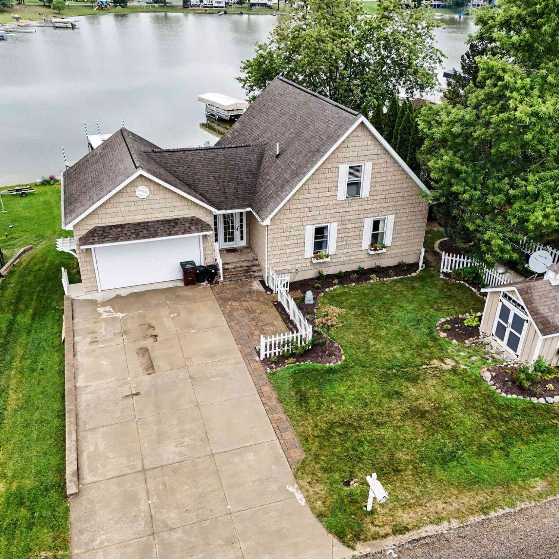
1248 sq ft 3 bed 2 full bath home on private Merry Lake. Main floor features updated kitchen with peninsula, separate dining space with door wall leading to resurfaced back deck area and generously sized living room (20x12). 3 bedrooms including master with private full bath. New laminate and carpeted flooring throughout. 2outbuildings (20x20) (30x30) include poured/epoxy floors, and workshop. Numerous updates including Attached insulated garage re-model with industrial grade epoxy floor coating, tongue and groove pine walls with finished ceiling with new fan and lighting as well as new insulated garage door. Kitchen includes new stainless-steel appliances, countertop and tile backsplash. Exterior updates include new poured concrete sunken fire pit, refinished 3 season sun porch and tiered

 Property Details
 Map
Map
 Map
Map
What's Nearby
Nearby Areas
 Features
-
Bedroom Information
Total Bedrooms: 3Bathroom Information
Total Baths: 2 Full Baths: 2 -
Room Information
Total Rooms: 8 -
Heating & Cooling
Cooling: Ceiling Fan(s),Central Air Heating: Forced Air Heating Fuel: PropaneWater Heater
LP Gas/Propane
-
Building Information
Year Built: 1995 Building Stories: 1 Story Foundation/Basement: Crawl Architecture: Ranch -
Exterior Features
Construction: Vinyl -
Utility Features
Sewer: Sewer (Sewer-Sanitary) -
Water
Public (Municipal) Water Heat: LP Gas/Propane
-
Lot Information

Lot Size: 0.63 Lot Dimensions: 143x195 Waterfront Description: Water Front -
Property Information
SQ ft: 1248 Subdivision: 4500 Merry Lake - LAKE FRONT Financing: Cash,Conventional,FHA,VA
-
Listing Price Information
Original List Price: $429,900 -
Listing Information
Possession: Close Plus 30 Days Legal Description: LOT 124 MERRY LAKE - WESTERN HEIGHTS
-
Tax Information
Annual Tax: $4,005 Parcel Number: 18075001123Terms/Deposits/Fees
Assoc Fee Freq: $Annually -
Possession
Close Plus 30 Days -
Legal Information
Legal Description: Section: LOT 124 MERRY LAKE - WESTERN HEIGHTS
-
Virtual Tour
Parking Information
Has Garage: Yes Garage Size: 2 Car Garage Description: Attached
-
School Information
School District: Waldron -
Utility Information
Water: Public (Municipal) Sewer: Sewer (Sewer-Sanitary)
How much is this property worth?
Curious about this home's true market value? Use our free Home Evaluation Tool to instantly get a personalized Comparative Market Analysis (CMA) report. Make smarter, data-driven decisions before you buy.

Nearby Home Value
| Address | Estimate | Bed | Bath | Sq. Ft | Lot Size |
|---|---|---|---|---|---|
| 4324 Oak Glen Dr Drive , Camden, MI, 49232 | $339,900 | 3 | 3 | 2,300 | 0.28 Acre |
| 13091 Birdlake Road, Camden, MI, 49232 | $275,000 | 4 | 2 | 2,035 | 1 Acre |
| 4561 Oak Glen Drive, Camden, MI, 49232 | $204,900 | 4 | 3 | 2,009 | 0.82 Acre |
| 14620 E Merry Drive, Camden, MI, 49232 | $380,000 | 3 | 2 | 1,296 | 0.25 Acre |
| 14685 Roberts Court , Camden, MI, 49232 | $549,900 | 3 | 2 | 1,788 | 0.77 Acre |
| 14165 Crampton Road, Camden, MI, 49232 | $399,900 | 4 | 3 | 2,464 | 2.15 Acres |
| 3600 E Territorial Road, Camden, MI, 49232 | $255,000 | 3 | 1 | 1,182 | 5 Acres |
| 14120 Tyson Trail, Camden, MI, 49232 | $387,000 | 3 | 2 | 1,200 | 2.70 Acres |
| 14715 W Diane Drive, Camden, MI, 49232 | $585,000 | 3 | 3 | 2,408 | 0.18 Acre |
| 14376 Horn Drive, Camden, MI, 49232 | $499,900 | 4 | 2 | 2,200 | 0.21 Acre |
Similar Homes To 14667 Roberts Court
Nearby For Sale
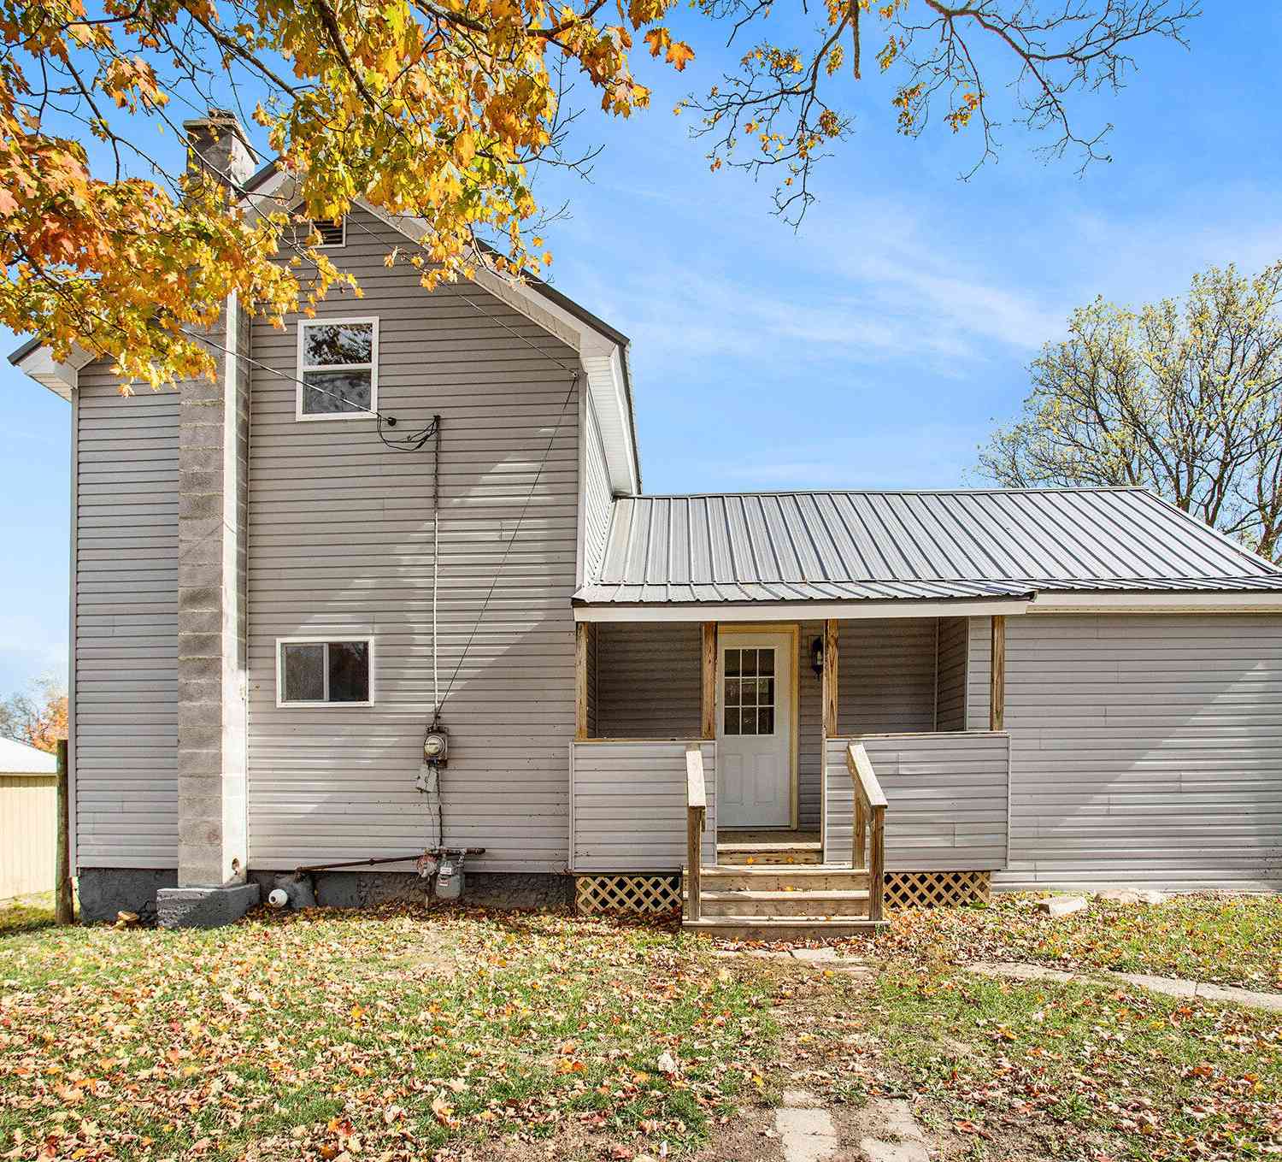
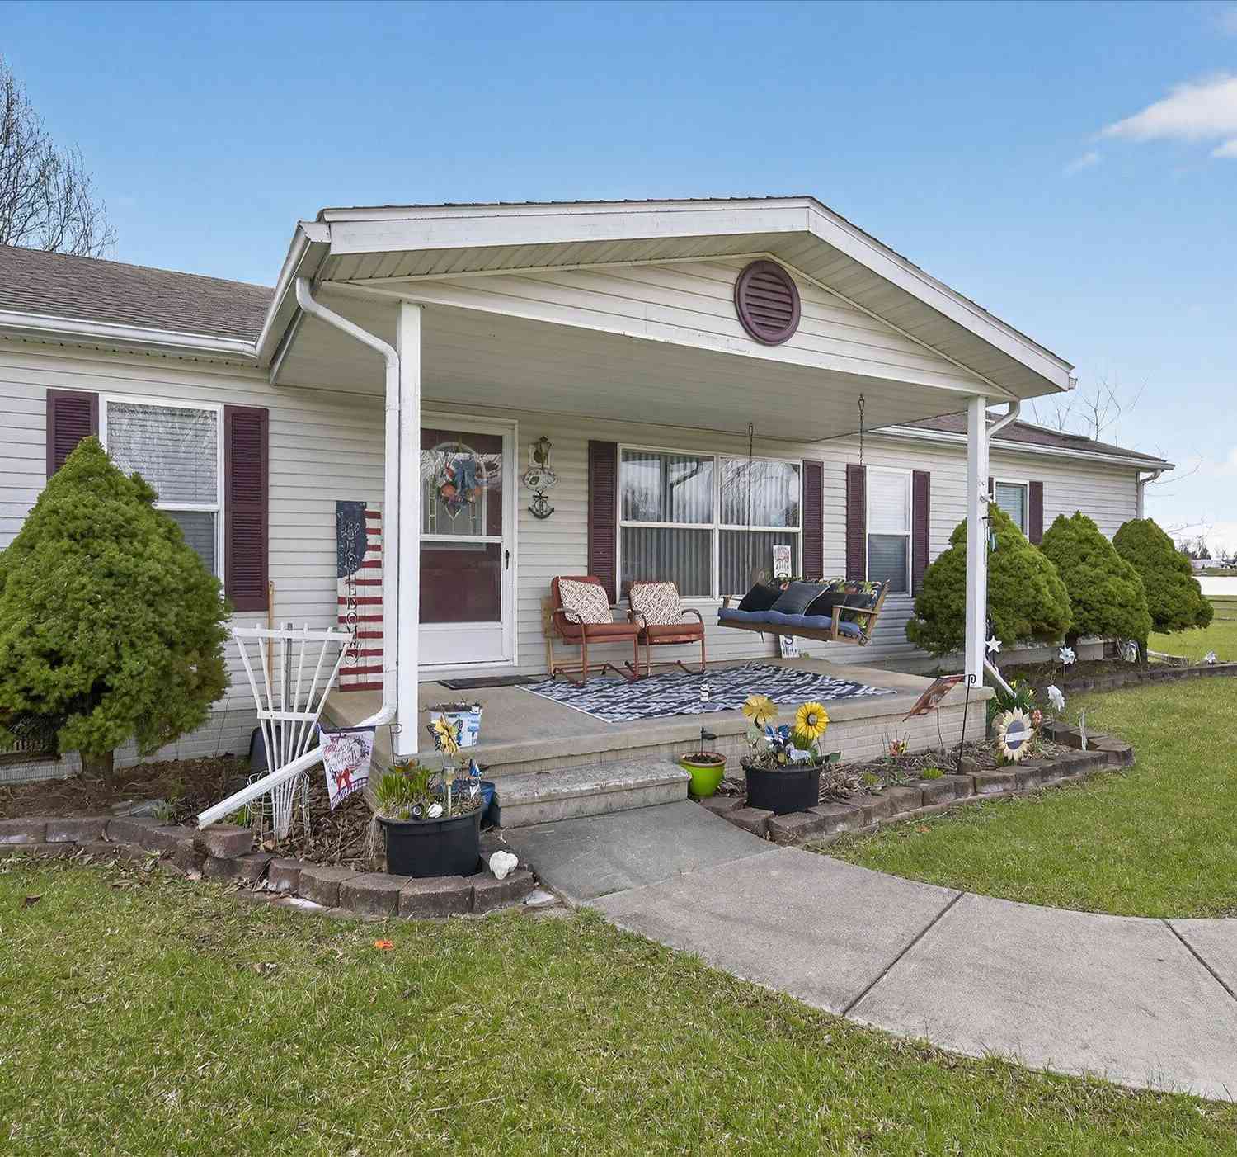
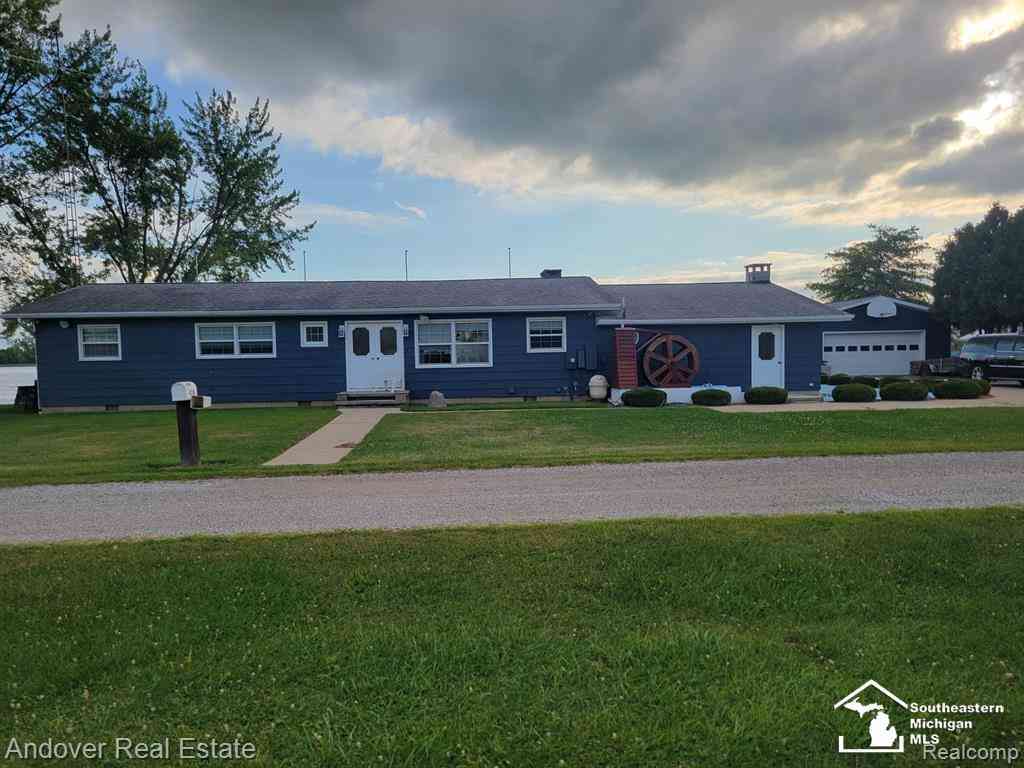

Disclosure: The accuracy of all information, regardless of source, is not guaranteed or warranted. All information should be independently verified. Any use of search facilities of data on the site, other than by a consumer looking to purchase real estate, is prohibited. IDX provided courtesy of Realcomp II Ltd., via ByOwner.com and REALCOMP, Copyright 2026 Realcomp II Ltd. Shareholders. REALTOR (R) licensed in the state of Michigan. The listing broker’s offer of compensation is made only to participants of the MLS where the listing is filed and to participants of any data share partner MLS.
ByOwner last updated this listing 09/02/2026 @ 22:15
More Cities with for Sale by Owner Homes
- Camden Homes For Sale By Owner
- Pioneer Homes For Sale By Owner
- Reading Homes For Sale By Owner
- Osseo Homes For Sale By Owner
- Montpelier Homes For Sale By Owner
- Waldron Homes For Sale By Owner
- Hillsdale Homes For Sale By Owner
- Pittsford Homes For Sale By Owner
- Montgomery Homes For Sale By Owner
- Edon Homes For Sale By Owner
- West Unity Homes For Sale By Owner
- Allen Homes For Sale By Owner
- Hudson Homes For Sale By Owner
- Quincy Homes For Sale By Owner
- Jonesville Homes For Sale By Owner
- Fayette Homes For Sale By Owner
- Bryan Homes For Sale By Owner
- Edgerton Homes For Sale By Owner
- Stryker Homes For Sale By Owner
- Litchfield Homes For Sale By Owner
Homes around $399,900



Verify Your Email
Please enter the 6-digit verification code
sent to your email address.
Verify Your Phone Number
Please enter the 6-digit verification code
sent to your mobile phone.