
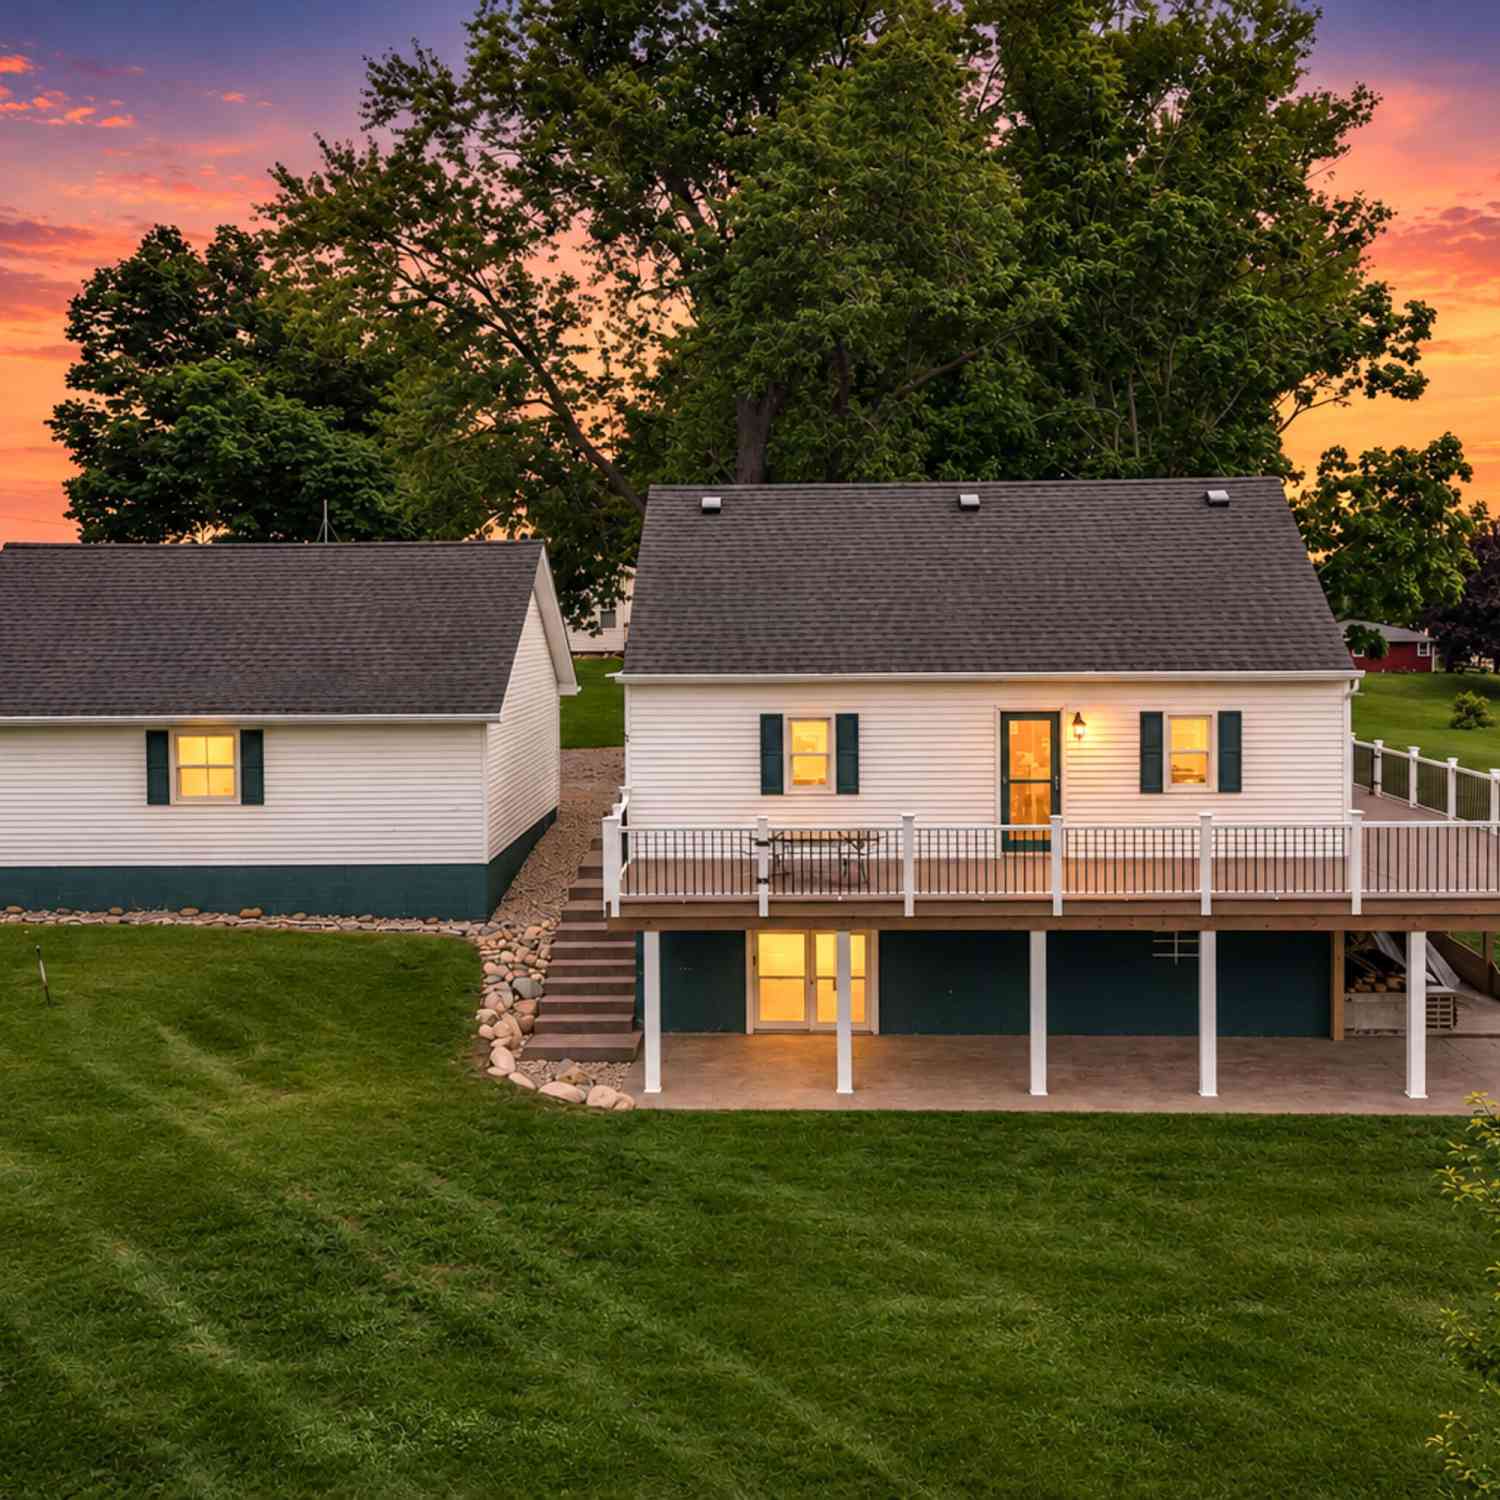
2131 Sampson Road
Camden, MI 49232

 4
4
Bed
 2
2
Bath
 2,344
2,344Sqft
 1.07
1.07Acres(Lot)
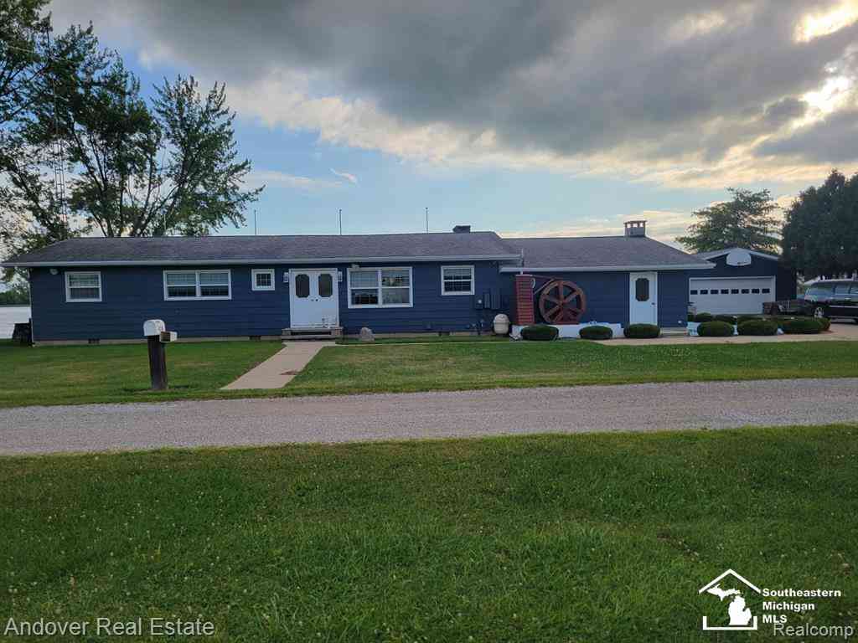
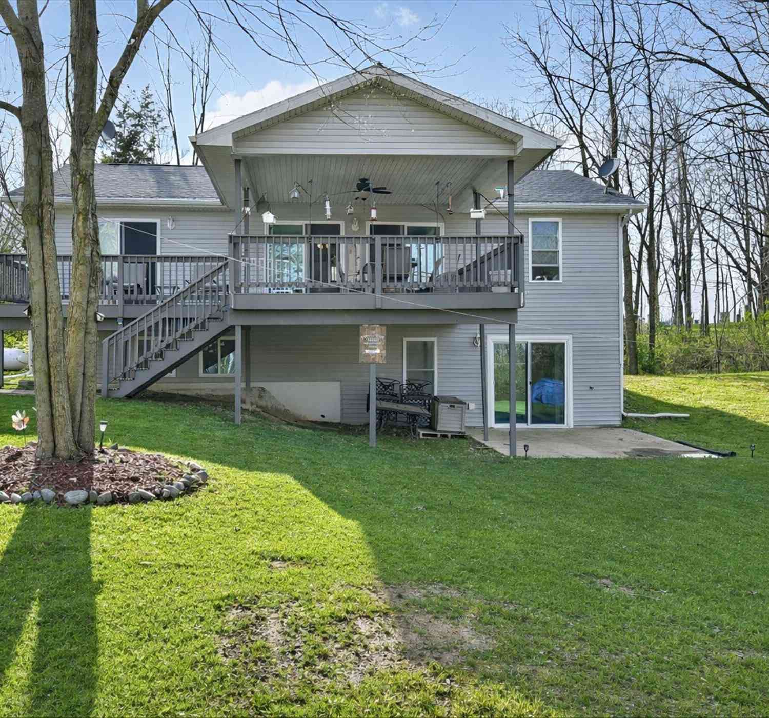

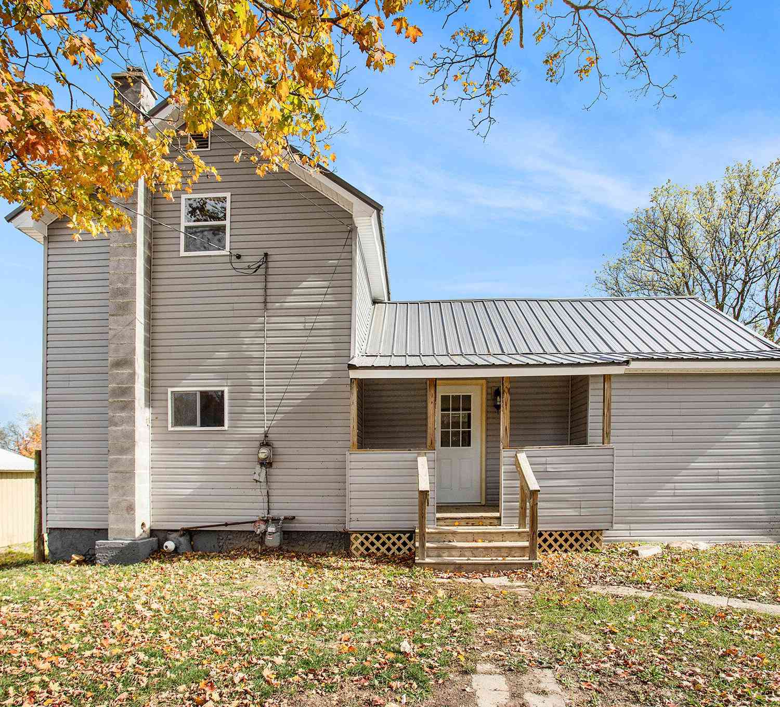


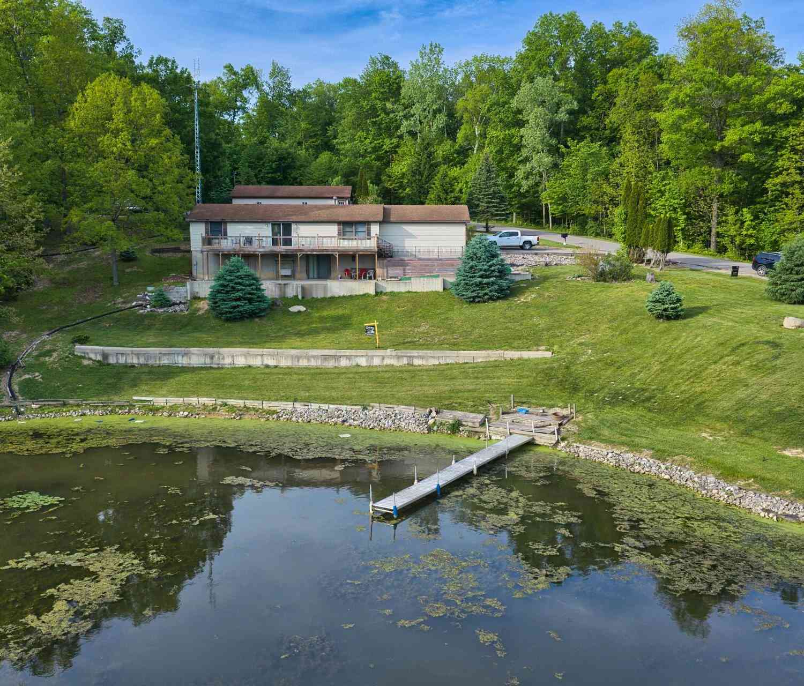
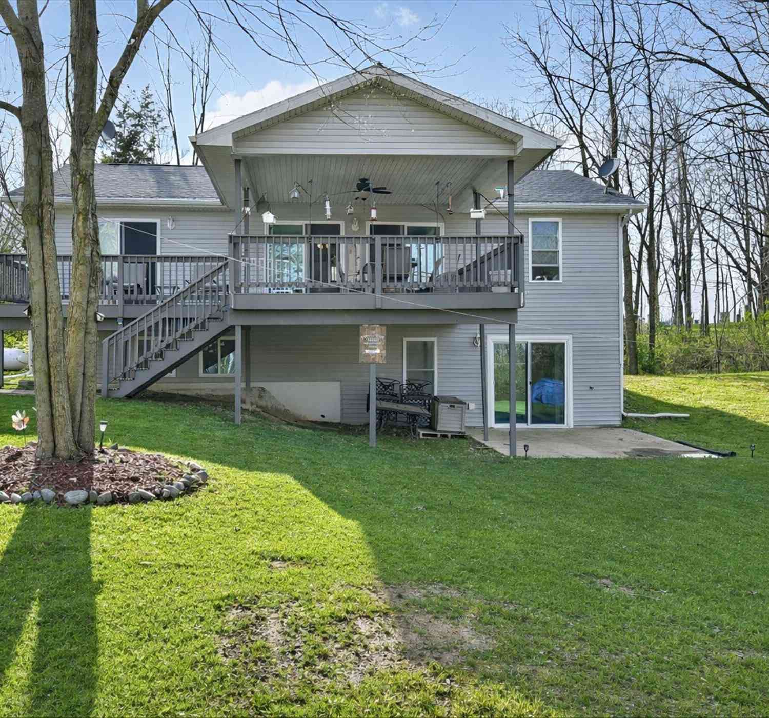
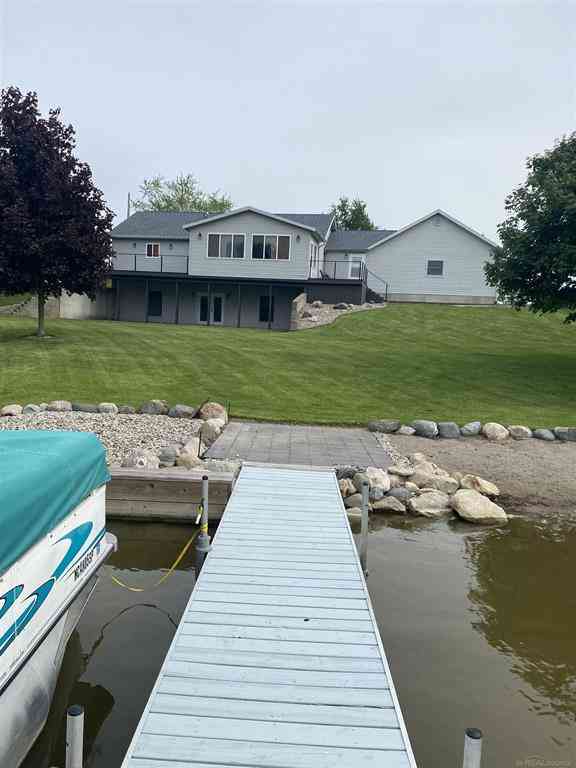
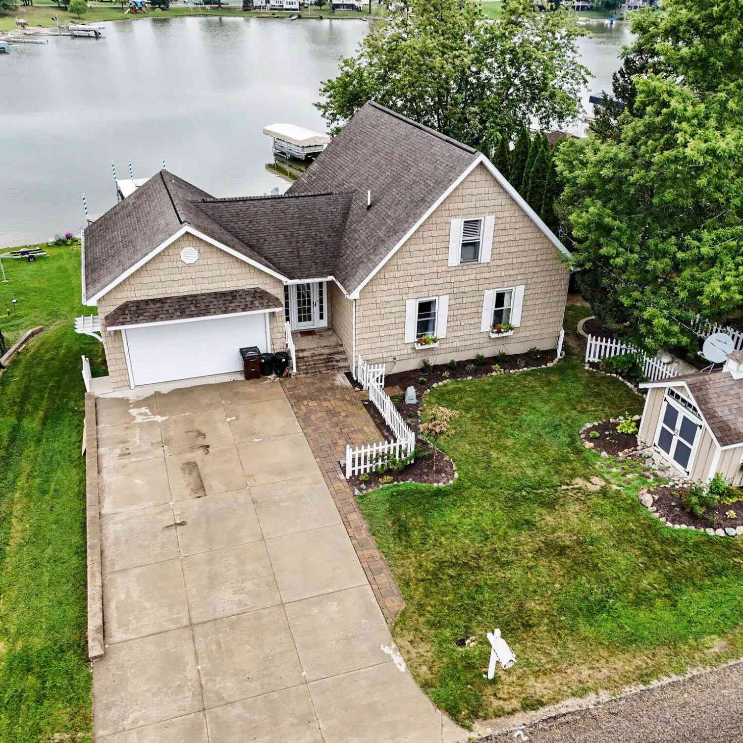
Hurry while there is still time to enjoy summer at this beautiful lakefront retreat! Nestled on a park-like 1-acre setting, this 4-bedroom home offers breathtaking panoramic lake views and plenty of space to relax and entertain. Enjoy your morning coffee or evening sunsets from the new composite wrap-around deck, or step outside from the finished walk-out basement to the patio and beautifully stamped concrete area. New poured stamped concrete extends beneath the walk-out deck and along the steps leading to the lower level. The spacious kitchen was remodeled in 2016 and features antique white cabinetry, auto-close drawers, glass tile backsplash, ceramic tile flooring, and crown molding. The main floor offers 2 bedrooms, while the upstairs features 2 additional bedrooms and a convenient half

 Property Details
 Map
Map
 Map
Map
What's Nearby
Nearby Areas
 Features
-
Bedroom Information
Total Bedrooms: 4 Window Feature: Replacement, Window TreatmentsBathroom Information
Total Baths: 2 Full Baths: 1 Half Baths: 1Water/Sewer
Water BodyName: Lake Diane Sewer: PublicRoom Information
Other Rooms: 8 -
Flooring Information
Ceramic Tile, Laminate, Tile, Vinyl, Wood -
Roofing Information
Composition, Shingle -
Interior Features
Ceiling Fan(s), Broadband, Garage Door Opener, LP Tank Rented, Eat-in Kitchen, Pantry Roof: Composition, Shingle Appliances: Bar Fridge, Dishwasher, Dryer, Microwave, Oven, Range, Refrigerator, Washer, Water Softener Owned Laundry Features: Lower Level -
Heating & Cooling
Heating: Baseboard, Forced Air, Hot Water, Radiant, Space Heater Cooling: Central Air, Window Unit(s) Water front: Yes WaterSource: Well -
Fireplace
Number of Fireplaces: 0 Fireplace Features: 0
-
Building Information
Year Built: 1974 Construction Materials: Vinyl Siding Security System: Smoke Detector(s), Security System Basement: Walk-Out Access Roof: Composition, Shingle -
Exterior Features
Porch: Covered, Deck, Patio -
Road Types
Paved -
Laundry Features
Lower LevelPatio And Porch
Covered, Deck, Patio
-
Lot Information
Lot Dimensions: 120 x 300 Lot Description: Corner Lot, Recreational Lot Size Area: 1.07 Acres Lot Square Feet: 39,127 Waterfront: Lake Stories: 2 Main Square Feet: 2344Property Information
Property Type: Residential Sub Type: Single Family Residence Style: Cape Cod SQ ft (Living Area): 2,344 Construction Materials: Vinyl Siding Property Age: 52
-
Listing Price Information
Listing Id: 26042909 ist Price: $450,000 List Price Tot SqFt: $192 Listing Terms Cash, FHA, VA Loan, Conventional -
Listing Information
Possession: Negotiable
-
Tax Information
Parcel Number: 18-004-200-003-04-9-3 Annual Tax: $2,805 Tax Year: 2024 Taxes: COM AT PT ON N LN SEC 461 FT W OF NE COR TH W 120 FT TH S 0 02'10"W 300 FT TH S 75 37'14"E TO PT DUE S OF POB TH N TO POB SEC 4 T9S R3W 1.07 A M/L
-
Parking Information
# of Garage Spaces: 4 Has Garage: Yes Attached Garage: Yes Detached, Attached
-
School Information
Senior High School District: Camden-Frontier -
Utility Information
Electricity Available, High-Speed Internet -
Location Information
Direction: Territorial Road go North on Woodbridge Road to Sampson
How much is this property worth?
Curious about this home's true market value? Use our free Home Evaluation Tool to instantly get a personalized Comparative Market Analysis (CMA) report. Make smarter, data-driven decisions before you buy.

Nearby Home Value
| Address | Estimate | Bed | Bath | Sq. Ft | Lot Size |
|---|---|---|---|---|---|
| 4324 Oak Glen Dr Drive , Camden, MI, 49232 | $339,900 | 3 | 3 | 2,300 | 2,300 SqFt |
| 13091 S Bird Lake Road, Camden, MI, 49232 | $475,000 | 4 | 2 | 2,139 | 2,139 SqFt |
| 4561 Oak Glen Drive, Camden, MI, 49232 | $209,900 | 4 | 3 | 2,009 | 2,009 SqFt |
| 14620 E Merry Drive, Camden, MI, 49232 | $389,900 | 3 | 2 | 1,296 | 1,296 SqFt |
| 14667 Roberts Court , Camden, MI, 49232 | $399,900 | 3 | 2 | 1,248 | 1,248 SqFt |
| 14685 Roberts Court , Camden, MI, 49232 | $549,900 | 3 | 2 | 1,788 | 1,788 SqFt |
| 14165 Crampton Road, Camden, MI, 49232 | $399,900 | 4 | 3 | 2,464 | 2,464 SqFt |
| 3600 E Territorial Road, Camden, MI, 49232 | $255,000 | 3 | 1 | 1,182 | 1,182 SqFt |
| 14120 Tyson Trail, Camden, MI, 49232 | $387,000 | 3 | 2 | 1,200 | 1,200 SqFt |
| 14715 W Diane Drive, Camden, MI, 49232 | $585,000 | 3 | 3 | 2,408 | 2,408 SqFt |
Similar Homes To 2131 Sampson Road
Nearby For Sale
ByOwner last updated this listing 08/18/2026 @ 05:39
More Cities with for Sale by Owner Homes
- Camden Homes For Sale By Owner
- Pioneer Homes For Sale By Owner
- Reading Homes For Sale By Owner
- Osseo Homes For Sale By Owner
- Montpelier Homes For Sale By Owner
- Waldron Homes For Sale By Owner
- Hillsdale Homes For Sale By Owner
- Pittsford Homes For Sale By Owner
- Montgomery Homes For Sale By Owner
- Edon Homes For Sale By Owner
- West Unity Homes For Sale By Owner
- Allen Homes For Sale By Owner
- Hudson Homes For Sale By Owner
- Quincy Homes For Sale By Owner
- Jonesville Homes For Sale By Owner
- Fayette Homes For Sale By Owner
- Bryan Homes For Sale By Owner
- Edgerton Homes For Sale By Owner
- Stryker Homes For Sale By Owner
- Litchfield Homes For Sale By Owner
Homes around $450,000



Verify Your Email
Please enter the 6-digit verification code
sent to your email address.