

Residential
Camarillo, CA 93010

 6
6
Bed
 9
9
Bath
 12,094
Sqft
44,866Sqft(Lot)
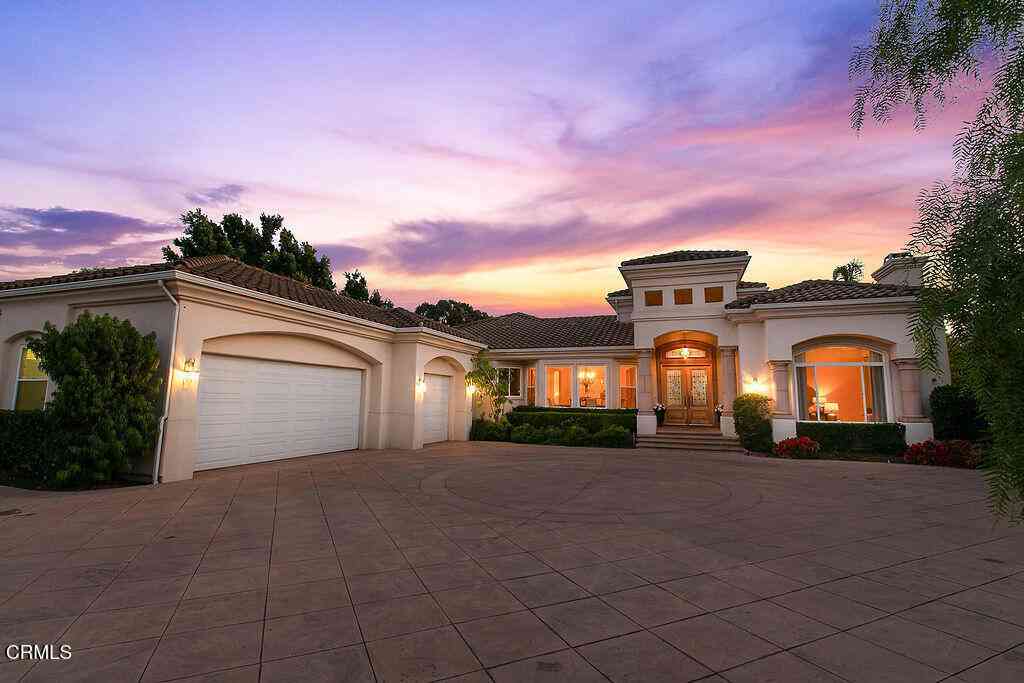
Step inside a timeless Old-World European retreat where every arch and beam tells a story—and every corner is built for celebration. A grand entry opens to soaring plaster ceilings cradled by exposed walnut beams. Sunlight pours through tall, mullioned windows onto ancient-style wood floors. Imagine guests drifting from the granite-topped bar to the wood-burning stone hearth as laughter echoes under wrought-iron chandeliers. In the heart of the home, a chef’s dream unfolds, a six-burner range beneath a decorative hood, and a large pantry next to a pizza oven with an stylish copper hood. Step through archways into a colonnaded loggia overlooking a lush indoor -outdoor pool with waterfalls perfect for rosé-fueled afternoons or lantern-lit soirées under the stars. A hidden wine grotto, with h

 Property Details
 Map
Map
 Map
Map
What's Nearby
Nearby Areas
 Features
-
Bedroom Information
Total beds: 6Bathroom Information
Total Baths: 9 Full Baths: 8 Half Baths: 1Roofing Information
SlateFlooring Information
Tile, Wood -
Interior Features
BeamedCeilings, WetBar, BreakfastBar, Balcony, BreakfastArea, ChairRail, CrownMolding, CathedralCeilings, CentralVacuum, CofferedCeilings, SeparateFormalDiningRoom, EatInKitchen, Elevator, GraniteCounters, HighCeilings, InLawFloorplan, LivingRoomDeckAttached, MultipleStaircases, OpenFloorplan, PhoneSystem, StoneCountersRoof: SlateAppliances: SixBurnerStove, BuiltInRange, Dishwasher, EnergyStarQualifiedAppliances, ExhaustFan, GasCooktop, Disposal, GasOven, GasRange, GasWaterHeater, HotWaterCirculator, IceMaker, Microwave, Refrigerator, RangeHood, WaterSoftener, TrashCompactor, VentedExhaustFan, WaterToRefrigerator, WaterHeater, WarmingDrawerLaundry Features: WasherHookup, Stacked -
Heating & Cooling
Has Heating: Yes Heating: Baseboard, Central, Electric, EnergyStarQualifiedEquipment, ForcedAir, Fireplaces, NaturalGas, Solar, Zoned Has Cooling: Yes Cooling: CentralAir, EnergyStarQualifiedEquipment, Zoned
-
Building Information
Year Built: 2006Construction Materials: Stone, Stucco, CopperPlumbingStories: 2Patio And Porch Features: RearPorch, Concrete, Covered, Deck, FrontPorch, Lanai, Open, Patio, TilePool Features: Fenced, Gunite, GasHeat, HeatedPassively, Heated, Indoor, Infinity, InGround, Lap, Pebble, PoolCover, Private, SolarHeat, Tile, WaterfallPrivate Pool: YesWater front Features: PondView: GolfCourse, Neighborhood, Ocean, Pond, TreesWoodsAssociation Fee Frequency: Monthly -
Exterior Features
Exterior Features: Barbecue, RainGutters, FirePit, SportCourt
-
Lot Information
Main Square Feet: 44866 Lot Size Acres: 1.03 Lot Size Source: Assessor Lot Size Square Feet: 44,866 Lot Description: ZeroToOneUnitAcre,CulDeSac,DripIrrigationBubblers,FrontYard,Garden,Lawn,LotOver40000Sqft,OnGolfCourse,RectangularLot,SprinklerSystemProperty Information
Subdivision: Spanish Hills 1 (422701) Source Property Type: Residential Postal Code Plus 4: 7449 Property SubType: Single Family Residence Direction Faces: West Levels: Two Property Age: 20
-
Listing Price Information
Listing Price: $6540000Cash, Conventional
-
Tax Information
Parcel Number: 1520243085 Tax Lot: 83
-
Virtual Tour
Parking Information
Parking Total: 6 CircularDriveway, DoorMulti, DrivewayLevel, ElectricGate, Garage, RvGarage, StorageGarage Information
Has Garage: Yes Has Attached Garage: Yes Garage Space: 6Homeowners Association Information
Has Association: YesHOA: $180.00Association Amenities: SecurityCommunity Features: DogPark, Mountainous, Park, Suburban
-
Utility Information
CableAvailable, CableConnected, ElectricityConnected, NaturalGasAvailable, NaturalGasConnected, PhoneConnected, SewerConnected, UndergroundUtilities, WaterConnected -
Location Information
Direction: Crestview To Corte Tularosa. WaterSource: Public Security Features: Prewired,SecuritySystem,CarbonMonoxideDetectors,FireDetectionSystem,FireSprinklerSystem,SecurityGate,SmokeDetectors,SecurityLights
How much is this property worth?
Curious about this home's true market value? Use our free Home Evaluation Tool to instantly get a personalized Comparative Market Analysis (CMA) report. Make smarter, data-driven decisions before you buy.

Nearby Home Value
| Address | Estimate | Bed | Bath | Sq. Ft | Lot Size |
|---|---|---|---|---|---|
| 2210 Placita San Dimas, Camarillo, CA, 93010 | $789,000 | 3 | 2 | 1,722 | 4,750 Sq. Ft |
| 3632 Germain Street, Camarillo, CA, 93010 | $839,000 | 4 | 2 | 1,632 | 6,098 Sq. Ft |
| 2066 Dwight Avenue, Camarillo, CA, 93010 | $880,000 | 3 | 2 | 1,647 | 6,969 Sq. Ft |
| 3381 Elma Street, Camarillo, CA, 93010 | $949,900 | 4 | 3 | 2,295 | 6,969 Sq. Ft |
| 559 N Loop Drive, Camarillo, CA, 93010 | $1,099,000 | 3 | 2 | 1,418 | 19,597 Sq. Ft |
| 3120 Belair Court, Camarillo, CA, 93010 | $1,200,000 | 4 | 2 | 1,886 | 8,712 Sq. Ft |
| 2400 Temple Avenue, Camarillo, CA, 93010 | $1,074,000 | 4 | 2 | 2,154 | 9,903 Sq. Ft |
| 1820 Temple Avenue, Camarillo, CA, 93010 | $899,000 | 5 | 3 | 1,896 | 6,098 Sq. Ft |
| 509 Merritt Avenue, Camarillo, CA, 93010 | $989,000 | 3 | 2 | 1,336 | 6,969 Sq. Ft |
| 4 Mansfield Lane, Camarillo, CA, 93010 | $1,149,000 | 6 | 3 | 2,385 | 9,583 Sq. Ft |
Similar Homes To Residential
Nearby For Sale



The information being provided by Miami Association of REALTORS® is for the consumer's personal, non-commercial use. Any information relating to real estate for sale referenced on this web site comes from the Internet Data Exchange (IDX) program of the Miami Association of REALTORS®. The accuracy of all information is deemed reliable but not guaranteed and should be personally verified through personal inspection by and/or with the appropriate professionals. The data contained herein is copyrighted by Miami Association of REALTORS® and is protected by all applicable copyright laws. Any unauthorized dissemination of this information is in violation of copyright laws and is strictly prohibited. Copyright 2026 Miami Association of REALTORS®. All rights reserved.
ByOwner last updated this listing 09/30/2026 @ 04:18
More Cities with for Sale by Owner Homes
- Camarillo Homes For Sale By Owner
- Somis Homes For Sale By Owner
- Newbury Park Homes For Sale By Owner
- Moorpark Homes For Sale By Owner
- Oxnard Homes For Sale By Owner
- Thousand Oaks Homes For Sale By Owner
- Santa Paula Homes For Sale By Owner
- Port Hueneme Homes For Sale By Owner
- Westlake Village Homes For Sale By Owner
- Fillmore Homes For Sale By Owner
- Ventura Homes For Sale By Owner
- Oak Park Homes For Sale By Owner
- Simi Valley Homes For Sale By Owner
- Agoura Hills Homes For Sale By Owner
- Piru Homes For Sale By Owner
- Malibu Homes For Sale By Owner
- Oak View Homes For Sale By Owner
- Ojai Homes For Sale By Owner
- West Hills Homes For Sale By Owner
- Hidden Hills Homes For Sale By Owner
Homes around $6,540,000









Verify Your Email
Please enter the 6-digit verification code
sent to your email address.
Verify Your Phone Number
Please enter the 6-digit verification code
sent to your mobile phone.