

86 Pino Court
Camarillo, CA 93010

 4
4
Bed
 3
3
Bath
 4,593
4,593Sqft
48,352Sqft(Lot)
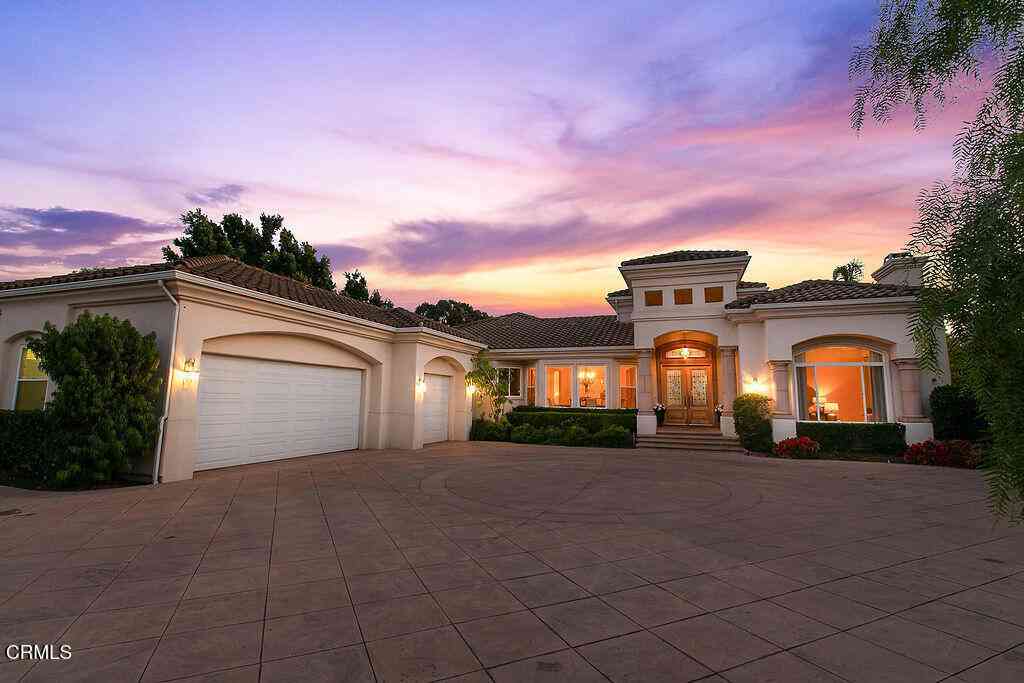
On a private road in the north of town, this one-story Bob Lee estate unfolds across a flat 'acre' where soaring, wood-trimmed ceilings, solid brick, and walls of glass dissolve the line between inside and out, the architect's signature, and the reason his name still means something in this town.Enter past an exclusive water feature, through heavy glass doors to a canopy of 52 skylights, fitted with UV-protectant glazing, and 3/4' solid-oak, multi-length flooring that carries warmth through wide hallways and open living spaces built for entertaining. The dining room's custom china hutch and window seating flow seamlessly into the living room, where the backyard reads as an extension of the home rather than a view through it.The kitchen offers expansive counters, quality appliances, a hidde

 Property Details
 Map
Map
 Map
Map
What's Nearby
Nearby Areas
 Features
-
Bedroom Information
Total beds: 4Bathroom Information
Total Baths: 3 Full Baths: 3Flooring Information
Carpet, Tile, Wood -
Interior Features
BreakfastBar, BuiltInFeatures, BrickWalls, CathedralCeilings, EatInKitchen, HighCeilings, Pantry, RecessedLighting, TrackLighting, AllBedroomsDown, MainLevelPrimary, WalkInClosetsAppliances: DoubleOven, Dishwasher, GasCooktop, WaterSoftenerLaundry Features: LaundryRoom -
Heating & Cooling
Has Heating: Yes Heating: Central Has Cooling: Yes Cooling: CentralAir, Dual, Zoned
-
Building Information
Year Built: 1985Stories: 1Patio And Porch Features: RearPorch, Deck, Open, PatioPool Features: NonePrivate Pool: NoView: None -
Exterior Features
Exterior Features: Barbecue
-
Lot Information
Main Square Feet: 48352 Lot Size Acres: 1.11 Lot Size Source: Assessor Lot Size Square Feet: 48,352 Lot Description: ZeroToOneUnitAcreProperty Information
Subdivision: Las Posas Estates 1 - 0431 Source Property Type: Residential Property SubType: Single Family Residence Levels: One Property Age: 41
-
Listing Price Information
Listing Price: $2795000Original Price: $2900000Cash, Conventional
-
Tax Information
Parcel Number: 1520210355
-
Virtual Tour
Parking Information
Parking Total: 3 DoorMulti, GarageFacesFront, Garage, GarageDoorOpener, RvHookUps, RvAccessParking, WorkshopInGarageGarage Information
Has Garage: Yes Has Attached Garage: Yes Garage Space: 3
-
School Information
Elementary School: Junior High School: Senior High School: Rio Mesa -
Utility Information
CableAvailable, CableConnected, ElectricityAvailable, NaturalGasAvailable, SewerConnected, WaterConnected -
Location Information
Direction: Las Posas Rd., past Valley Vista. Turn left on Pino Ct. Security Features: Prewired,CarbonMonoxideDetectors,SmokeDetectors
How much is this property worth?
Curious about this home's true market value? Use our free Home Evaluation Tool to instantly get a personalized Comparative Market Analysis (CMA) report. Make smarter, data-driven decisions before you buy.

Nearby Home Value
| Address | Estimate | Bed | Bath | Sq. Ft | Lot Size |
|---|---|---|---|---|---|
| 2210 Placita San Dimas, Camarillo, CA, 93010 | $789,000 | 3 | 2 | 1,722 | 4,750 Sqft |
| 3632 Germain Street, Camarillo, CA, 93010 | $839,000 | 4 | 2 | 1,632 | 6,098 Sqft |
| 3342 Ridden Street, Camarillo, CA, 93010 | $850,000 | 4 | 2 | 1,472 | 6,534 Sqft |
| 2066 Dwight Avenue, Camarillo, CA, 93010 | $880,000 | 3 | 2 | 1,647 | 6,969 Sqft |
| 559 N Loop Drive, Camarillo, CA, 93010 | $1,099,000 | 3 | 2 | 1,418 | 19,597 Sqft |
| 3120 Belair Court, Camarillo, CA, 93010 | $1,200,000 | 4 | 2 | 1,886 | 8,712 Sqft |
| 3287 Curt Drive, Camarillo, CA, 93010 | $864,000 | 3 | 2 | 1,642 | 9,583 Sqft |
| 1573 Wolverton Avenue, Camarillo, CA, 93010 | $849,000 | 4 | 2 | 1,715 | 6,969 Sqft |
| 377 N Loop Drive N, Camarillo, CA, 93010 | $945,000 | 3 | 2 | 2,212 | 31,363 Sqft |
| 2400 Temple Avenue, Camarillo, CA, 93010 | $1,099,999 | 4 | 2 | 2,154 | 9,903 Sqft |
Similar Homes To 86 Pino Court
Nearby For Sale



The information being provided by Miami Association of REALTORS® is for the consumer's personal, non-commercial use. Any information relating to real estate for sale referenced on this web site comes from the Internet Data Exchange (IDX) program of the Miami Association of REALTORS®. The accuracy of all information is deemed reliable but not guaranteed and should be personally verified through personal inspection by and/or with the appropriate professionals. The data contained herein is copyrighted by Miami Association of REALTORS® and is protected by all applicable copyright laws. Any unauthorized dissemination of this information is in violation of copyright laws and is strictly prohibited. Copyright 2026 Miami Association of REALTORS®. All rights reserved.
ByOwner last updated this listing 09/10/2026 @ 10:29
More Cities with for Sale by Owner Homes
- Camarillo Homes For Sale By Owner
- Somis Homes For Sale By Owner
- Newbury Park Homes For Sale By Owner
- Moorpark Homes For Sale By Owner
- Oxnard Homes For Sale By Owner
- Thousand Oaks Homes For Sale By Owner
- Santa Paula Homes For Sale By Owner
- Port Hueneme Homes For Sale By Owner
- Westlake Village Homes For Sale By Owner
- Fillmore Homes For Sale By Owner
- Ventura Homes For Sale By Owner
- Oak Park Homes For Sale By Owner
- Simi Valley Homes For Sale By Owner
- Agoura Hills Homes For Sale By Owner
- Piru Homes For Sale By Owner
- Malibu Homes For Sale By Owner
- Oak View Homes For Sale By Owner
- Ojai Homes For Sale By Owner
- West Hills Homes For Sale By Owner
- Hidden Hills Homes For Sale By Owner
Homes around $2,795,000






Verify Your Email
Please enter the 6-digit verification code
sent to your email address.
Verify Your Phone Number
Please enter the 6-digit verification code
sent to your mobile phone.