

15 Ramona Place
Camarillo, CA 93010

 4
4
Bed
 3
3
Bath
 2,783
2,783Sqft
39,639Sqft(Lot)
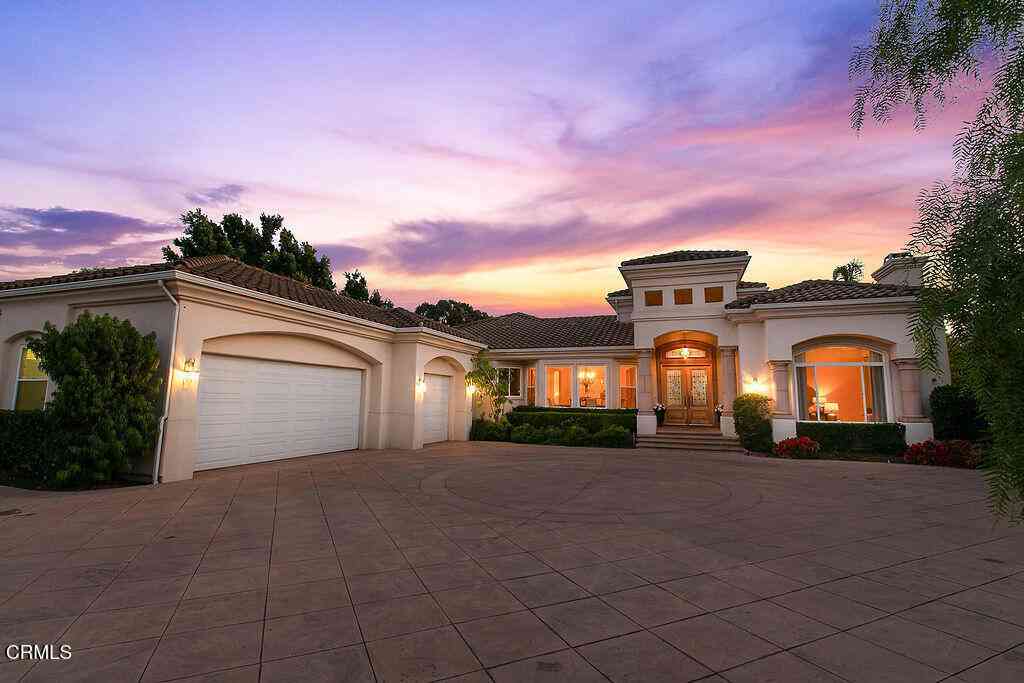
Welcome to The Camarillo Craftsman! This home must be viewed in-person to truly grasp the sense of weightlessness that only a living space inspired by the Arts & Crafts Movement can provide. However, even before you open the front door, you'll have already experienced a neighborly cul-de-sac street where you can't help but feel what may only be described as a 'homecoming.' Once home, you're greeted by a glowing porch face (day or night) and welcomed to take a load off by the grand height & natural light of the foyer. Immediately to your left is the down lit family room & formal dining room, where a moody granite fireplace hearth seamlessly sets the stage for spending quality time with loved ones. Coasting down the foyer, past the intersecting gallery and under an arch - you've made it to t

 Property Details
 Open House
- 09/19 4 PM-7 PM
- 09/20 4 PM-7 PM
 Map
Map
 Map
Map
What's Nearby
Nearby Areas
Features
-
Bedroom Information
Total beds: 4Bathroom Information
Total Baths: 3 Full Baths: 1Roofing Information
Composition, ShingleFlooring Information
Carpet, Laminate, Tile -
Interior Features
BreakfastBar, BreakfastArea, TrayCeilings, CeilingFans, CathedralCeilings, SeparateFormalDiningRoom, EatInKitchen, GraniteCounters, OpenFloorplan, Pantry, PullDownAtticStairs, RecessedLighting, TileCounters, AllBedroomsDown, BedroomOnMainLevel, EntranceFoyer, GalleyKitchen, MainLevelPrimary, PrimarySuite, WalkInPantry, WalkInClosetsRoof: Composition, ShingleAppliances: SixBurnerStove, Dishwasher, GasOven, GasRange, GasWaterHeater, Microwave, Refrigerator, RangeHood, VentedExhaustFan, Dryer, WasherLaundry Features: InsideWindow Features: DoublePaneWindows, Screens, Skylights -
Heating & Cooling
Has Heating: Yes Heating: Central, ForcedAir, Fireplaces, NaturalGas Has Cooling: Yes Cooling: CentralAir
-
Building Information
Year Built: 1957Construction Materials: Drywall, Stucco, WoodSidingStories: 1Patio And Porch Features: RearPorch, FrontPorch, Open, Patio, Porch, StonePool Features: Heated, InGround, PebblePrivate Pool: YesView: Mountains, Neighborhood, TreesWoods -
Exterior Features
Exterior Features: FirePit
-
Lot Information
Main Square Feet: 39639 Lot Size Acres: 0.91 Lot Size Source: Assessor Lot Size Square Feet: 39,639 Lot Description: ZeroToOneUnitAcre,CulDeSac,FrontYard,Garden,GentleSloping,HorseProperty,SprinklersInFront,Lawn,Landscaped,SprinklersTimer,SprinklerSystem,SlopedUpProperty Information
Subdivision: Las Posas Estates 4 - 0434 Source Property Type: Residential Property SubType: Single Family Residence Direction Faces: West Levels: One Property Age: 69
-
Listing Price Information
Listing Price: $1700000Cash, Conventional, Contract, Submit
-
Tax Information
Parcel Number: 1520131065
-
Virtual Tour
Parking Information
Parking Total: 6 DoorMulti, DirectAccess, Driveway, DrivewayUpSlopeFromStreet, GarageFacesFront, Garage, Paved, GarageFacesRear, RvPotential, RvAccessParking, OneSpace, SideBySideGarage Information
Has Garage: Yes Has Attached Garage: Yes Garage Space: 2
-
School Information
Elementary School: Junior High School: Monte Vista Senior High School: Camarillo -
Utility Information
ElectricityConnected, NaturalGasConnected, SewerConnected, WaterConnected -
Location Information
Direction: From the 101 Fwy, head North on Las Posas Road & continue onto Crestview Drive until you reach Avocado Place. Turn right onto Avocado Place - Ramona Place is the first cross street, turn right and the home will be at the end of the cul-de-sac. WaterSource: Public Security Features: CarbonMonoxideDetectors,SmokeDetectors
How much is this property worth?
Curious about this home's true market value? Use our free Home Evaluation Tool to instantly get a personalized Comparative Market Analysis (CMA) report. Make smarter, data-driven decisions before you buy.

Nearby Home Value
| Address | Estimate | Bed | Bath | Sq. Ft | Lot Size |
|---|---|---|---|---|---|
| 2210 Placita San Dimas, Camarillo, CA, 93010 | $789,000 | 3 | 2 | 1,722 | 4,750 Sq. Ft |
| 3632 Germain Street, Camarillo, CA, 93010 | $839,000 | 4 | 2 | 1,632 | 6,098 Sq. Ft |
| 3342 Ridden Street, Camarillo, CA, 93010 | $850,000 | 4 | 2 | 1,472 | 6,534 Sq. Ft |
| 2066 Dwight Avenue, Camarillo, CA, 93010 | $880,000 | 3 | 2 | 1,647 | 6,969 Sq. Ft |
| 3120 Belair Court, Camarillo, CA, 93010 | $1,200,000 | 4 | 2 | 1,886 | 8,712 Sq. Ft |
| 3287 Curt Drive, Camarillo, CA, 93010 | $864,000 | 3 | 2 | 1,642 | 9,583 Sq. Ft |
| 1573 Wolverton Avenue, Camarillo, CA, 93010 | $849,000 | 4 | 2 | 1,715 | 6,969 Sq. Ft |
| 2400 Temple Avenue, Camarillo, CA, 93010 | $1,099,999 | 4 | 2 | 2,154 | 9,903 Sq. Ft |
| 1820 Temple Avenue, Camarillo, CA, 93010 | $899,000 | 5 | 3 | 1,896 | 6,098 Sq. Ft |
| 422 Staunton Street, Camarillo, CA, 93010 | $749,000 | 3 | 2 | 1,222 | 6,969 Sq. Ft |
Similar Homes To 15 Ramona Place
Nearby For Sale



The information being provided by Miami Association of REALTORS® is for the consumer's personal, non-commercial use. Any information relating to real estate for sale referenced on this web site comes from the Internet Data Exchange (IDX) program of the Miami Association of REALTORS®. The accuracy of all information is deemed reliable but not guaranteed and should be personally verified through personal inspection by and/or with the appropriate professionals. The data contained herein is copyrighted by Miami Association of REALTORS® and is protected by all applicable copyright laws. Any unauthorized dissemination of this information is in violation of copyright laws and is strictly prohibited. Copyright 2026 Miami Association of REALTORS®. All rights reserved.
ByOwner last updated this listing 09/17/2026 @ 06:01
More Cities with for Sale by Owner Homes
- Camarillo Homes For Sale By Owner
- Somis Homes For Sale By Owner
- Newbury Park Homes For Sale By Owner
- Moorpark Homes For Sale By Owner
- Oxnard Homes For Sale By Owner
- Thousand Oaks Homes For Sale By Owner
- Santa Paula Homes For Sale By Owner
- Port Hueneme Homes For Sale By Owner
- Westlake Village Homes For Sale By Owner
- Fillmore Homes For Sale By Owner
- Ventura Homes For Sale By Owner
- Oak Park Homes For Sale By Owner
- Simi Valley Homes For Sale By Owner
- Agoura Hills Homes For Sale By Owner
- Piru Homes For Sale By Owner
- Malibu Homes For Sale By Owner
- Oak View Homes For Sale By Owner
- Ojai Homes For Sale By Owner
- West Hills Homes For Sale By Owner
- Hidden Hills Homes For Sale By Owner
Homes around $1,700,000






Verify Your Email
Please enter the 6-digit verification code
sent to your email address.
Verify Your Phone Number
Please enter the 6-digit verification code
sent to your mobile phone.