

277 Crestview Avenue
Camarillo, CA 93010

 5
5
Bed
 6
6
Bath
 8,356
8,356Sqft
43,560Sqft(Lot)
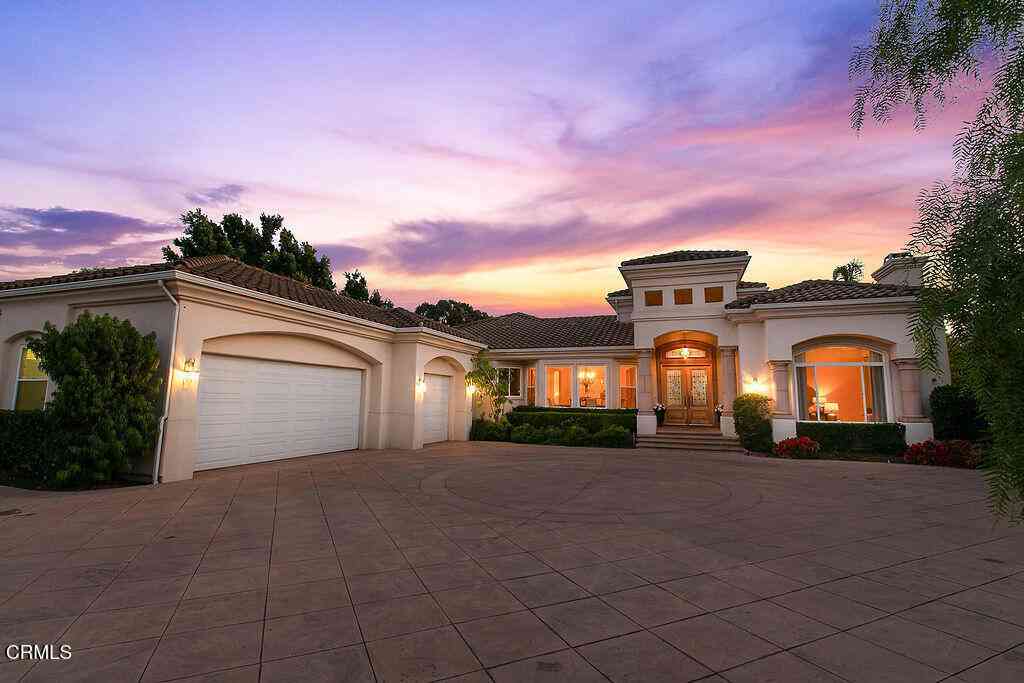
Set behind gates on one full acre of professionally designed grounds, this 2025 custom-built estate offers a rare combination of single-story living, architectural significance, and sweeping panoramic views. Situated among some of the area's most significant luxury residences, it stands apart through its bespoke design, exceptional craftsmanship, and curated finishes. A dramatic foyer showcases white Turkish limestone floors, hand-applied Venetian plaster, and a sculptural designer chandelier. Beyond, soaring ceilings and walls of glass with seamless indoor-outdoor flow define the main living spaces. The great room is anchored by a limestone fireplace and disappearing doors that fully open to the surrounding landscape. Designed for both intimate living and grand entertaining, the turre

 Property Details
 Map
Map
 Map
Map
What's Nearby
Nearby Areas
 Features
-
Bedroom Information
Total beds: 5Bathroom Information
Total Baths: 6 Full Baths: 5 Half Baths: 1Roofing Information
Metal, SpanishTileFlooring Information
Stone -
Interior Features
BeamedCeilings, WetBar, BreakfastBar, BuiltInFeatures, BreakfastArea, TrayCeilings, CeilingFans, CrownMolding, CathedralCeilings, DryBar, CofferedCeilings, SeparateFormalDiningRoom, EatInKitchen, HighCeilings, OpenFloorplan, Pantry, QuartzCounters, StoneCounters, RecessedLighting, Storage, SmartHomeRoof: Metal, SpanishTileAppliances: SixBurnerStove, BuiltInRange, Barbecue, ConvectionOven, DoubleOven, Dishwasher, ElectricCooktop, ExhaustFan, ElectricOven, ElectricRange, ElectricWaterHeater, Freezer, Disposal, GasRange, GasWaterHeater, HighEfficiencyWaterHeater, HotWaterCirculator, IceMaker, Microwave, Refrigerator, RangeHoodLaundry Features: WasherHookup, ElectricDryerHookup, GasDryerHookup, Inside, LaundryRoom, StackedWindow Features: Blinds, CasementWindows, CustomCoverings, DoublePaneWindows, EnergyStarQualifiedWindows, InsulatedWindows, RollerShields, Screens, StainedGlass, Shutters, WoodFrames -
Heating & Cooling
Has Heating: Yes Heating: Central Has Cooling: Yes Cooling: CentralAir
-
Building Information
Year Built: 2025Construction Materials: Drywall, DuctsProfessionallyAirSealed, Frame, Glass, Hardboard, NesInsulationPackage, Concrete, Plaster, Stone, StuccoStories: 1Patio And Porch Features: RearPorch, Covered, Deck, FrontPorch, PatioPool Features: Gunite, GasHeat, Heated, InGround, Pebble, Permits, Private, Tile, WaterfallPrivate Pool: YesView: Hills, Mountains, Panoramic, Valley -
Exterior Features
Exterior Features: Barbecue, Lighting, BrickDriveway, FirePit
-
Lot Information
Main Square Feet: 43560 Lot Size Acres: 1 Lot Size Source: Assessor Lot Size Square Feet: 43,560 Lot Description: ZeroToOneUnitAcre,BackYard,DripIrrigationBubblers,FrontYard,SprinklersInRear,SprinklersInFront,Lawn,Landscaped,Paved,SprinklersTimer,SprinklersOnSide,SprinklerSystem,YardProperty Information
Subdivision: Spanish Hills 1 (422701) Source Property Type: Residential Property SubType: Single Family Residence Direction Faces: South Levels: One Property Age: 1
-
Listing Price Information
Listing Price: $6500000CashToNewLoan
-
Tax Information
Parcel Number: 1520420085 Tax Lot: 8
-
Virtual Tour
Parking Information
Parking Total: 27 CircularDriveway, DoorMulti, DirectAccess, Driveway, DrivewayUpSlopeFromStreet, ElectricVehicleChargingStations, Garage, Gated, Oversized, Private, GarageFacesSide, Storage, WorkshopInGarageGarage Information
Has Garage: Yes Has Attached Garage: Yes Garage Space: 3
-
Utility Information
CableConnected, ElectricityAvailable, NaturalGasConnected, SewerConnected, UndergroundUtilities, WaterConnected -
Location Information
Direction: Las Posas to Crestview WaterSource: Public Security Features: SecuritySystem,ClosedCircuitCameras,CarbonMonoxideDetectors,FireDetectionSystem,Firewalls,FireRatedDrywall,FireSprinklerSystem,SecurityGate,SmokeDetectors,SecurityLights
How much is this property worth?
Curious about this home's true market value? Use our free Home Evaluation Tool to instantly get a personalized Comparative Market Analysis (CMA) report. Make smarter, data-driven decisions before you buy.

Nearby Home Value
| Address | Estimate | Bed | Bath | Sq. Ft | Lot Size |
|---|---|---|---|---|---|
| 2210 Placita San Dimas, Camarillo, CA, 93010 | $799,000 | 3 | 2 | 1,722 | 4,750 Sqft |
| 3632 Germain Street, Camarillo, CA, 93010 | $839,000 | 4 | 2 | 1,632 | 6,098 Sqft |
| 3391 Rivermore Street, Camarillo, CA, 93010 | $979,900 | 5 | 2 | 1,908 | 6,098 Sqft |
| 3342 Ridden Street, Camarillo, CA, 93010 | $850,000 | 4 | 2 | 1,472 | 6,534 Sqft |
| 2066 Dwight Avenue, Camarillo, CA, 93010 | $880,000 | 3 | 2 | 1,647 | 6,969 Sqft |
| 1645 Dewayne Avenue, Camarillo, CA, 93010 | $919,000 | 3 | 2 | 1,338 | 6,996 Sqft |
| 559 N Loop Drive, Camarillo, CA, 93010 | $1,099,000 | 3 | 2 | 1,418 | 19,597 Sqft |
| 3120 Belair Court, Camarillo, CA, 93010 | $1,200,000 | 4 | 2 | 1,886 | 8,712 Sqft |
| 3287 Curt Drive, Camarillo, CA, 93010 | $885,000 | 3 | 2 | 1,642 | 9,583 Sqft |
| 1573 Wolverton Avenue, Camarillo, CA, 93010 | $899,000 | 4 | 2 | 1,715 | 6,969 Sqft |
Similar Homes To 277 Crestview Avenue
Nearby For Sale



The information being provided by Miami Association of REALTORS® is for the consumer's personal, non-commercial use. Any information relating to real estate for sale referenced on this web site comes from the Internet Data Exchange (IDX) program of the Miami Association of REALTORS®. The accuracy of all information is deemed reliable but not guaranteed and should be personally verified through personal inspection by and/or with the appropriate professionals. The data contained herein is copyrighted by Miami Association of REALTORS® and is protected by all applicable copyright laws. Any unauthorized dissemination of this information is in violation of copyright laws and is strictly prohibited. Copyright 2026 Miami Association of REALTORS®. All rights reserved.
ByOwner last updated this listing 09/06/2026 @ 04:18
More Cities with for Sale by Owner Homes
- Camarillo Homes For Sale By Owner
- Somis Homes For Sale By Owner
- Newbury Park Homes For Sale By Owner
- Moorpark Homes For Sale By Owner
- Oxnard Homes For Sale By Owner
- Thousand Oaks Homes For Sale By Owner
- Santa Paula Homes For Sale By Owner
- Port Hueneme Homes For Sale By Owner
- Westlake Village Homes For Sale By Owner
- Fillmore Homes For Sale By Owner
- Ventura Homes For Sale By Owner
- Oak Park Homes For Sale By Owner
- Simi Valley Homes For Sale By Owner
- Agoura Hills Homes For Sale By Owner
- Piru Homes For Sale By Owner
- Malibu Homes For Sale By Owner
- Oak View Homes For Sale By Owner
- Ojai Homes For Sale By Owner
- West Hills Homes For Sale By Owner
- Hidden Hills Homes For Sale By Owner
Homes around $6,500,000









Verify Your Email
Please enter the 6-digit verification code
sent to your email address.
Verify Your Phone Number
Please enter the 6-digit verification code
sent to your mobile phone.