
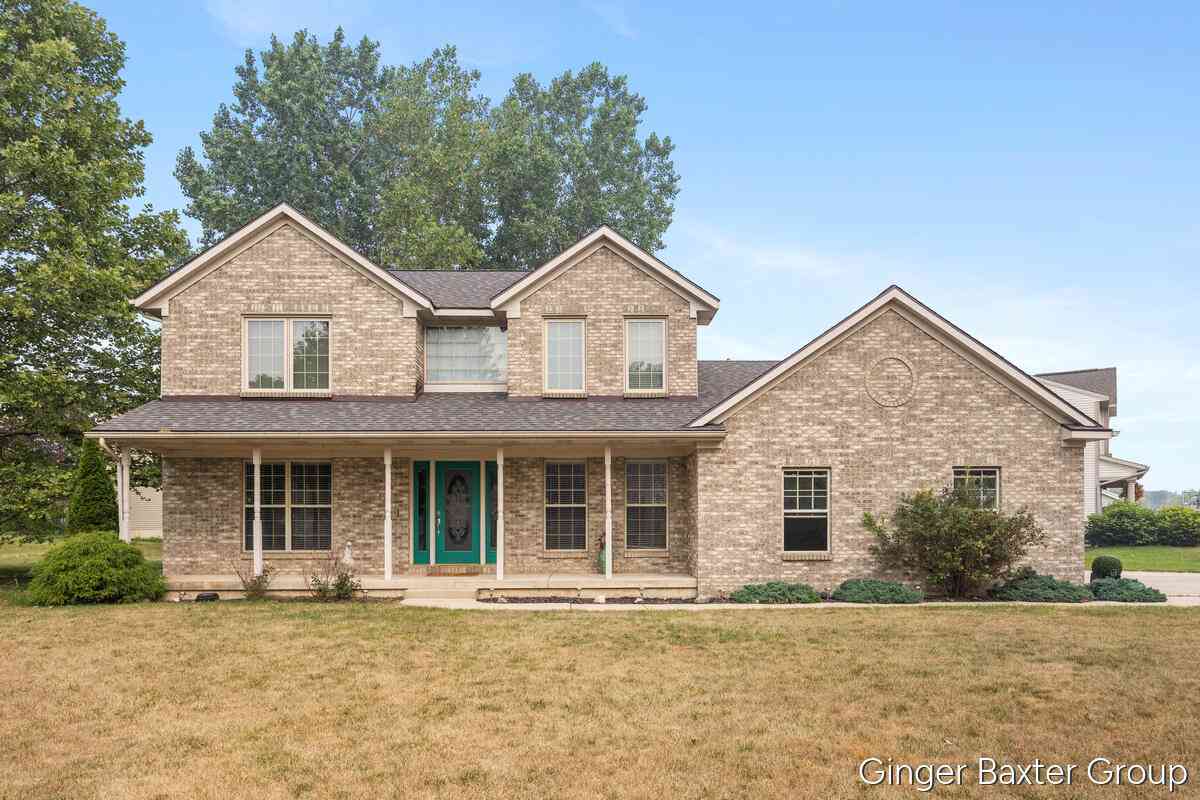
9095 Costner Drive
Caledonia, MI 49316

 4
4
Bed
 3
3
Bath
 1,916
1,916Sqft
 0.35
0.35Acre(Lot)
Space, style, and peace of mind await in Glen Valley Estates. Featuring 4 bedrooms, 2.5 baths, 2,894 sqft and a 3-stall garage, this home is built to impress. The front porch opens into the living room anchored by a stunning dual-sided fireplace. Sliders off the dining room lead to an expansive deck complete with a built-in firepit. The kitchen is equipped with stainless steel appliances, a large island, and solid surface countertops. Main level also features an office/flex room, a half bath and main-floor laundry. Upstairs, the primary suite features an upgraded walk-in closet, ceramic tile shower and double-sink vanity, accompanied by two additional bedrooms and a full bath. The lower level offers a 4th bedroom, ample storage, and rough-in plumbing for a future bath and rec room. Enjoy t

 Property Details
 Map
Map
 Map
Map
What's Nearby
Nearby Areas
 Features
-
Bedroom Information
Total Bedrooms: 4 Window Feature: Insulated WindowsBathroom Information
Total Baths: 3 Full Baths: 2 Half Baths: 1Water/Sewer
Sewer: PublicRoom Information
Other Rooms: 8 -
Flooring Information
Carpet, Tile, Wood -
Roofing Information
Composition, Shingle -
Interior Features
Ceiling Fan(s), Garage Door Opener, Center Island, Pantry Roof: Composition, Shingle Appliances: Dishwasher, Disposal, Dryer, Microwave, Range, Refrigerator, Washer Laundry Features: Laundry Room, Main Level -
Heating & Cooling
Heating: Forced Air Cooling: Central Air WaterSource: Public -
Fireplace
Fireplace: Yes Number of Fireplaces: 1 Fireplace Features: 1
-
Building Information
Year Built: 1997 Construction Materials: Brick, Vinyl Siding Basement: Daylight, Full Roof: Composition, Shingle -
Exterior Features
Porch: Deck, Porch(es) -
Road Types
Paved -
Laundry Features
Laundry Room, Main LevelPatio And Porch
Deck, Porch(es)
-
Lot Information
Lot Dimensions: 114x150x99x140 Lot Description: Corner Lot Lot Size Area: 0.35 Acres Lot Square Feet: 15,899 Stories: 2 Main Square Feet: 1916Property Information
Property Type: Residential Sub Type: Single Family Residence Style: Traditional SQ ft (Living Area): 1,916 Subdivision: Glen Valley Estates Source Neighborhood: Glen Valley Estates Construction Materials: Brick, Vinyl Siding Property Age: 29
-
Listing Price Information
Listing Id: 26037602 ist Price: $490,000 List Price Tot SqFt: $256 Listing Terms Cash, FHA, VA Loan, MSHDA, Conventional -
Listing Information
Possession: Negotiable
-
Tax Information
Parcel Number: 41-23-20-453-012 Annual Tax: $6,760 Tax Year: 2026 Taxes: LOT 59 * GLEN VALLEY ESTATES
-
Parking Information
# of Garage Spaces: 3 Has Garage: Yes Attached Garage: Yes AttachedHomeowners Association Information
Association YN: Yes Included Fees: Other HOA: $100.00 Annually Association Fee Frequency: Annually
-
School Information
Senior High School District: Caledonia -
Utility Information
Phone Connected, Natural Gas Connected, Cable Connected -
Location Information
Direction: M-37 to Glengarry to Costner.
How much is this property worth?
Curious about this home's true market value? Use our free Home Evaluation Tool to instantly get a personalized Comparative Market Analysis (CMA) report. Make smarter, data-driven decisions before you buy.

Nearby Home Value
| Address | Estimate | Bed | Bath | Sq. Ft | Lot Size |
|---|---|---|---|---|---|
| 10225 River Shore Drive, Caledonia, MI, 49316 | $649,900 | 4 | 4 | 4,258 | 4,258 SqFt |
| 7799 Abby Lane, Caledonia, MI, 49316 | $580,000 | 5 | 4 | 3,569 | 3,569 SqFt |
| 7579 100th Street, Caledonia, MI, 49316 | $449,000 | 4 | 2 | 2,152 | 2,152 SqFt |
| 7472 84th Street, Caledonia, MI, 49316 | $595,000 | 4 | 3 | 1,786 | 1,786 SqFt |
| 7320 100th Street, Caledonia, MI, 49316 | $660,000 | 4 | 3 | 3,384 | 3,384 SqFt |
| 9425 Ravine Ridge Drive, Caledonia, MI, 49316 | $1,349,000 | 5 | 4 | 5,356 | 5,356 SqFt |
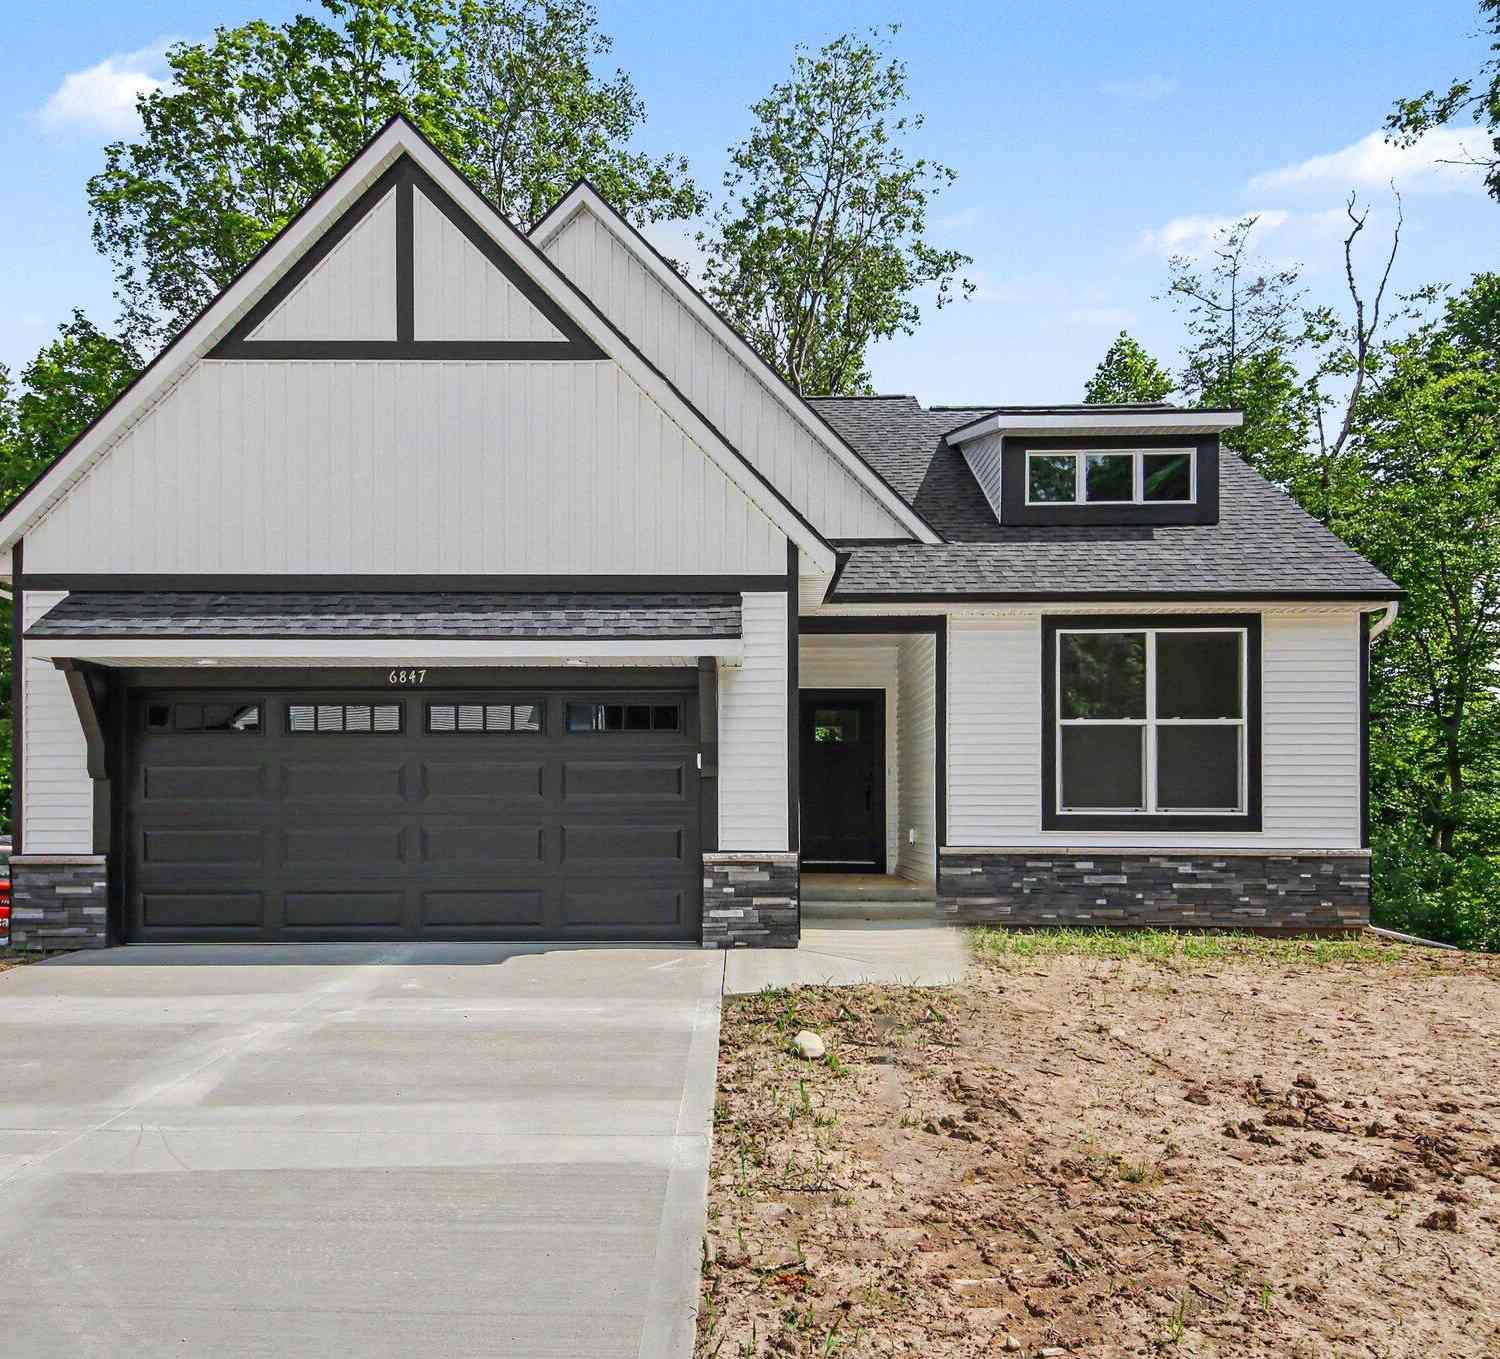
| 6847 Loggers Ridge Run, Caledonia, MI, 49316 | $450,000 | 4 | 3 | 1,822 | 1,822 SqFt |
| 6841 Loggers Ridge Run, Caledonia, MI, 49316 | $435,000 | 2 | 2 | 200 | 200 SqFt |
| 7553 Willow Pointe Drive, Caledonia, MI, 49316 | $864,900 | 5 | 5 | 4,333 | 4,333 SqFt |
| 8201 Cherry Valley Avenue, Caledonia, MI, 49316 | $924,500 | 5 | 4 | 4,349 | 4,349 SqFt |
Similar Homes To 9095 Costner Drive
Nearby For Sale
ByOwner last updated this listing 07/27/2026 @ 23:31
More Cities with for Sale by Owner Homes
- Caledonia Homes For Sale By Owner
- Alto Homes For Sale By Owner
- Kentwood Homes For Sale By Owner
- Byron Center Homes For Sale By Owner
- Middleville Homes For Sale By Owner
- Wayland Homes For Sale By Owner
- East Grand Rapids Homes For Sale By Owner
- Wyoming Homes For Sale By Owner
- Ada Homes For Sale By Owner
- Freeport Homes For Sale By Owner
- Dorr Homes For Sale By Owner
- Grandville Homes For Sale By Owner
- Shelbyville Homes For Sale By Owner
- Lowell Homes For Sale By Owner
- Hopkins Homes For Sale By Owner
- Clarksville Homes For Sale By Owner
- Grand Rapids Homes For Sale By Owner
- Hastings Homes For Sale By Owner
- Jenison Homes For Sale By Owner
- Martin Homes For Sale By Owner
Homes around $490,000



Verify Your Email
Please enter the 6-digit verification code
sent to your email address.