
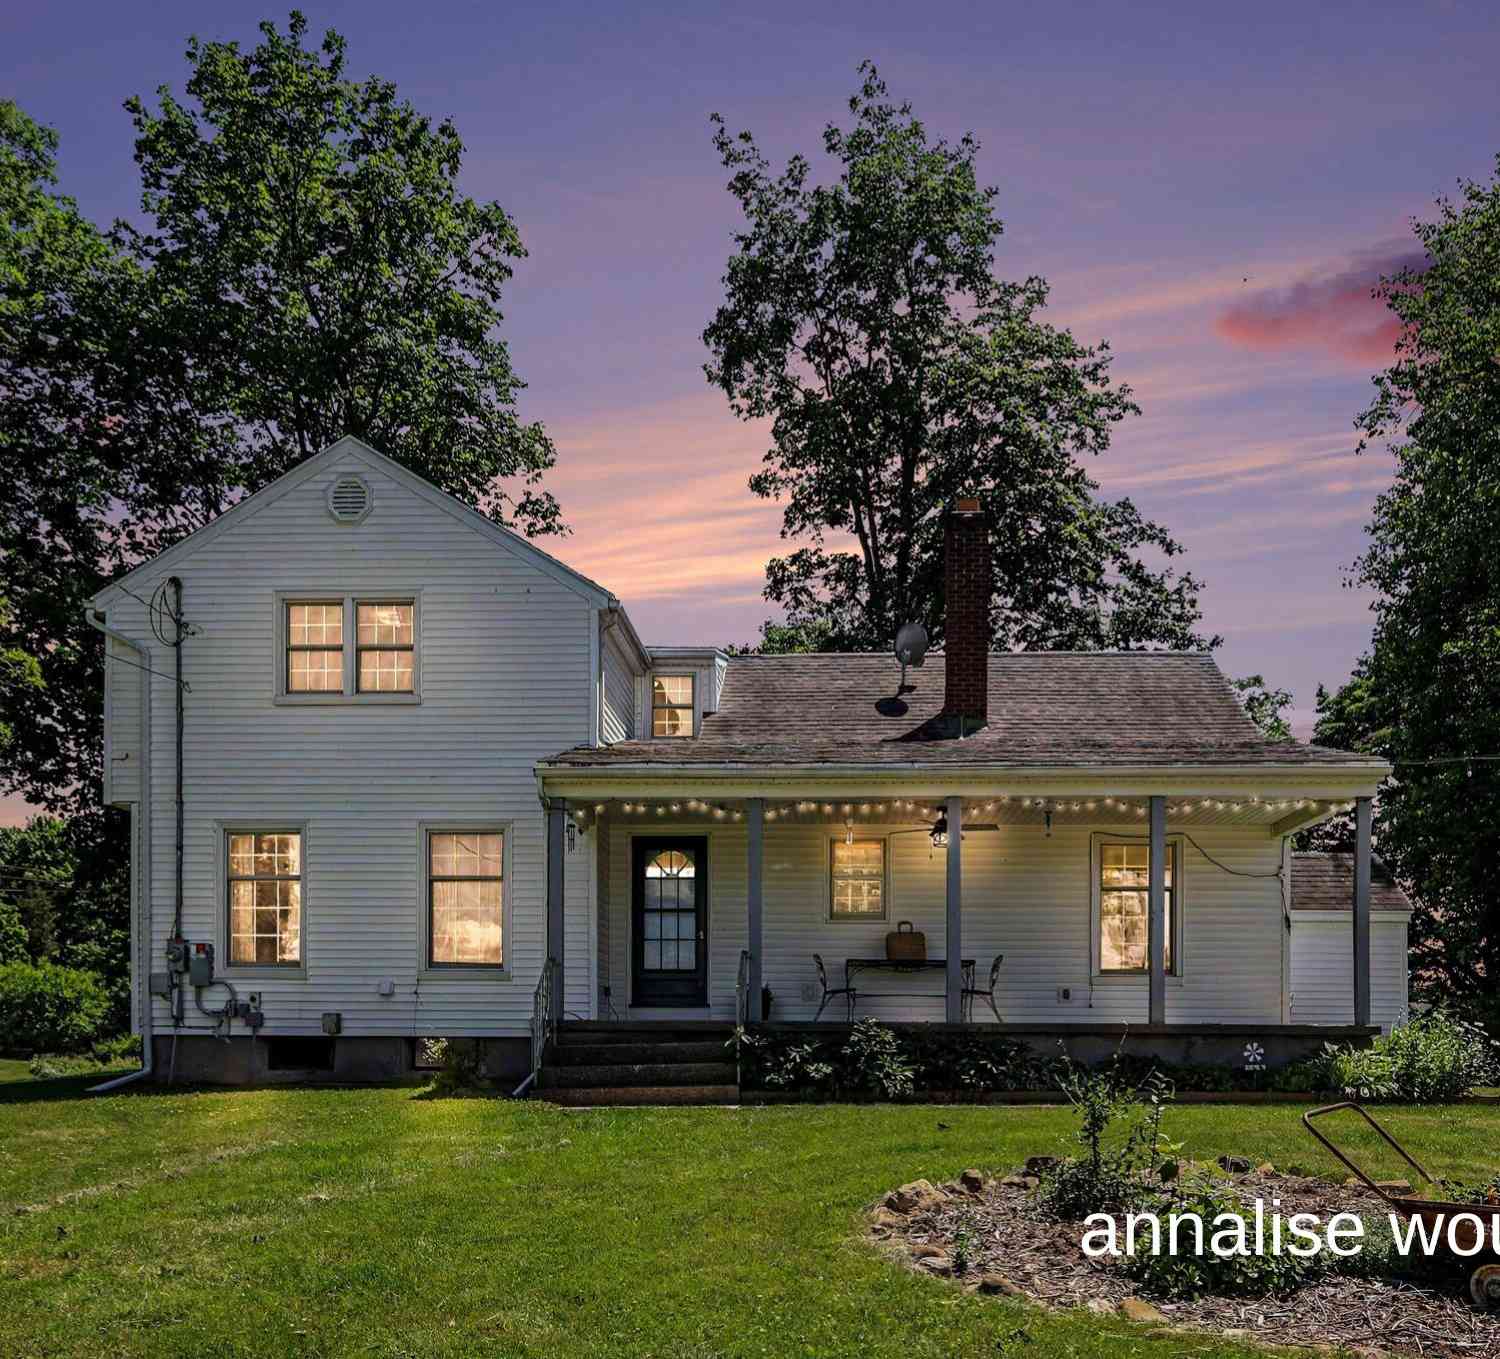
7579 100th Street
Caledonia, MI 49316

 4
4
Bed
 2
2
Bath
 2,152
2,152Sqft
 1.82
1.82Acres(Lot)
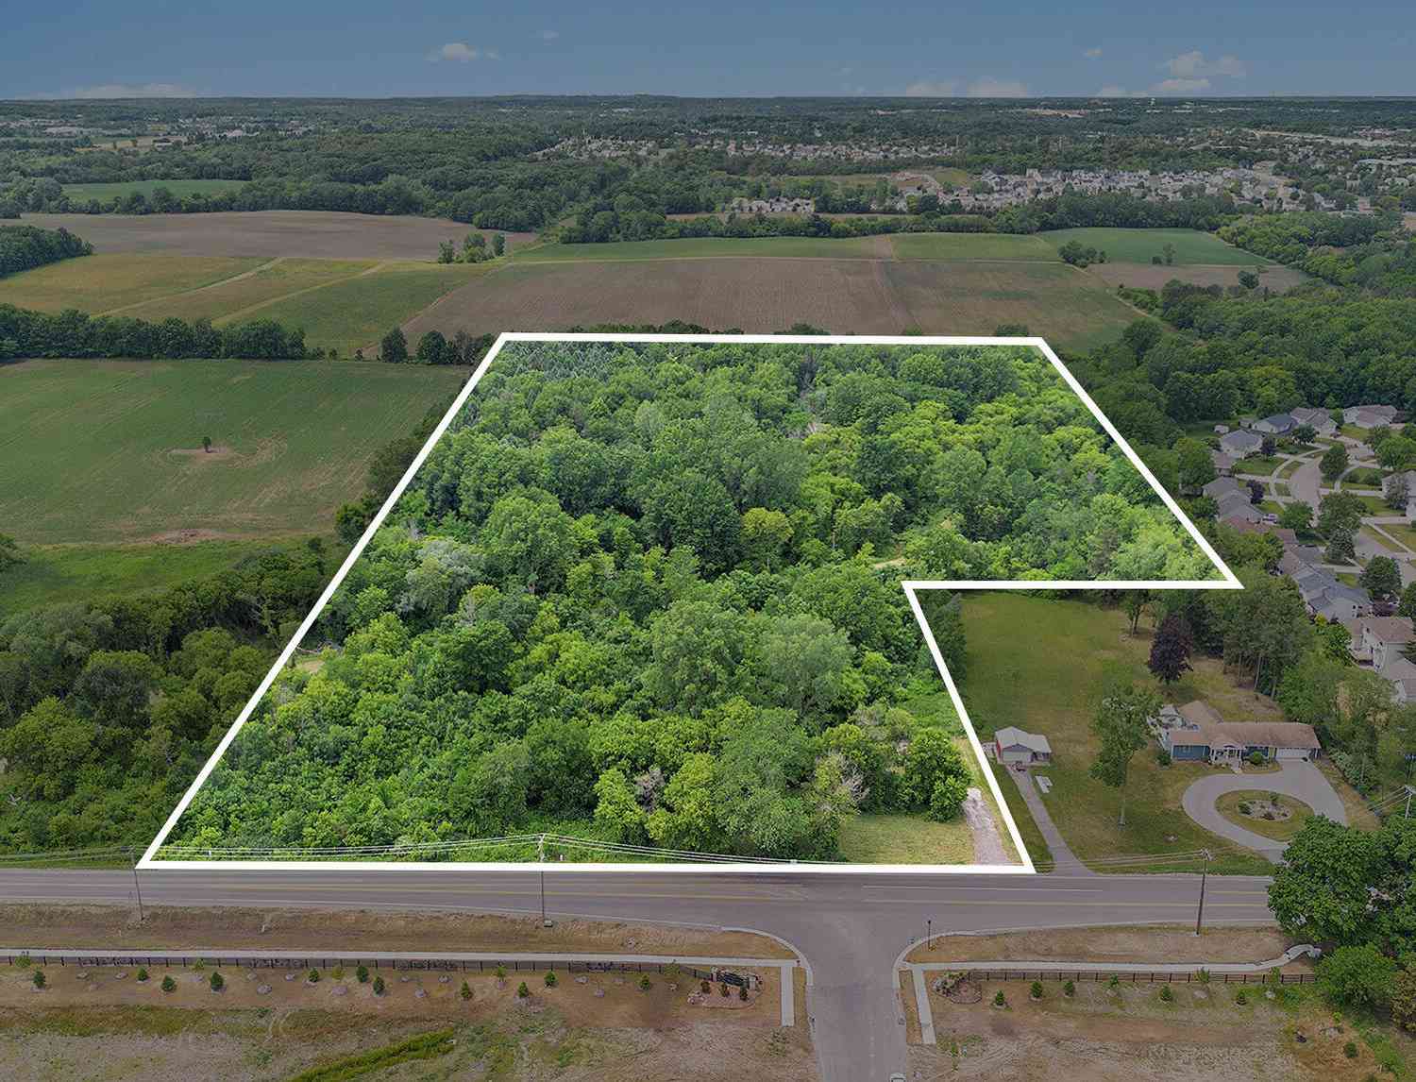
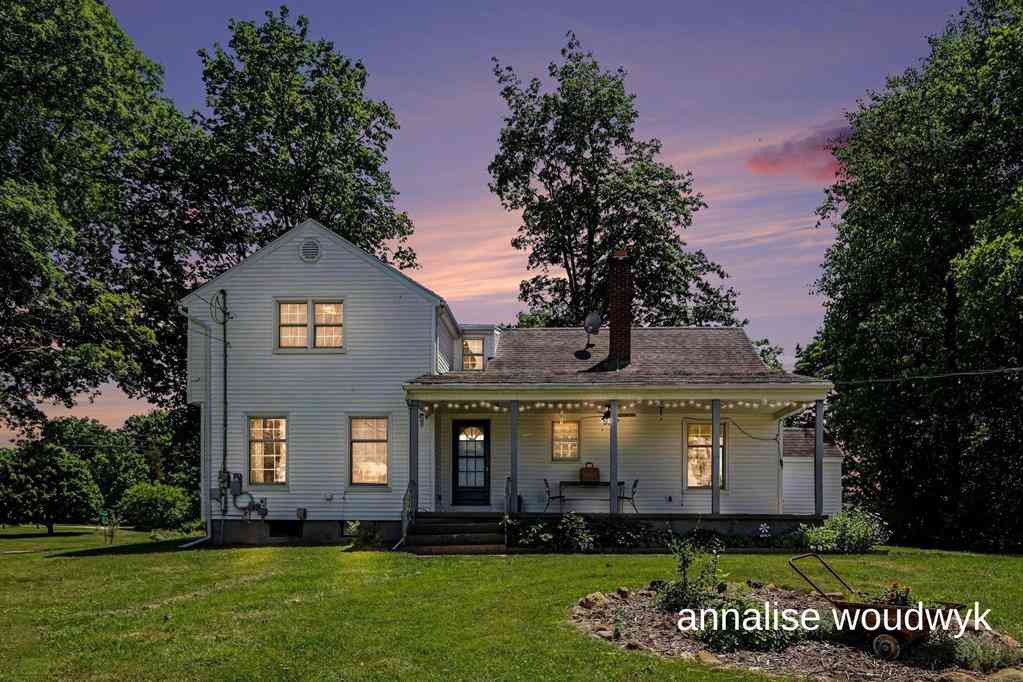
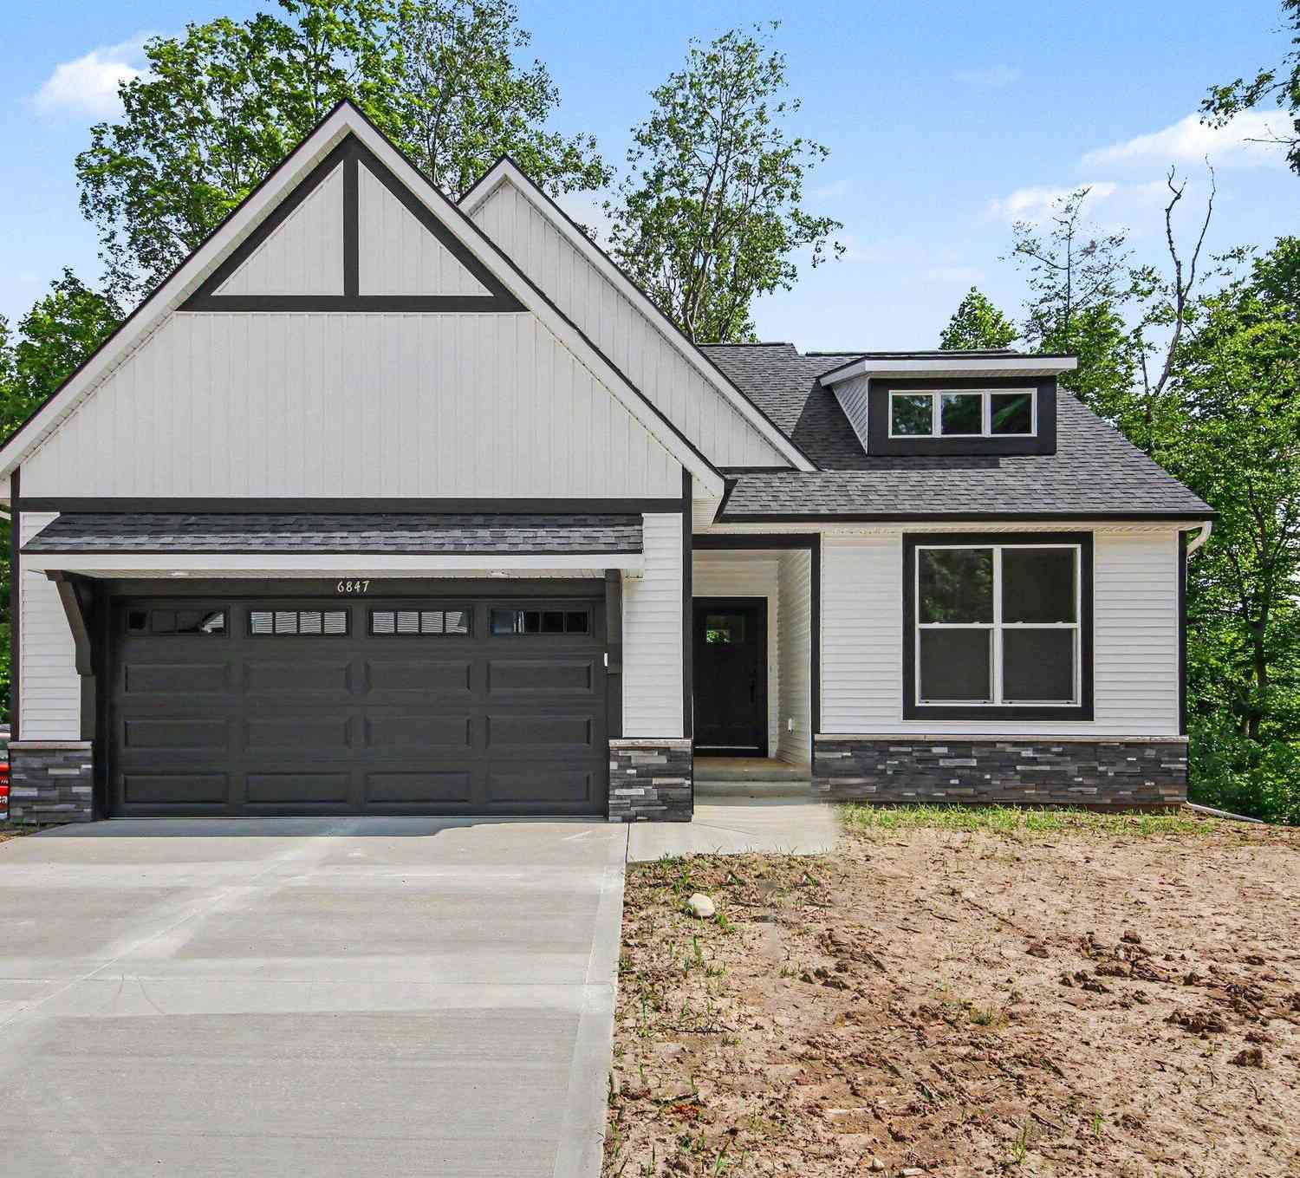
Made for gathering, with room to retreat. The main floor of this home is made for being together, with a large dining room, kitchen island and covered porch. Three bedrooms and a full bath with walk-in shower are tucked upstairs, while the basement adds a 4th bedroom/flex room and workout/hangout space. Social in the middle, quieter spaces above and below let everyone be together without being together all the time. Outside, 1.82 acres offer room to roam and garden, while the oversized outbuilding makes space for projects, hobbies and parties. Just steps away, the Thornapple River makes for a gorgeous walk—with or without your favorite four-legged sidekick. Solar with battery backup, well and septic help keep utility costs remarkably low, and Spectrum fiber keeps you connected. Occupancy a

 Property Details
 Map
Map
 Map
Map
What's Nearby
Nearby Areas
 Features
-
Bedroom Information
Total Bedrooms: 4Bathroom Information
Total Baths: 2 Full Baths: 2Water/Sewer
Sewer: Septic TankRoom Information
Other Rooms: 8 -
Flooring Information
Laminate, Wood -
Roofing Information
Asphalt, Shingle -
Interior Features
Center Island, Eat-in Kitchen, Pantry Roof: Asphalt, Shingle Appliances: Dishwasher, Dryer, Microwave, Range, Refrigerator, Washer Laundry Features: Electric Dryer Hookup, Laundry Room, Main Level -
Heating & Cooling
Heating: Forced Air Cooling: Central Air WaterSource: Well -
Fireplace
Fireplace: Yes Number of Fireplaces: 1 Fireplace Features: 1
-
Building Information
Year Built: 1947 Construction Materials: Vinyl Siding Basement: Daylight, Full Roof: Asphalt, Shingle -
Exterior Features
Porch: Covered, Porch(es) -
Road Types
Paved -
Laundry Features
Electric Dryer Hookup, Laundry Room, Main LevelPatio And Porch
Covered, Porch(es)
-
Lot Information
Lot Dimensions: 385x227 Lot Description: Corner Lot Lot Size Area: 1.82 Acres Lot Square Feet: 79,279 Stories: 2 Main Square Feet: 2152Property Information
Property Type: Residential Sub Type: Single Family Residence Style: Farmhouse, Traditional SQ ft (Living Area): 2,152 Construction Materials: Vinyl Siding Property Age: 79
-
Listing Price Information
Listing Id: 26052403 ist Price: $409,900 List Price Tot SqFt: $190 Listing Terms Cash, FHA, VA Loan, Rural Development, MSHDA, Conventional -
Listing Information
Possession: Close Of Escrow
-
Tax Information
Parcel Number: 41-23-27-300-040 Annual Tax: $4,709 Tax Year: 2025 Taxes: PART OF E 625 FT OF SW 1/4 COM AT S 1/4 COR TH N 0D 25M 42S E ALONG N&S 1/4 LINE 227.0 FT TH N 89D 52M 46S W 385.0 FT TH S 0D 25M 42S W 227.0 FT TO S SEC LINE TH S 89D 52M 46S E ALONG S SEC LINE 385.0 FT TO BEG EX COM AT S 1/4 COR TH N ALONG E&W 1/4 LINE 25.6 FT TH W 147.7 FT TO BEG OF THIS DESC - TH N 7.4 FT TO N LINE OF S 33 FT SW 1/4 TH NELY 182.4 FT ALONG A 117.41 FT RAD CURVE TO LT TO E 33 FT
-
Virtual Tour
Parking Information
# of Garage Spaces: 2 Has Garage: Yes Detached
-
School Information
Senior High School District: Caledonia -
Utility Information
Phone Available, Cable Available, Natural Gas Connected -
Location Information
Direction: M-37/Cherry Valley Ave to 100th St SE, east on 100th St to home.
How much is this property worth?
Curious about this home's true market value? Use our free Home Evaluation Tool to instantly get a personalized Comparative Market Analysis (CMA) report. Make smarter, data-driven decisions before you buy.

Nearby Home Value
| Address | Estimate | Bed | Bath | Sq. Ft | Lot Size |
|---|---|---|---|---|---|
| 7579 100th Street Se SE, Caledonia, MI, 49316 | $409,900 | 4 | 2 | 1,702 | 1.82 Acres |
| 7799 Abby Lane Road, Caledonia, MI, 49316 | $569,900 | 5 | 4 | 3,601 | 0.58 Acre |
| 7620 Anchorage Drive, Caledonia, MI, 49316 | $1,295,000 | 5 | 5 | 4,039 | 1 Acre |
| 9425 Ravine Ridge Drive, Caledonia, MI, 49316 | $1,275,000 | 5 | 4 | 5,356 | 10.02 Acres |
| 7181 River Glen Drive, Caledonia, MI, 49316 | $605,000 | 4 | 3 | 3,380 | 1.12 Acres |
| 7050 84th Street, Caledonia, MI, 49316 | $349,900 | 5 | 2 | 2,831 | 1.03 Acres |
| 6847 Loggers Ridge Run, Caledonia, MI, 49316 | $440,000 | 4 | 3 | 1,822 | 0.20 Acre |
| 6841 Loggers Ridge Run, Caledonia, MI, 49316 | $425,000 | 2 | 2 | 200 | 0.21 Acre |
| 6755 Loggers Rdg Run, Caledonia, MI, 49316 | $430,000 | 4 | 2 | 2,068 | 0.21 Acre |
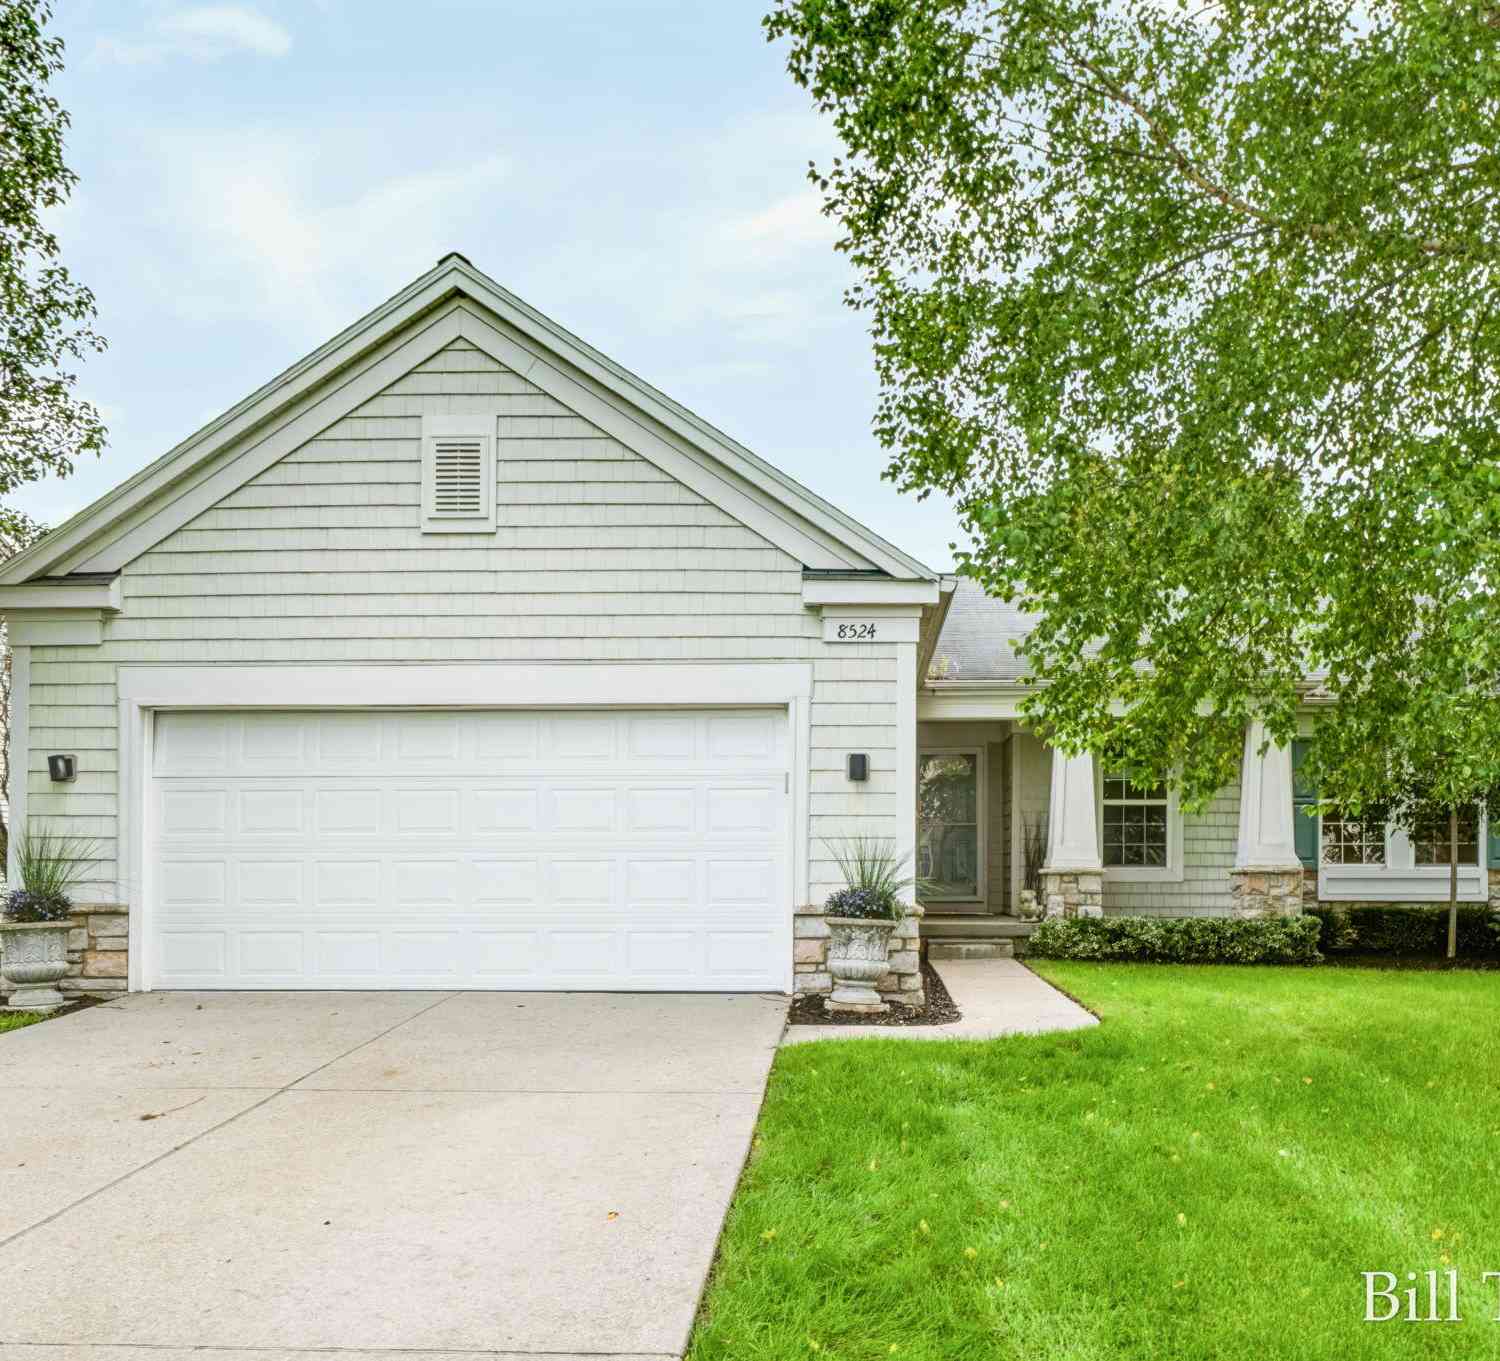
| 8524 Haystack Road, Caledonia, MI, 49316 | $419,900 | 4 | 3 | 2,643 | 0.25 Acre |
Similar Homes To 7579 100th Street
Nearby For Sale
ByOwner last updated this listing 10/03/2026 @ 04:14
More Cities with for Sale by Owner Homes
- Caledonia Homes For Sale By Owner
- Alto Homes For Sale By Owner
- Kentwood Homes For Sale By Owner
- Byron Center Homes For Sale By Owner
- Middleville Homes For Sale By Owner
- Wayland Homes For Sale By Owner
- East Grand Rapids Homes For Sale By Owner
- Wyoming Homes For Sale By Owner
- Ada Homes For Sale By Owner
- Freeport Homes For Sale By Owner
- Dorr Homes For Sale By Owner
- Grandville Homes For Sale By Owner
- Shelbyville Homes For Sale By Owner
- Lowell Homes For Sale By Owner
- Hopkins Homes For Sale By Owner
- Clarksville Homes For Sale By Owner
- Grand Rapids Homes For Sale By Owner
- Hastings Homes For Sale By Owner
- Jenison Homes For Sale By Owner
- Martin Homes For Sale By Owner
Homes around $409,900






Verify Your Email
Please enter the 6-digit verification code
sent to your email address.
Verify Your Phone Number
Please enter the 6-digit verification code
sent to your mobile phone.