

598 145th Avenue
Caledonia, MI 49316

 3
3
Bed
 3
3
Bath
 2,222
2,222Sqft
 0.50
0.50Acre(Lot)
Beautiful custom home on 1/2 acre across from all-sports Green Lake, just 1 mile from the boat launch! Meticulously maintained with timeless, high-end finishes throughout. Main floor features a spacious primary suite, living room w/fireplace, kitchen w/quartz counters, stainless appliances & 8' island, dining area opening to covered patio, mudroom, laundry & 1/2 bath. Brand new dishwasher recently installed. Upstairs offers lake views, 2 bedrooms, full bath & office/loft. Unfinished lower level provides excellent potential for additional bedrooms, bath & rec room. Outside you'll find raised garden beds with irrigation, storage shed, UG smart sprinkling, and Leaf gutters added for low maintenance living. Brand-new whole-home Generac generator! 2-stall garage w/bump-out & ample storage compl

 Property Details
 Map
Map
 Map
Map
What's Nearby
Nearby Areas
 Features
-
Bedroom Information
Total Bedrooms: 3 Window Feature: Screens, Window TreatmentsBathroom Information
Total Baths: 3 Full Baths: 2 Half Baths: 1Water/Sewer
Sewer: PublicRoom Information
Other Rooms: 11 -
Flooring Information
Carpet, Ceramic Tile, Laminate -
Roofing Information
Composition, Metal -
Interior Features
Garage Door Opener, Center Island, Eat-in Kitchen, Pantry Roof: Composition, Metal Appliances: Humidifier, Dishwasher, Disposal, Microwave, Range, Refrigerator, Water Softener Owned Laundry Features: Main Level -
Heating & Cooling
Heating: Forced Air Cooling: Central Air WaterSource: Well -
Fireplace
Fireplace: Yes Number of Fireplaces: 1 Fireplace Features: 1
-
Building Information
Year Built: 2017 Construction Materials: Vinyl Siding Basement: Daylight, Full Roof: Composition, Metal -
Exterior Features
Porch: Patio, Porch(es) -
Road Types
Paved -
Laundry Features
Main LevelPatio And Porch
Patio, Porch(es)
-
Lot Information
Lot Dimensions: 136x160 Lot Size Area: 0.5 Acres Lot Square Feet: 21,780 Stories: 2 Main Square Feet: 2222Property Information
Property Type: Residential Sub Type: Single Family Residence Style: Traditional SQ ft (Living Area): 2,222 Construction Materials: Vinyl Siding Property Age: 9
-
Listing Price Information
Listing Id: 26047732 ist Price: $549,900 List Price Tot SqFt: $247 Listing Terms Cash, FHA, MSHDA, Conventional -
Listing Information
Possession: See Remarks
-
Tax Information
Parcel Number: 13-010-054-12 Annual Tax: $6,471 Tax Year: 2024 Taxes: COM W 1/4 COR TH E 170' TH S 85DEG44'06? E 113.11' TH S 73DEG44'19? E 135.25' TH S 29DEG57'25? W 141.25' TO POB TH CONT S 29DEG57'25? W 40.60' TH N 44DEG16'34? W 27.58' TH N 65DEG26'51? W 39' TH N 05DEG37'08? E 160.25' TH S 73DEG44'19? E 135.25' TH S 29DEG57'25? W 141.25' TO POB 0.38 A. M/L SW 1/4 SEC 10 T4N R11W (2020). SPLIT/COMBINED ON 12/10/2019 FROM 13-010-054-11, 13-010-033-00;
-
Parking Information
# of Garage Spaces: 2 Has Garage: Yes Attached Garage: Yes Attached
-
School Information
Senior High School District: Wayland -
Utility Information
Natural Gas Connected, Cable Connected, High-Speed Internet -
Location Information
Direction: 100th St. to Kalamazoo Ave, head South until Kalamazoo turns into 145th Ave
How much is this property worth?
Curious about this home's true market value? Use our free Home Evaluation Tool to instantly get a personalized Comparative Market Analysis (CMA) report. Make smarter, data-driven decisions before you buy.

Nearby Home Value
| Address | Estimate | Bed | Bath | Sq. Ft | Lot Size |
|---|---|---|---|---|---|
| 7620 Anchorage Drive, Caledonia, MI, 49316 | $1,295,000 | 5 | 5 | 4,039 | 1 Acre |
| 9425 Ravine Ridge Drive, Caledonia, MI, 49316 | $1,349,000 | 5 | 4 | 5,356 | 10.02 Acres |
| 7181 River Glen Drive, Caledonia, MI, 49316 | $615,000 | 4 | 3 | 3,380 | 1.12 Acres |
| 6847 Loggers Ridge Run, Caledonia, MI, 49316 | $450,000 | 4 | 3 | 1,822 | 0.20 Acre |
| 6841 Loggers Ridge Run, Caledonia, MI, 49316 | $435,000 | 2 | 2 | 200 | 0.21 Acre |
| 6755 Loggers Rdg Run, Caledonia, MI, 49316 | $430,000 | 4 | 2 | 2,068 | 0.21 Acre |
| 8210 Powderhorn Trail, Caledonia, MI, 49316 | $994,900 | 6 | 4 | 4,857 | 1.51 Acres |
| 8655 Haystack Road, Caledonia, MI, 49316 | $499,900 | 4 | 4 | 2,393 | 0.25 Acre |
| 6569 Jasonville Farms B.., Caledonia, MI, 49316 | $389,900 | 3 | 3 | 2,056 | 0.29 Acre |
| 7553 Willow Pointe Drive, Caledonia, MI, 49316 | $864,900 | 5 | 5 | 4,333 | 2.05 Acres |
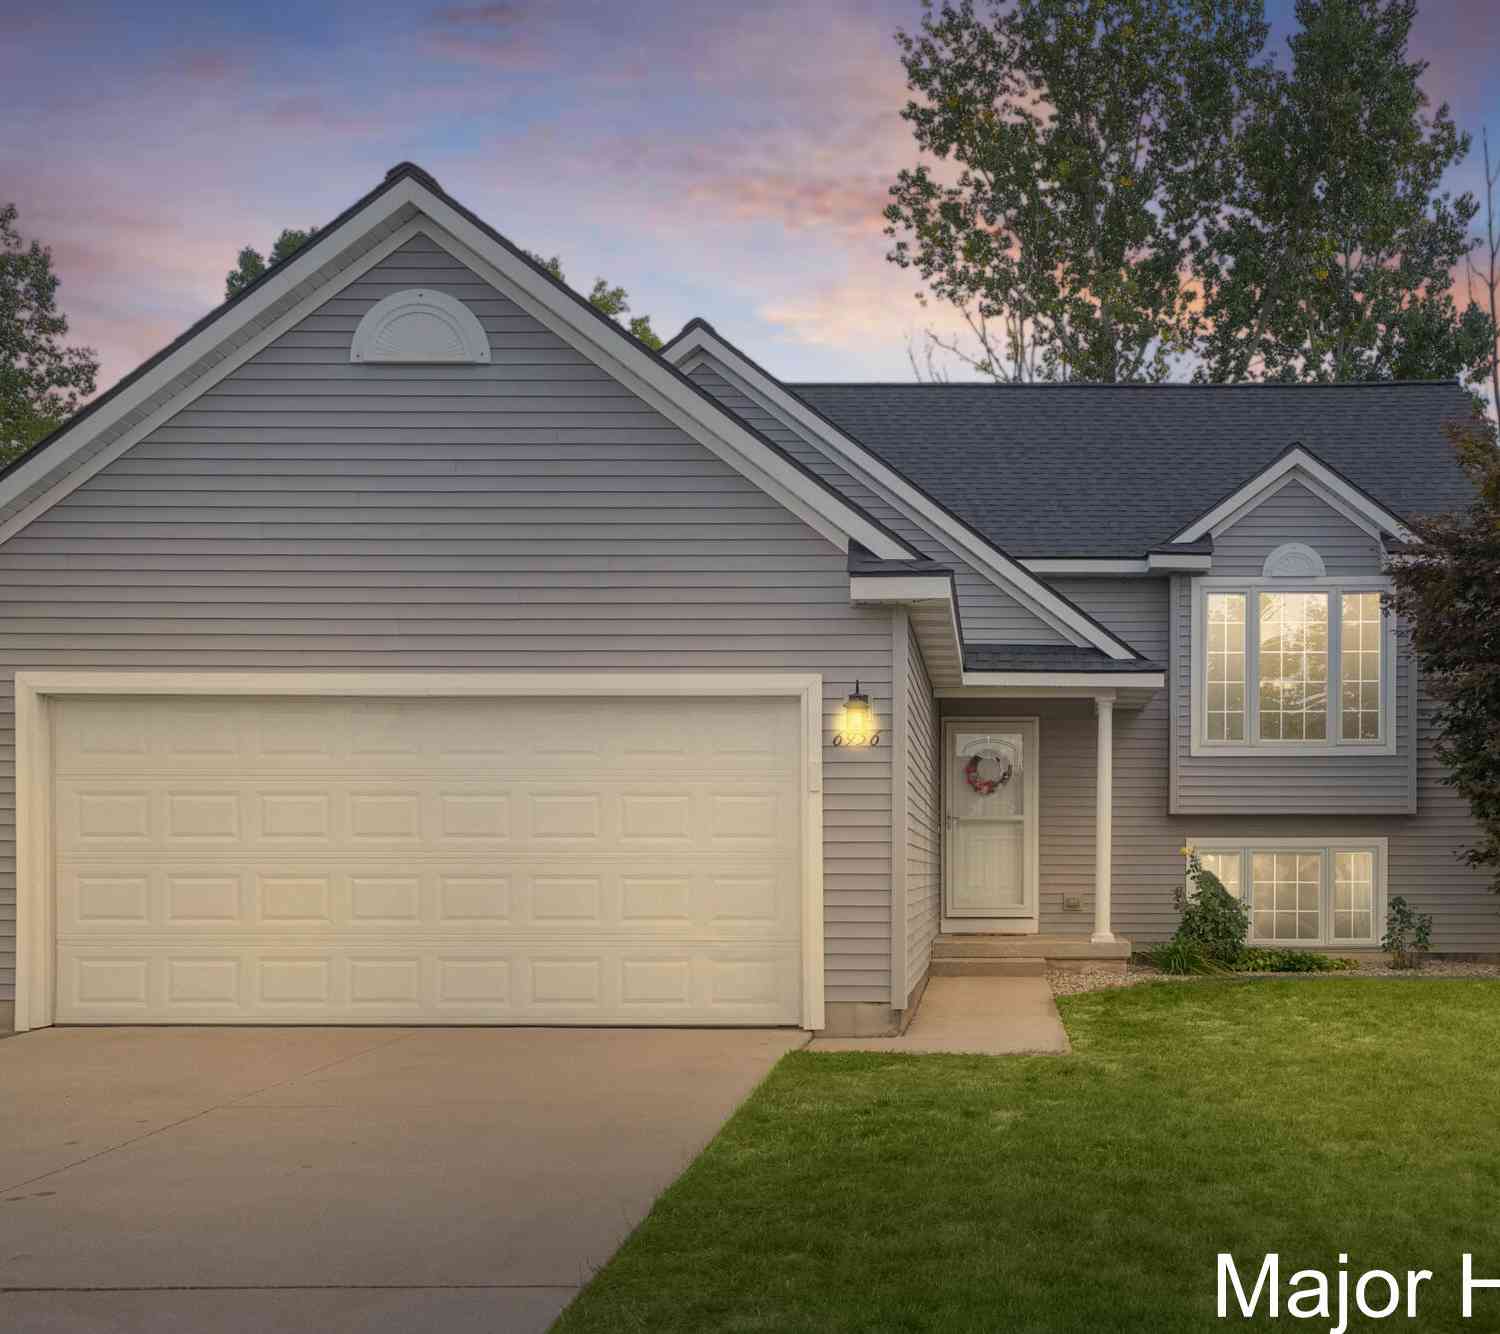
Similar Homes To 598 145th Avenue
Nearby For Sale
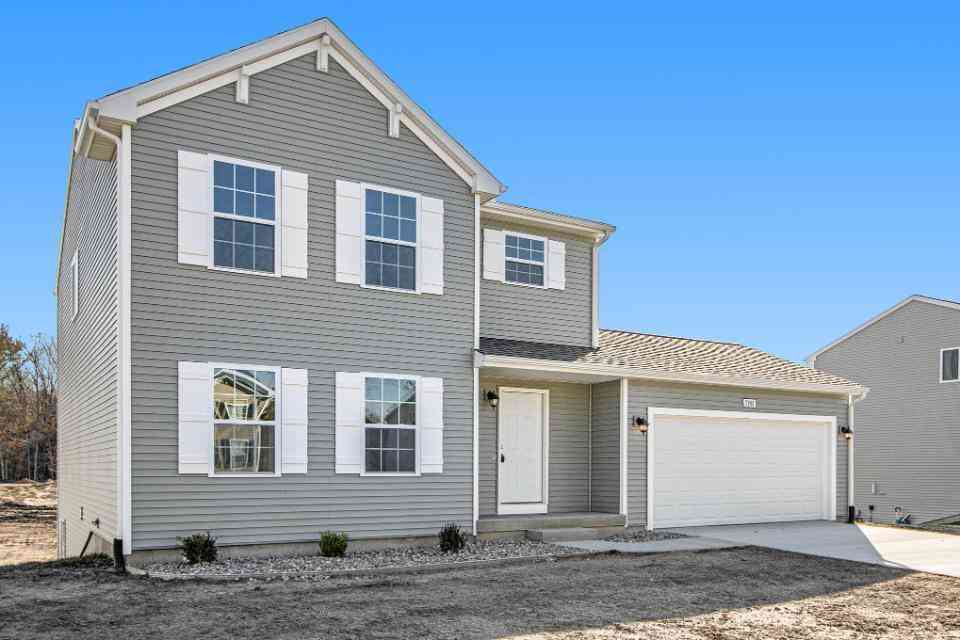
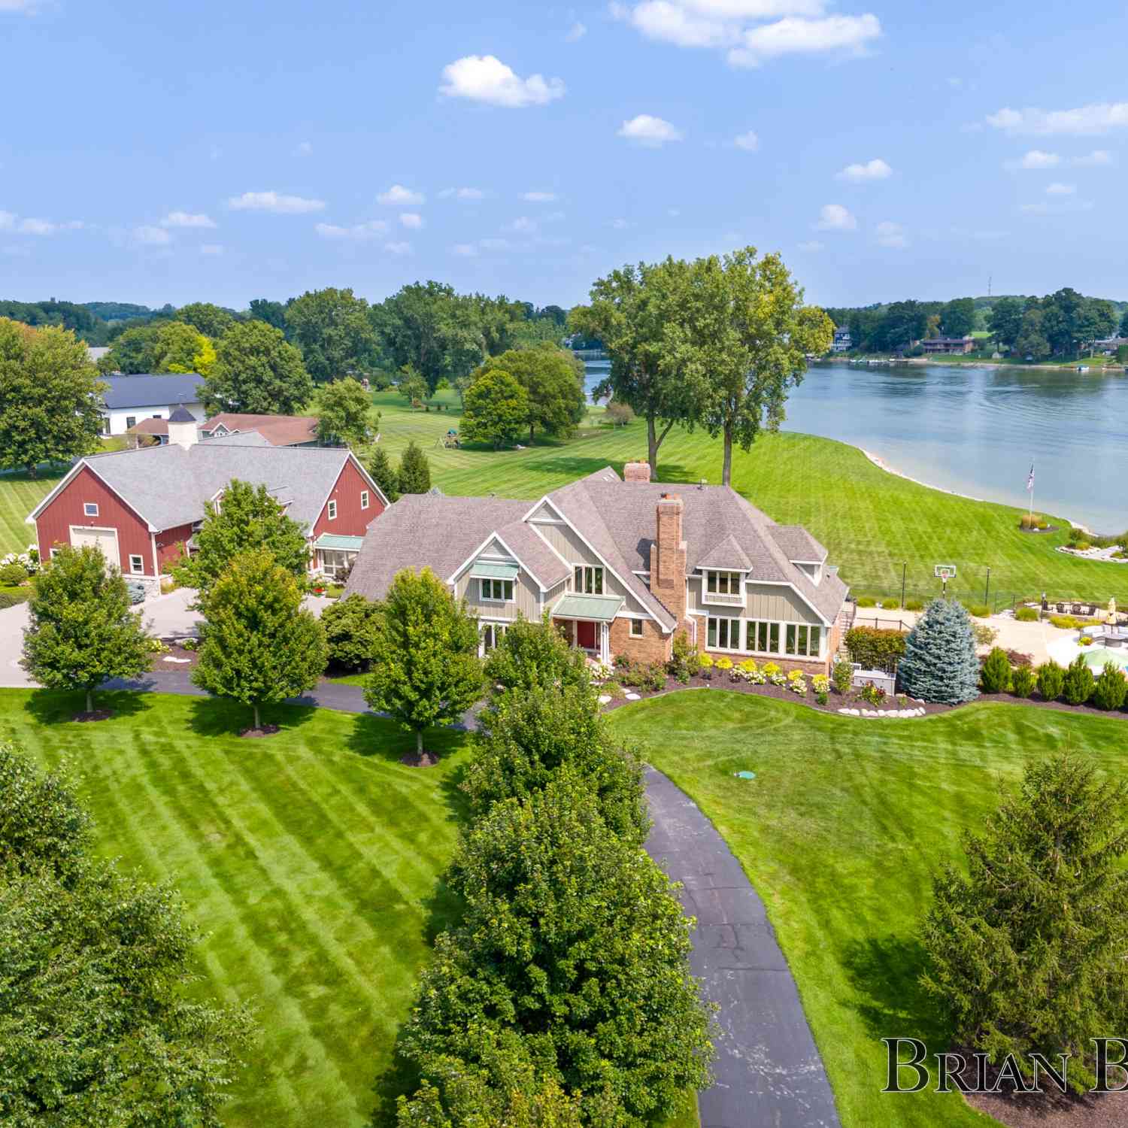
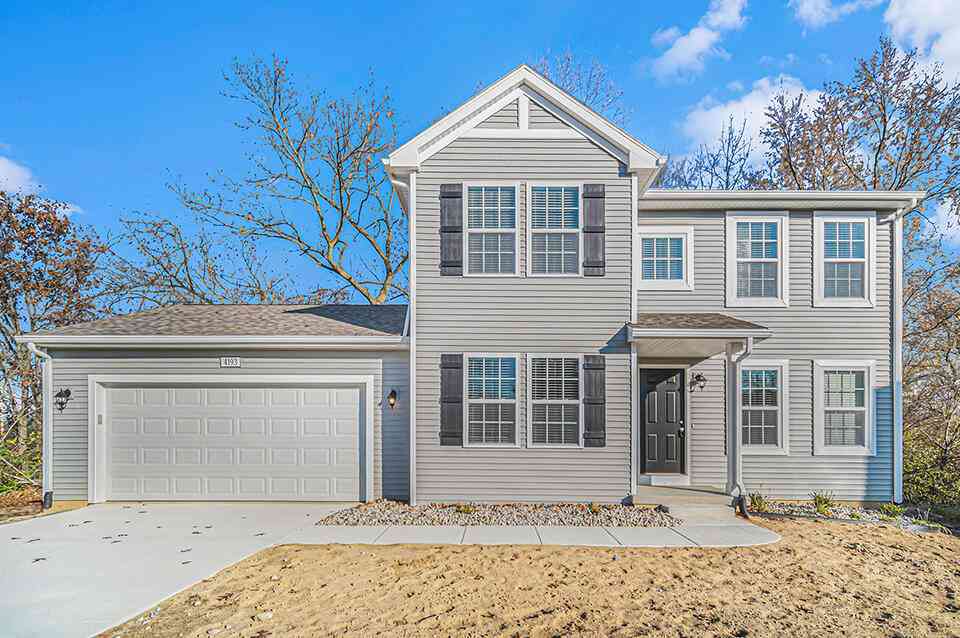
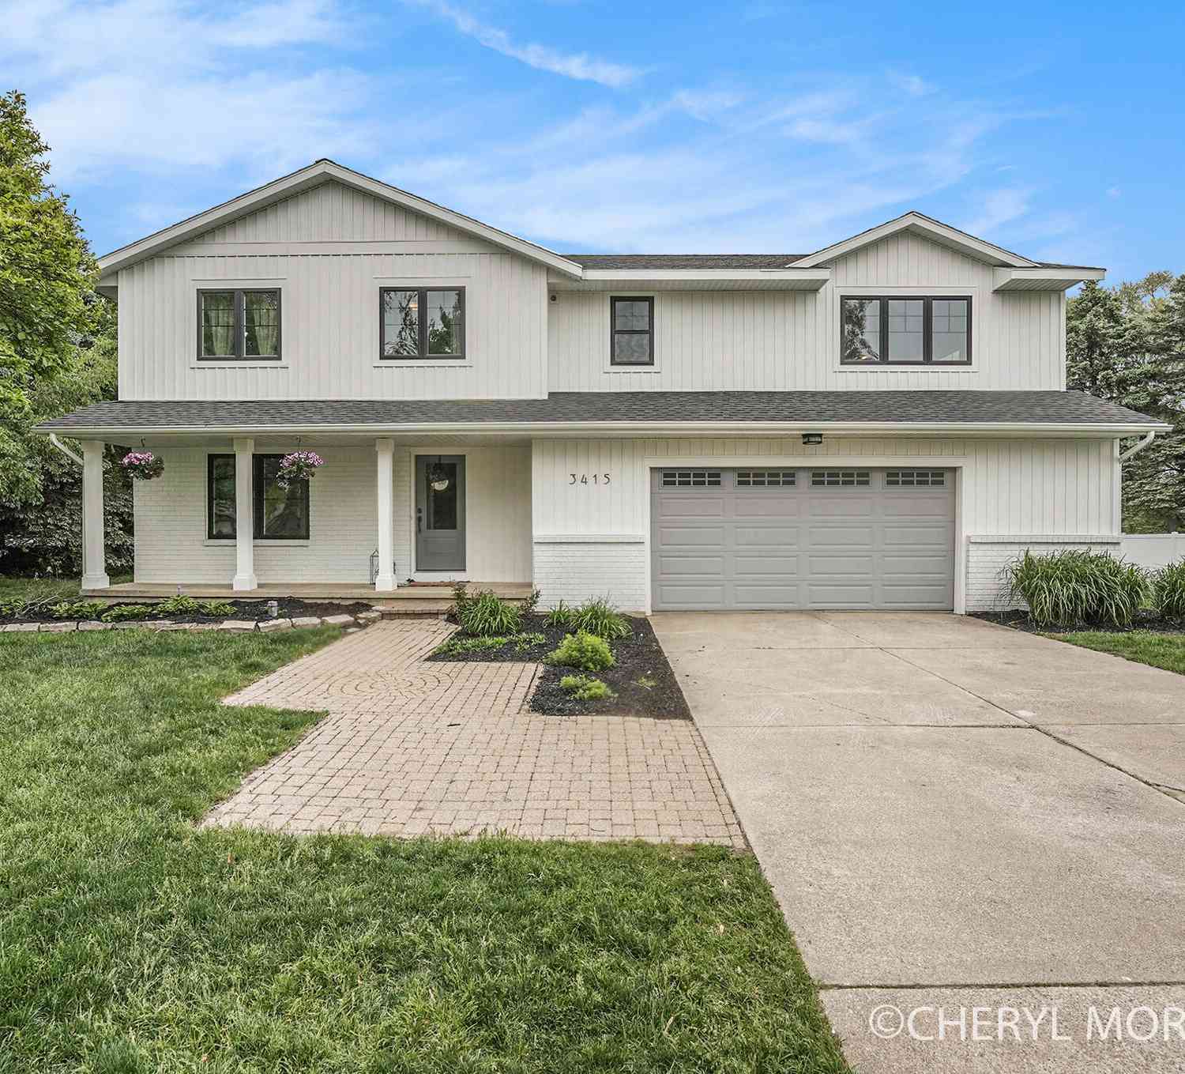
ByOwner last updated this listing 09/12/2026 @ 12:03
More Cities with for Sale by Owner Homes
- Caledonia Homes For Sale By Owner
- Alto Homes For Sale By Owner
- Kentwood Homes For Sale By Owner
- Byron Center Homes For Sale By Owner
- Middleville Homes For Sale By Owner
- Wayland Homes For Sale By Owner
- East Grand Rapids Homes For Sale By Owner
- Wyoming Homes For Sale By Owner
- Ada Homes For Sale By Owner
- Freeport Homes For Sale By Owner
- Dorr Homes For Sale By Owner
- Grandville Homes For Sale By Owner
- Shelbyville Homes For Sale By Owner
- Lowell Homes For Sale By Owner
- Hopkins Homes For Sale By Owner
- Clarksville Homes For Sale By Owner
- Grand Rapids Homes For Sale By Owner
- Hastings Homes For Sale By Owner
- Jenison Homes For Sale By Owner
- Martin Homes For Sale By Owner

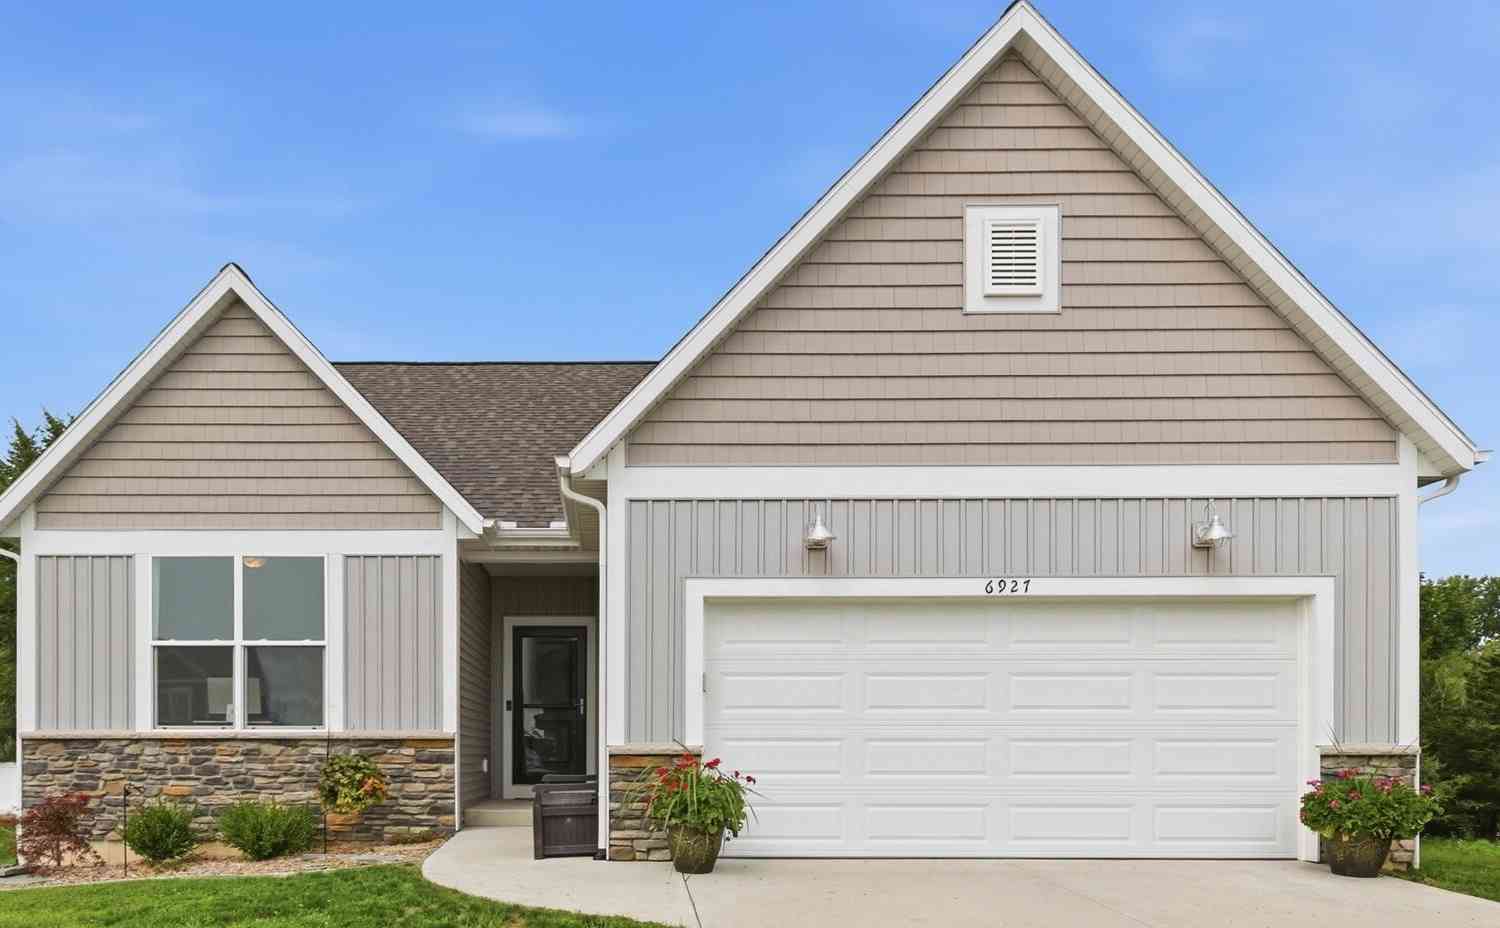
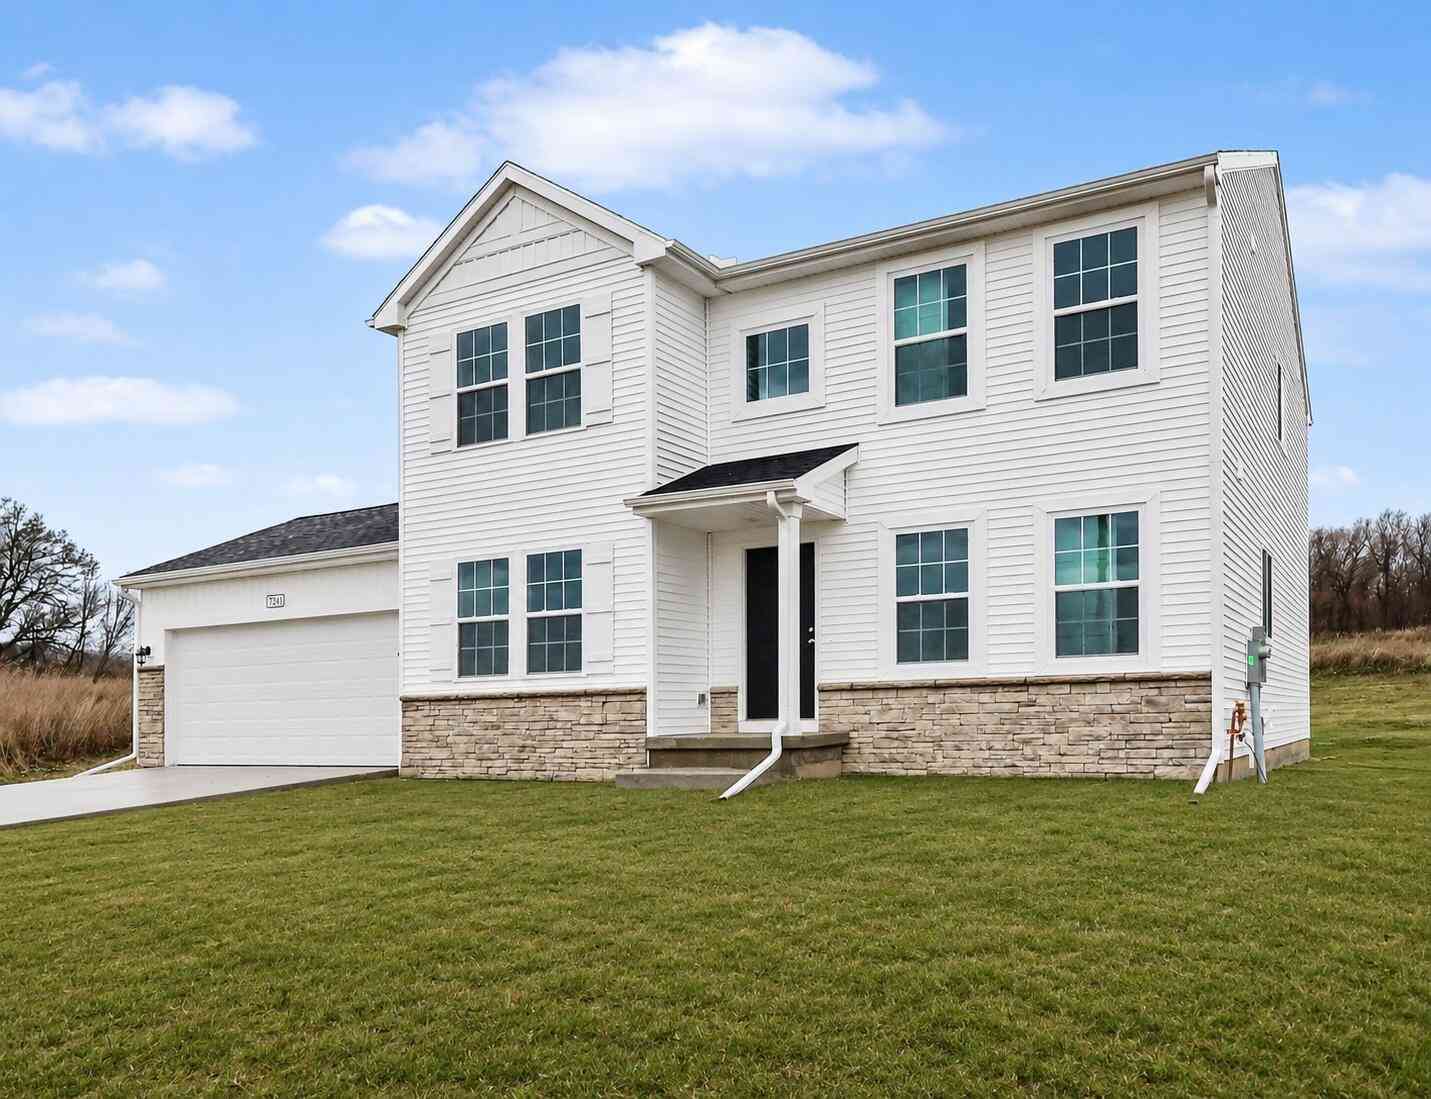
Homes around $549,900




Verify Your Email
Please enter the 6-digit verification code
sent to your email address.
Verify Your Phone Number
Please enter the 6-digit verification code
sent to your mobile phone.