
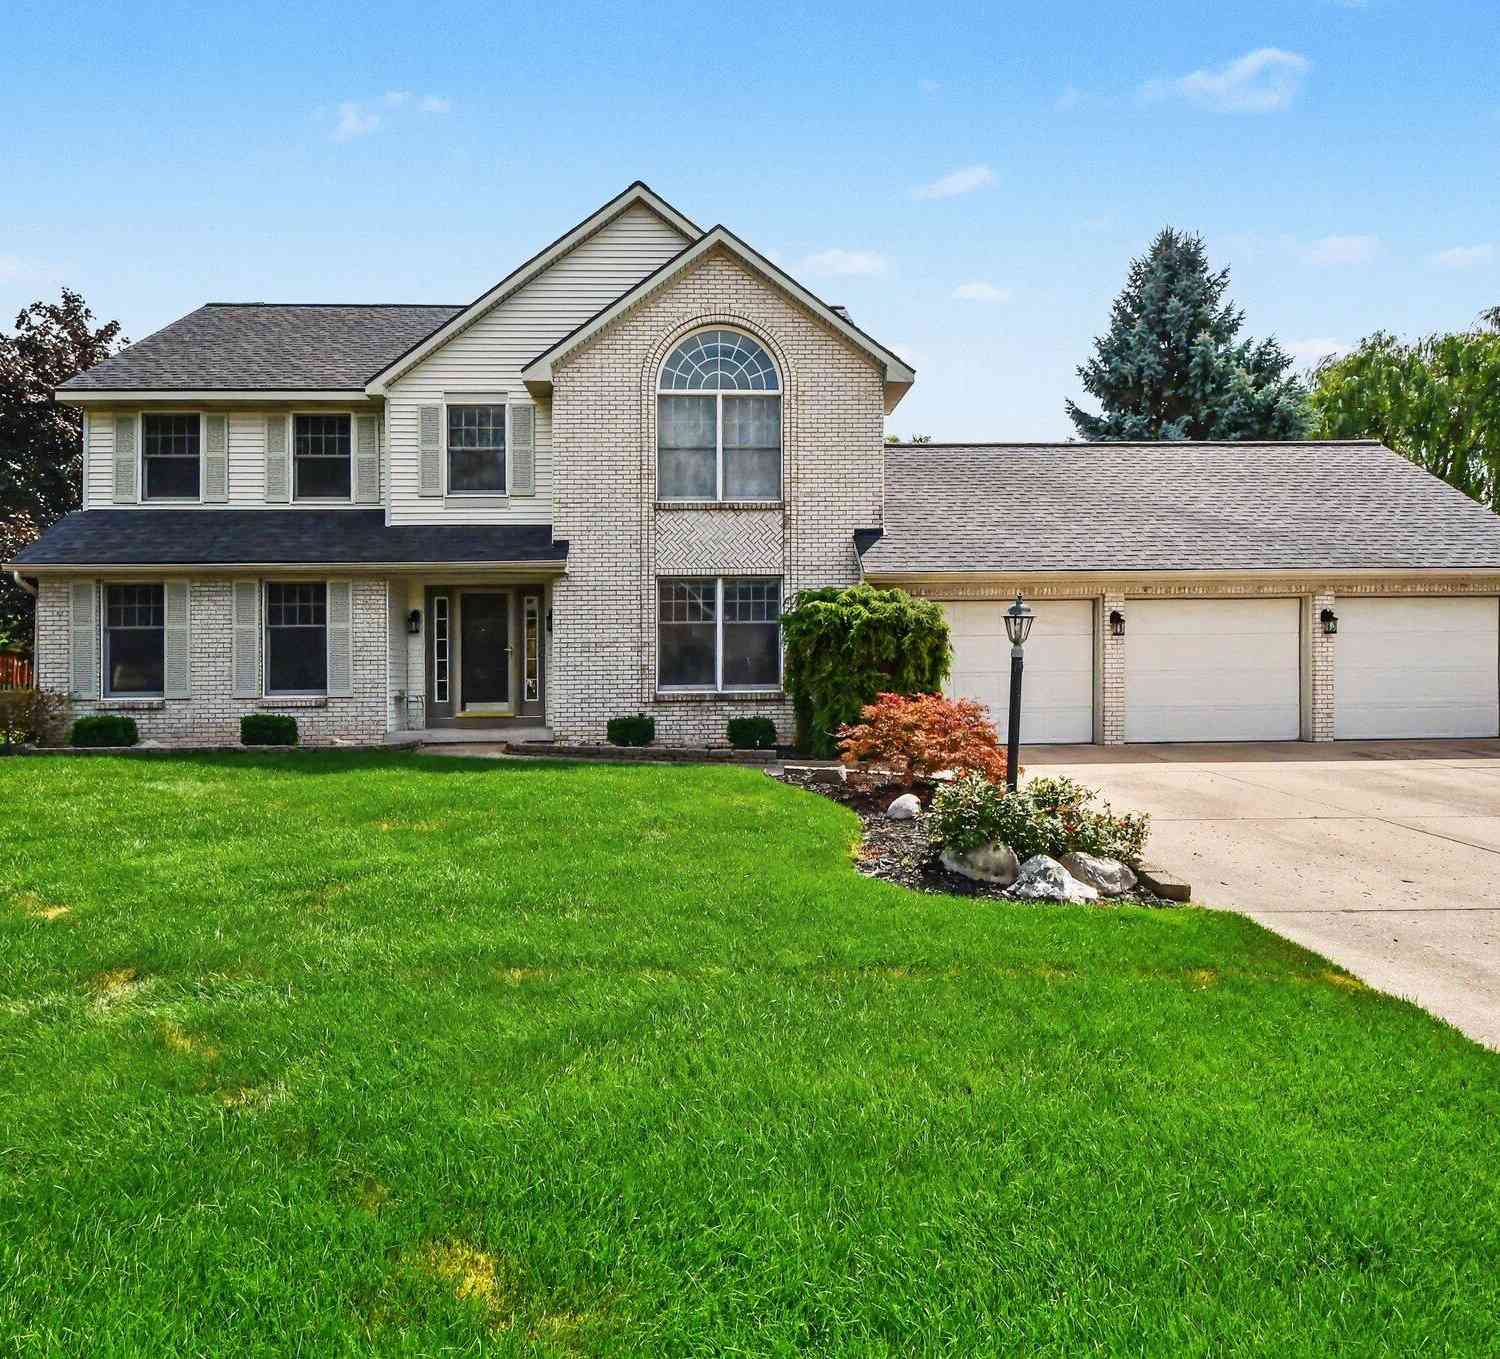
1444 Penncross Drive
Caledonia, MI 49316

 5
5
Bed
 4
4
Bath
 3,076
3,076Sqft
 0.34
0.34Acre(Lot)
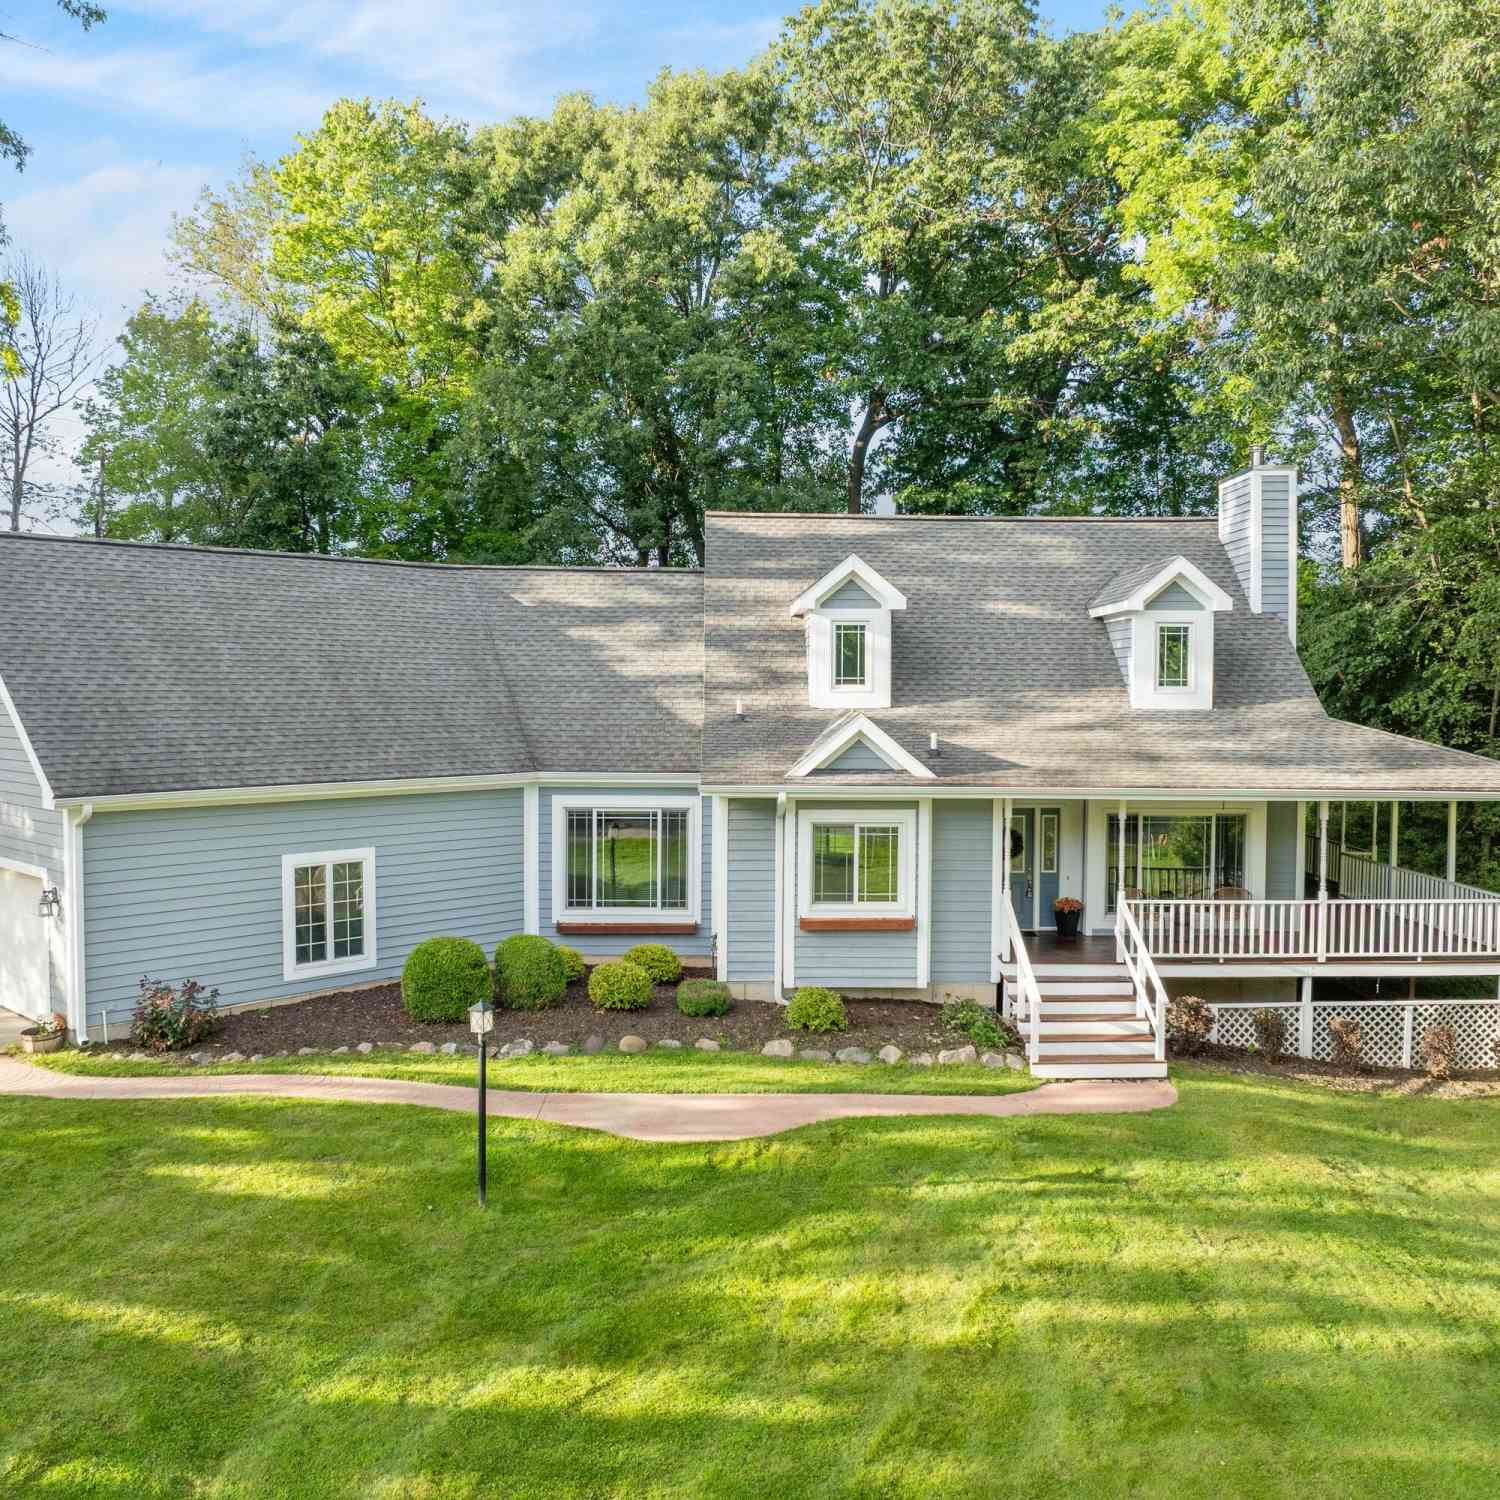
Welcome to 1444 Penncross Dr, this lovely home is immaculately well kept and boast in pride of ownership! This fabulous 5 bedroom, 3.5 bath, and 3 stall garage beauty has everything you're looking for in a home. As you enter the home you are greeted by a formal stair case, and to the right a formal dining room and living room to the left. Going further into the home this is a large open kitchen space with island and dining area perfect for morning breakfast or a party to watch the game in the second living room. The main floor is rounded out with a laundry room, half bath, and fireplace. Heading upstairs there are 4 bedrooms, one of them being a large primary bedroom suite. The primary bedroom is complete with a walk in closet and full bathroom. Heading to the daylight basement, you notice

 Property Details
 Map
Map
 Map
Map
What's Nearby
Nearby Areas
 Features
-
Bedroom Information
Total Bedrooms: 5Bathroom Information
Total Baths: 4 Full Baths: 3 Half Baths: 1Water/Sewer
Sewer: PublicRoom Information
Other Rooms: 13 -
Flooring Information
Carpet, Tile, Vinyl, Wood -
Roofing Information
Shingle -
Interior Features
Ceiling Fan(s), Center Island Roof: Shingle Appliances: Dishwasher, Disposal, Dryer, Microwave, Range, Refrigerator, Washer Laundry Features: In Unit, Laundry Room, Sink -
Heating & Cooling
Heating: Forced Air Cooling: Central Air WaterSource: Public -
Fireplace
Fireplace: Yes Number of Fireplaces: 2 Fireplace Features: 2
-
Building Information
Year Built: 1992 Construction Materials: Brick, Vinyl Siding Basement: Daylight Roof: Shingle -
Exterior Features
Porch: Covered, Deck, Enclosed, Screened -
Road Types
Paved -
Laundry Features
In Unit, Laundry Room, SinkPatio And Porch
Covered, Deck, Enclosed, Screened
-
Lot Information
Lot Dimensions: 102×144.35 Lot Size Area: 0.34 Acres Lot Square Feet: 14,723 Stories: 2 Main Square Feet: 3076Property Information
Property Type: Residential Sub Type: Single Family Residence Style: Traditional SQ ft (Living Area): 3,076 Construction Materials: Brick, Vinyl Siding Property Age: 34
-
Listing Price Information
Listing Id: 26043613 ist Price: $584,900 List Price Tot SqFt: $190 Listing Terms Cash, FHA, VA Loan, MSHDA, Conventional
-
Tax Information
Parcel Number: 41-22-08-278-003 Annual Tax: $4,016 Tax Year: 2025 Taxes: LOT 198 * CRYSTAL SPRINGS PLAT NO.5
-
Parking Information
# of Garage Spaces: 3 Has Garage: Yes Attached Garage: Yes AttachedHomeowners Association Information
Included Fees: None Included Amenities: Clubhouse, Pool, Other HOA: $210.00 Annually Association Fee Frequency: Annually
-
School Information
Senior High School District: Kentwood -
Utility Information
Natural Gas Connected
How much is this property worth?
Curious about this home's true market value? Use our free Home Evaluation Tool to instantly get a personalized Comparative Market Analysis (CMA) report. Make smarter, data-driven decisions before you buy.

Nearby Home Value
| Address | Estimate | Bed | Bath | Sq. Ft | Lot Size |
|---|---|---|---|---|---|
| 7799 Abby Lane Road, Caledonia, MI, 49316 | $569,900 | 5 | 4 | 3,601 | 0.58 Acre |
| 7579 100th Street, Caledonia, MI, 49316 | $409,900 | 4 | 2 | 2,152 | 1.82 Acres |
| 7620 Anchorage Drive, Caledonia, MI, 49316 | $1,295,000 | 5 | 5 | 4,039 | 1 Acre |
| 9425 Ravine Ridge Drive, Caledonia, MI, 49316 | $1,275,000 | 5 | 4 | 5,356 | 10.02 Acres |
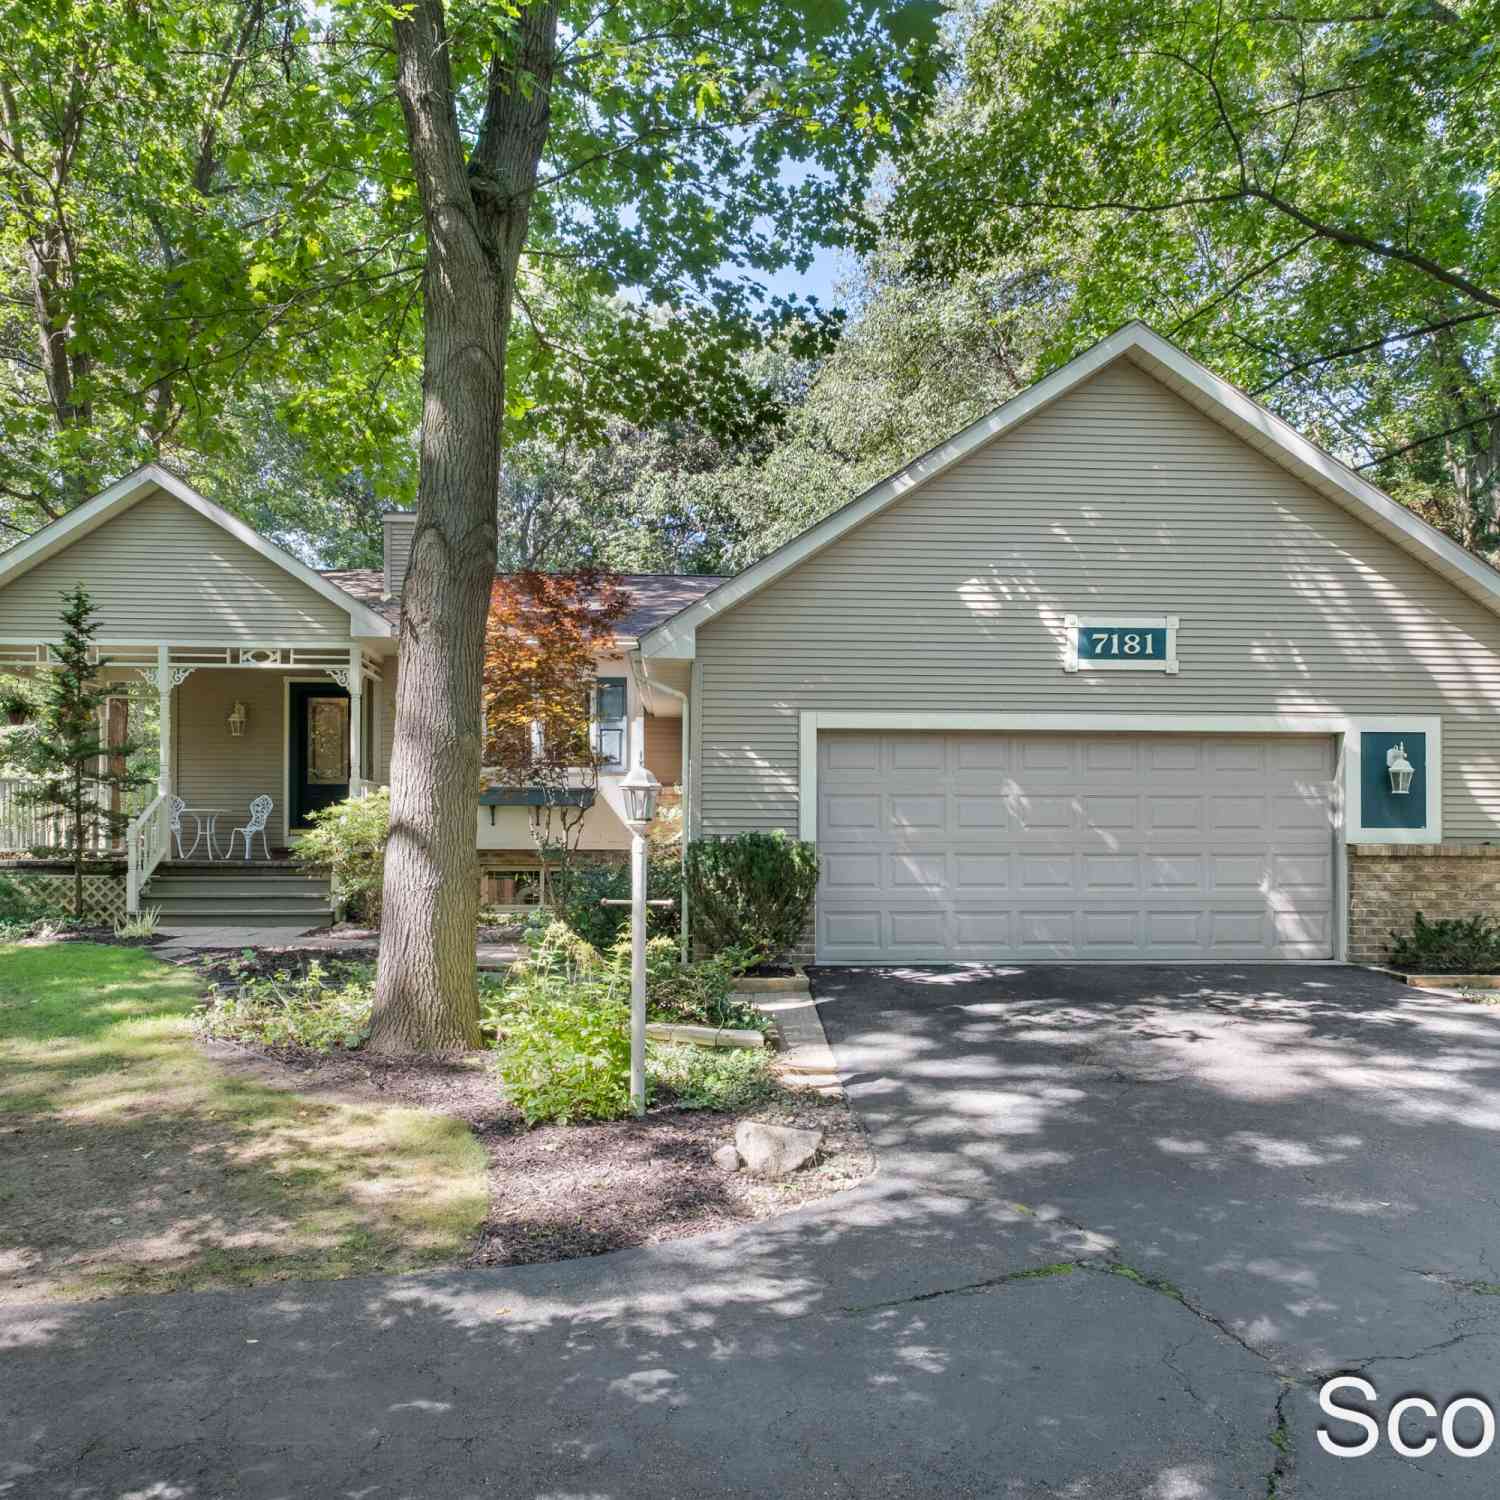
| 7181 River Glen Drive, Caledonia, MI, 49316 | $605,000 | 4 | 3 | 3,380 | 1.12 Acres |
| 7050 84th Street, Caledonia, MI, 49316 | $349,900 | 5 | 2 | 2,831 | 1.03 Acres |
| 6847 Loggers Ridge Run, Caledonia, MI, 49316 | $440,000 | 4 | 3 | 1,822 | 0.20 Acre |
| 6841 Loggers Ridge Run, Caledonia, MI, 49316 | $425,000 | 2 | 2 | 200 | 0.21 Acre |
| 6755 Loggers Rdg Run, Caledonia, MI, 49316 | $430,000 | 4 | 2 | 2,068 | 0.21 Acre |
| 8210 Powderhorn Trail, Caledonia, MI, 49316 | $974,900 | 6 | 4 | 4,857 | 1.51 Acres |
Similar Homes To 1444 Penncross Drive
Nearby For Sale

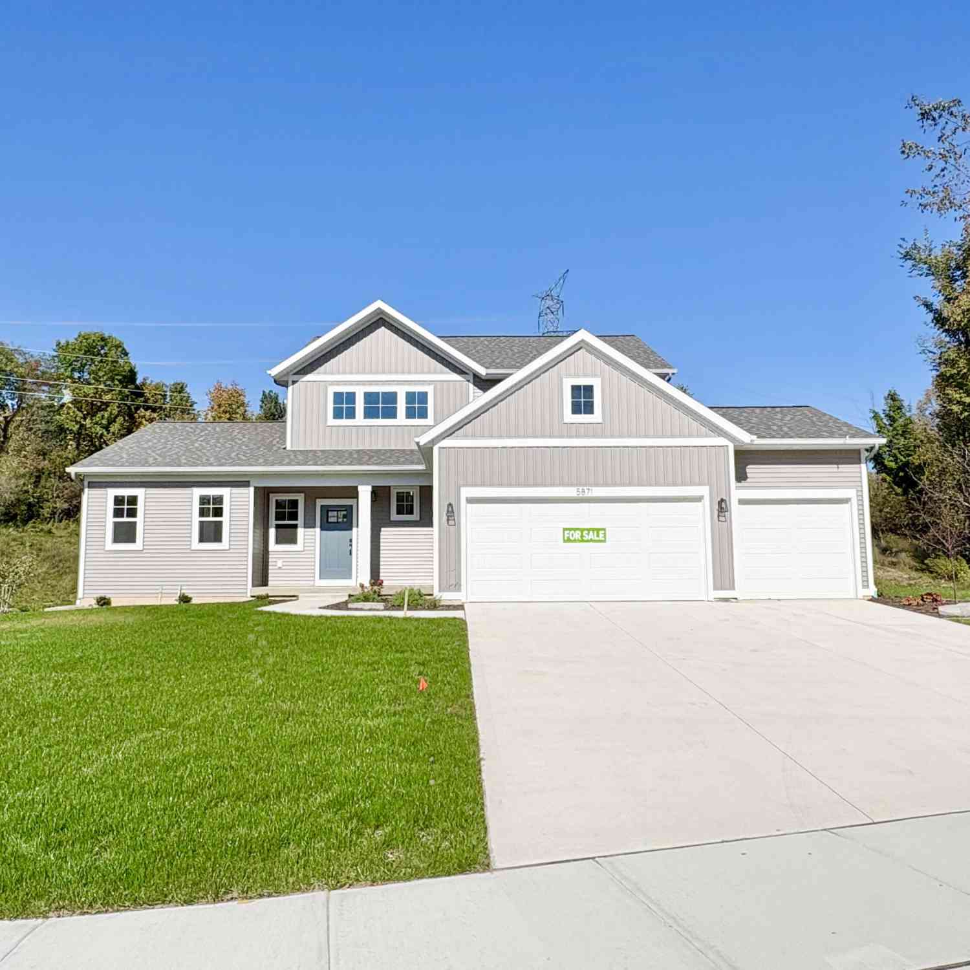
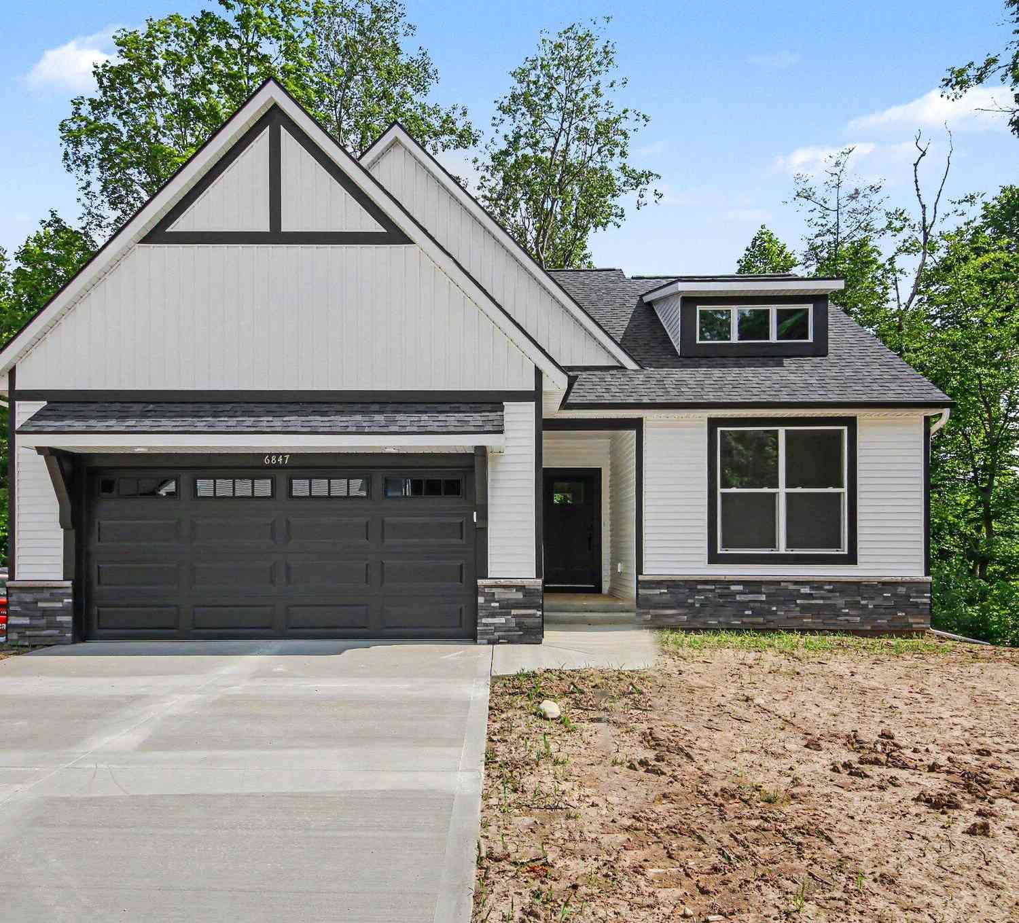
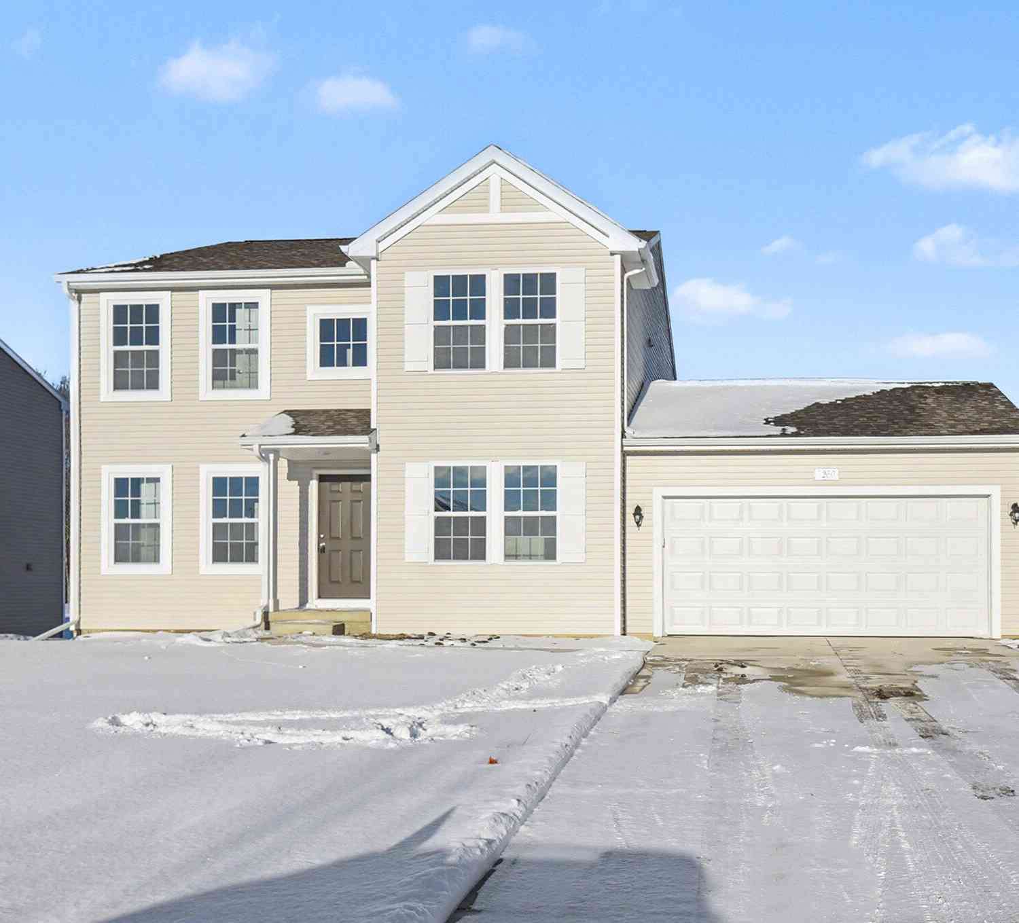
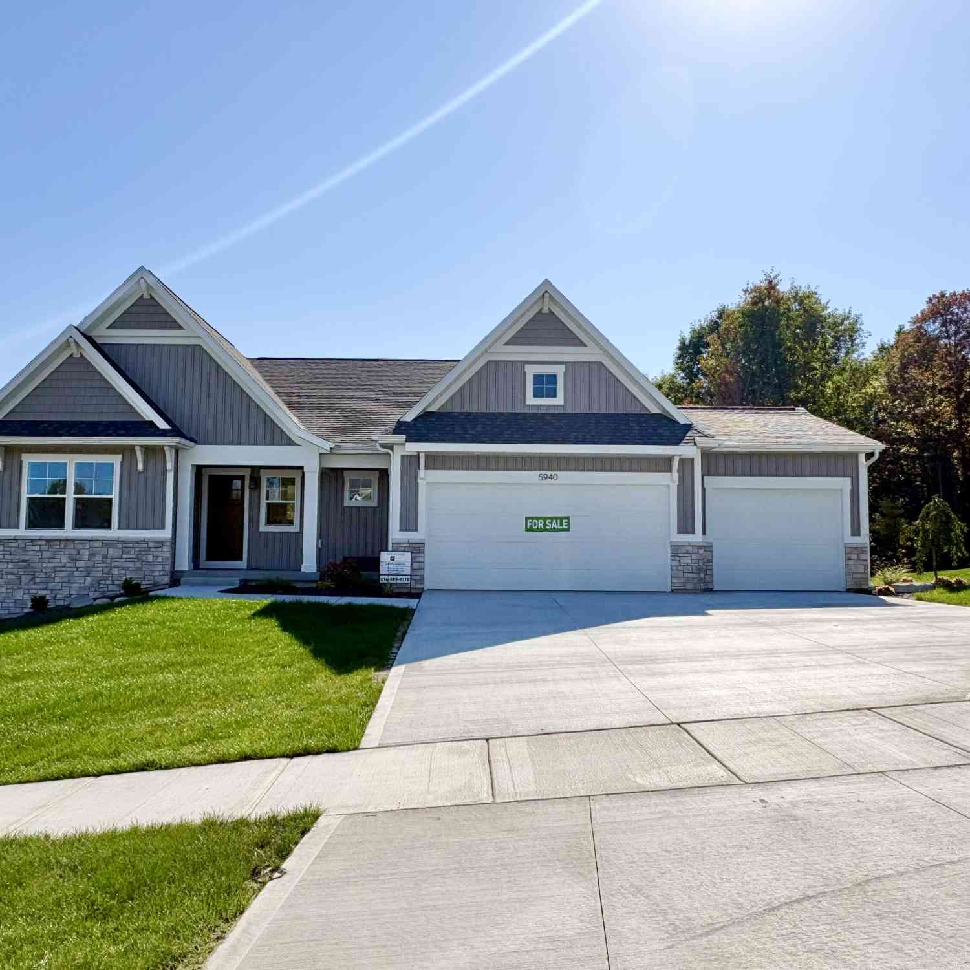
ByOwner last updated this listing 10/07/2026 @ 04:12
More Cities with for Sale by Owner Homes
- Caledonia Homes For Sale By Owner
- Alto Homes For Sale By Owner
- Kentwood Homes For Sale By Owner
- Byron Center Homes For Sale By Owner
- Middleville Homes For Sale By Owner
- Wayland Homes For Sale By Owner
- East Grand Rapids Homes For Sale By Owner
- Wyoming Homes For Sale By Owner
- Ada Homes For Sale By Owner
- Freeport Homes For Sale By Owner
- Dorr Homes For Sale By Owner
- Grandville Homes For Sale By Owner
- Shelbyville Homes For Sale By Owner
- Lowell Homes For Sale By Owner
- Hopkins Homes For Sale By Owner
- Clarksville Homes For Sale By Owner
- Grand Rapids Homes For Sale By Owner
- Hastings Homes For Sale By Owner
- Jenison Homes For Sale By Owner
- Martin Homes For Sale By Owner
Homes around $584,900
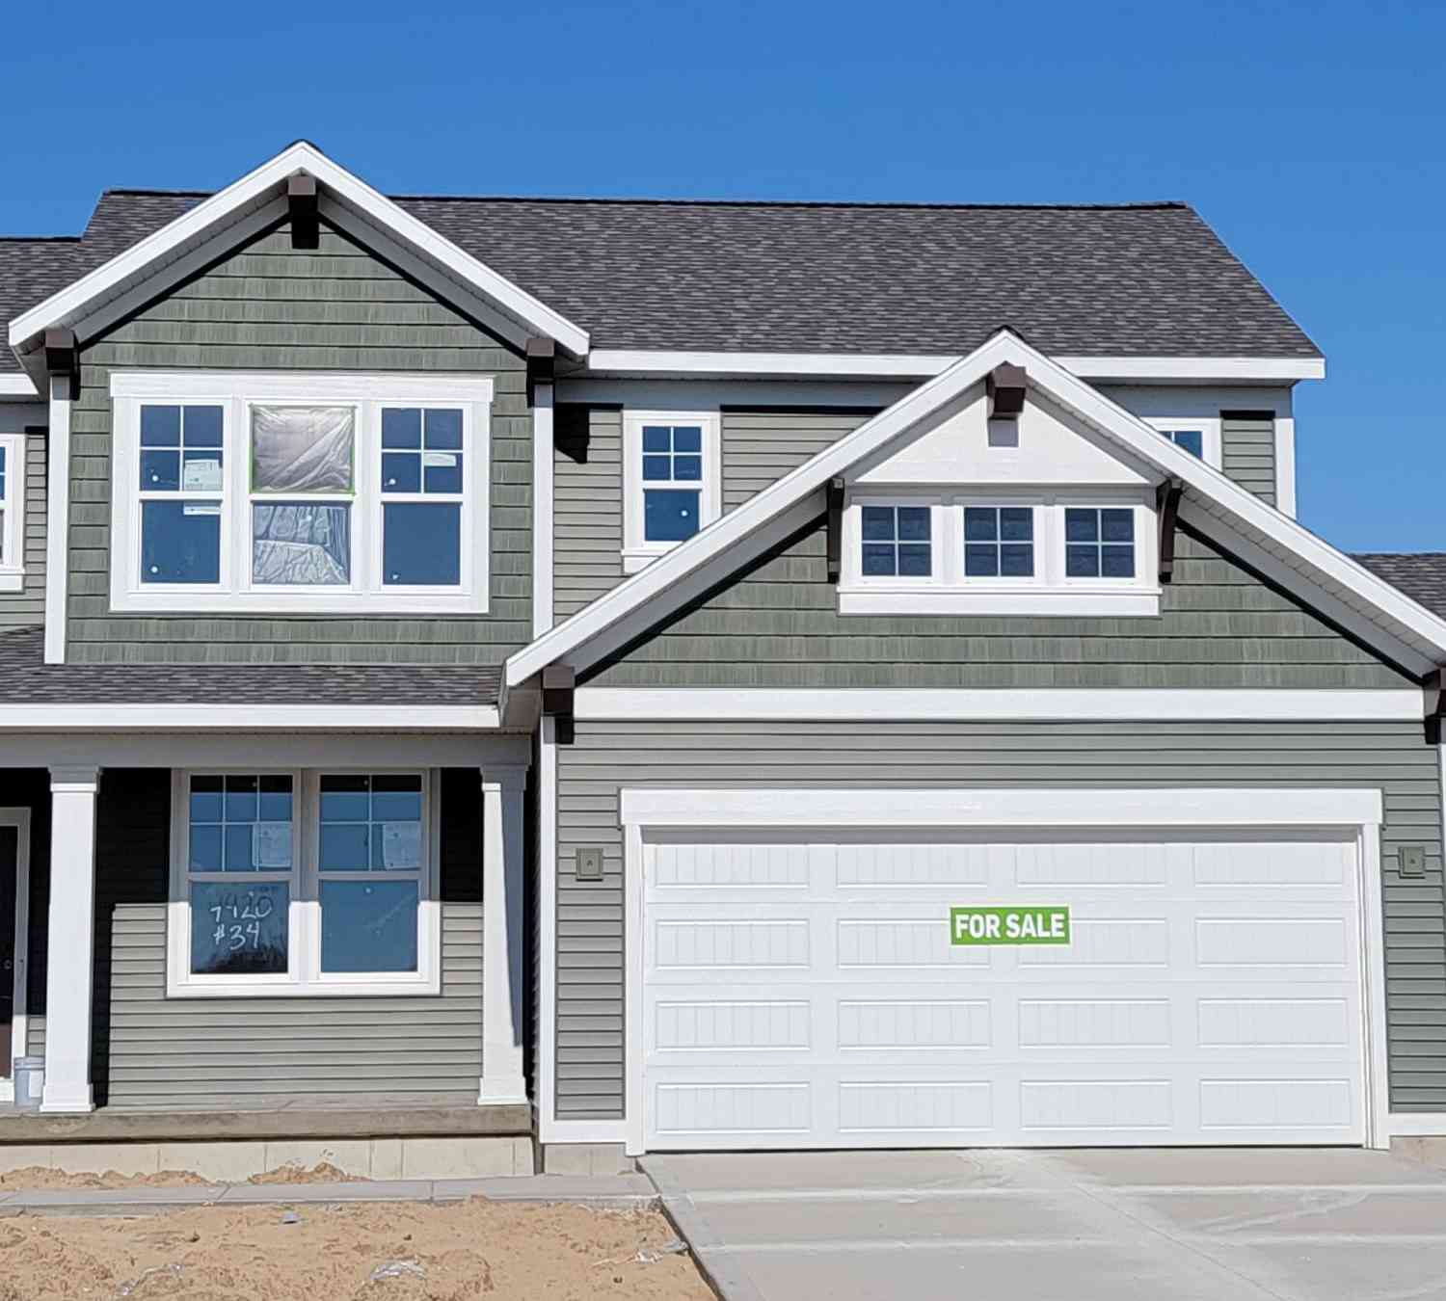
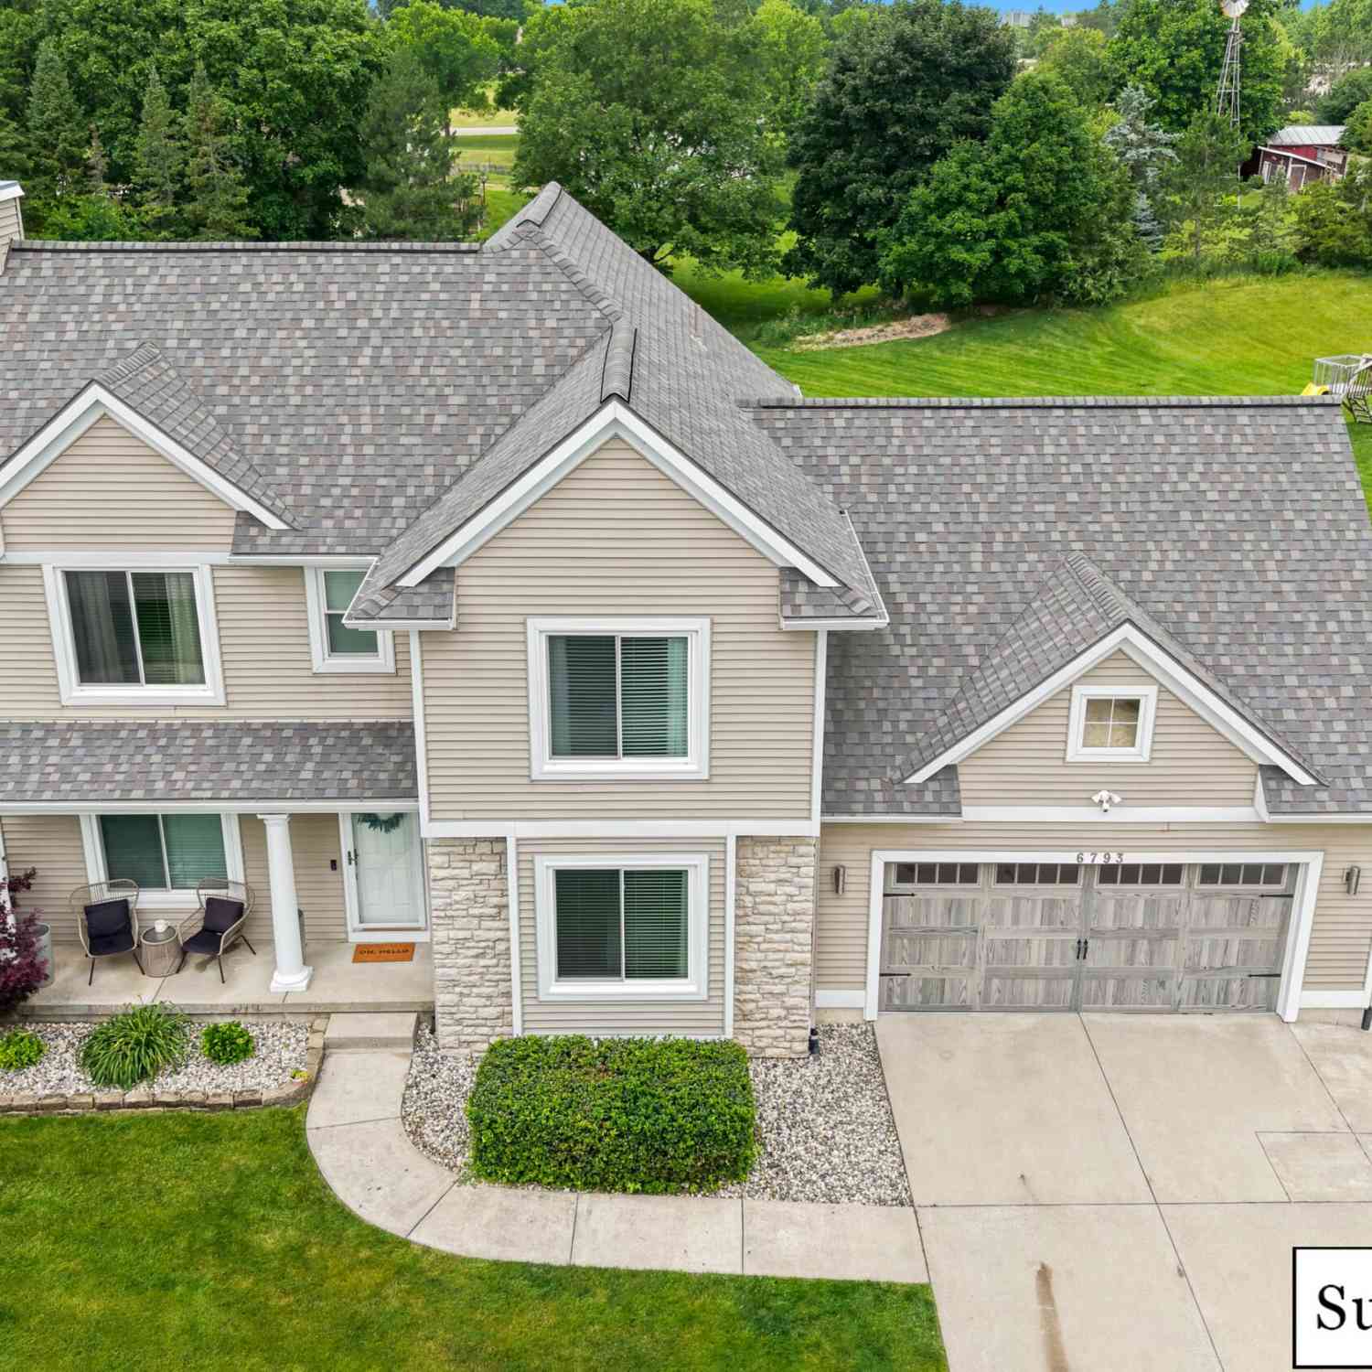



Verify Your Email
Please enter the 6-digit verification code
sent to your email address.
Verify Your Phone Number
Please enter the 6-digit verification code
sent to your mobile phone.