
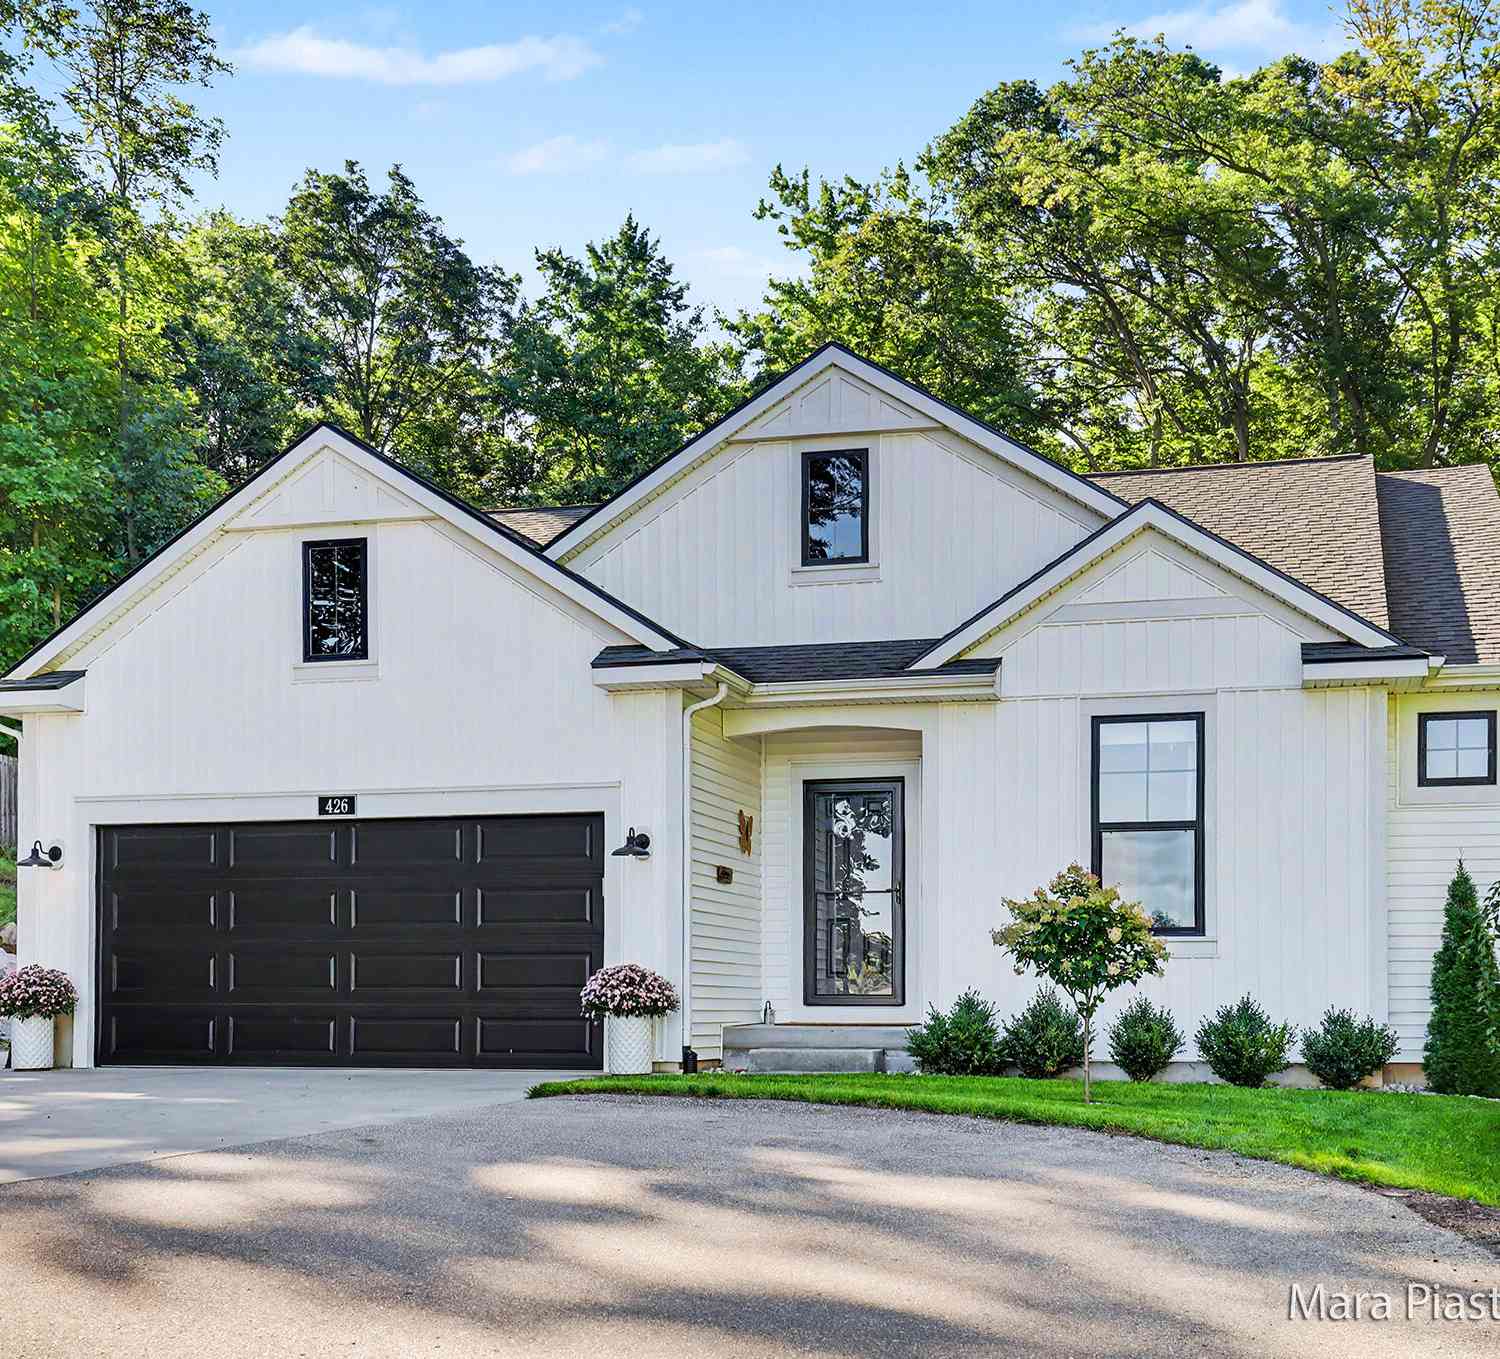
426 145th Avenue
Caledonia, MI 49316

 3
3
Bed
 2
2
Bath
 1,504
1,504Sqft
 0.91
0.91Acre(Lot)
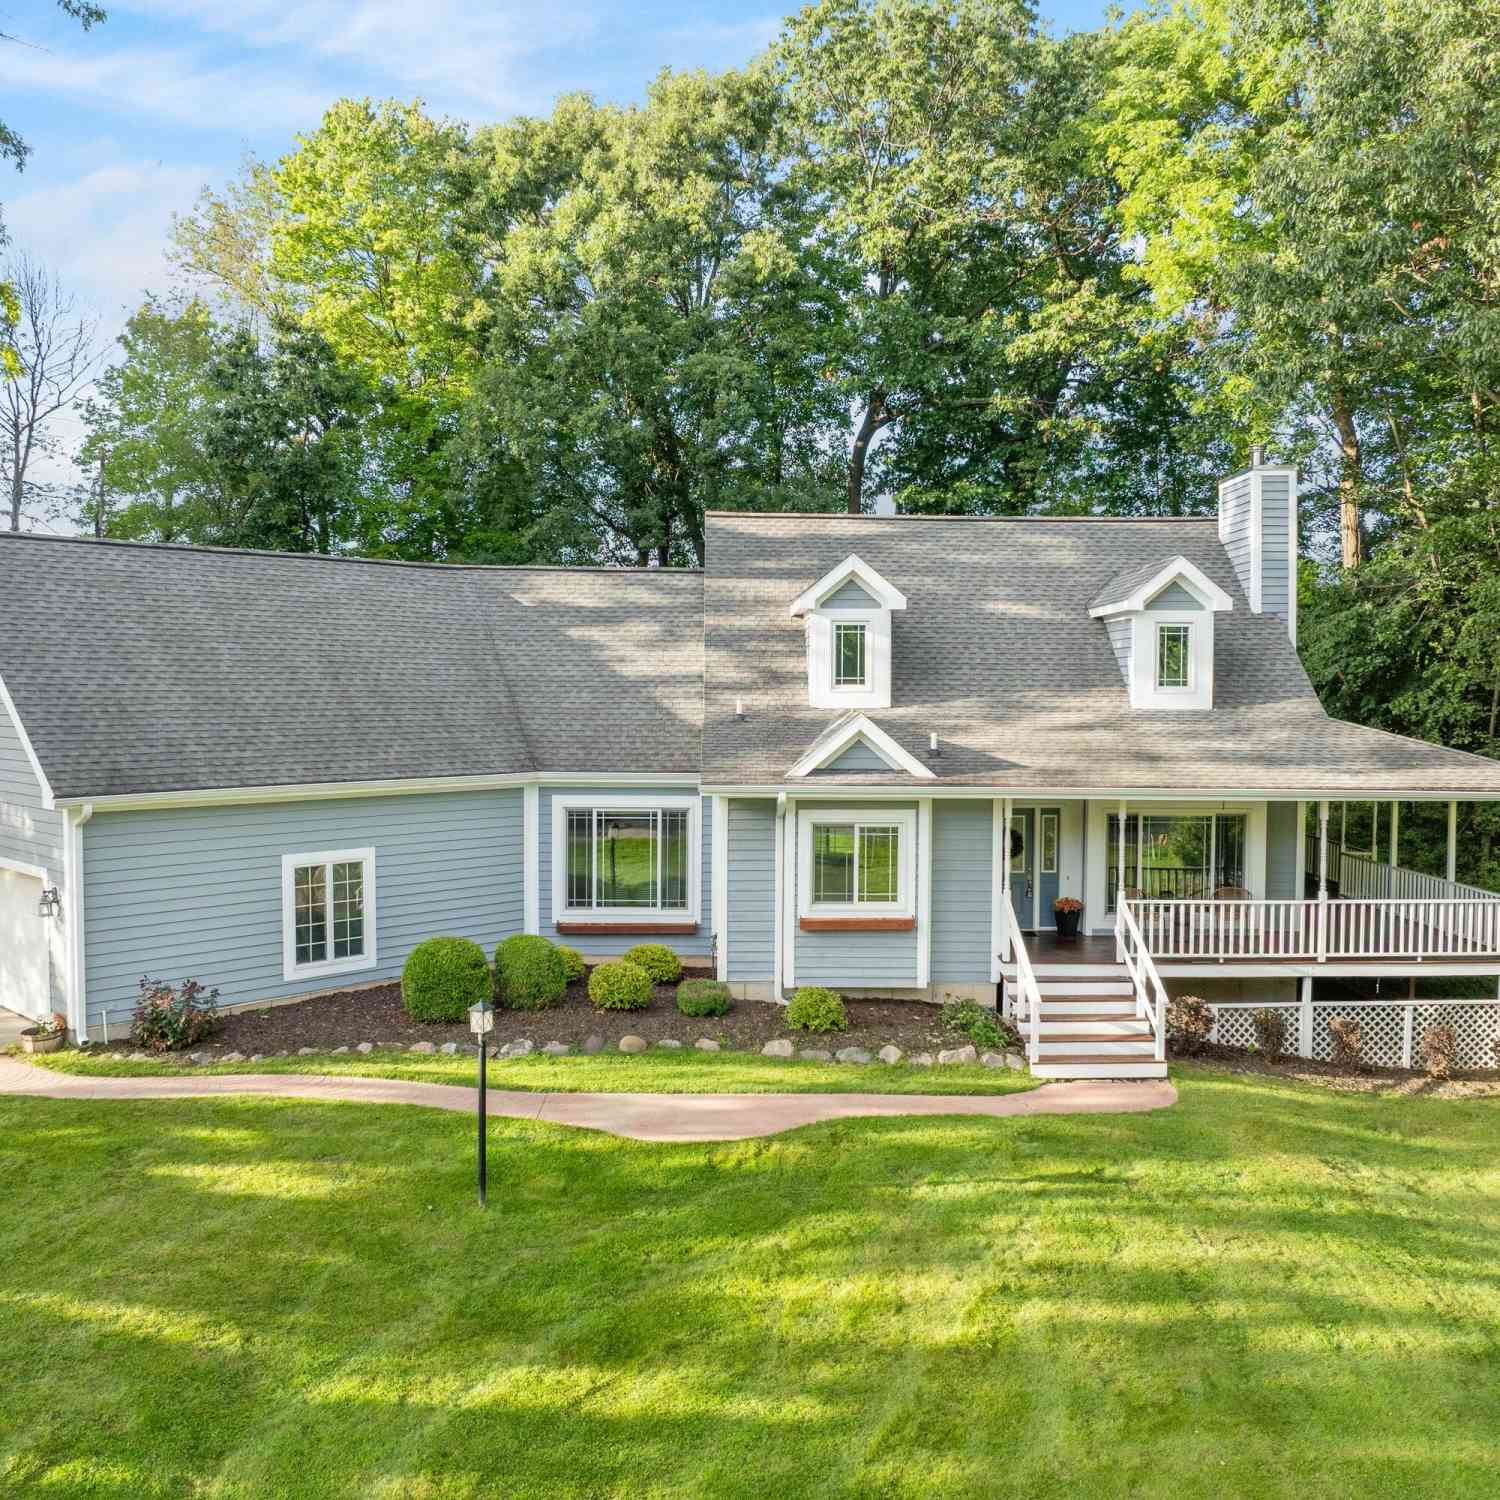
Welcome to your Green Lake retreat! Nestled in a private, wooded setting with a short walk to Green Lake and Round Lake, this beautiful 3-bedroom, 2-full-bath home offers nearly an acre of space and a wonderful blend of privacy and convenience. Enjoy abundant wildlife right outside your door, with frequent visits from deer, turkey, foxes, and more, while still being close to everyday amenities. The main level features a spacious primary suite with an ensuite bath and walk-in closet, plus two additional bedrooms, each with a walk-in closet. The inviting great room features soaring vaulted ceilings and an abundance of natural light, complemented by 9' ceilings throughout the remainder of the main level. The well-appointed kitchen offers quartz countertops and a walk-in pantry, while main-flo

 Property Details
 Map
Map
 Map
Map
What's Nearby
Nearby Areas
 Features
-
Bedroom Information
Total Bedrooms: 3 Window Feature: Window TreatmentsBathroom Information
Total Baths: 2 Full Baths: 2Water/Sewer
Sewer: Septic TankRoom Information
Other Rooms: 8 -
Flooring Information
Carpet, Laminate -
Roofing Information
Composition -
Interior Features
Garage Door Opener, Center Island Roof: Composition Appliances: Humidifier, Dishwasher, Dryer, Range, Refrigerator, Washer, Water Softener Owned Laundry Features: Main Level -
Heating & Cooling
Heating: Forced Air Cooling: Central Air WaterSource: Well -
Fireplace
Fireplace: Yes Number of Fireplaces: 1 Fireplace Features: 1
-
Building Information
Year Built: 2020 Construction Materials: Vinyl Siding Security System: Security System Basement: Full, Walk-Out Access Roof: Composition -
Exterior Features
Play EquipmentPorch: Deck -
Road Types
Paved, Unimproved -
Fencing
Invisible Fence -
Laundry Features
Main LevelPatio And Porch
DeckFencing
Invisible Fence
-
Lot Information
Lot Dimensions: 120x330 Lot Description: Wooded Lot Size Area: 0.91 Acres Lot Square Feet: 39,640 Waterfront: Lake Stories: 1 Main Square Feet: 1504Property Information
Property Type: Residential Sub Type: Single Family Residence Style: Ranch SQ ft (Living Area): 1,504 Construction Materials: Vinyl Siding Property Age: 6
-
Listing Price Information
Listing Id: 26051044 ist Price: $514,500 List Price Tot SqFt: $342 Listing Terms Cash, FHA, VA Loan, Conventional -
Listing Information
Possession: Close Plus 6 to 29 Days
-
Tax Information
Parcel Number: 13-010-096-11 Annual Tax: $5,723 Tax Year: 2025 Taxes: W 120' OF THE E 614' OF THE N 330' OF THE SE 1/4 SEC 10 T4N R11W (02).
-
Virtual Tour
Parking Information
# of Garage Spaces: 2 Has Garage: Yes Attached Garage: Yes Garage Faces Front, Garage Door Opener, Attached
-
School Information
Elementary School: Paris Ridge Elementary SchoolElementary School District:Senior High School: Caledonia High SchoolSenior High School District: Caledonia -
Location Information
Direction: East Paris to Warbler, Warbler to Wren, Wren become Green Ridge Drive, to Rolling Ridge, to 145th. You can also use 4th to 145th.
How much is this property worth?
Curious about this home's true market value? Use our free Home Evaluation Tool to instantly get a personalized Comparative Market Analysis (CMA) report. Make smarter, data-driven decisions before you buy.

Nearby Home Value
| Address | Estimate | Bed | Bath | Sq. Ft | Lot Size |
|---|---|---|---|---|---|
| 7579 100th Street Se SE, Caledonia, MI, 49316 | $409,900 | 4 | 2 | 1,702 | 1.82 Acres |
| 7799 Abby Lane Road, Caledonia, MI, 49316 | $569,900 | 5 | 4 | 3,601 | 0.58 Acre |
| 7620 Anchorage Drive, Caledonia, MI, 49316 | $1,295,000 | 5 | 5 | 4,039 | 1 Acre |
| 9425 Ravine Ridge Drive, Caledonia, MI, 49316 | $1,275,000 | 5 | 4 | 5,356 | 10.02 Acres |
| 7181 River Glen Drive, Caledonia, MI, 49316 | $605,000 | 4 | 3 | 3,380 | 1.12 Acres |
| 7050 84th Street, Caledonia, MI, 49316 | $349,900 | 5 | 2 | 2,831 | 1.03 Acres |
| 6847 Loggers Ridge Run, Caledonia, MI, 49316 | $440,000 | 4 | 3 | 1,822 | 0.20 Acre |
| 6841 Loggers Ridge Run, Caledonia, MI, 49316 | $425,000 | 2 | 2 | 200 | 0.21 Acre |
| 6755 Loggers Rdg Run, Caledonia, MI, 49316 | $430,000 | 4 | 2 | 2,068 | 0.21 Acre |
| 8524 Haystack Road, Caledonia, MI, 49316 | $419,900 | 4 | 3 | 2,643 | 0.25 Acre |
Similar Homes To 426 145th Avenue
Nearby For Sale
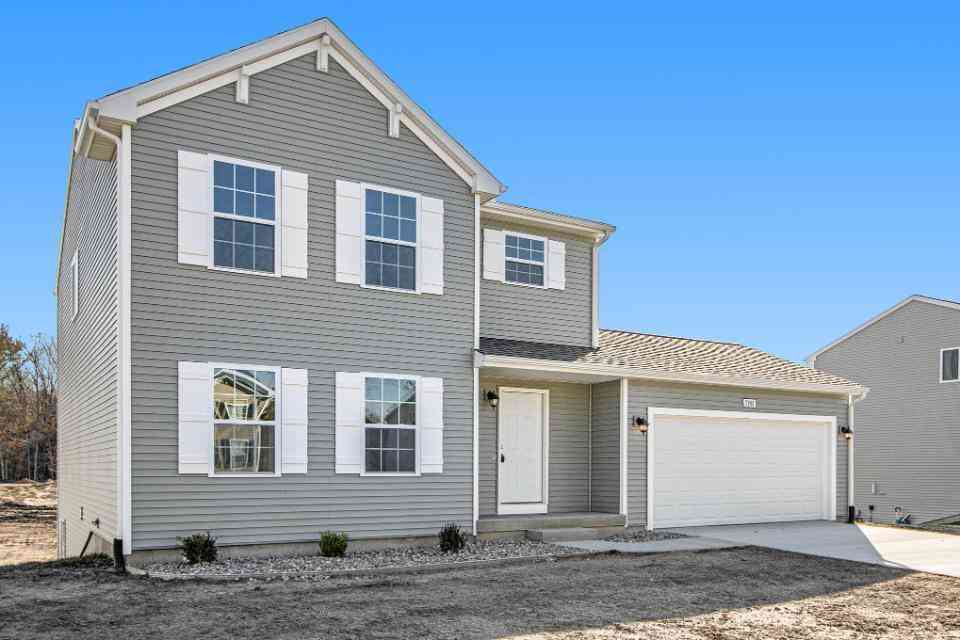
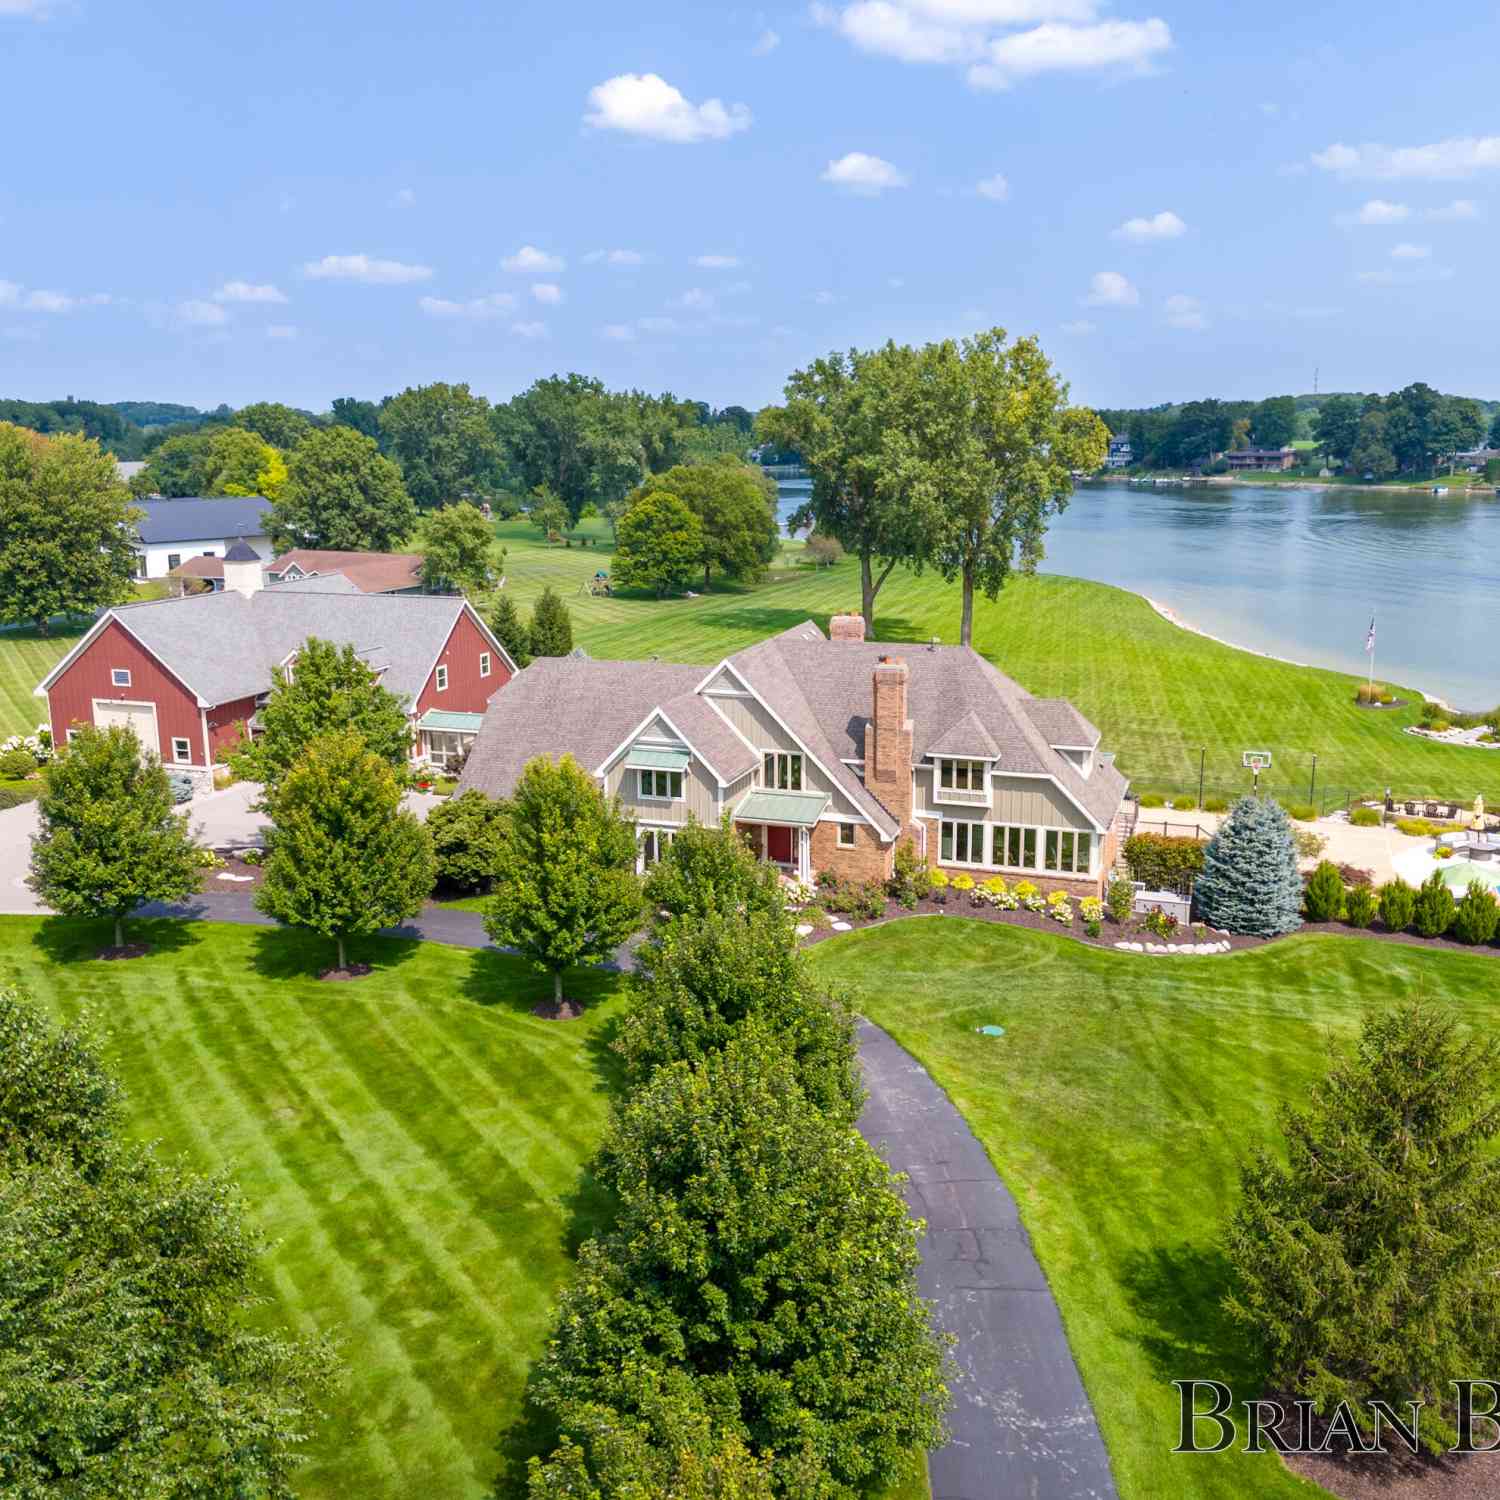
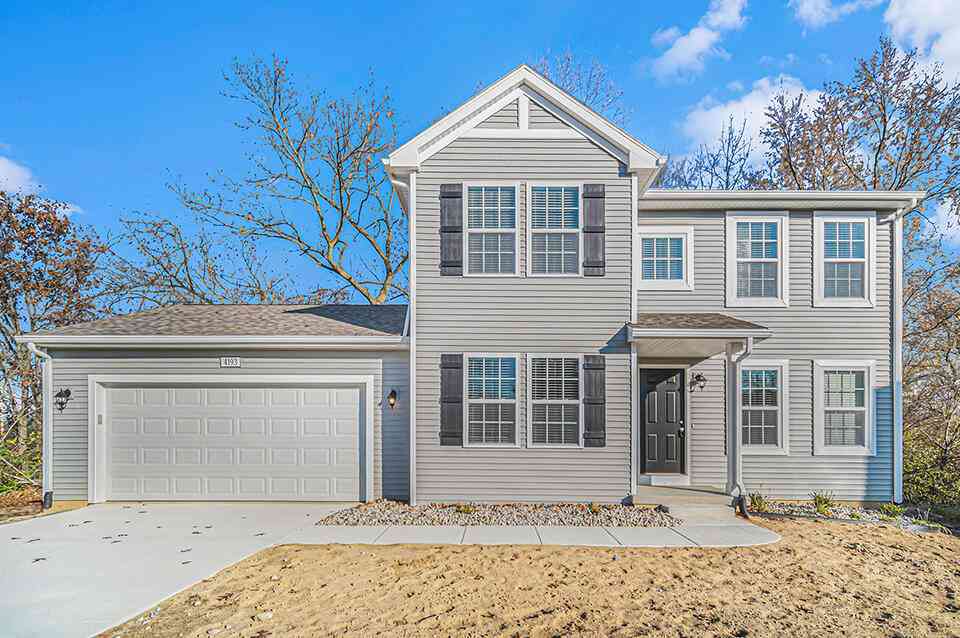
ByOwner last updated this listing 10/03/2026 @ 13:14
More Cities with for Sale by Owner Homes
- Caledonia Homes For Sale By Owner
- Alto Homes For Sale By Owner
- Kentwood Homes For Sale By Owner
- Byron Center Homes For Sale By Owner
- Middleville Homes For Sale By Owner
- Wayland Homes For Sale By Owner
- East Grand Rapids Homes For Sale By Owner
- Wyoming Homes For Sale By Owner
- Ada Homes For Sale By Owner
- Freeport Homes For Sale By Owner
- Dorr Homes For Sale By Owner
- Grandville Homes For Sale By Owner
- Shelbyville Homes For Sale By Owner
- Lowell Homes For Sale By Owner
- Hopkins Homes For Sale By Owner
- Clarksville Homes For Sale By Owner
- Grand Rapids Homes For Sale By Owner
- Hastings Homes For Sale By Owner
- Jenison Homes For Sale By Owner
- Martin Homes For Sale By Owner
Homes around $514,500




Verify Your Email
Please enter the 6-digit verification code
sent to your email address.
Verify Your Phone Number
Please enter the 6-digit verification code
sent to your mobile phone.