
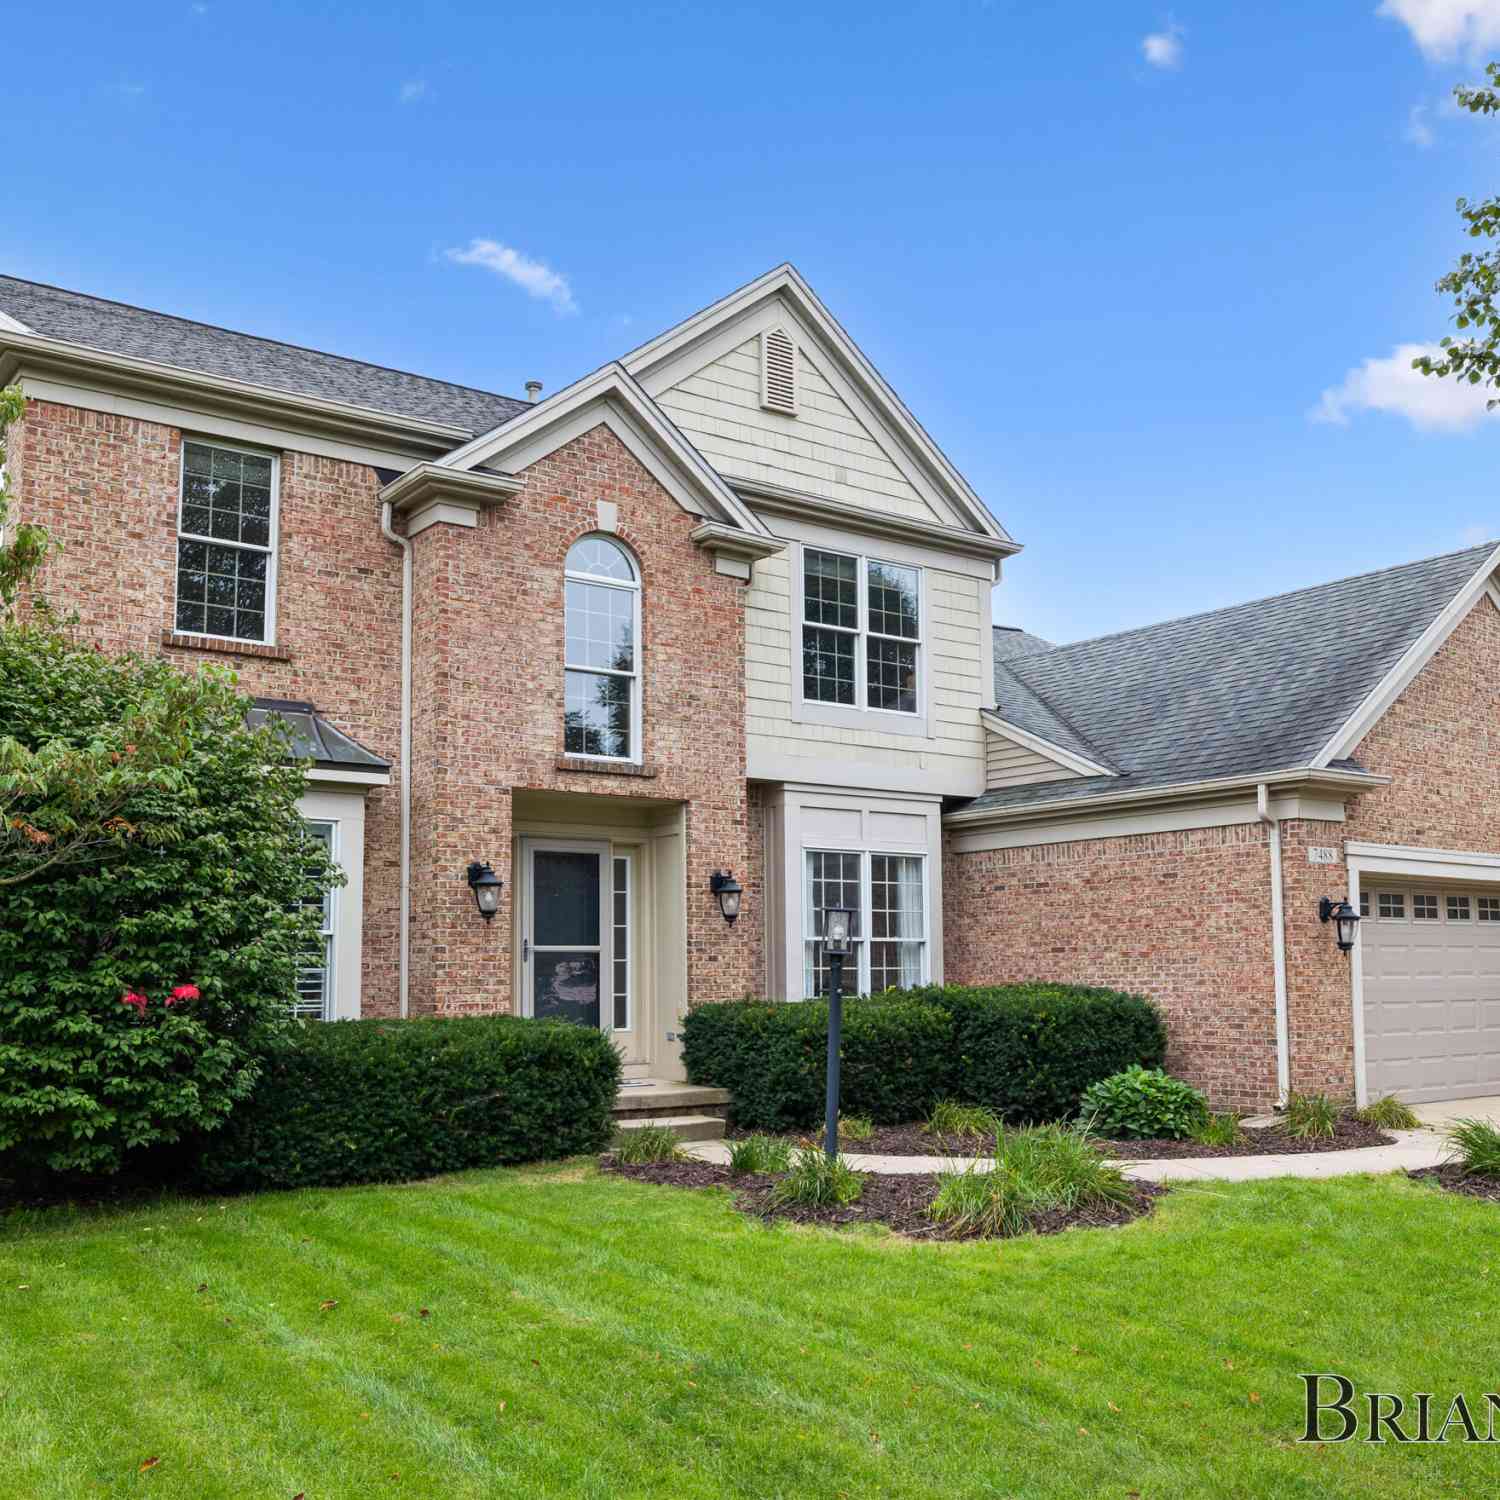
7488 Old Lantern Drive
Caledonia, MI 49316

 4
4
Bed
 3
3
Bath
 2,698
2,698Sqft
 0.38
0.38Acre(Lot)
Welcome to this impressive two-story brick home perfectly positioned on the 16th tee box of Stonewater Country Club in the highly desirable Crystal Springs community. Offering beautiful golf course views, elegant architectural details, and exceptional living space, this 4-bedroom home with dedicated office is designed for both comfortable everyday living and effortless entertaining. Step inside to a welcoming interior highlighted by soaring cathedral ceilings, large windows and a beautiful fireplace in the living room. The main level features a spacious primary suite with a vaulted ceiling, generous walk-in closet, and private bath complete with a large tiled shower and dual vanity. The kitchen and eat in breakfast area is also complimented by a formal dining room. A dedicated office, con

 Property Details
 Map
Map
 Map
Map
What's Nearby
Nearby Areas
 Features
-
Bedroom Information
Total Bedrooms: 4Bathroom Information
Total Baths: 3 Full Baths: 2 Half Baths: 1Water/Sewer
Sewer: PublicRoom Information
Other Rooms: 11 -
Flooring Information
Carpet, Ceramic Tile, Linoleum, Other -
Roofing Information
Shingle -
Interior Features
Ceiling Fan(s), Garage Door Opener, Center Island, Pantry Roof: Shingle Appliances: Dishwasher, Dryer, Range, Refrigerator, Washer Laundry Features: Laundry Room, Main Level, Sink -
Heating & Cooling
Heating: Forced Air Cooling: Central Air WaterSource: Public -
Fireplace
Fireplace: Yes Number of Fireplaces: 1 Fireplace Features: 1
-
Building Information
Year Built: 1998 Construction Materials: Brick, Vinyl Siding Basement: Full Roof: Shingle -
Exterior Features
Play EquipmentPorch: Deck -
Road Types
Paved -
Laundry Features
Laundry Room, Main Level, SinkPatio And Porch
Deck
-
Lot Information
Lot Dimensions: 111x147 Lot Description: Level, Golf Community Lot Size Area: 0.38 Acres Lot Square Feet: 16,422 Stories: 2 Main Square Feet: 2698Property Information
Property Type: Residential Sub Type: Single Family Residence Style: Traditional SQ ft (Living Area): 2,698 Subdivision: Crystal Springs Source Neighborhood: Crystal Springs Construction Materials: Brick, Vinyl Siding Property Age: 28
-
Listing Price Information
Listing Id: 26049586 ist Price: $565,000 List Price Tot SqFt: $209 Listing Terms Cash, VA Loan, Conventional -
Listing Information
Possession: See Remarks
-
Tax Information
Parcel Number: 41-22-08-479-001 Annual Tax: $6,406 Tax Year: 2025 Taxes: LOT 235 * CRYSTAL SPRINGS PLAT NO.6
-
Virtual Tour
Parking Information
# of Garage Spaces: 2 Has Garage: Yes Attached Garage: Yes Garage Faces Front, AttachedHomeowners Association Information
Association YN: Yes Included Fees: Other Included Amenities: Clubhouse, Fitness Center, Golf Membership, Meeting Room, Pool HOA: $200.00 Annually Association Fee Frequency: Annually
-
School Information
Senior High School District: Kentwood -
Location Information
Direction: 76th Ave SE to Old Lantern
How much is this property worth?
Curious about this home's true market value? Use our free Home Evaluation Tool to instantly get a personalized Comparative Market Analysis (CMA) report. Make smarter, data-driven decisions before you buy.

Nearby Home Value
| Address | Estimate | Bed | Bath | Sq. Ft | Lot Size |
|---|---|---|---|---|---|
| 7799 Abby Lane, Caledonia, MI, 49316 | $589,900 | 5 | 4 | 3,601 | 0.58 Acre |
| 7620 Anchorage Drive, Caledonia, MI, 49316 | $1,295,000 | 5 | 5 | 4,039 | 1 Acre |
| 9425 Ravine Ridge Drive, Caledonia, MI, 49316 | $1,275,000 | 5 | 4 | 5,356 | 10.02 Acres |
| 7181 River Glen Drive, Caledonia, MI, 49316 | $615,000 | 4 | 3 | 3,380 | 1.12 Acres |
| 6847 Loggers Ridge Run, Caledonia, MI, 49316 | $440,000 | 4 | 3 | 1,822 | 0.20 Acre |
| 6841 Loggers Ridge Run, Caledonia, MI, 49316 | $425,000 | 2 | 2 | 200 | 0.21 Acre |
| 6755 Loggers Rdg Run, Caledonia, MI, 49316 | $430,000 | 4 | 2 | 2,068 | 0.21 Acre |
| 8210 Powderhorn Trail, Caledonia, MI, 49316 | $974,900 | 6 | 4 | 4,857 | 1.51 Acres |
| 6569 Jasonville Farms B.., Caledonia, MI, 49316 | $389,900 | 3 | 3 | 2,056 | 0.29 Acre |
| 7553 Willow Pointe Drive, Caledonia, MI, 49316 | $864,900 | 5 | 5 | 4,333 | 2.05 Acres |
Similar Homes To 7488 Old Lantern Drive
Nearby For Sale
ByOwner last updated this listing 09/18/2026 @ 02:41
More Cities with for Sale by Owner Homes
- Caledonia Homes For Sale By Owner
- Alto Homes For Sale By Owner
- Kentwood Homes For Sale By Owner
- Byron Center Homes For Sale By Owner
- Middleville Homes For Sale By Owner
- Wayland Homes For Sale By Owner
- East Grand Rapids Homes For Sale By Owner
- Wyoming Homes For Sale By Owner
- Ada Homes For Sale By Owner
- Freeport Homes For Sale By Owner
- Dorr Homes For Sale By Owner
- Grandville Homes For Sale By Owner
- Shelbyville Homes For Sale By Owner
- Lowell Homes For Sale By Owner
- Hopkins Homes For Sale By Owner
- Clarksville Homes For Sale By Owner
- Grand Rapids Homes For Sale By Owner
- Hastings Homes For Sale By Owner
- Jenison Homes For Sale By Owner
- Martin Homes For Sale By Owner
Homes around $565,000





Verify Your Email
Please enter the 6-digit verification code
sent to your email address.
Verify Your Phone Number
Please enter the 6-digit verification code
sent to your mobile phone.