
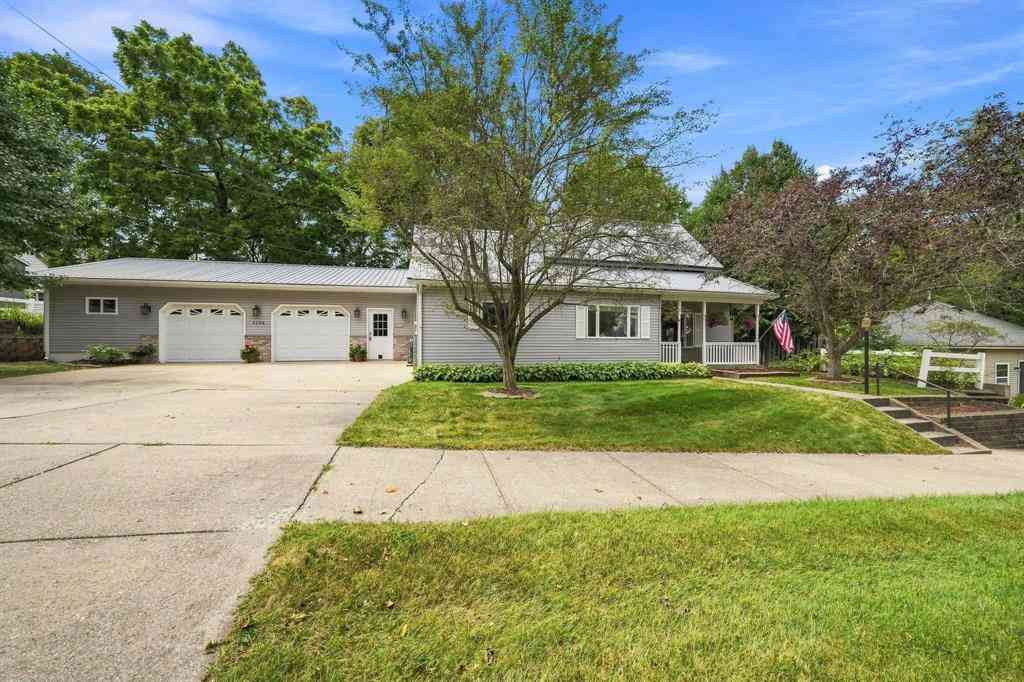
1126 Laurel Street
Cadillac, Michigan 49601

 2
2
Bed
 1.5
1.5
Bath
 1,636
1,636Sqft
 0.21
0.21Acre(Lot)
Beautifully updated and thoughtfully maintained, this Cadillac home offers comfortable living, flexible spaces and an incredibly convenient in-town location. Just minutes from downtown, Lake Cadillac and the White Pine Trail, you'll enjoy easy access to shopping, dining, recreation and everyday conveniences. The main floor is designed for easy living with a primary bedroom, kitchen, living areas, bathroom and laundry all conveniently located on one level. Upstairs, a second bedroom is joined by an open landing offering excellent multi-use space for a home office, reading area, hobby space or additional sitting area. The almost fully finished basement adds even more room to enjoy, featuring both a family room and recreation room-ideal for entertaining, movie nights, hobbies or simply sprea

 Property Details
 Map
Map
 Map
Map
What's Nearby
Nearby Areas
 Features
-
Bedroom Information
Total Bedrooms: 2Bathroom Information
Total Baths: 1.5 Full Baths: 1 Half Baths: 1 -
Room Information
Total Rooms: 9 Porches: PorchInterior Features
Other Basement Description: Finished,Interior Entry Appliances: Dishwasher,Disposal,Dryer,Microwave,Oven,Range/Stove,Refrigerator,Washer -
Heating & Cooling
Cooling: Ceiling Fan(s),Window Unit(s) Heating: Forced Air Heating Fuel: Natural GasWater Heater
Natural Gas
-
Building Information
Year Built: 1880 Building Stories: 1 1/2 Story Foundation/Basement: Basement,Crawl Architecture: Ranch -
Exterior Features
Construction: Vinyl -
Utility Features
Sewer: Shared Septic (Common) -
Water
Public (Municipal) Water Heat: Natural Gas
-
Lot Information
Lot Size: 0.21 Lot Dimensions: 82x112 -
Property Information
SQ ft: 1636 Subdivision: None Financing: Cash,Conventional,FHA,USDA Loan (Rural Dev),VA
-
Listing Price Information
Original List Price: $225,000 -
Listing Information
Possession: Close Plus 30 Days Legal Description: N 1/2 LOT 32 EXC N 60 FT & N 40 FT OF S 1/2 OF LOT 32, BLK H COBBS & MITCHELLS SECOND ADDITION CITY OF CADILLAC L247 P 19
-
Tax Information
Parcel Number: 83100510010100 -
Possession
Close Plus 30 Days -
Legal Information
Legal Description: Section: N 1/2 LOT 32 EXC N 60 FT & N 40 FT OF S 1/2 OF LOT 32, BLK H COBBS & MITCHELLS SECOND ADDITION CITY OF CADILLAC L247 P 19
-
Parking Information
Has Garage: Yes Garage Size: 2 Car Garage: 40'x26' Garage Description: Door Opener,Attached
-
School Information
School District: Cadillac -
Utility Information
Water: Public (Municipal) Sewer: Shared Septic (Common)
How much is this property worth?
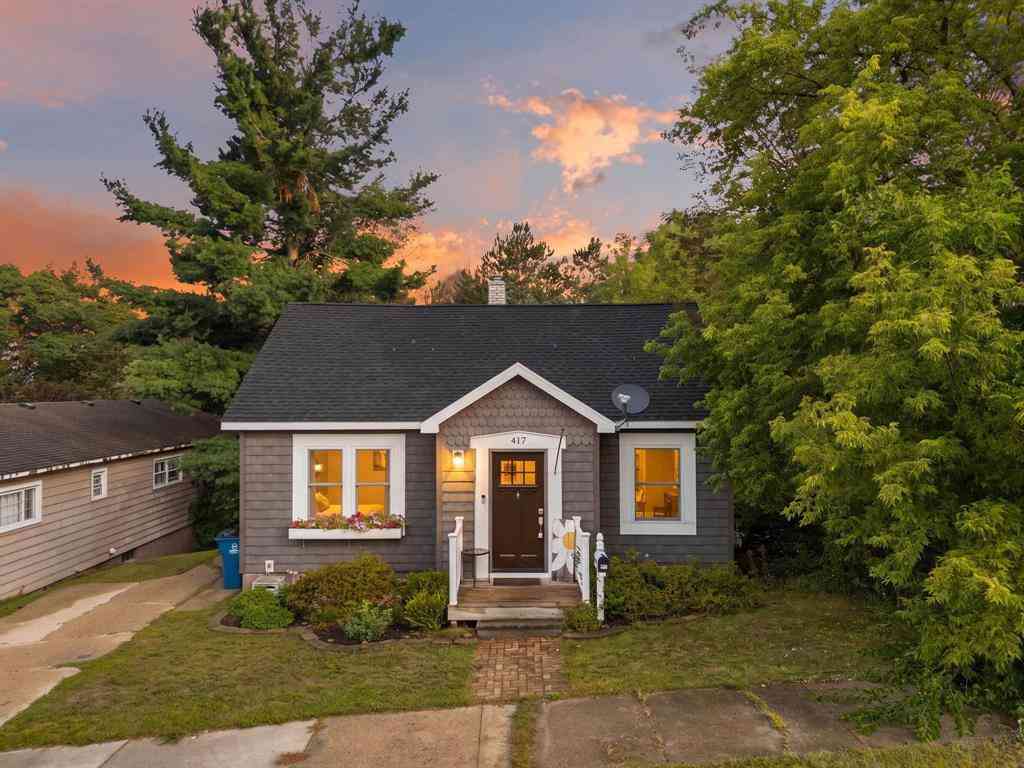

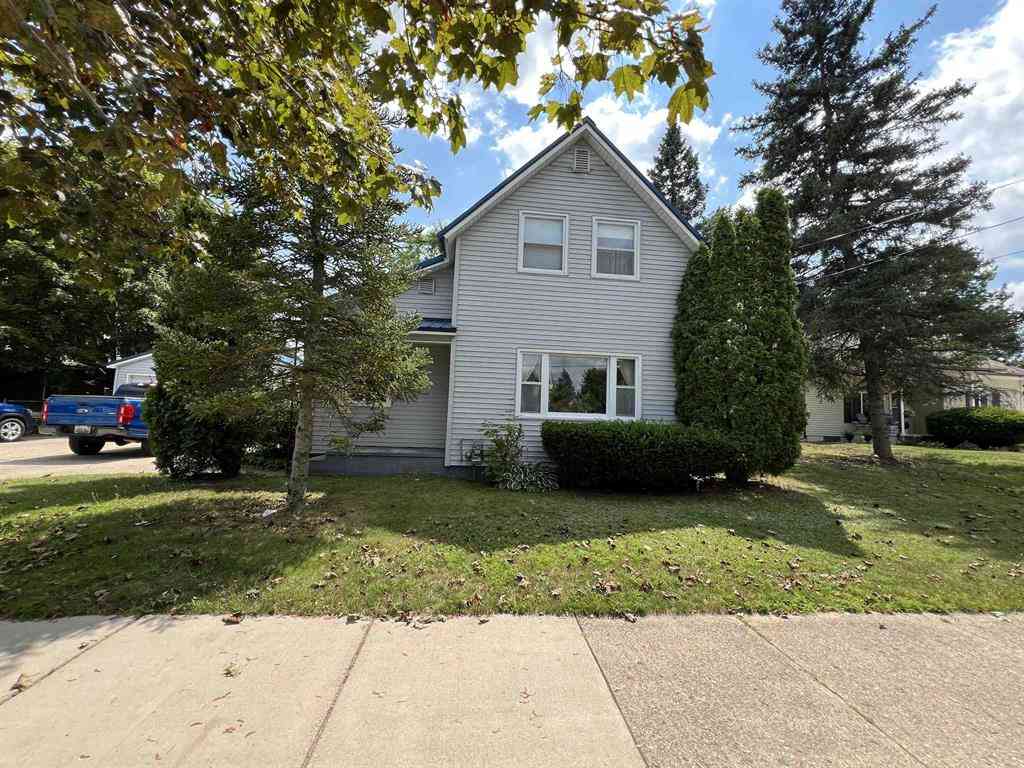
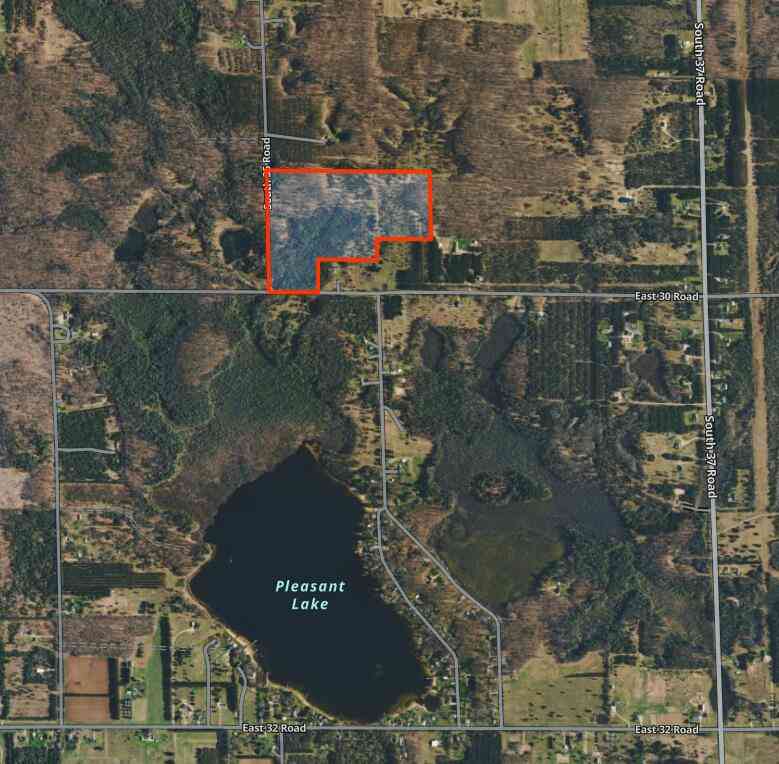
Curious about this home's true market value? Use our free Home Evaluation Tool to instantly get a personalized Comparative Market Analysis (CMA) report. Make smarter, data-driven decisions before you buy.

Nearby Home Value
| Address | Estimate | Bed | Bath | Sq. Ft | Lot Size |
|---|---|---|---|---|---|
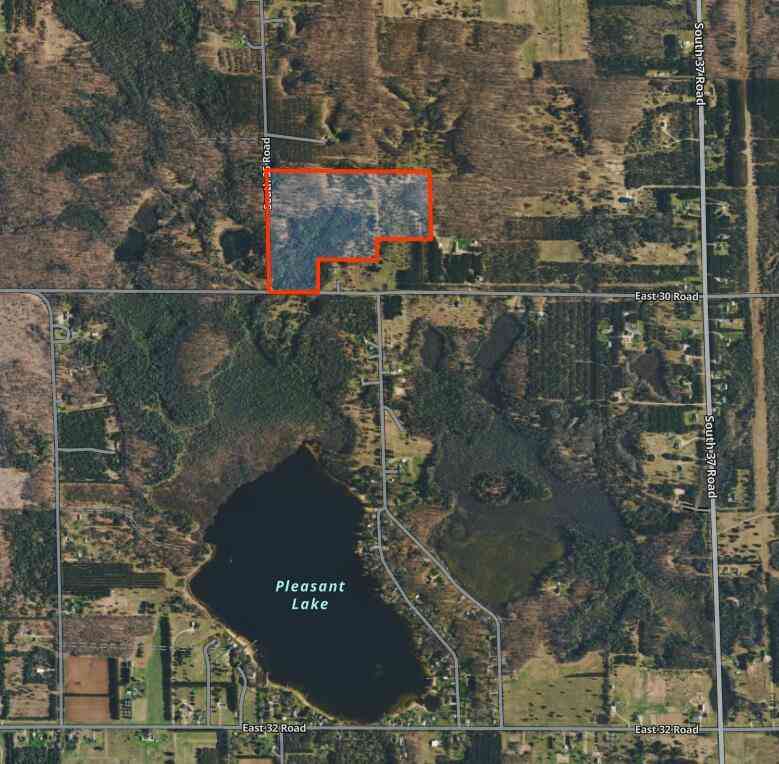
| 9542 S 33 Road , Cadillac, MI, 49601 | $1,625,000 | 5 | 3.5 | 6,015 | 38.80 Acres |
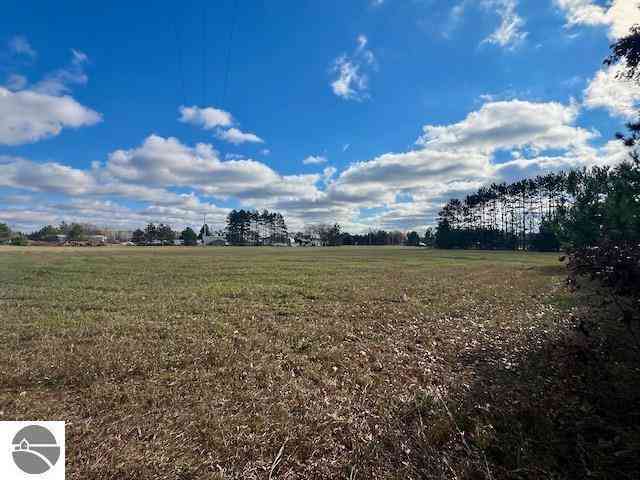
| S 47 3/4 Road , Cadillac, MI, 49601 | $99,900 | -- | -- | 264 | 10.50 Acres |
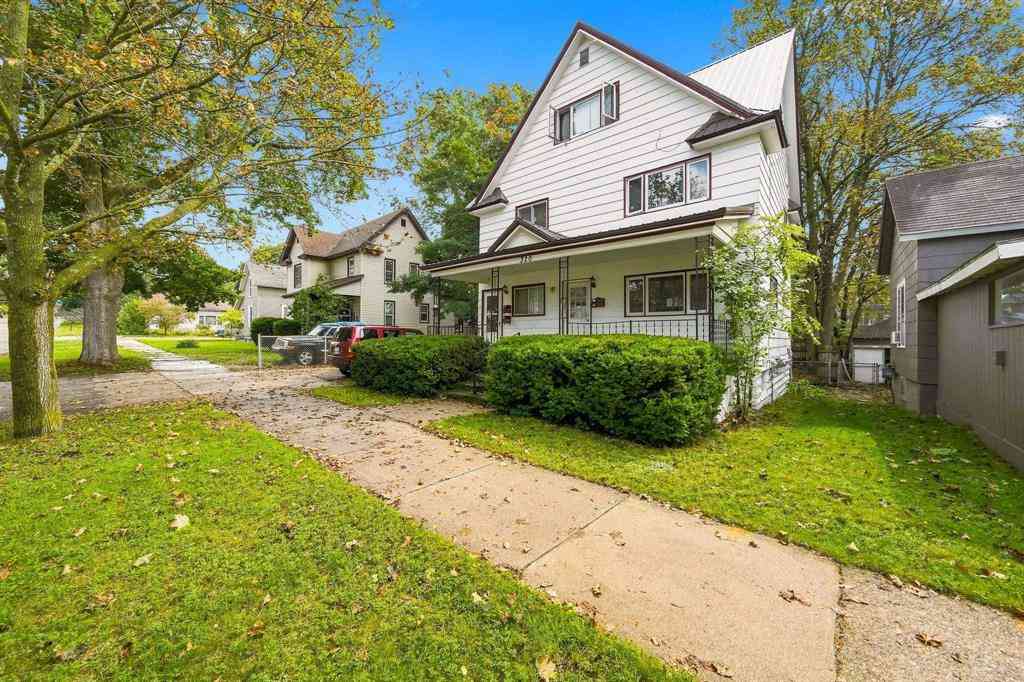
| 415 Shelby Street , Cadillac, MI, 49601 | $149,500 | 3 | 1 | 1,140 | 0.08 Acre |
| 717 E Garfield Street , Cadillac, MI, 49601 | $174,900 | 3 | 1 | 1,240 | 0.15 Acre |
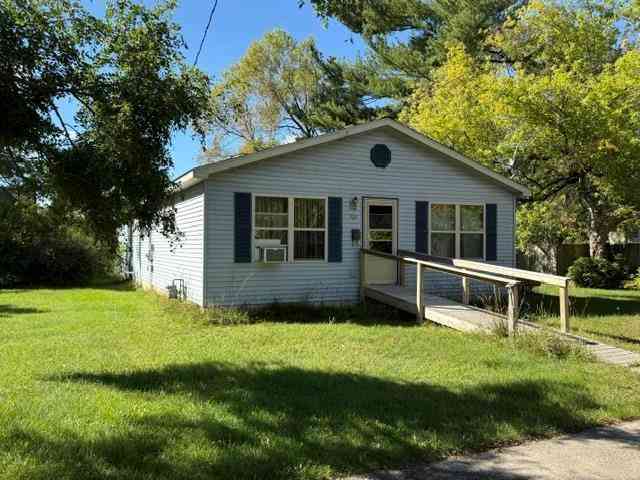
| 817 N Simons Street , Cadillac, MI, 49601 | $150,000 | 2 | 1 | 864 | 0.10 Acre |
| 11429 E M-55 , Cadillac, MI, 49601 | $549,000 | 6 | 3 | 2,703 | 8.71 Acres |
| 11642 S Woodland Drive, Cadillac, MI, 49601 | $289,900 | 2 | 2 | 1,392 | 10.05 Acres |
| 5960 S Seeley Road, Cadillac, MI, 49601 | $99,400 | 3 | 1 | 1,800 | 0.94 Acre |
| 5358 S Seeley Road, Cadillac, MI, 49601 | $449,900 | 4 | 4 | 2,920 | 5 Acres |
| 160 Hunters Ridge, Cadillac, MI, 49601 | $465,000 | 5 | 4 | 4,000 | 1.06 Acres |
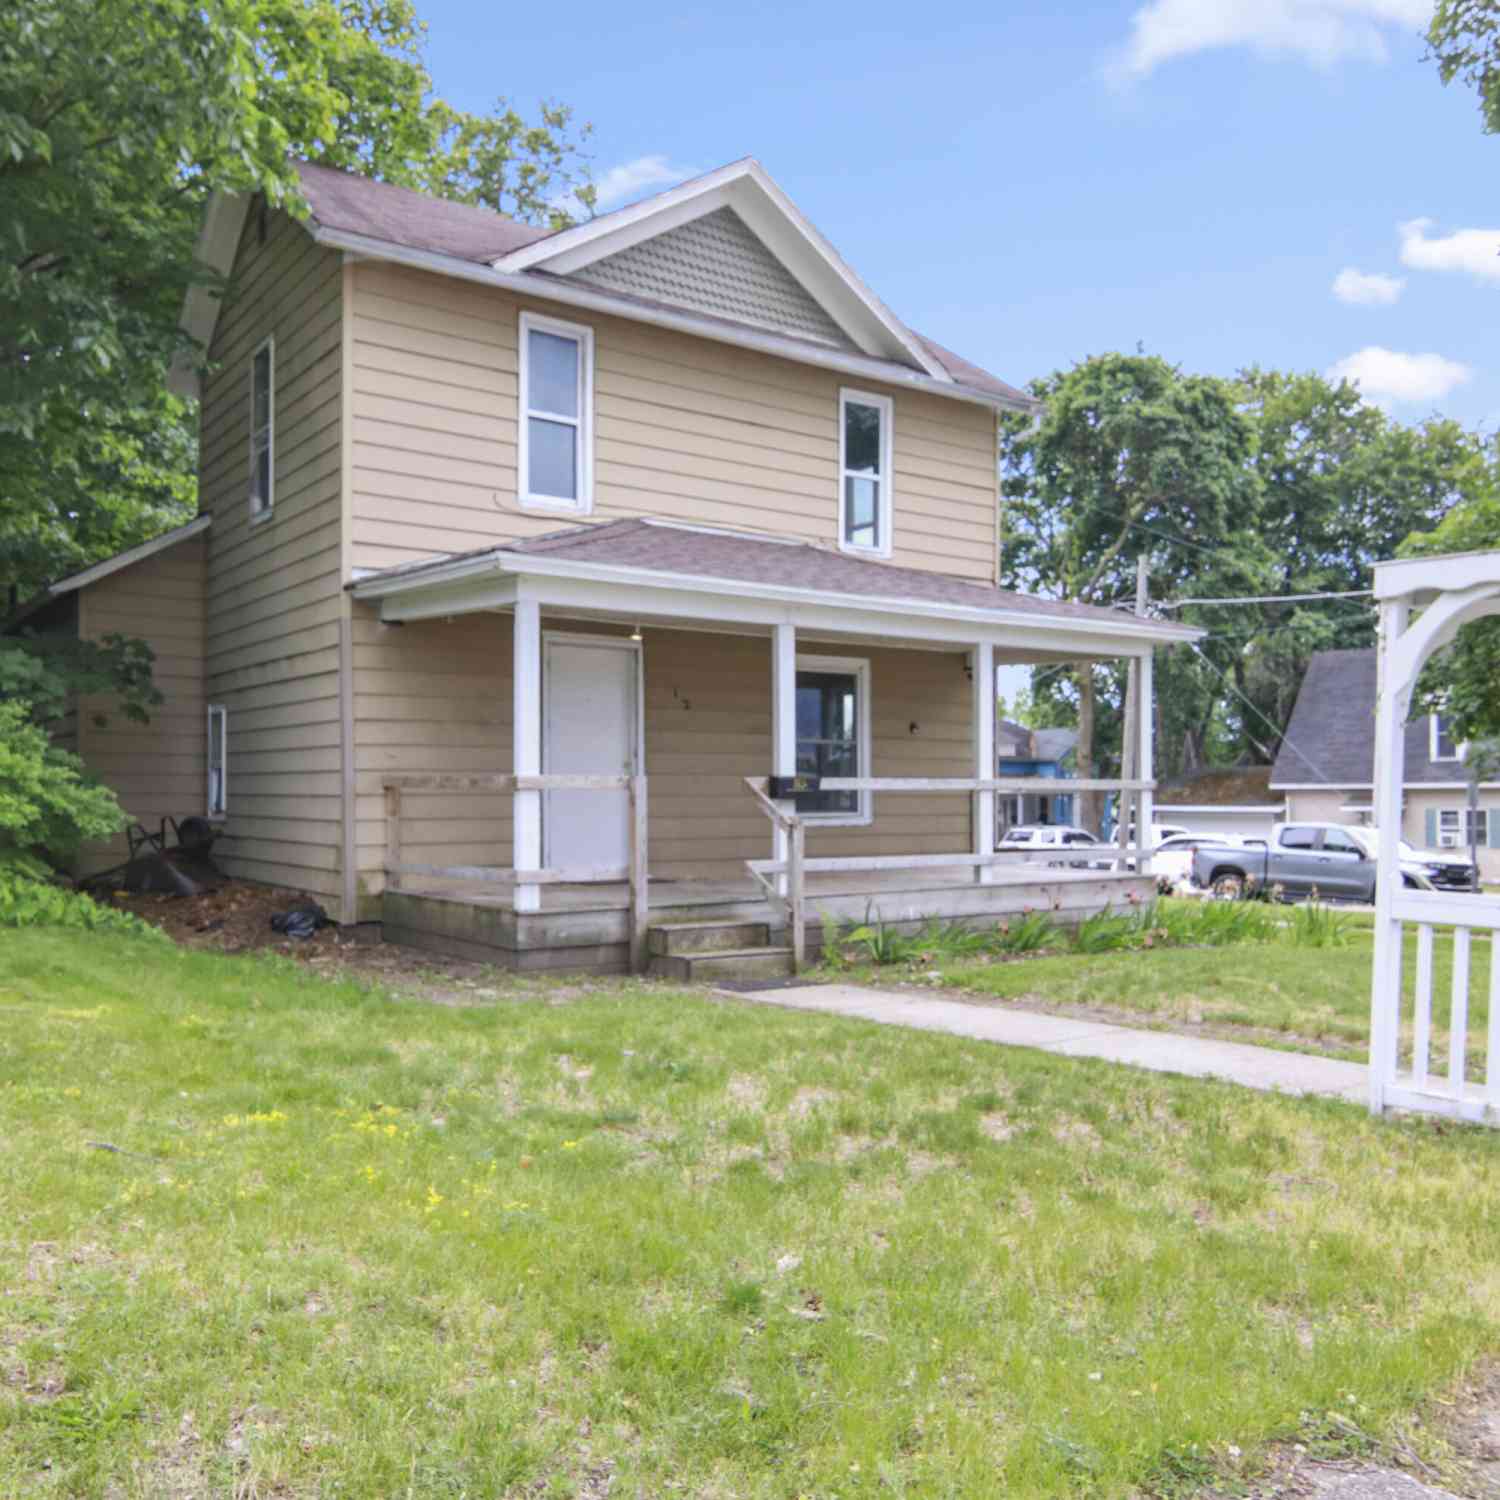
Similar Homes To 1126 Laurel Street
Nearby For Sale


Disclosure: The accuracy of all information, regardless of source, is not guaranteed or warranted. All information should be independently verified. Any use of search facilities of data on the site, other than by a consumer looking to purchase real estate, is prohibited. IDX provided courtesy of Realcomp II Ltd., via ByOwner.com and REALCOMP, Copyright 2026 Realcomp II Ltd. Shareholders. REALTOR (R) licensed in the state of Michigan. The listing broker’s offer of compensation is made only to participants of the MLS where the listing is filed and to participants of any data share partner MLS.
ByOwner last updated this listing 10/07/2026 @ 13:52
More Cities with for Sale by Owner Homes
- Cadillac Homes For Sale By Owner
- Boon Homes For Sale By Owner
- Tustin Homes For Sale By Owner
- Manton Homes For Sale By Owner
- Harrietta Homes For Sale By Owner
- Leroy Homes For Sale By Owner
- Mesick Homes For Sale By Owner
- Lake City Homes For Sale By Owner
- Marion Homes For Sale By Owner
- Luther Homes For Sale By Owner
- Falmouth Homes For Sale By Owner
- Kingsley Homes For Sale By Owner
- Buckley Homes For Sale By Owner
- Wellston Homes For Sale By Owner
- Fife Lake Homes For Sale By Owner
- Reed City Homes For Sale By Owner
- Copemish Homes For Sale By Owner
- Irons Homes For Sale By Owner
- Evart Homes For Sale By Owner
- Chase Homes For Sale By Owner
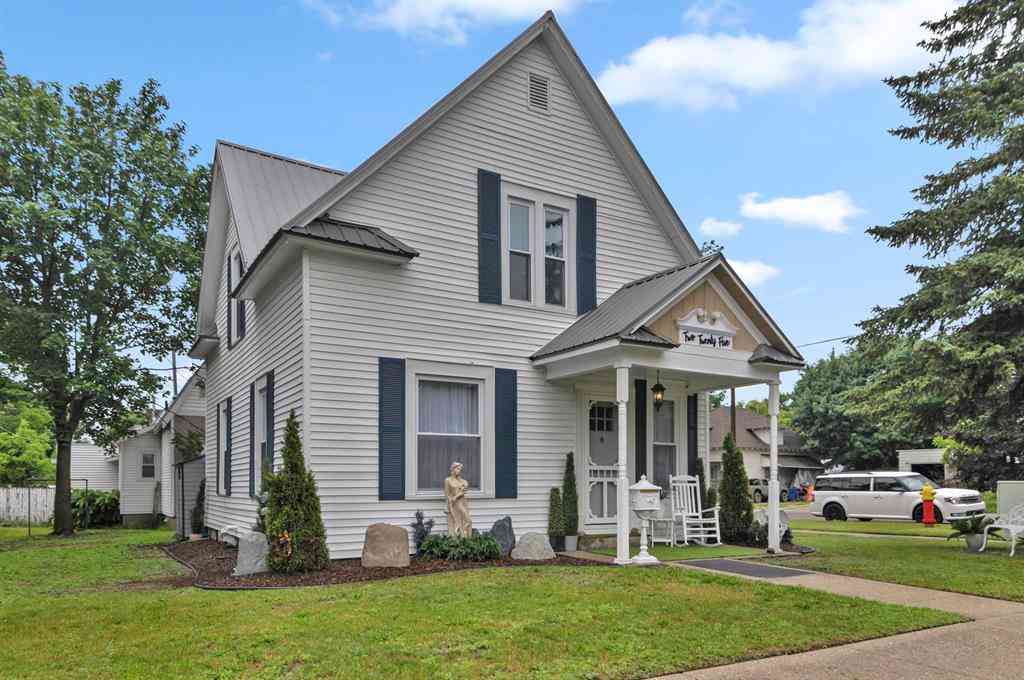
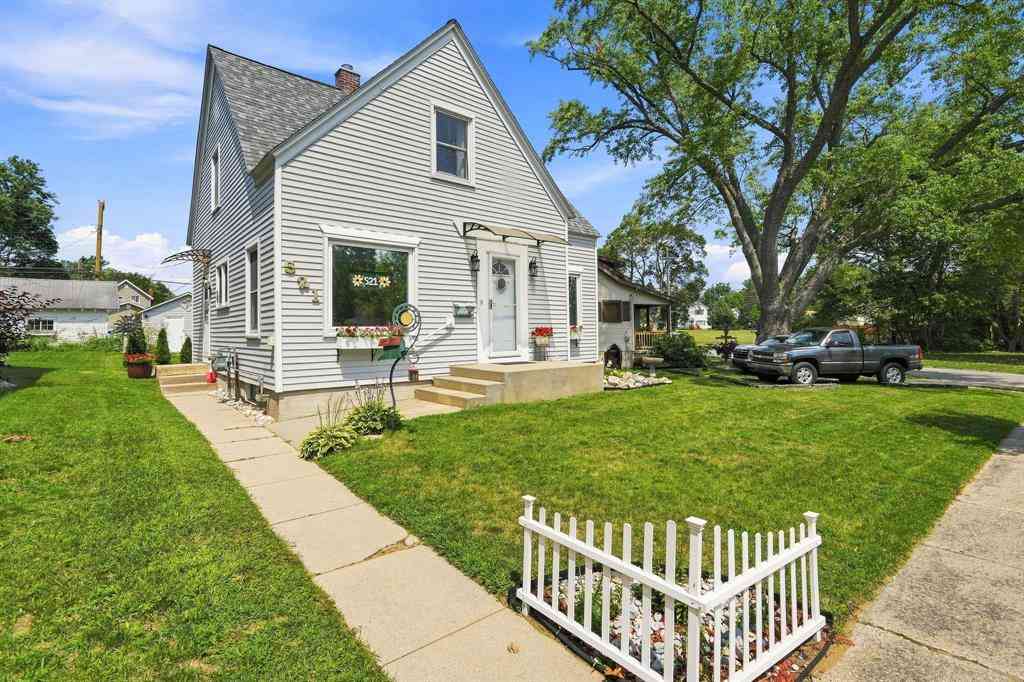
Homes around $225,000






Verify Your Email
Please enter the 6-digit verification code
sent to your email address.
Verify Your Phone Number
Please enter the 6-digit verification code
sent to your mobile phone.