
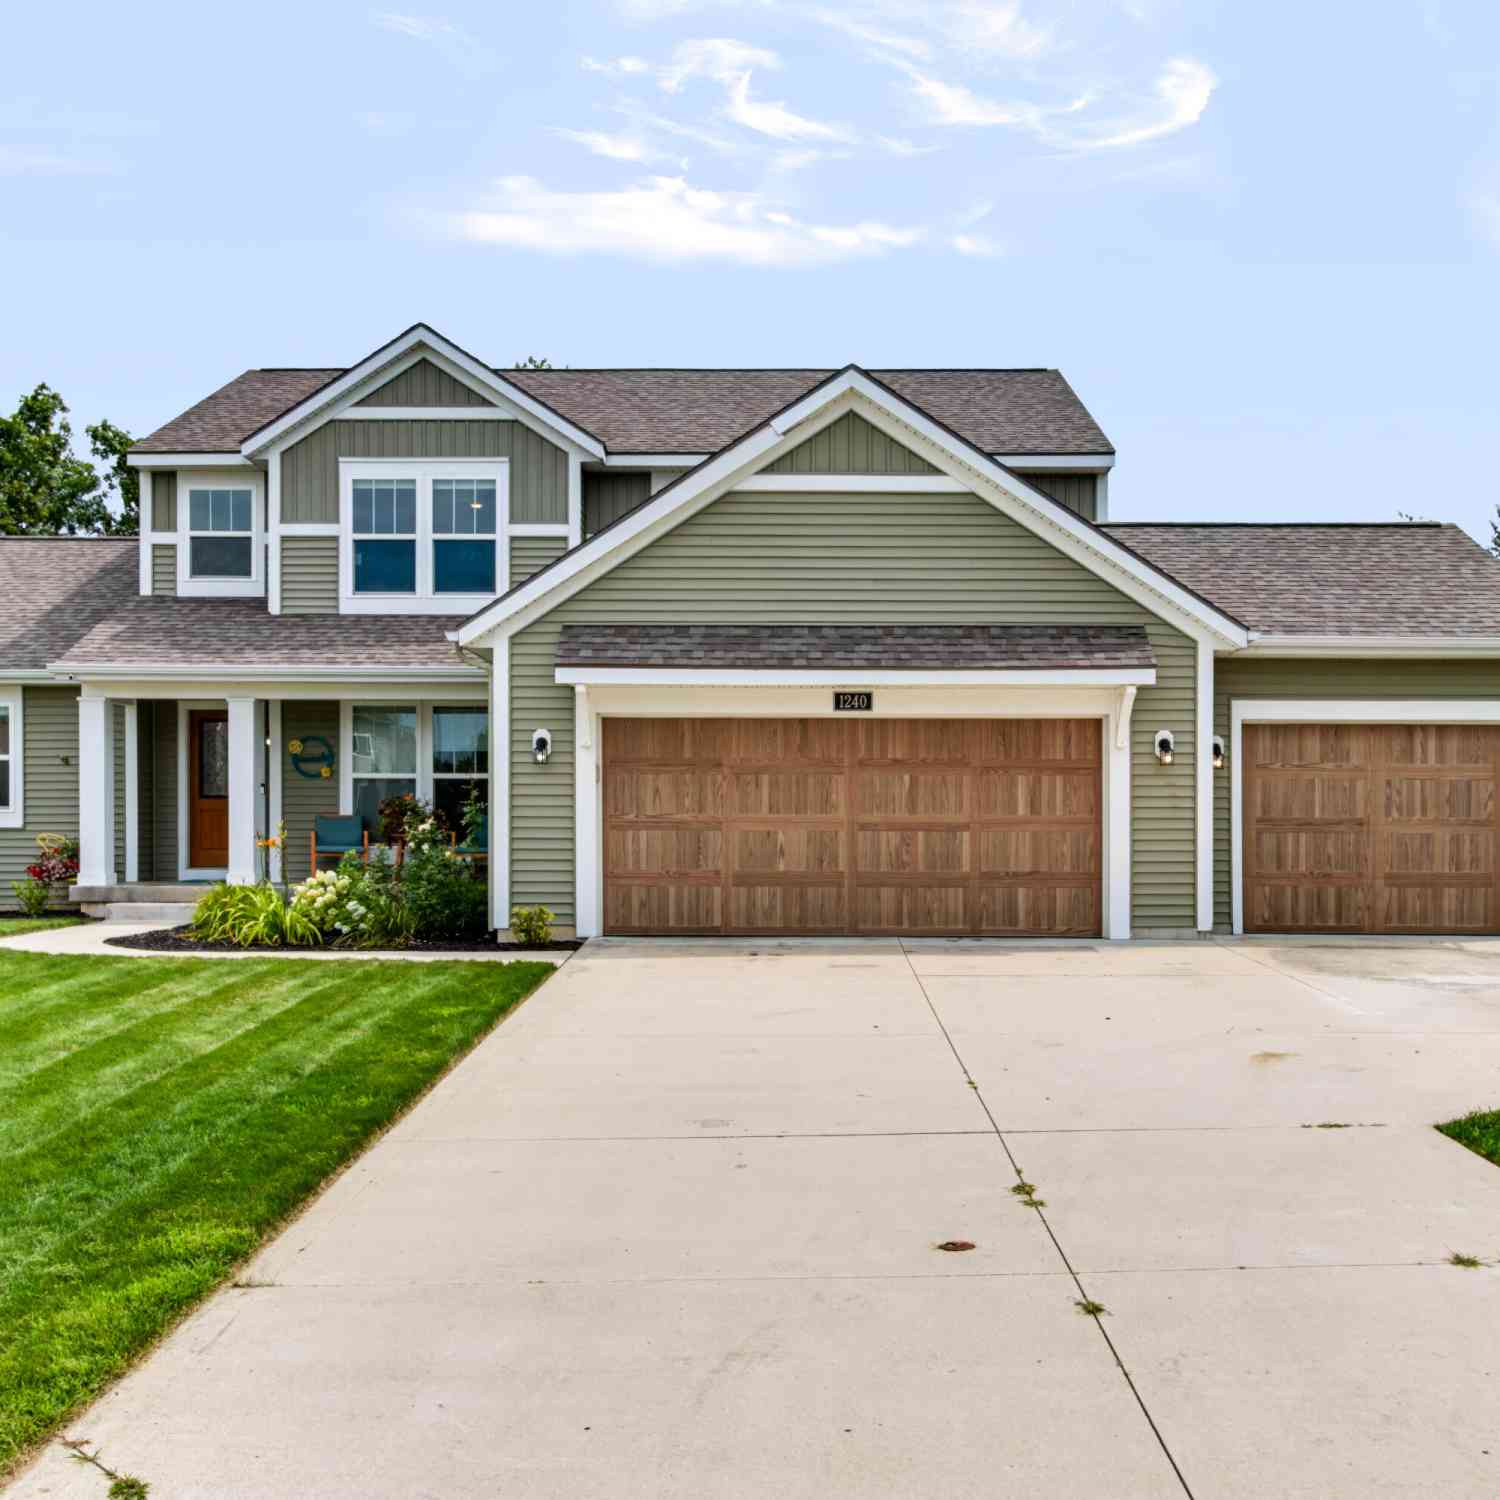
1240 Cairo Court
Byron Center, MI 49315

 5
5
Bed
 4
4
Bath
 3,600
3,600Sqft
 0.35
0.35Acre(Lot)
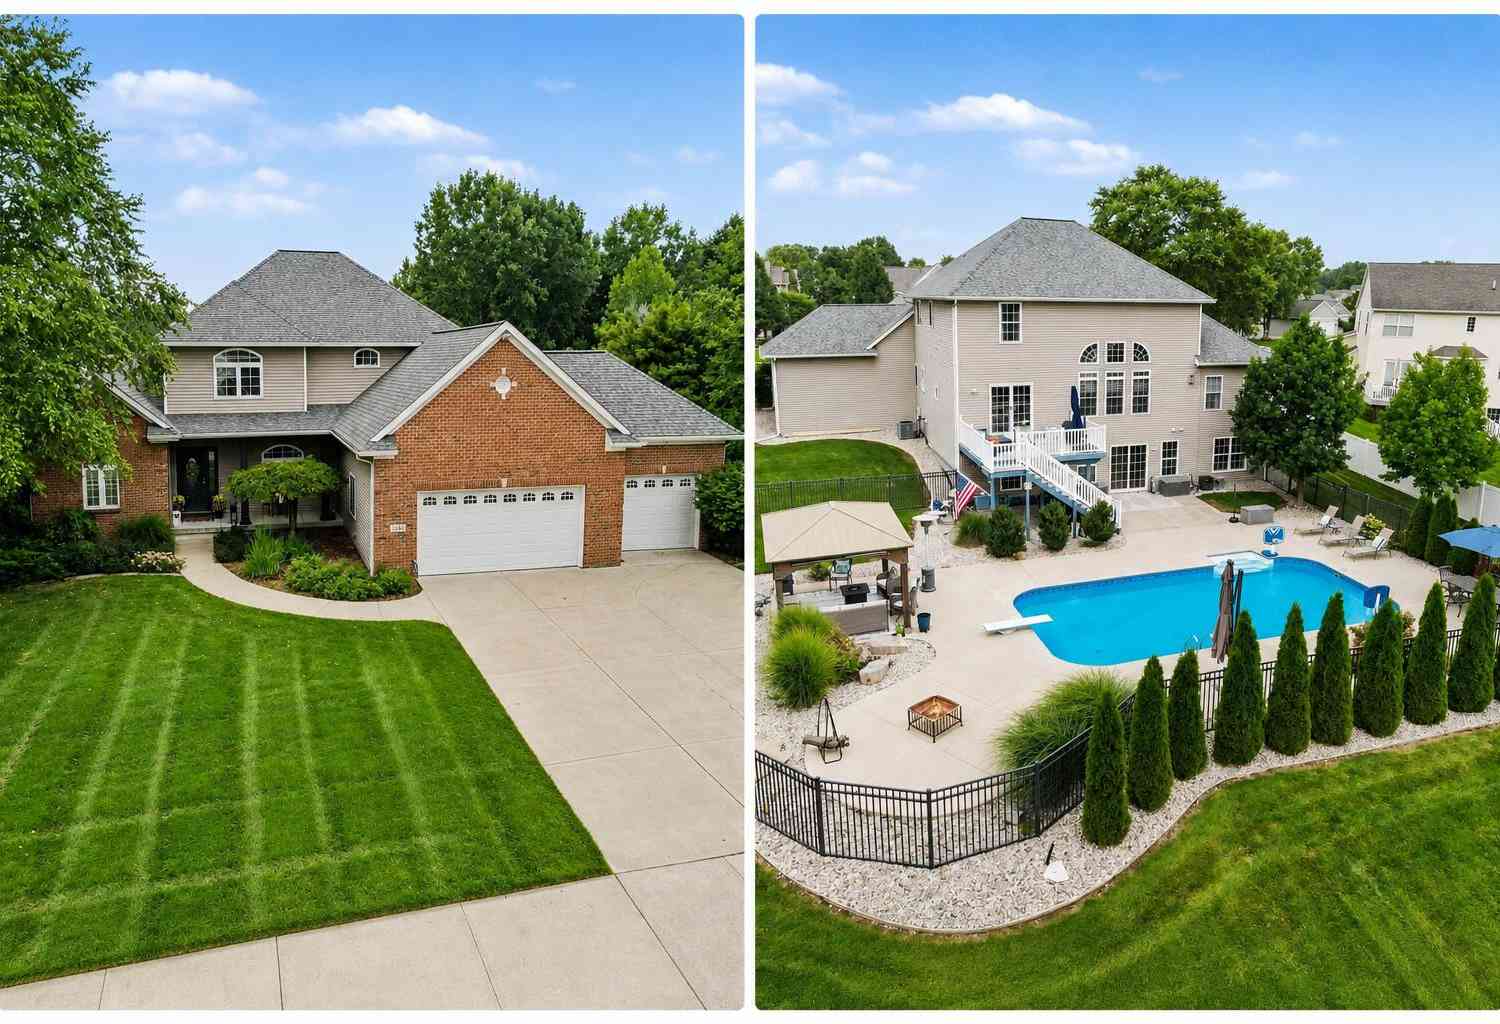
Welcome home to this beautifully updated property located in one of the area's smaller and quieter subdivisions. Situated on one of the largest lots in the neighborhood, the spacious backyard offers plenty of room to play, entertain, and enjoy the peaceful surroundings. A scenic trail runs alongside the property with direct access to Douglas Walker Park. Community amenities include a pool, pickleball and tennis courts, basketball courts, a clubhouse available for private events, and summer weekend food trucks. Inside, you'll find granite countertops in the kitchen and bathrooms, upgraded cabinetry, luxury vinyl plank flooring, an epoxy-coated basement floor, a large laundry room, and a flexible gym space that can easily be converted to storage or a hobby room. Enjoy the perfect balance of

 Property Details
 Map
Map
 Map
Map
What's Nearby
Nearby Areas
 Features
-
Bedroom Information
Total Bedrooms: 5 Window Feature: Low-Emissivity Windows, Insulated WindowsBathroom Information
Total Baths: 4 Full Baths: 3 Half Baths: 1Water/Sewer
Sewer: PublicRoom Information
Other Rooms: 12 -
Flooring Information
Vinyl -
Roofing Information
Composition -
Interior Features
Broadband, Eat-in Kitchen Roof: Composition Appliances: Dishwasher, Oven, Refrigerator Laundry Features: In Basement -
Heating & Cooling
Heating: Forced Air Cooling: Central Air WaterSource: Public -
Fireplace
Fireplace: Yes Number of Fireplaces: 1 Fireplace Features: 1
-
Building Information
Year Built: 2020 Construction Materials: Vinyl Siding Basement: Full Roof: Composition -
Exterior Features
Balcony -
Pool Information
In Ground -
Road Types
Paved -
Pool Features
In GroundLaundry Features
In Basement
-
Lot Information
Lot Dimensions: IRR Lot Description: Cul-De-Sac Lot Size Area: 0.35 Acres Lot Square Feet: 15,074 Stories: 2 Main Square Feet: 3600Property Information
Property Type: Residential Sub Type: Single Family Residence Style: Traditional SQ ft (Living Area): 3,600 Subdivision: Carlisle Crossing Source Neighborhood: Carlisle Crossing Construction Materials: Vinyl Siding Property Age: 6
-
Listing Price Information
Listing Id: 26044484 ist Price: $639,000 List Price Tot SqFt: $178 Listing Terms Cash, Conventional -
Listing Information
Possession: Close Of Escrow
-
Tax Information
Parcel Number: 41-21-14-177-039 Annual Tax: $458 Tax Year: 2025 Taxes: see legal in documents
-
Parking Information
# of Garage Spaces: 3 Has Garage: Yes Attached Garage: Yes Garage Door Opener, AttachedHomeowners Association Information
Association YN: Yes Included Fees: Snow Removal Included Amenities: Clubhouse, Pool, Tennis Court(s) HOA: $900.00 Annually Association Fee Frequency: Annually
-
School Information
Elementary School: Byron Area Elementary SchoolElementary School District:Junior High School: Byron Area Middle SchoolSenior High School: Byron Area High SchoolSenior High School District: Byron Center -
Utility Information
Phone Available, Natural Gas Available, Electricity Available, Cable Available, Natural Gas Connected -
Location Information
Direction: 131 South to 76th. West to Carlisle Crossings, South to home
How much is this property worth?
Curious about this home's true market value? Use our free Home Evaluation Tool to instantly get a personalized Comparative Market Analysis (CMA) report. Make smarter, data-driven decisions before you buy.

Nearby Home Value
| Address | Estimate | Bed | Bath | Sq. Ft | Lot Size |
|---|---|---|---|---|---|
| 7786 Thornburst Court, Byron Center, MI, 49315 | $470,000 | 4 | 2 | 2,047 | 2,047 SqFt |
| 7849 High Knoll Drive, Byron Center, MI, 49315 | $449,000 | 3 | 2 | 1,521 | 1,521 SqFt |
| 8355 Brickley Street, Byron Center, MI, 49315 | $560,000 | 5 | 4 | 2,870 | 2,870 SqFt |
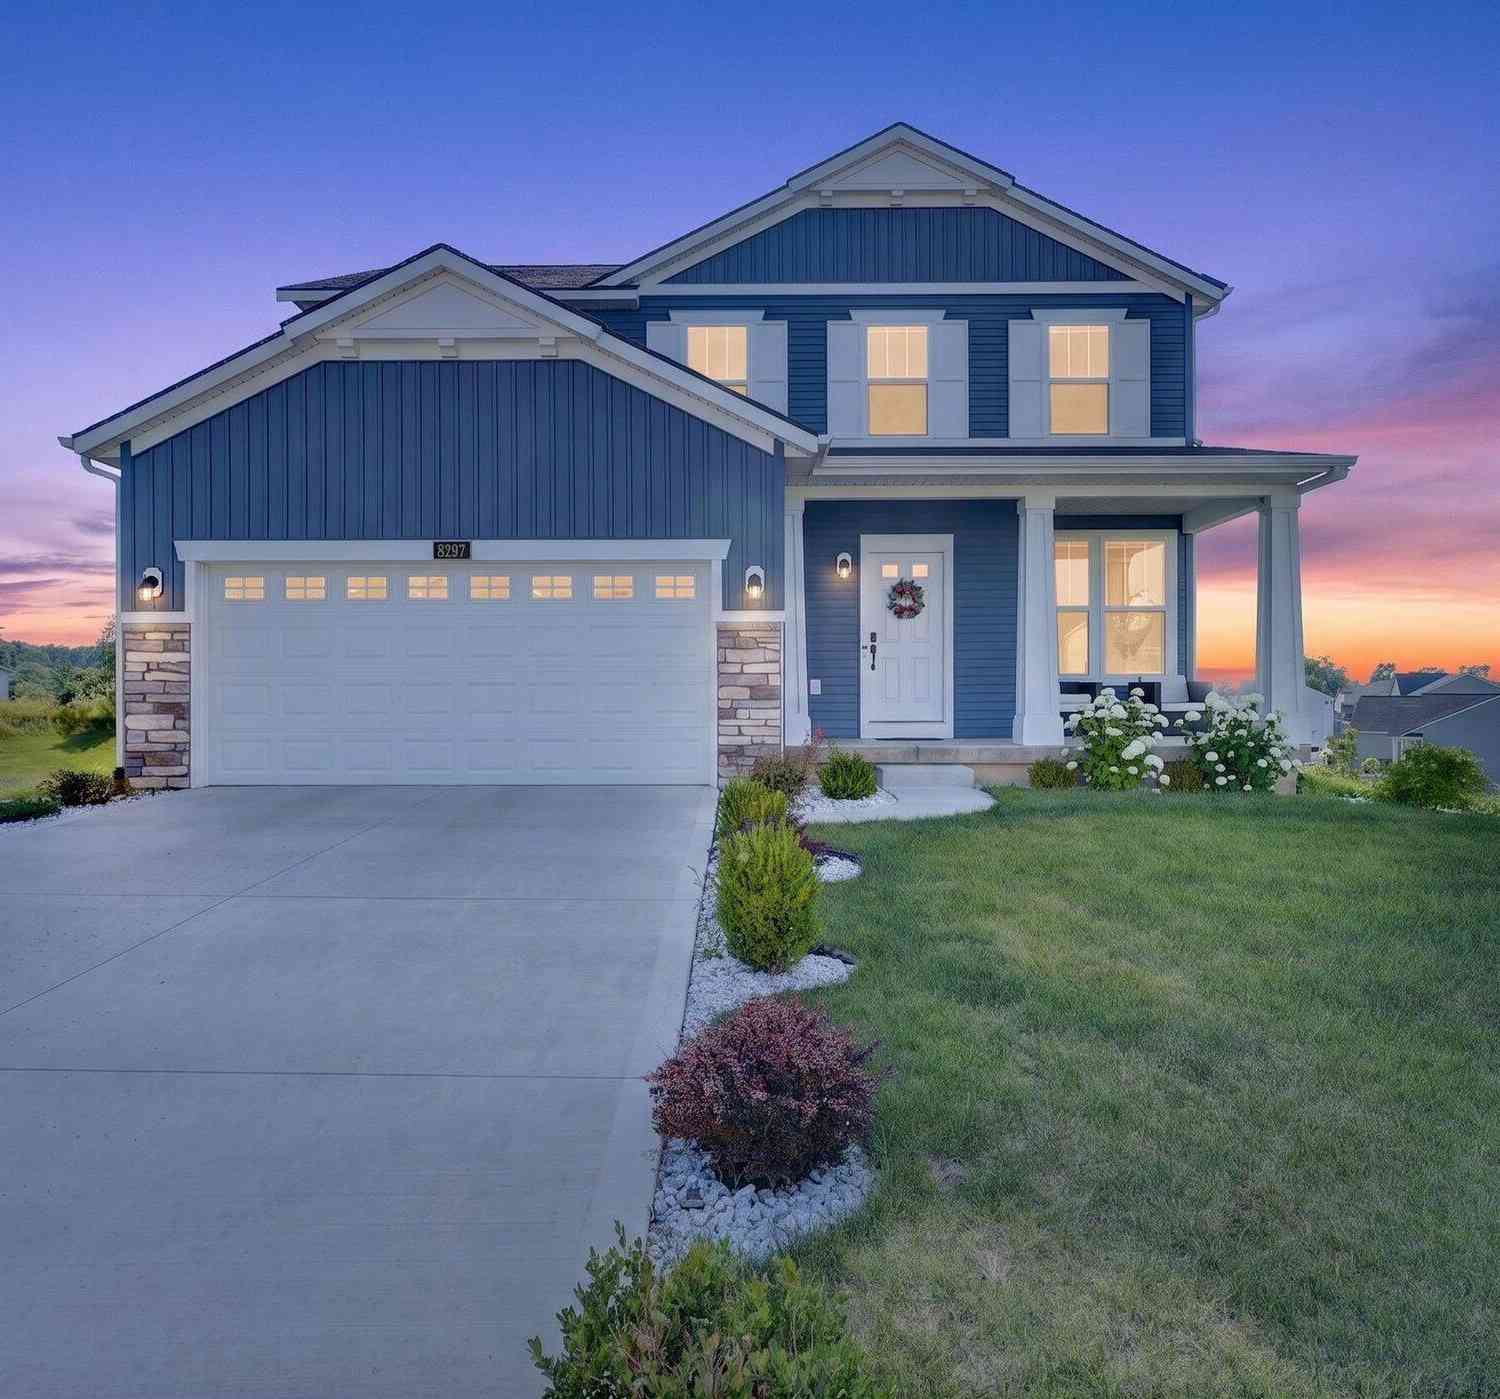
| 8297 Brickley Street, Byron Center, MI, 49315 | $670,000 | 4 | 4 | 2,916 | 2,916 SqFt |
| 9269 Sedona Ridge Court, Byron Center, MI, 49315 | $1,399,000 | 5 | 5 | 5,272 | 5,271.98 SqFt |
| 8153 Oldfield Court, Byron Center, MI, 49315 | $699,900 | 5 | 4 | 4,330 | 4,330 SqFt |
| 9810 S Division Avenue, Byron Center, MI, 49315 | $599,900 | 3 | 3 | 2,030 | 2,030 SqFt |
| 385 92nd Street, Byron Center, MI, 49315 | $354,900 | 4 | 2 | 1,463 | 1,463 SqFt |
| 8353 Chesterton Drive, Byron Center, MI, 49315 | $339,900 | 3 | 2 | 2,126 | 2,126 SqFt |
| 658 Painted Rock Drive, Byron Center, MI, 49315 | $449,000 | 4 | 3 | 2,303 | 2,303 SqFt |
Similar Homes To 1240 Cairo Court
Nearby For Sale
ByOwner last updated this listing 08/26/2026 @ 14:07
More Cities with for Sale by Owner Homes
- Byron Center Homes For Sale By Owner
- Kentwood Homes For Sale By Owner
- Wyoming Homes For Sale By Owner
- Grandville Homes For Sale By Owner
- Dorr Homes For Sale By Owner
- Caledonia Homes For Sale By Owner
- Wayland Homes For Sale By Owner
- Jenison Homes For Sale By Owner
- Hudsonville Homes For Sale By Owner
- East Grand Rapids Homes For Sale By Owner
- Hopkins Homes For Sale By Owner
- Zeeland Homes For Sale By Owner
- Alto Homes For Sale By Owner
- Grand Rapids Homes For Sale By Owner
- Shelbyville Homes For Sale By Owner
- Middleville Homes For Sale By Owner
- Ada Homes For Sale By Owner
- Allendale Homes For Sale By Owner
- Hamilton Homes For Sale By Owner
- Marne Homes For Sale By Owner
Homes around $639,000



Verify Your Email
Please enter the 6-digit verification code
sent to your email address.
Verify Your Phone Number
Please enter the 6-digit verification code
sent to your mobile phone.