
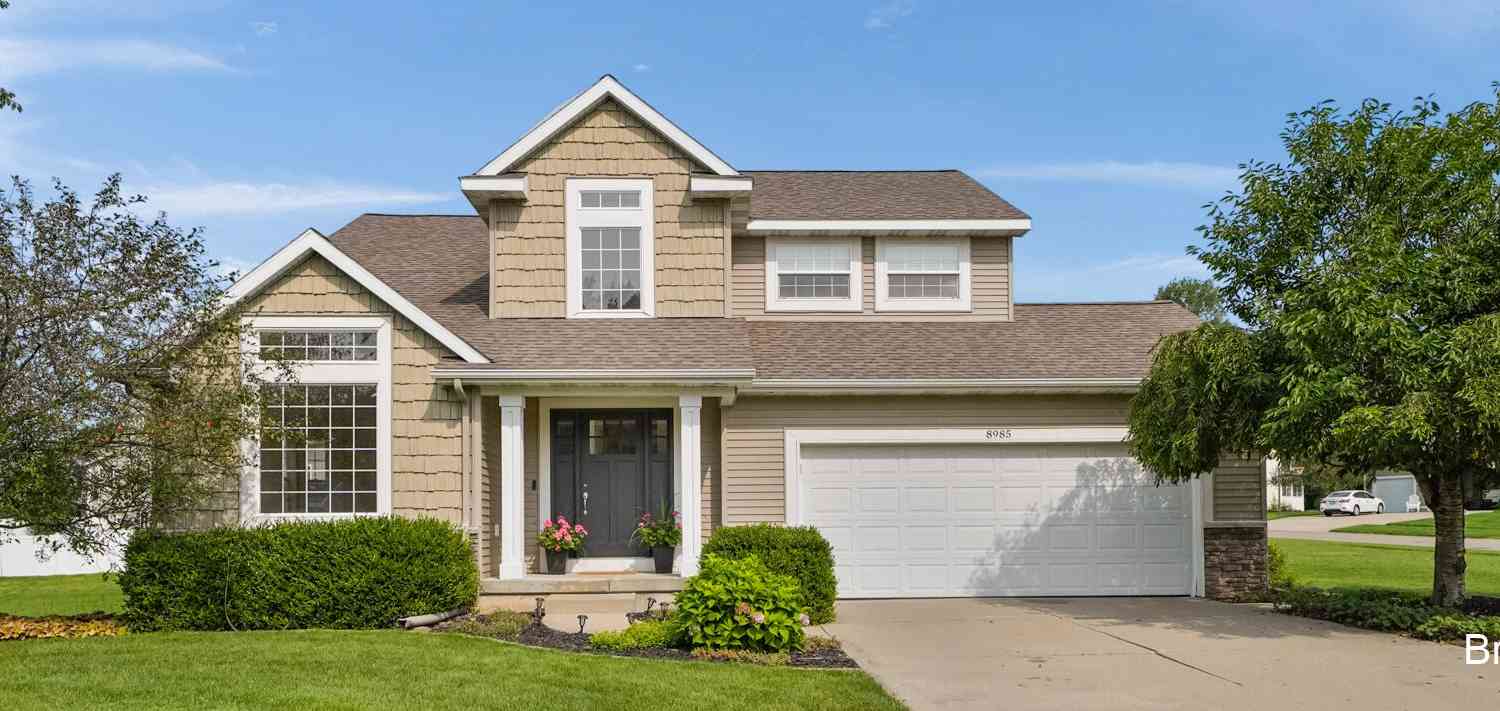
8985 Stanchion Drive
Byron Center, MI 49315

 4
4
Bed
 4
4
Bath
 2,799
2,799Sqft
 0.37
0.37Acre(Lot)
Welcome to 8985 Stanchion Drive, where space, updates, and an exceptional Byron Center location come together in the desirable Planters Row neighborhood. This 4-bedroom, 3.5-bath home offers over 2,800 square feet of finished living space and has been refreshed with brand-new flooring and fresh paint throughout, making it ready for its next owners to move in and enjoy.
The main floor is filled with natural light and designed for both everyday living and entertaining. Multiple living spaces provide room to spread out, while the spacious kitchen offers abundant cabinetry, generous countertop space, and a large center island that naturally becomes the gathering place. Whether hosting a crowd or enjoying a quiet night at home, the open flow between the kitchen, dining area, living spa

 Property Details
 Map
Map
 Map
Map
What's Nearby
Nearby Areas
 Features
-
Bedroom Information
Total Bedrooms: 4 Window Feature: Insulated Windows, Garden Window, Window TreatmentsBathroom Information
Total Baths: 4 Full Baths: 3 Half Baths: 1Water/Sewer
Sewer: PublicRoom Information
Other Rooms: 9 -
Flooring Information
Carpet, Ceramic Tile, Laminate, Tile, Vinyl, Wood -
Roofing Information
Shingle -
Interior Features
Ceiling Fan(s), Wet Bar, Center Island, Eat-in Kitchen, Pantry Roof: Shingle Appliances: Dishwasher, Disposal, Microwave, Range, Refrigerator Laundry Features: Upper Level -
Heating & Cooling
Heating: Forced Air Cooling: Central Air WaterSource: Public -
Fireplace
Fireplace: Yes Number of Fireplaces: 1 Fireplace Features: 1
-
Building Information
Year Built: 2005 Construction Materials: Stone, Vinyl Siding Security System: Smoke Detector(s) Basement: Full Roof: Shingle -
Exterior Features
Porch: Covered, Deck, Porch(es) -
Road Types
Paved -
Laundry Features
Upper LevelPatio And Porch
Covered, Deck, Porch(es)
-
Lot Information
Lot Dimensions: 100x160 Lot Description: Corner Lot, Sidewalk Lot Size Area: 0.37 Acres Lot Square Feet: 16,030 Stories: 2 Main Square Feet: 2799Property Information
Property Type: Residential Sub Type: Single Family Residence Style: Traditional SQ ft (Living Area): 2,799 Subdivision: Planters Row Source Neighborhood: Planters Row Construction Materials: Stone, Vinyl Siding Property Age: 21
-
Listing Price Information
Listing Id: 26044189 ist Price: $519,000 List Price Tot SqFt: $185 Listing Terms Other, Cash, FHA, VA Loan, MSHDA, Conventional -
Listing Information
Possession: Close Of Escrow
-
Tax Information
Parcel Number: 41-21-22-332-006 Annual Tax: $4,535 Tax Year: 2025 Taxes: 412122332006 LOT 123 * PLANTERS ROW NO.3 SPLIT ON 06/28/2005 FROM 41-21-22-403-014, 41-21-22-301-011, 41-21-22-301-012;
-
Parking Information
# of Garage Spaces: 2 Has Garage: Yes Attached Garage: Yes AttachedHomeowners Association Information
Association YN: Yes Included Fees: Other Included Amenities: Playground, Trail(s) HOA: $75.00 Annually Association Fee Frequency: Annually
-
School Information
Elementary School: Heritage Elementary SchoolElementary School District:Junior High School: West Middle SchoolSenior High School: Byron Center High SchoolSenior High School District: Byron Center -
Utility Information
High-Speed Internet -
Location Information
Direction: From US-131, take 76th St SW west toward Byron Center. Continue west on 76th St SW, then turn south into the Planters Row neighborhood. Follow the neighborhood streets to Stanchion Dr SW and continue to 8985 Stanchion Dr SW.
How much is this property worth?
Curious about this home's true market value? Use our free Home Evaluation Tool to instantly get a personalized Comparative Market Analysis (CMA) report. Make smarter, data-driven decisions before you buy.

Nearby Home Value
| Address | Estimate | Bed | Bath | Sq. Ft | Lot Size |
|---|---|---|---|---|---|
| 10785 Burlingame Avenue.., Byron Center, MI, 49315 | $775,000 | 9 | 3.5 | 2,500 | 1.65 Acres |
| 7769 Harmony Cove Court, Byron Center, MI, 49315 | $1,100,000 | 5 | 5 | 4,764 | 0.70 Acre |
| 1011 Dreamfield Drive, Byron Center, MI, 49315 | $599,900 | 4 | 3 | 3,600 | 0.38 Acre |
| 8222 Brickley Street, Byron Center, MI, 49315 | $699,900 | 3 | 4 | 3,167 | 0.20 Acre |
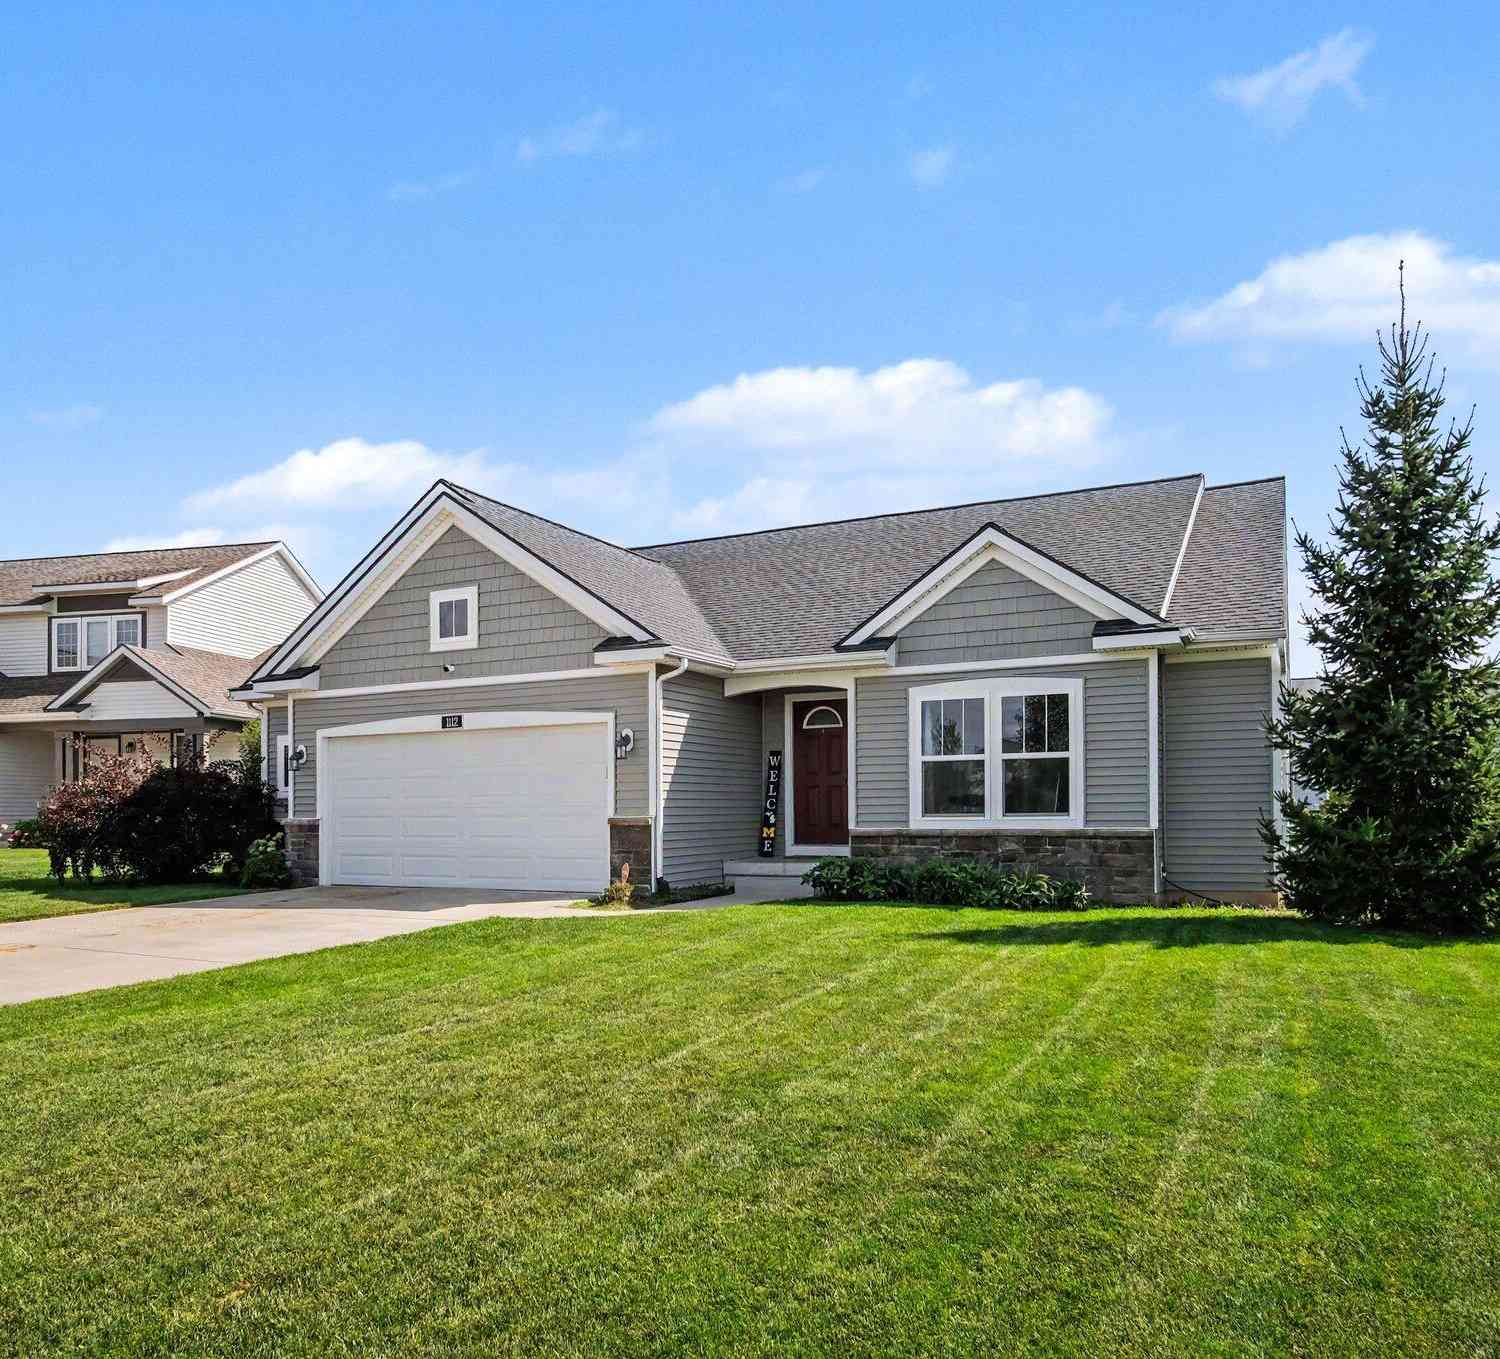
| 1112 Arbor Meadow Drive, Byron Center, MI, 49315 | $470,000 | 4 | 3 | 2,521 | 0.20 Acre |
| 7849 High Knoll Drive, Byron Center, MI, 49315 | $449,000 | 3 | 2 | 1,521 | 0.19 Acre |
| 8297 Brickley Street, Byron Center, MI, 49315 | $660,000 | 4 | 4 | 2,916 | 0.33 Acre |
| 7552 Jamie Lane, Byron Center, MI, 49315 | $409,900 | 3 | 3 | 1,993 | 0.25 Acre |
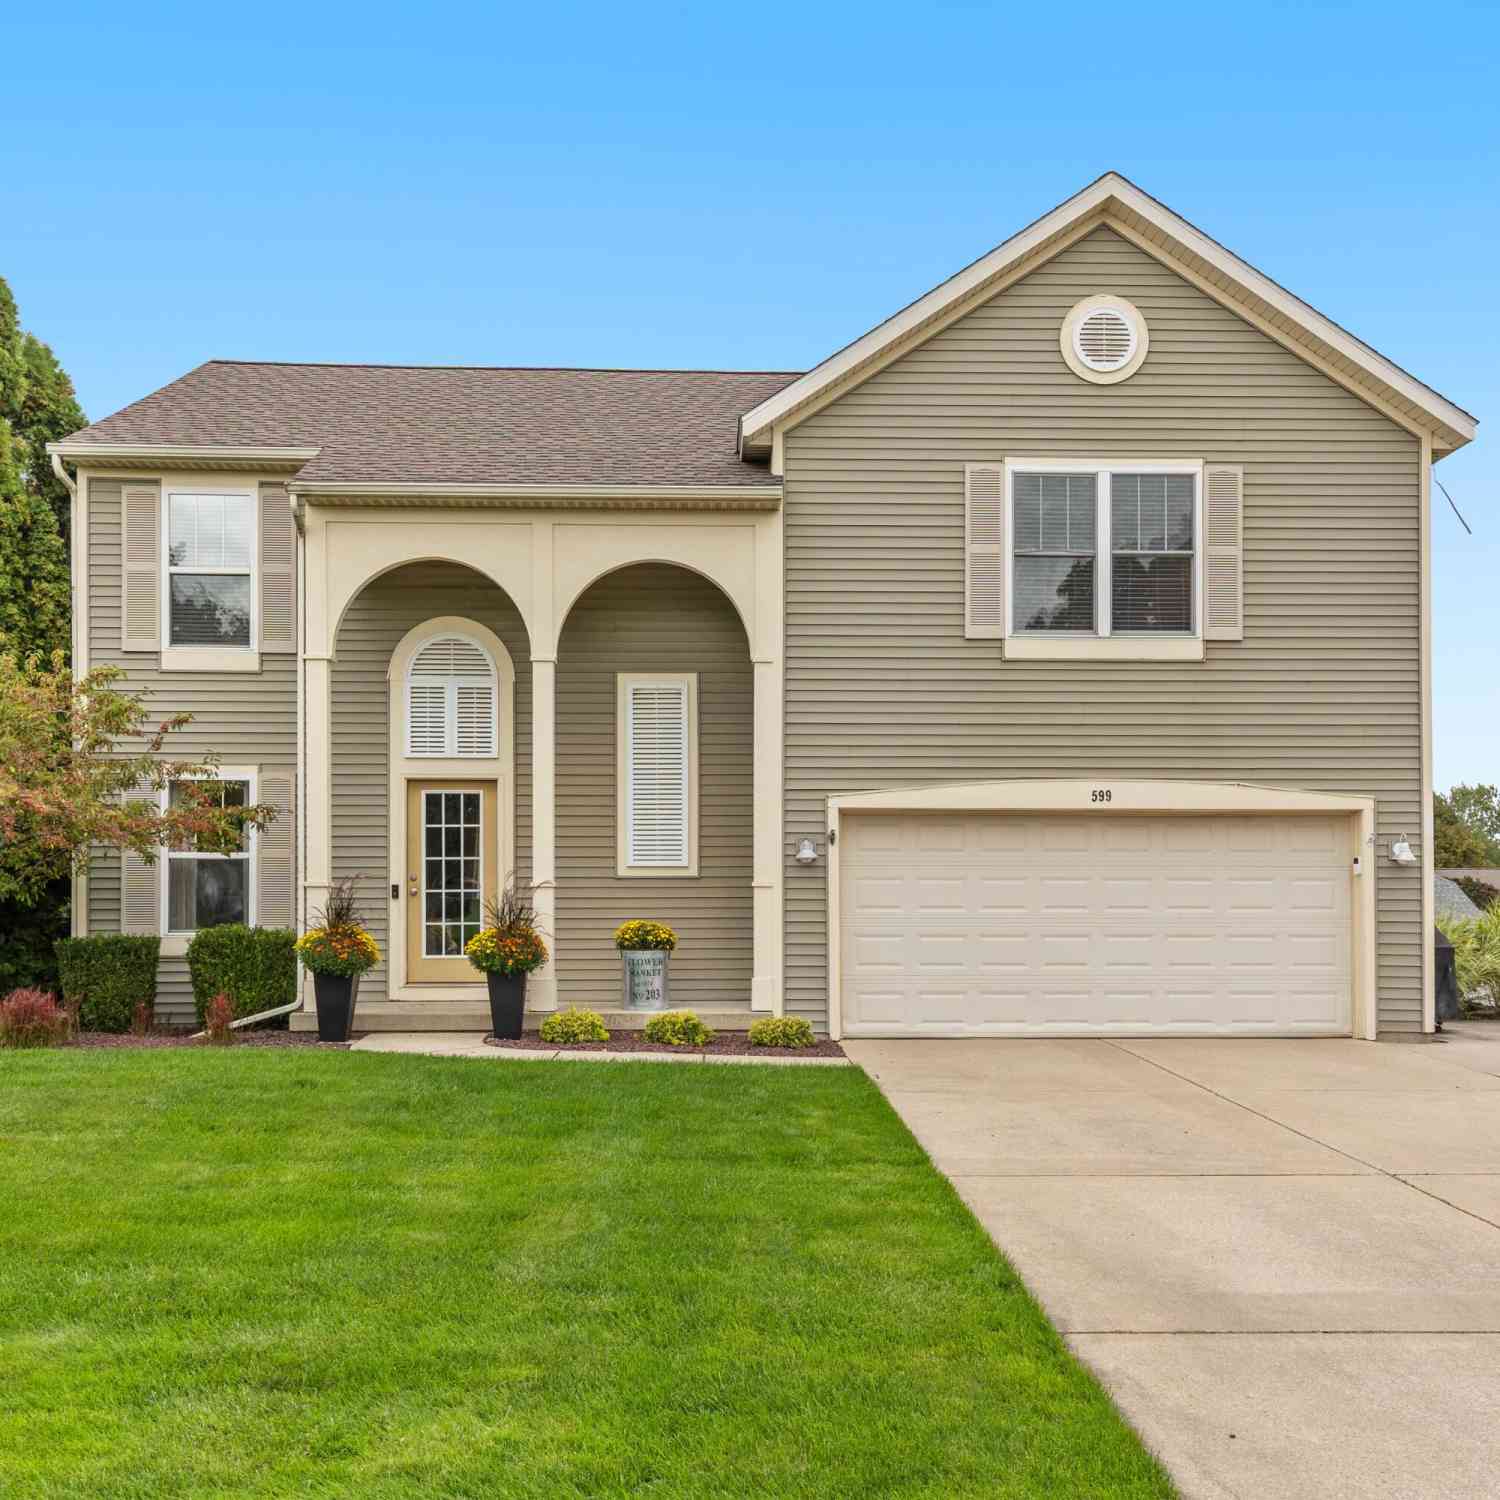
| 599 Oldfield Drive, Byron Center, MI, 49315 | $484,900 | 5 | 4 | 2,801 | 0.25 Acre |
| 354 100th Street, Byron Center, MI, 49315 | $949,900 | 5 | 5 | 3,634 | 3.50 Acres |
Similar Homes To 8985 Stanchion Drive
Nearby For Sale
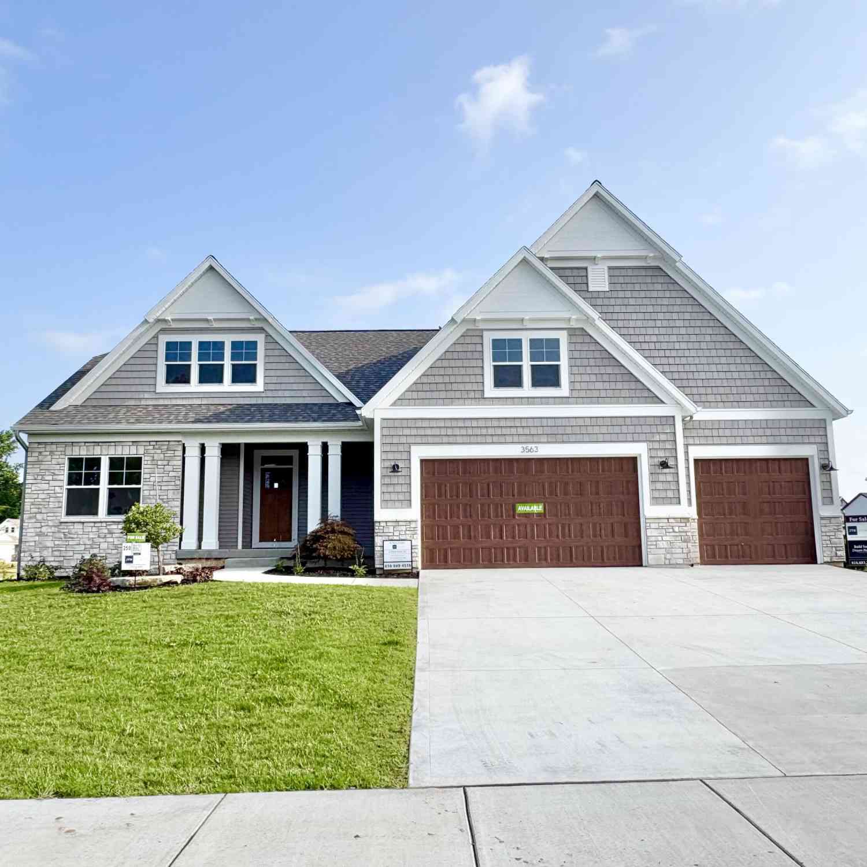
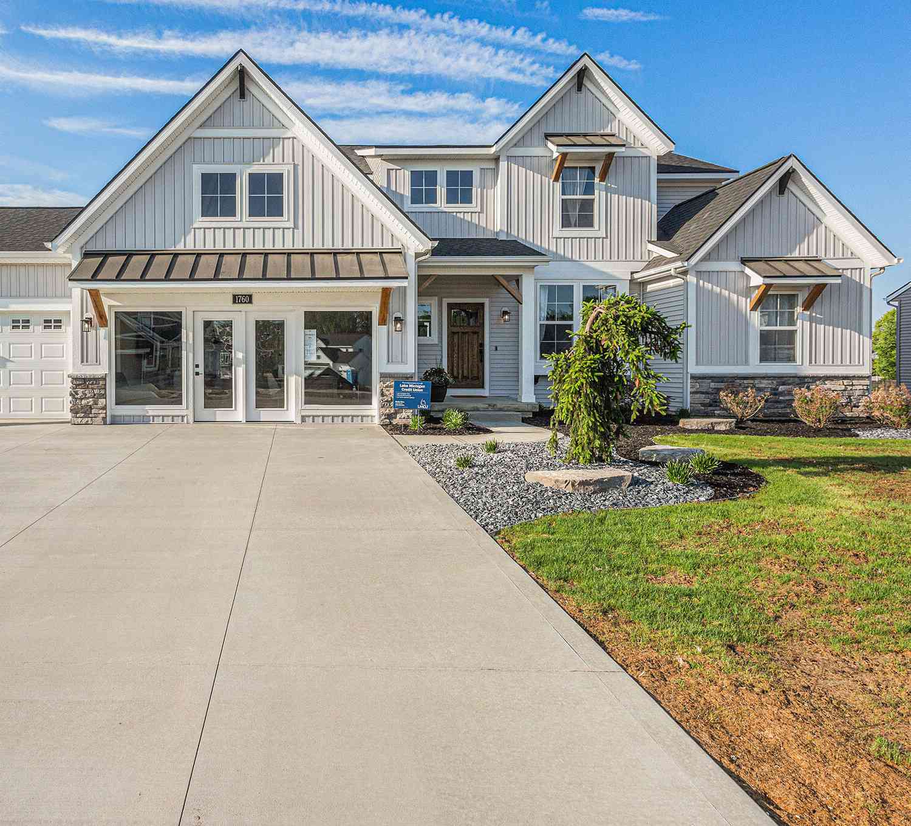
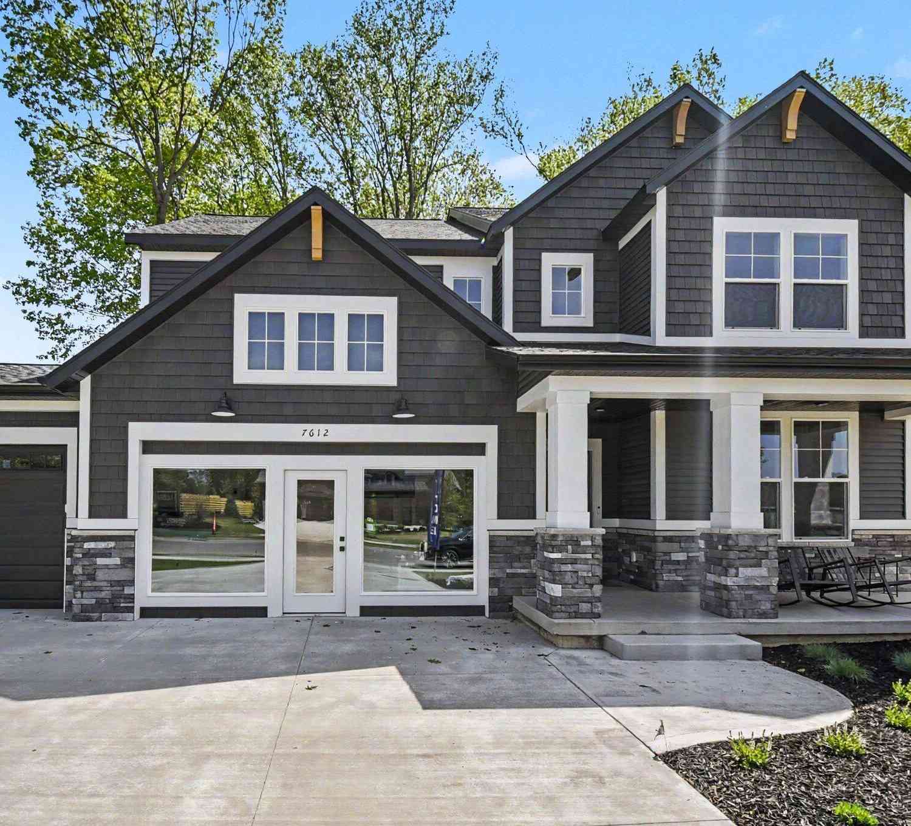
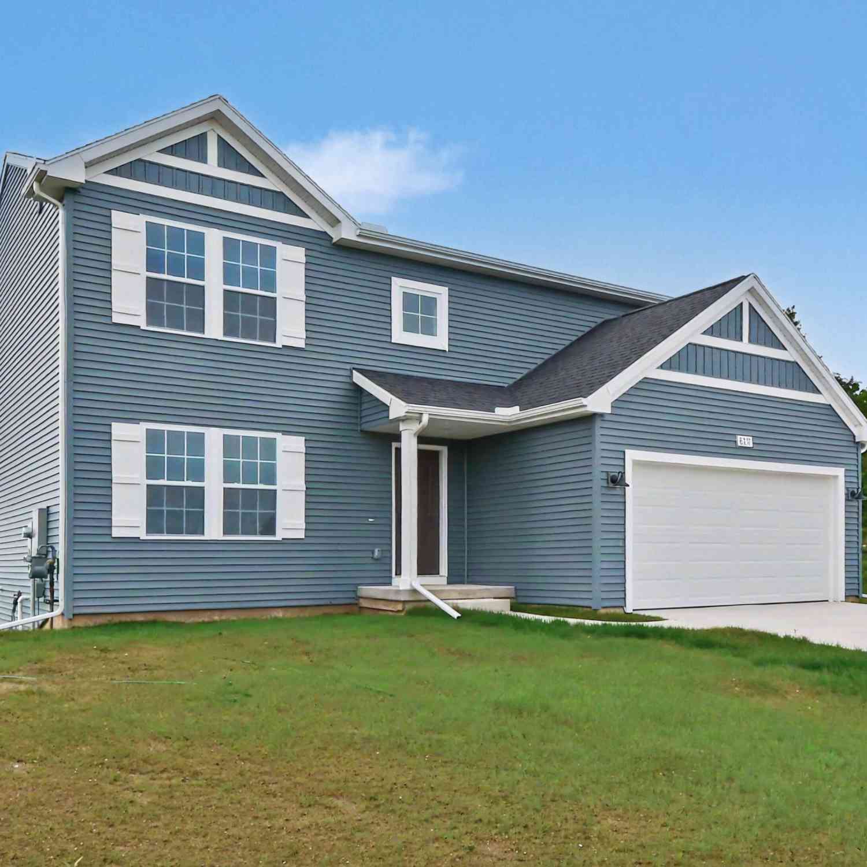
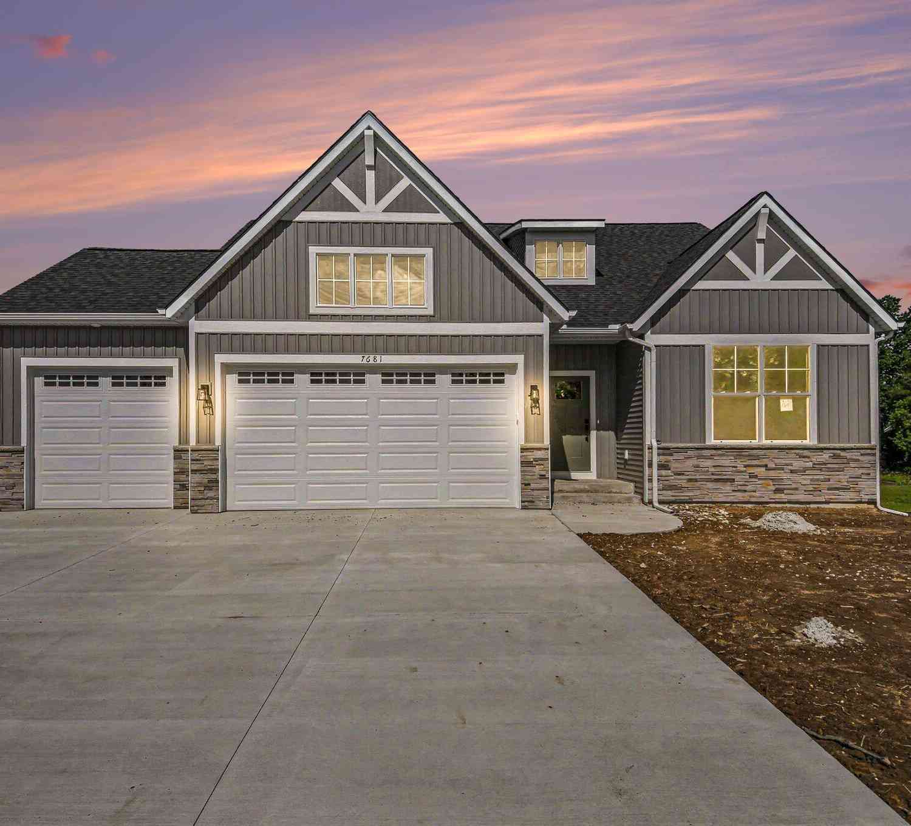
ByOwner last updated this listing 10/07/2026 @ 10:18
More Cities with for Sale by Owner Homes
- Byron Center Homes For Sale By Owner
- Kentwood Homes For Sale By Owner
- Wyoming Homes For Sale By Owner
- Grandville Homes For Sale By Owner
- Dorr Homes For Sale By Owner
- Caledonia Homes For Sale By Owner
- Wayland Homes For Sale By Owner
- Jenison Homes For Sale By Owner
- Hudsonville Homes For Sale By Owner
- East Grand Rapids Homes For Sale By Owner
- Hopkins Homes For Sale By Owner
- Zeeland Homes For Sale By Owner
- Alto Homes For Sale By Owner
- Grand Rapids Homes For Sale By Owner
- Shelbyville Homes For Sale By Owner
- Middleville Homes For Sale By Owner
- Ada Homes For Sale By Owner
- Allendale Homes For Sale By Owner
- Hamilton Homes For Sale By Owner
- Marne Homes For Sale By Owner
Homes around $519,000
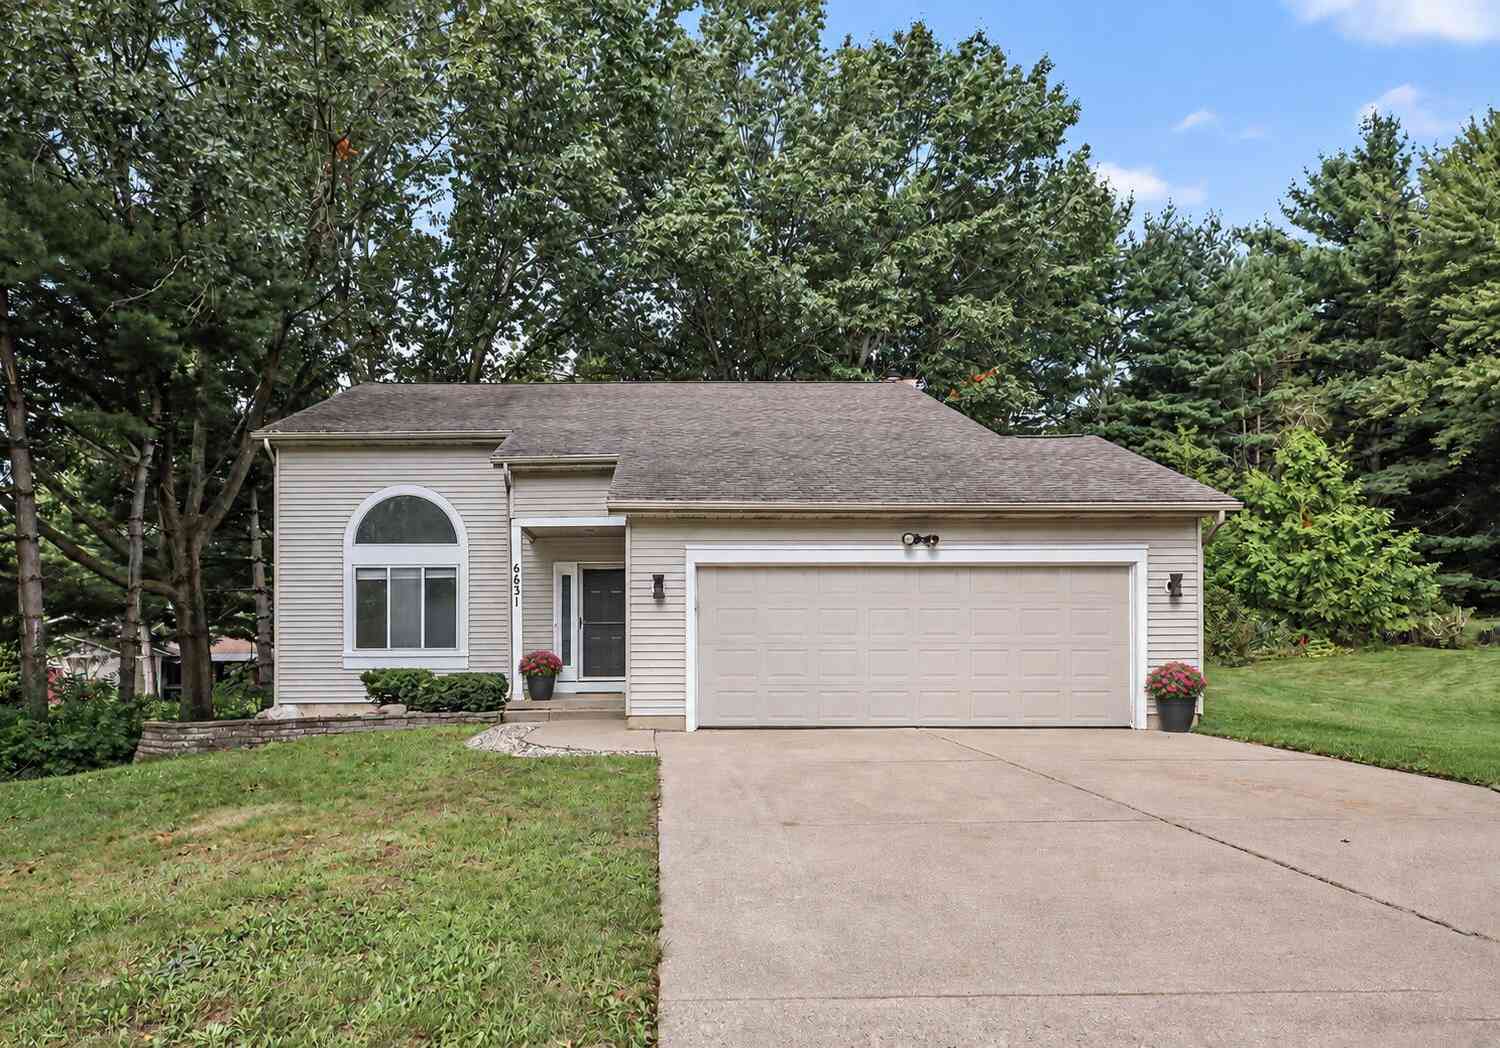
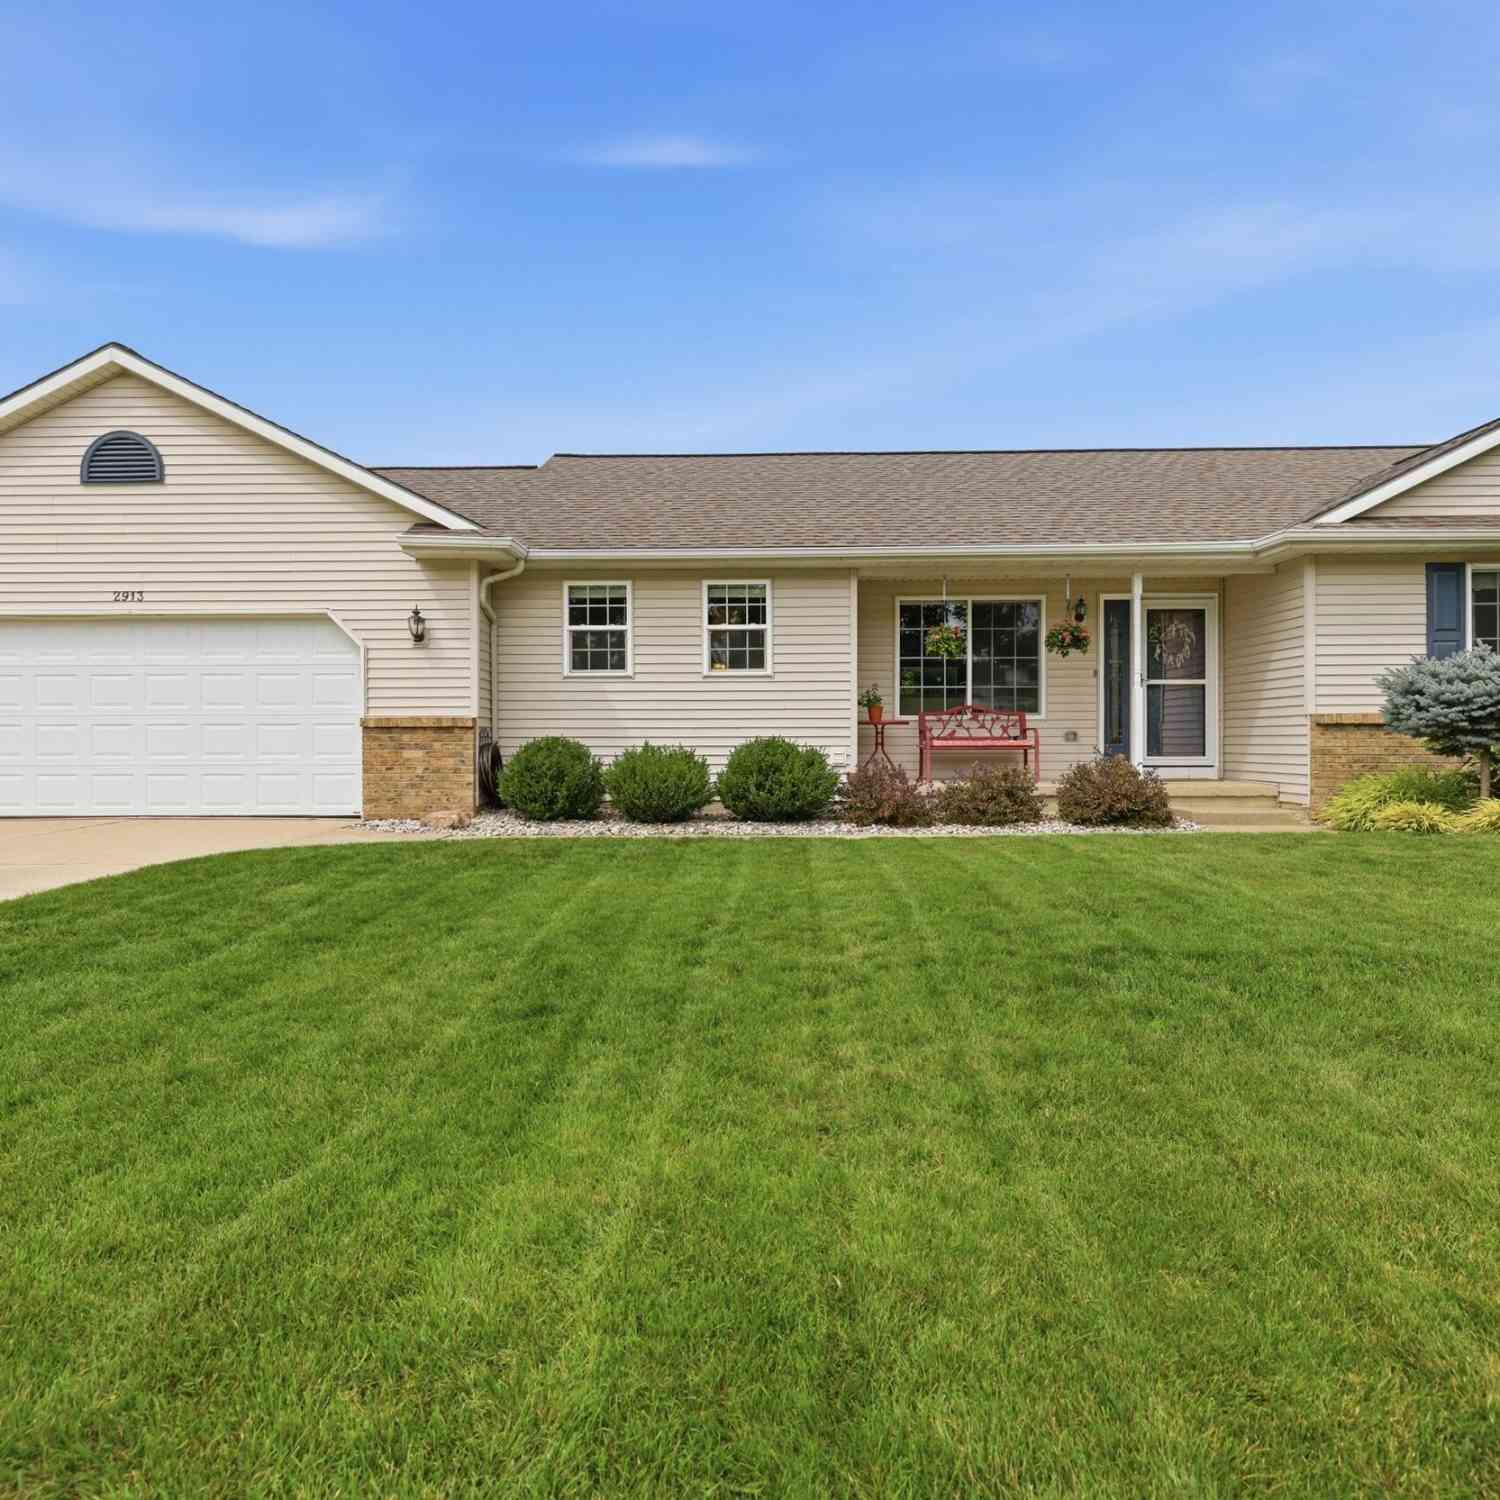




Verify Your Email
Please enter the 6-digit verification code
sent to your email address.
Verify Your Phone Number
Please enter the 6-digit verification code
sent to your mobile phone.