
8355 Brickley Street Se SE
Byron Center, Michigan 49315

 5
5
Bed
 3.5
3.5
Bath
 2,064
2,064Sqft
 0.30
0.30Acre(Lot)
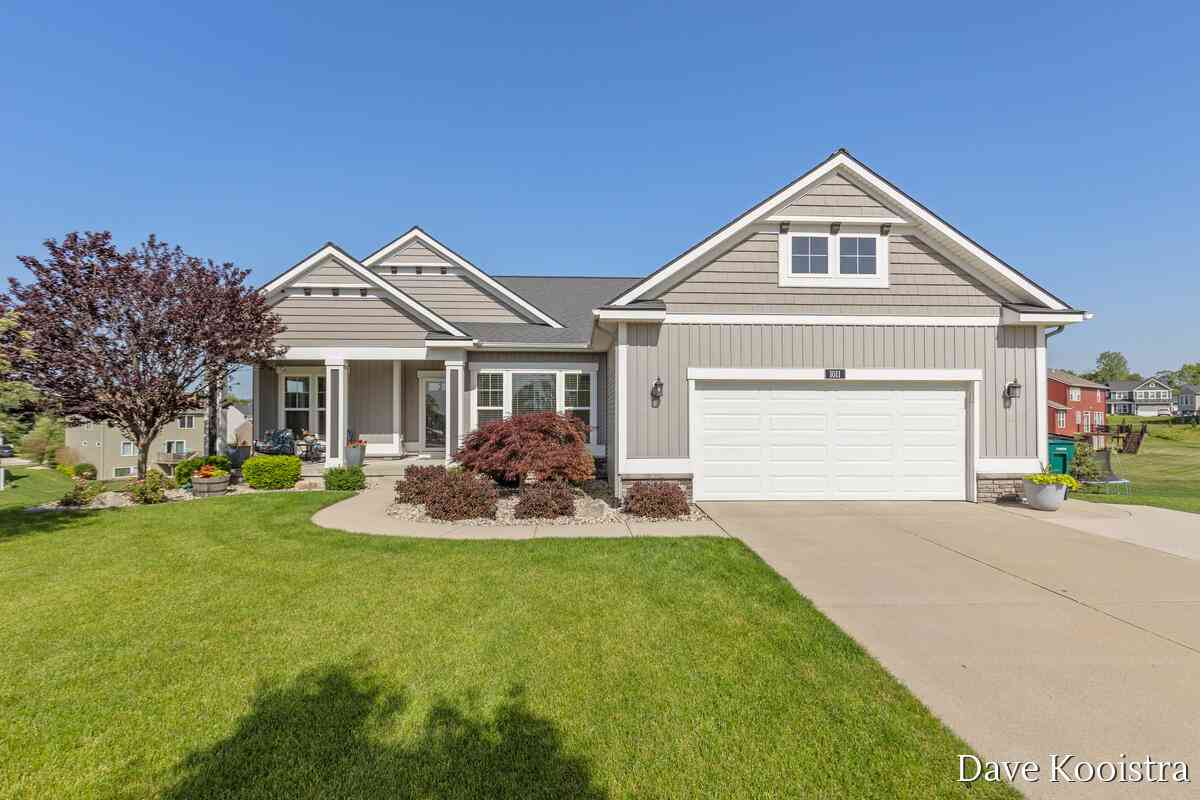
Built in 2023, this impressive 5-bedroom, 3.5-bath home in the desirable Cooks Crossing Community offers the space, style, and comfort of newer construction with features that make everyday living even better. Step inside and appreciate the spacious, functional layout designed for modern living. With five generously sized bedrooms and three and a half baths, there’s plenty of flexibility for dedicated office space, a guest room, a playroom, or simply room to grow. The open and inviting living spaces provide the perfect setting for both everyday living and entertaining. Thoughtful upgrades truly set this home apart. A dual-zone HVAC system provides independent temperature control for the main and upper levels, while the oversized 8-foot garage door accommodates larger vehicles, trucks, an

 Property Details
 Map
Map
 Map
Map
What's Nearby
Nearby Areas
 Features
-
Bedroom Information
Total Bedrooms: 5Bathroom Information
Total Baths: 3.5 Full Baths: 3 Half Baths: 1 -
Room Information
Total Rooms: 10Interior Features
Humidifier Roof: Asphalt Basement Description: Finished Appliances: ENERGY STAR® qualified washer,Dishwasher,Dryer,ENERGY STAR® qualified refrigerator,Free-Standing Gas Range,Range Hood,Stainless Steel Appliance(s) -
Heating & Cooling
Cooling: Central Air Heating: Forced Air Heating Fuel: Natural GasWater Heater
Tankless
-
Building Information
Year Built: 2023 Building Stories: 2 Story Roof: Asphalt Foundation/Basement: Basement Architecture: Contemporary -
Exterior Features
Construction: Vinyl -
Utility Features
Sewer: Sewer (Sewer-Sanitary) -
Water
Public (Municipal) Water Heat: Tankless
-
Lot Information
Lot Size: 0.30 Lot Dimensions: 54x240x63x190 Frontage Feet: 74 -
Property Information
SQ ft: 2064 Subdivision: Cooks Xing South Site Condo Financing: Cash,Conventional,FHA,VA
-
Listing Price Information
Original List Price: $535,000 -
Listing Information
Possession: Negotiable Legal Description: 412217310052 UNIT 52 * COOK'S CROSSING SOUTH SITE CONDOMINIUM KENT COUNTY CONDOMINIUM SUBDIVISION PLAN NO.1078 INSTRUMENT NO.20181213-0097011 AS AMENDED BY REPLAT NO.1 INSTRUMENT NO.20201228-0124832 & AS AMENDED BY REPLAT NO.2 INSTRUMENT NO.20211220- 0135714 & AS AMENDED BY INSTRUMENT NO.20220506-0037846 & AS AMENDED BY INSTRUMENT NO.20221028-0083267 & AS AMENDED BY REPLAT NO.3 INSTRUMENT NO.20230901-0050176 SPLIT/COMBINED ON 01/21/2020 FROM 41-22-17-300-051; SPLIT/COMBINED ON 11/05/2021 FROM 41 - 22-17-300-053, 41-22-17-300-052, 41-22-17-300-056; SPLIT/COMBINED ON 01/06/2022 FROM 41-22-17-300-058;
-
Tax Information
Annual Tax: $8,897 Parcel Number: 412217310052Terms/Deposits/Fees
Assoc Fee Freq: $Annually -
Possession
Negotiable -
Legal Information
Legal Description: Section: 412217310052 UNIT 52 * COOK'S CROSSING SOUTH SITE CONDOMINIUM KENT COUNTY CONDOMINIUM SUBDIVISION PLAN NO.1078 INSTRUMENT NO.20181213-0097011 AS AMENDED BY REPLAT NO.1 INSTRUMENT NO.20201228-0124832 & AS AMENDED BY REPLAT NO.2 INSTRUMENT NO.20211220- 0135714 & AS AMENDED BY INSTRUMENT NO.20220506-0037846 & AS AMENDED BY INSTRUMENT NO.20221028-0083267 & AS AMENDED BY REPLAT NO.3 INSTRUMENT NO.20230901-0050176 SPLIT/COMBINED ON 01/21/2020 FROM 41-22-17-300-051; SPLIT/COMBINED ON 11/05/2021 FROM 41 - 22-17-300-053, 41-22-17-300-052, 41-22-17-300-056; SPLIT/COMBINED ON 01/06/2022 FROM 41-22-17-300-058;
-
Parking Information
Has Garage: Yes Garage Size: 2 Car Garage Description: Attached -
Multi-Unit Information
Road Frontage: Paved,Private
-
School Information
School District: Byron Center -
Utility Information
Water: Public (Municipal) Sewer: Sewer (Sewer-Sanitary)
How much is this property worth?
Curious about this home's true market value? Use our free Home Evaluation Tool to instantly get a personalized Comparative Market Analysis (CMA) report. Make smarter, data-driven decisions before you buy.

Nearby Home Value
| Address | Estimate | Bed | Bath | Sq. Ft | Lot Size |
|---|---|---|---|---|---|
| 10785 Burlingame Avenue.., Byron Center, MI, 49315 | $775,000 | 9 | 3.5 | 2,500 | 1.65 Acres |
| 7769 Harmony Cove Court, Byron Center, MI, 49315 | $1,100,000 | 5 | 5 | 4,764 | 0.70 Acre |
| 1011 Dreamfield Drive, Byron Center, MI, 49315 | $599,900 | 4 | 3 | 3,600 | 0.38 Acre |
| 8222 Brickley Street, Byron Center, MI, 49315 | $699,900 | 3 | 4 | 3,167 | 0.20 Acre |
| 1112 Arbor Meadow Drive, Byron Center, MI, 49315 | $470,000 | 4 | 3 | 2,521 | 0.20 Acre |
| 7849 High Knoll Drive, Byron Center, MI, 49315 | $449,000 | 3 | 2 | 1,521 | 0.19 Acre |
| 8297 Brickley Street, Byron Center, MI, 49315 | $660,000 | 4 | 4 | 2,916 | 0.33 Acre |
| 7552 Jamie Lane, Byron Center, MI, 49315 | $409,900 | 3 | 3 | 1,993 | 0.25 Acre |
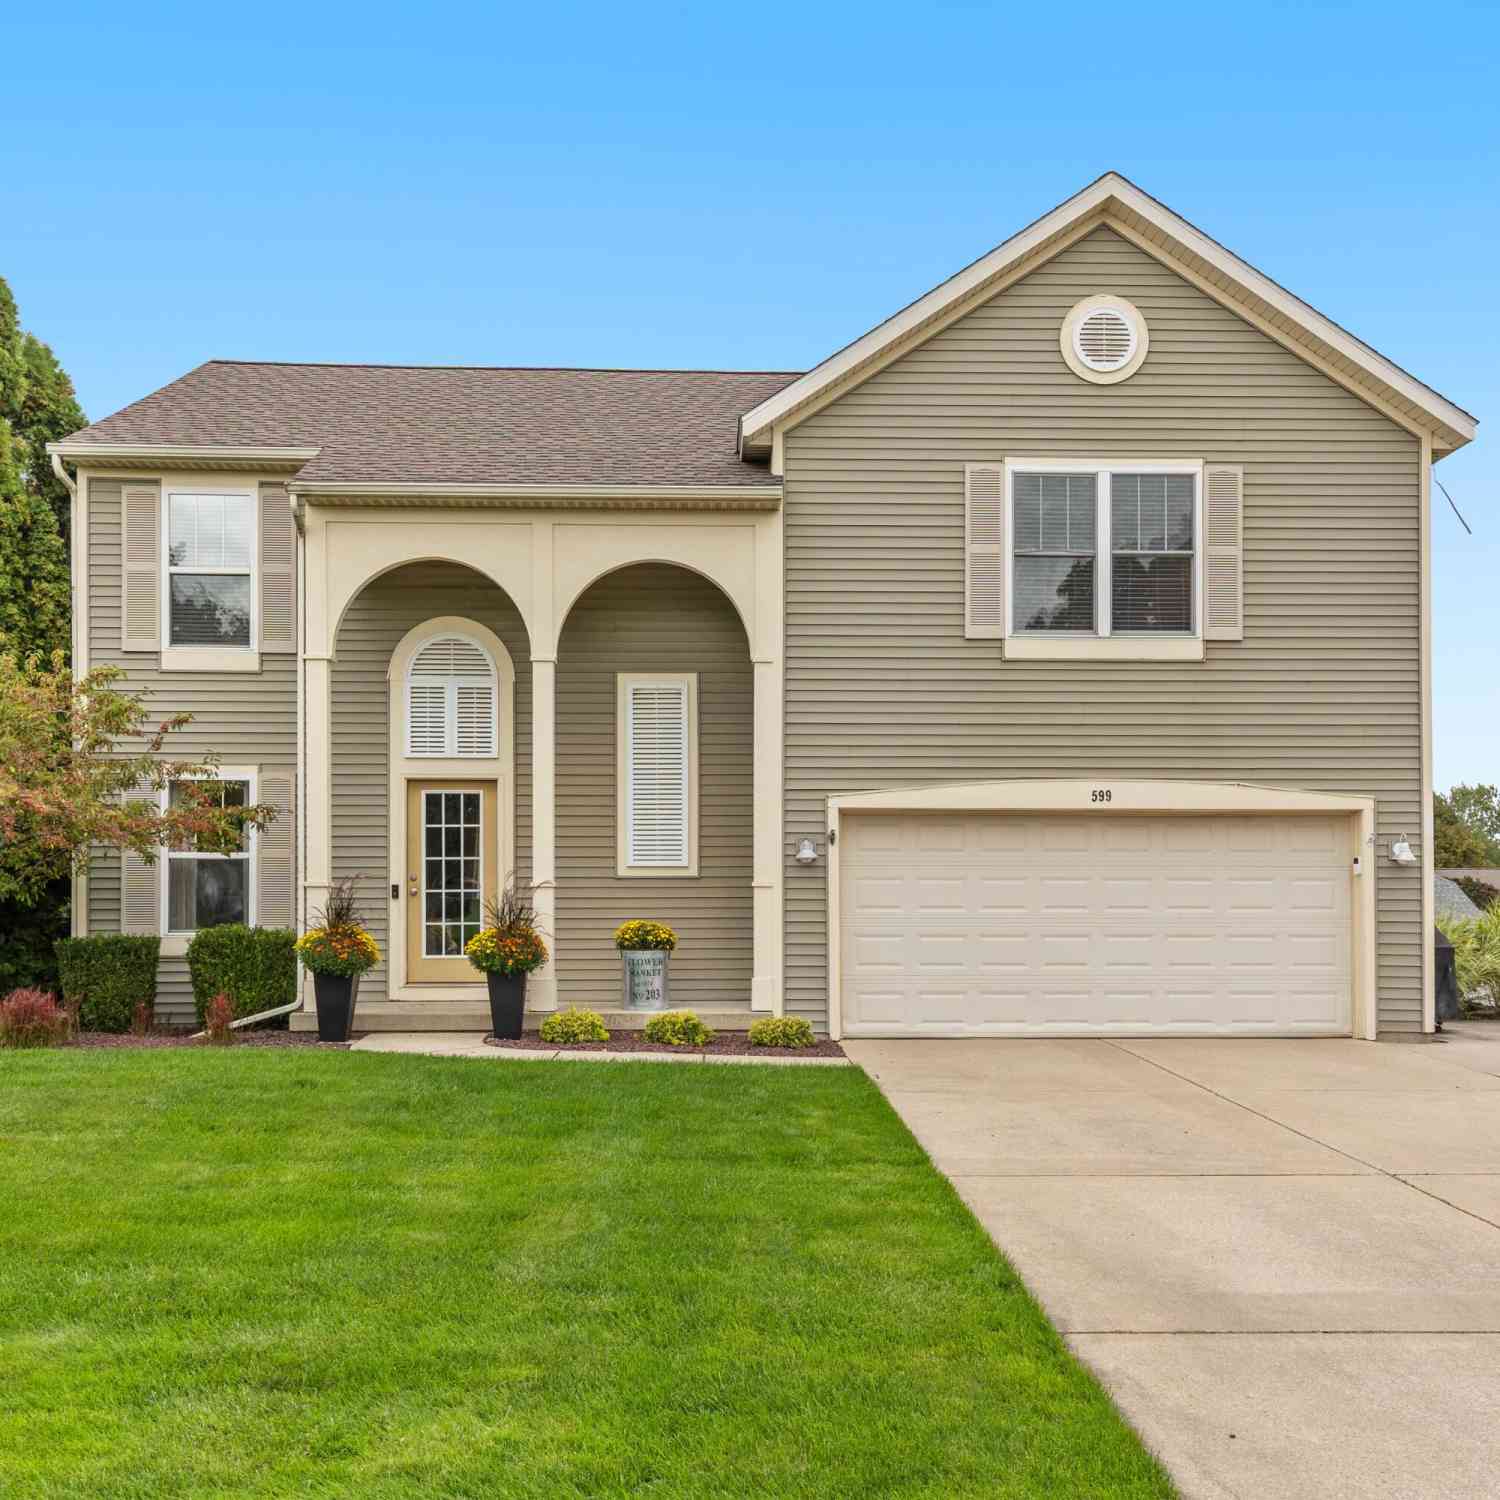
| 599 Oldfield Drive, Byron Center, MI, 49315 | $500,000 | 5 | 4 | 2,801 | 0.25 Acre |
| 354 100th Street, Byron Center, MI, 49315 | $949,900 | 5 | 5 | 3,634 | 3.50 Acres |
Similar Homes To 8355 Brickley Street Se SE
Nearby For Sale
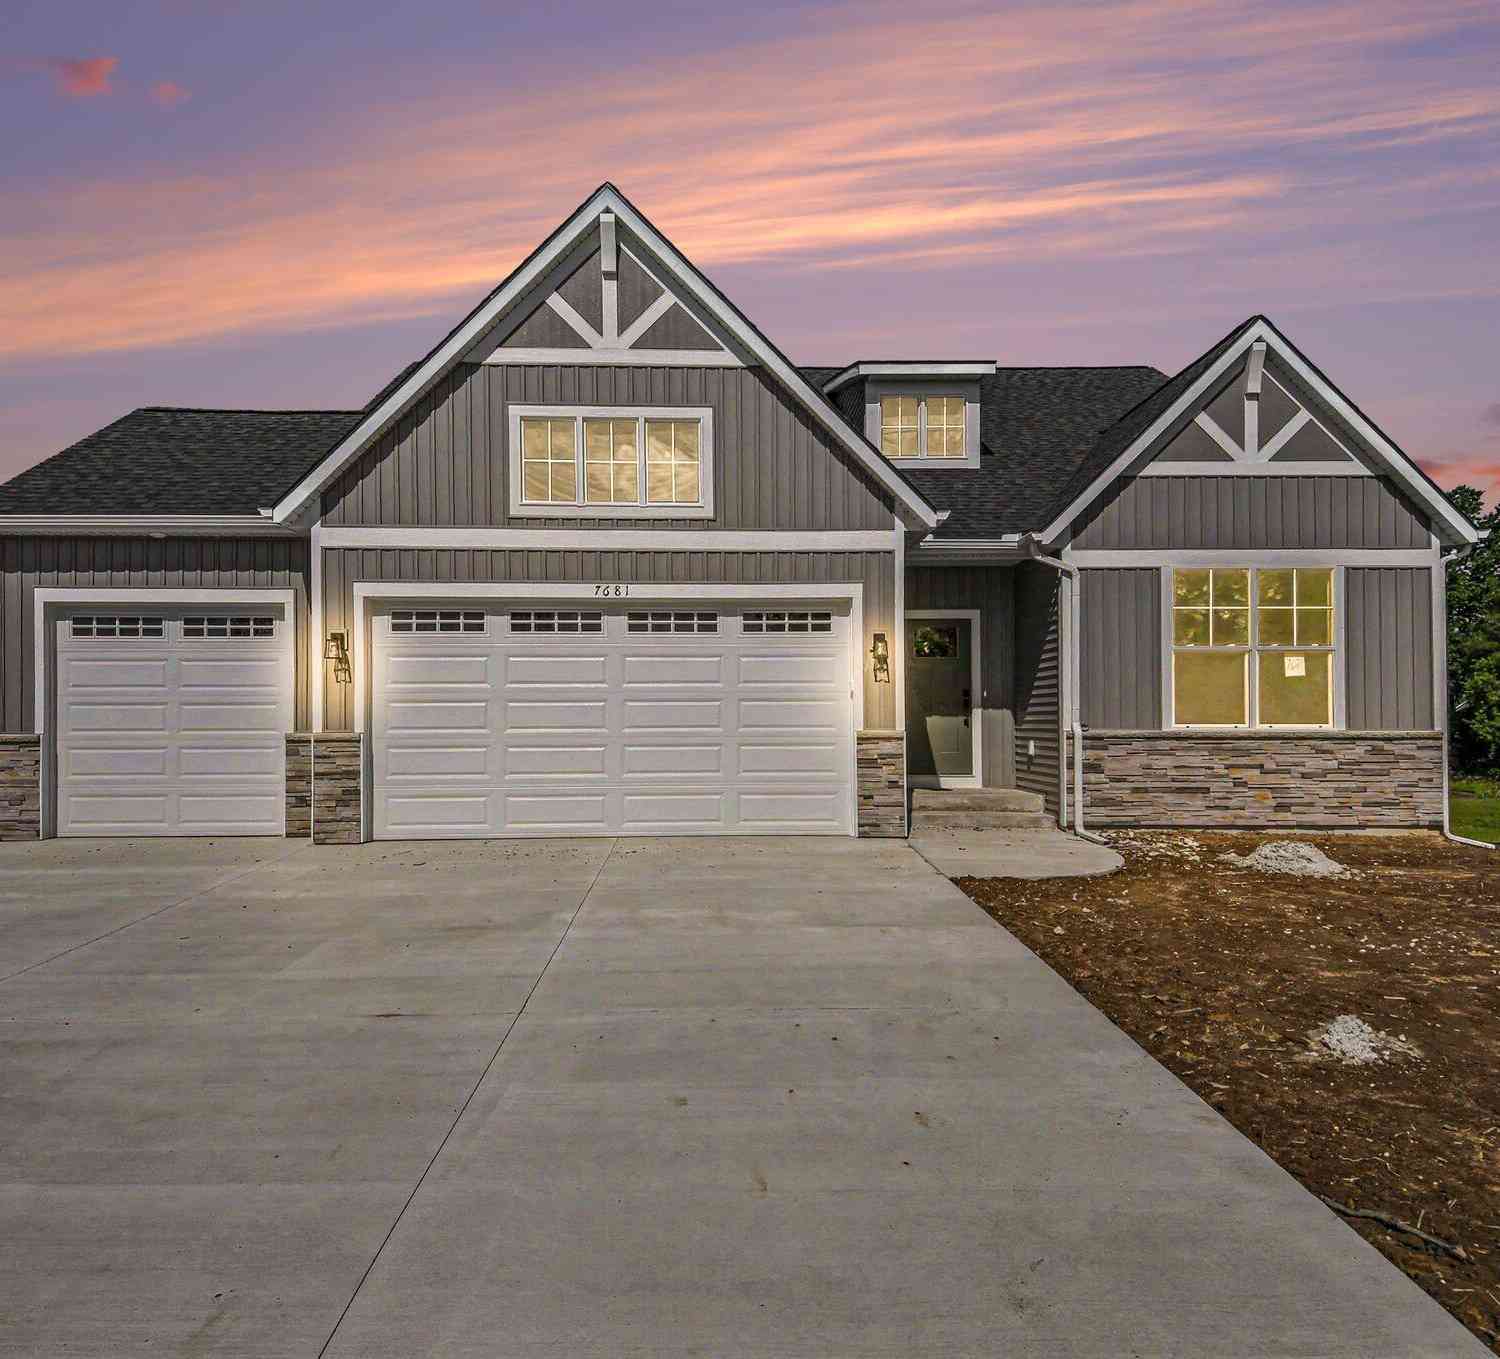

Disclosure: The accuracy of all information, regardless of source, is not guaranteed or warranted. All information should be independently verified. Any use of search facilities of data on the site, other than by a consumer looking to purchase real estate, is prohibited. IDX provided courtesy of Realcomp II Ltd., via ByOwner.com and REALCOMP, Copyright 2026 Realcomp II Ltd. Shareholders. REALTOR (R) licensed in the state of Michigan. The listing broker’s offer of compensation is made only to participants of the MLS where the listing is filed and to participants of any data share partner MLS.
ByOwner last updated this listing 10/05/2026 @ 19:37
More Cities with for Sale by Owner Homes
- Byron Center Homes For Sale By Owner
- Kentwood Homes For Sale By Owner
- Wyoming Homes For Sale By Owner
- Grandville Homes For Sale By Owner
- Dorr Homes For Sale By Owner
- Caledonia Homes For Sale By Owner
- Wayland Homes For Sale By Owner
- Jenison Homes For Sale By Owner
- Hudsonville Homes For Sale By Owner
- East Grand Rapids Homes For Sale By Owner
- Hopkins Homes For Sale By Owner
- Zeeland Homes For Sale By Owner
- Alto Homes For Sale By Owner
- Grand Rapids Homes For Sale By Owner
- Shelbyville Homes For Sale By Owner
- Middleville Homes For Sale By Owner
- Ada Homes For Sale By Owner
- Allendale Homes For Sale By Owner
- Hamilton Homes For Sale By Owner
- Marne Homes For Sale By Owner
Homes around $535,000
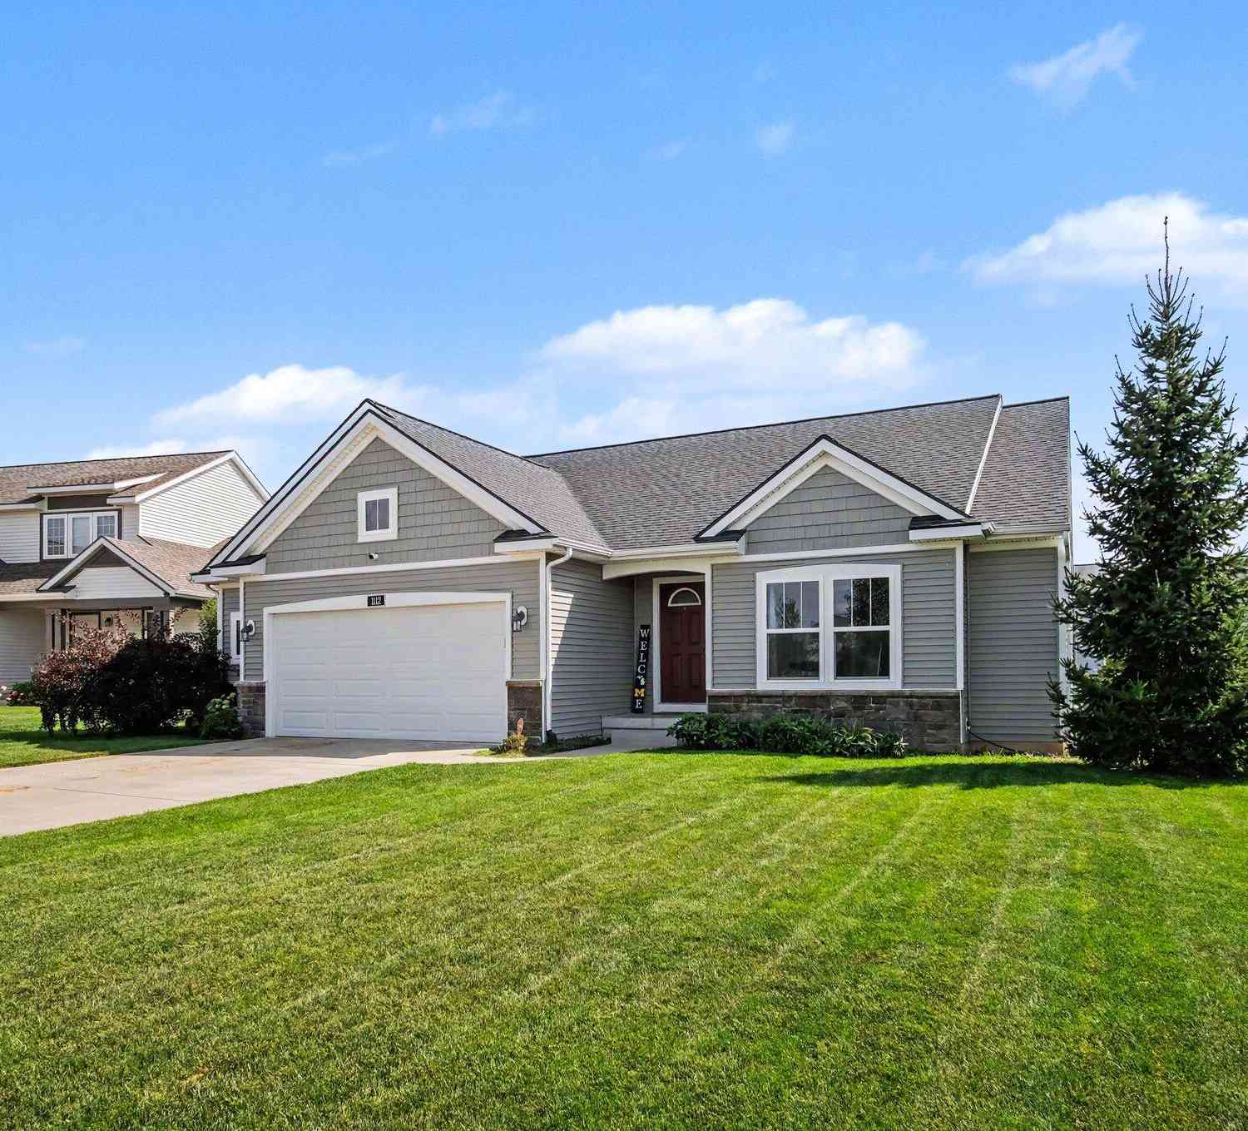
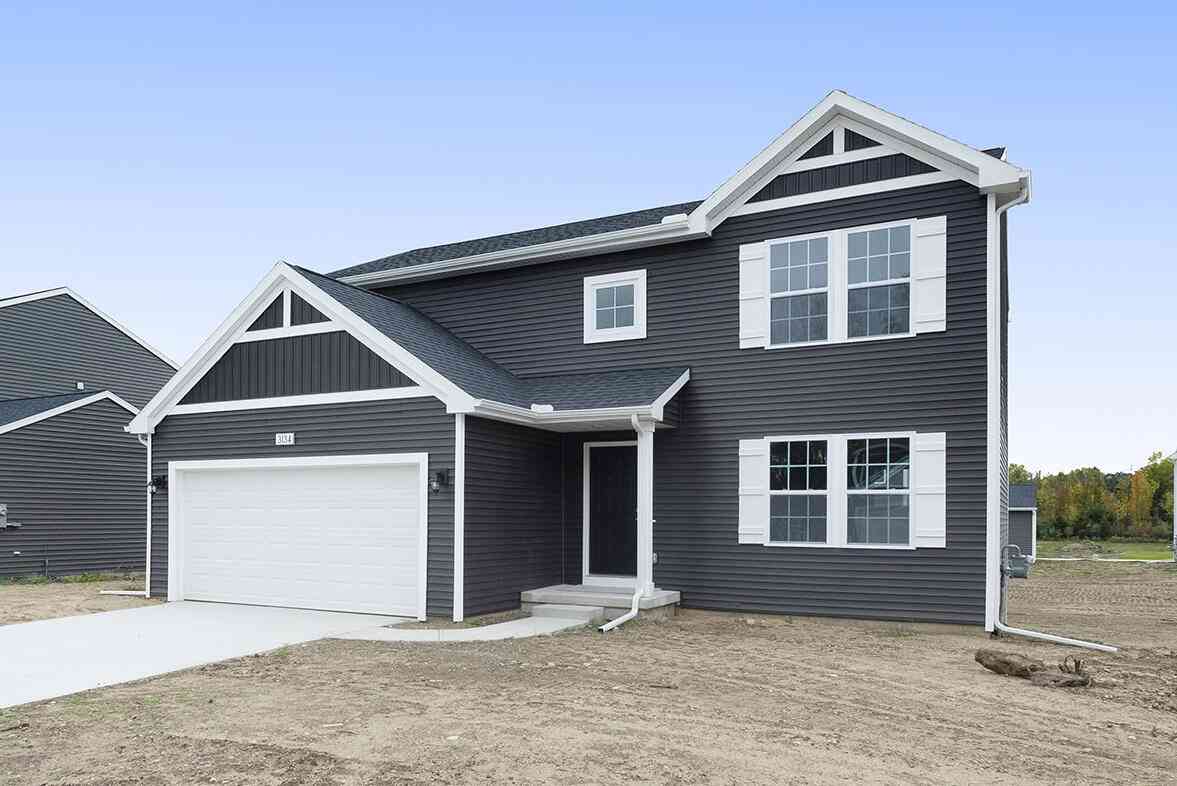
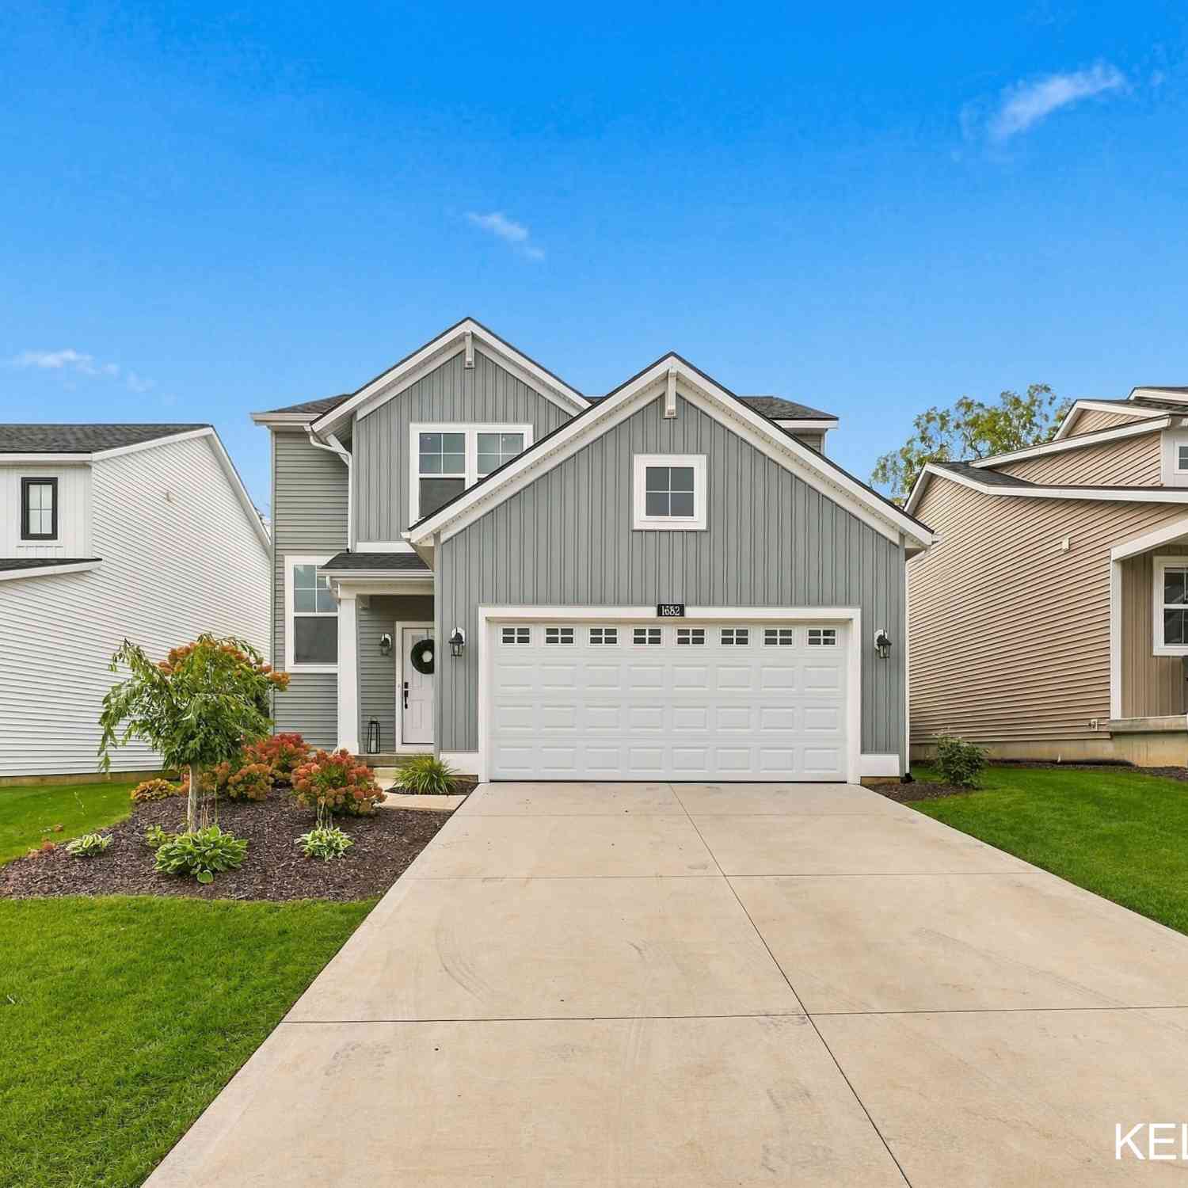




Verify Your Email
Please enter the 6-digit verification code
sent to your email address.
Verify Your Phone Number
Please enter the 6-digit verification code
sent to your mobile phone.