
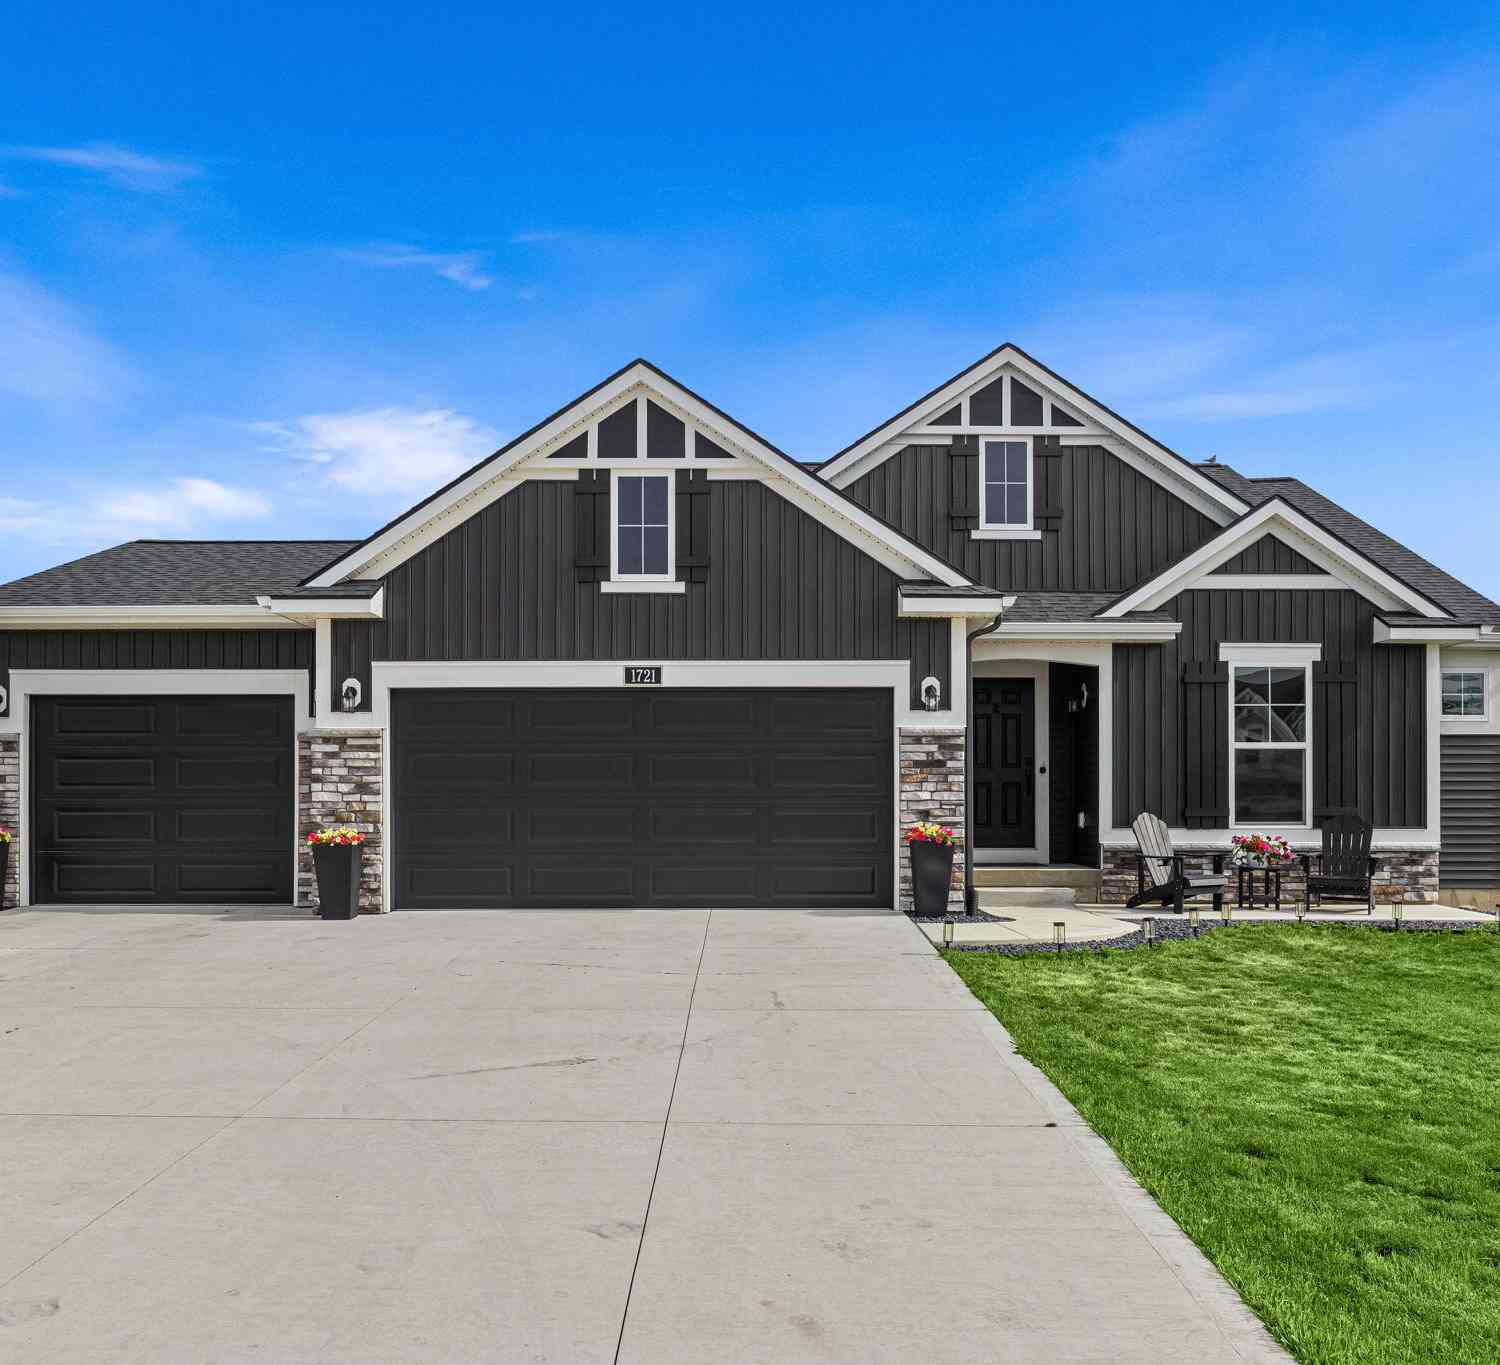
1721 Julienne Court
Byron Center, MI 49315

 5
5
Bed
 3
3
Bath
 2,829
2,829Sqft
 0.27
0.27Acre(Lot)
Deal fell through due to buyers sale of their home falling through, Welcome to this newer Eastbrook Homes Georgetown plan in the highly desirable Walnut Ridge community, conveniently located just across the street from Byron Center High School. This beautifully designed 5-bedroom, 3-bath ranch home offers modern finishes, functional living space, and an ideal layout for everyday living and entertaining. Step inside to discover soaring cathedral ceilings and an inviting open-concept main floor. Near the entryway, you'll find two spacious bedrooms and a full bath, perfect for guests, family, or a home office setup. The designer kitchen features quartz countertops, an upgraded appliance package, ample cabinetry, and flows seamlessly into the dining and living areas. The main floor also includ

 Property Details
 Map
Map
 Map
Map
What's Nearby
Nearby Areas
 Features
-
Bedroom Information
Total Bedrooms: 5 Window Feature: Screens, Window TreatmentsBathroom Information
Total Baths: 3 Full Baths: 3Water/Sewer
Sewer: PublicRoom Information
Other Rooms: 11 -
Roofing Information
Composition -
Interior Features
Garage Door Opener Roof: Composition Appliances: Humidifier, Dishwasher, Disposal, Microwave, Range, Refrigerator Laundry Features: Main Level -
Heating & Cooling
Heating: Forced Air Cooling: Central Air WaterSource: Public -
Fireplace
Number of Fireplaces: 0 Fireplace Features: 0
-
Building Information
Year Built: 2024 Construction Materials: Stone, Vinyl Siding Basement: Walk-Out Access Roof: Composition -
Exterior Features
Porch: Deck, Patio -
Road Types
Paved -
Accessibility Features
36 Inch Entrance DoorLaundry Features
Main LevelPatio And Porch
Deck, Patio
-
Lot Information
Lot Dimensions: 84x175 Lot Description: Cul-De-Sac Lot Size Area: 0.27 Acres Lot Square Feet: 11,669 Stories: 1 Main Square Feet: 2829Property Information
Property Type: Residential Sub Type: Single Family Residence Style: Ranch SQ ft (Living Area): 2,829 Construction Materials: Stone, Vinyl Siding Property Age: 2
-
Listing Price Information
Listing Id: 26033809 ist Price: $549,900 List Price Tot SqFt: $194 Listing Terms Cash, FHA, VA Loan, Conventional -
Listing Information
Possession: Close Plus 30 Days
-
Tax Information
Parcel Number: 41-21-22-279-019 Annual Tax: $8,994 Tax Year: 2025 Taxes: 412122279019 LOT 40 * WALNUT RIDGE NO.2 SPLIT/COMBINED ON 08/10/2023 FROM 41-21-22-226-012;
-
Parking Information
# of Garage Spaces: 3 Has Garage: Yes Attached Garage: Yes AttachedHomeowners Association Information
Association YN: Yes Included Fees: Other Included Amenities: Pets Allowed, Playground, Trail(s) HOA: $300.00 Annually Association Fee Frequency: Annually
-
School Information
Senior High School District: Byron Center -
Utility Information
Phone Connected, Natural Gas Connected, Cable Connected, High-Speed Internet
How much is this property worth?
Curious about this home's true market value? Use our free Home Evaluation Tool to instantly get a personalized Comparative Market Analysis (CMA) report. Make smarter, data-driven decisions before you buy.

Nearby Home Value
| Address | Estimate | Bed | Bath | Sq. Ft | Lot Size |
|---|---|---|---|---|---|
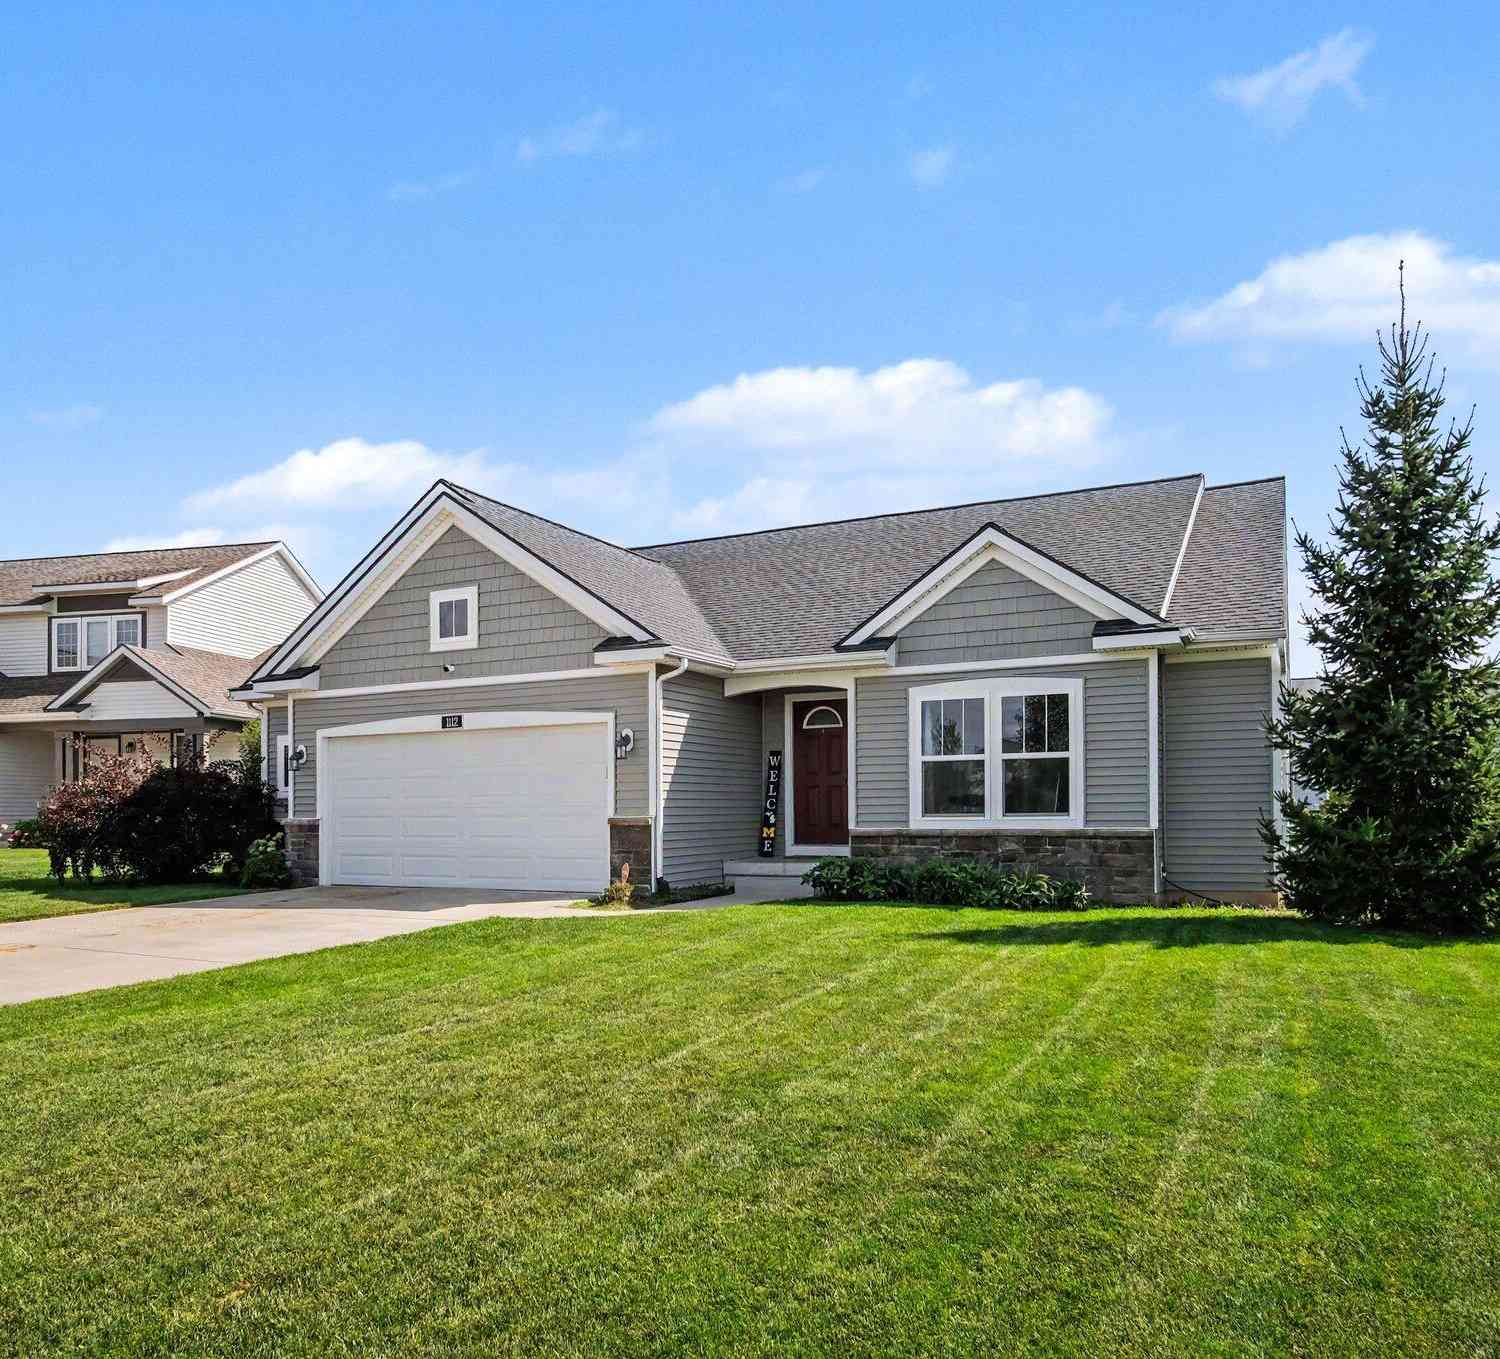
| 1112 Arbor Meadow Drive, Byron Center, MI, 49315 | $495,000 | 4 | 3 | 2,521 | 0.20 Acre |
| 7849 High Knoll Drive, Byron Center, MI, 49315 | $449,000 | 3 | 2 | 1,521 | 0.19 Acre |
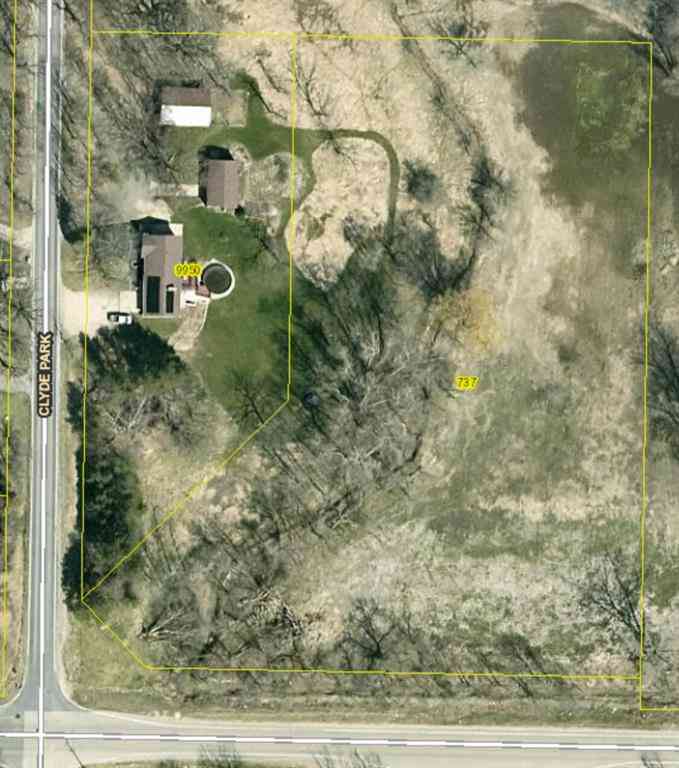
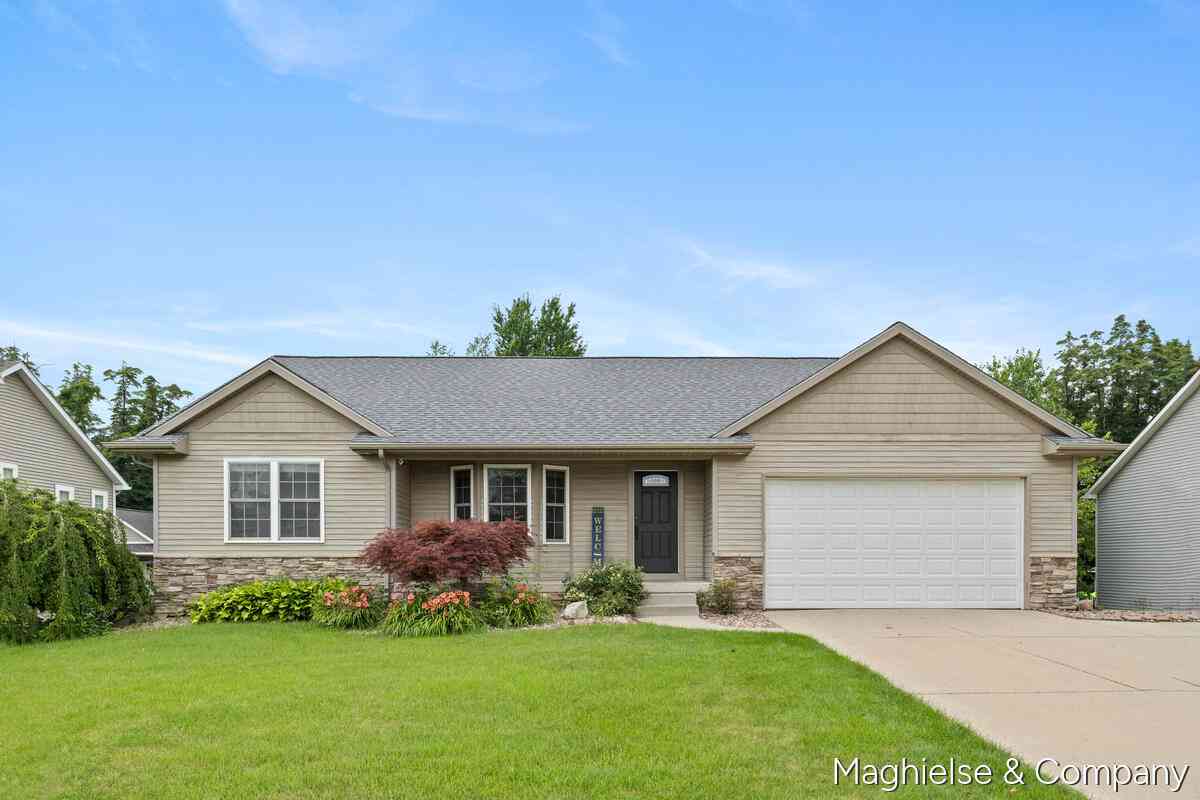
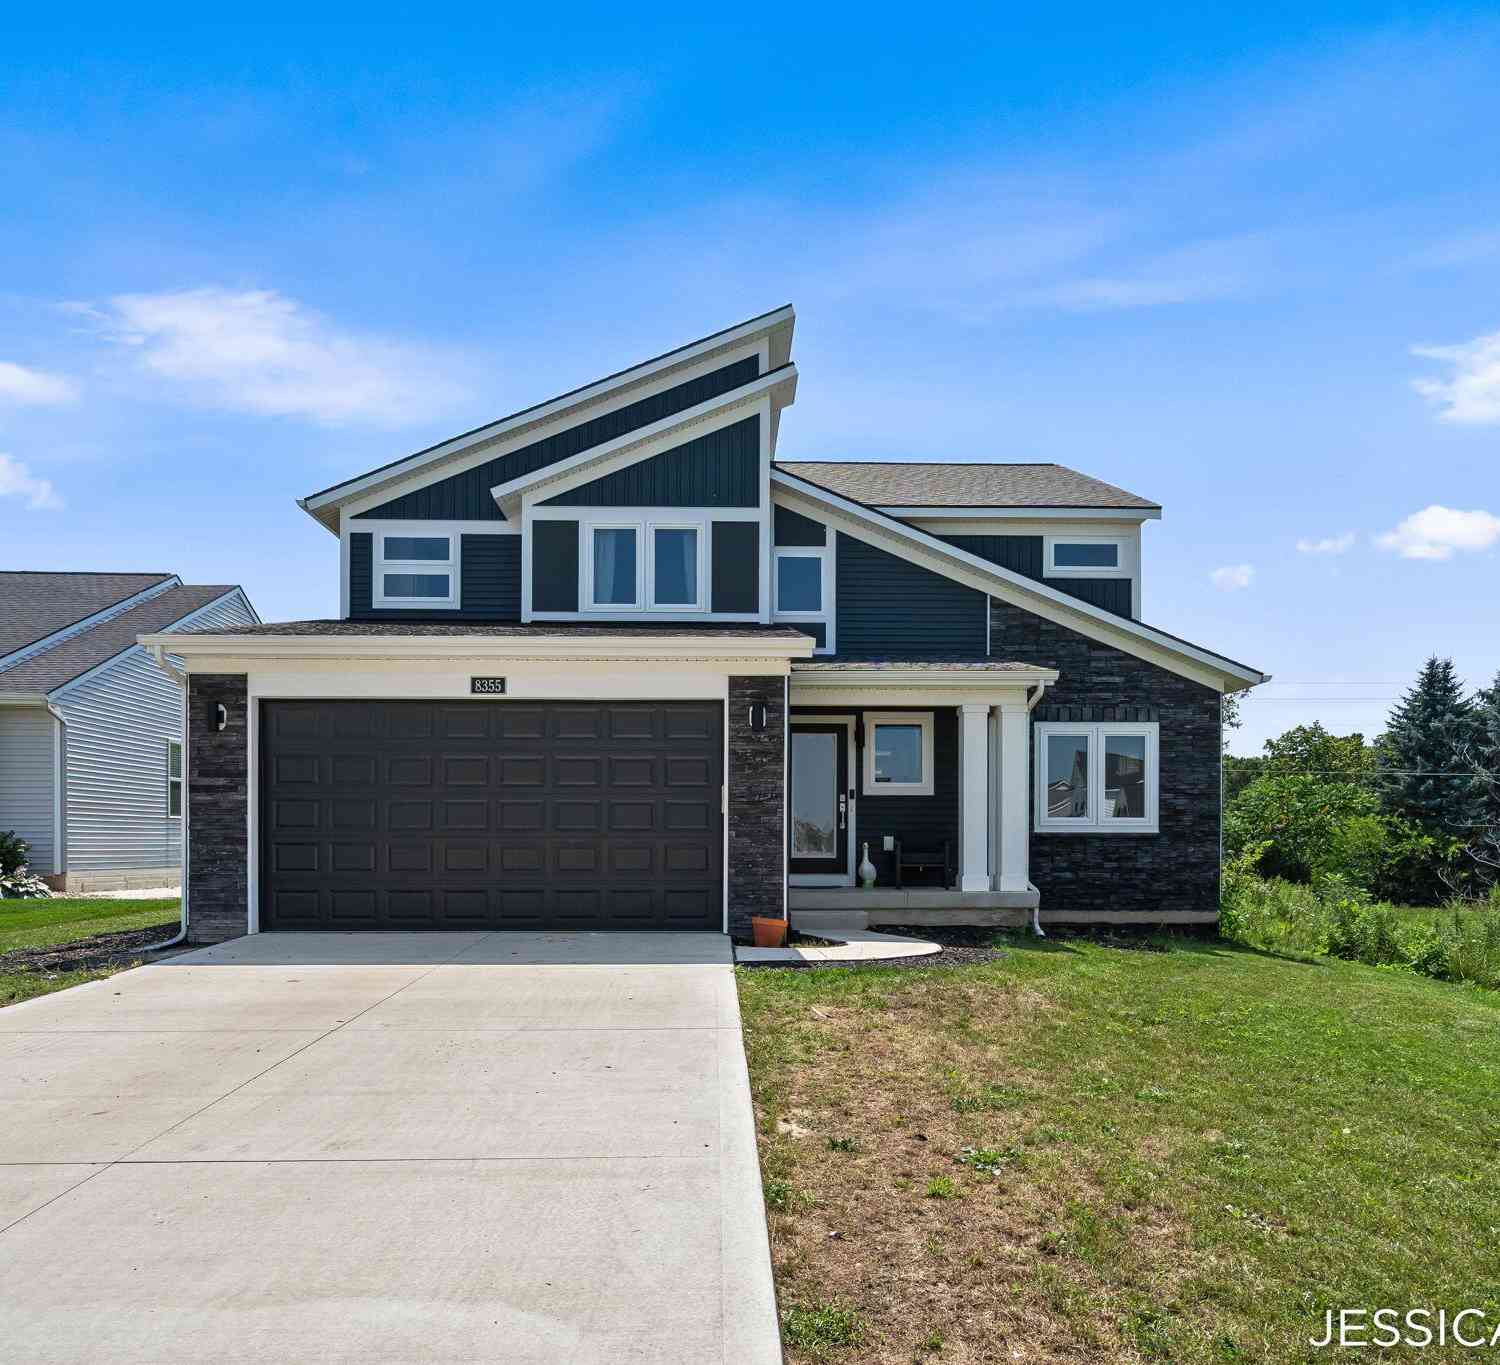
| 8355 Brickley Street, Byron Center, MI, 49315 | $549,900 | 5 | 4 | 2,870 | 0.31 Acre |
| 8297 Brickley Street, Byron Center, MI, 49315 | $670,000 | 4 | 4 | 2,916 | 0.33 Acre |
| 9269 Sedona Ridge Court, Byron Center, MI, 49315 | $1,399,000 | 5 | 5 | 5,272 | 1.73 Acres |
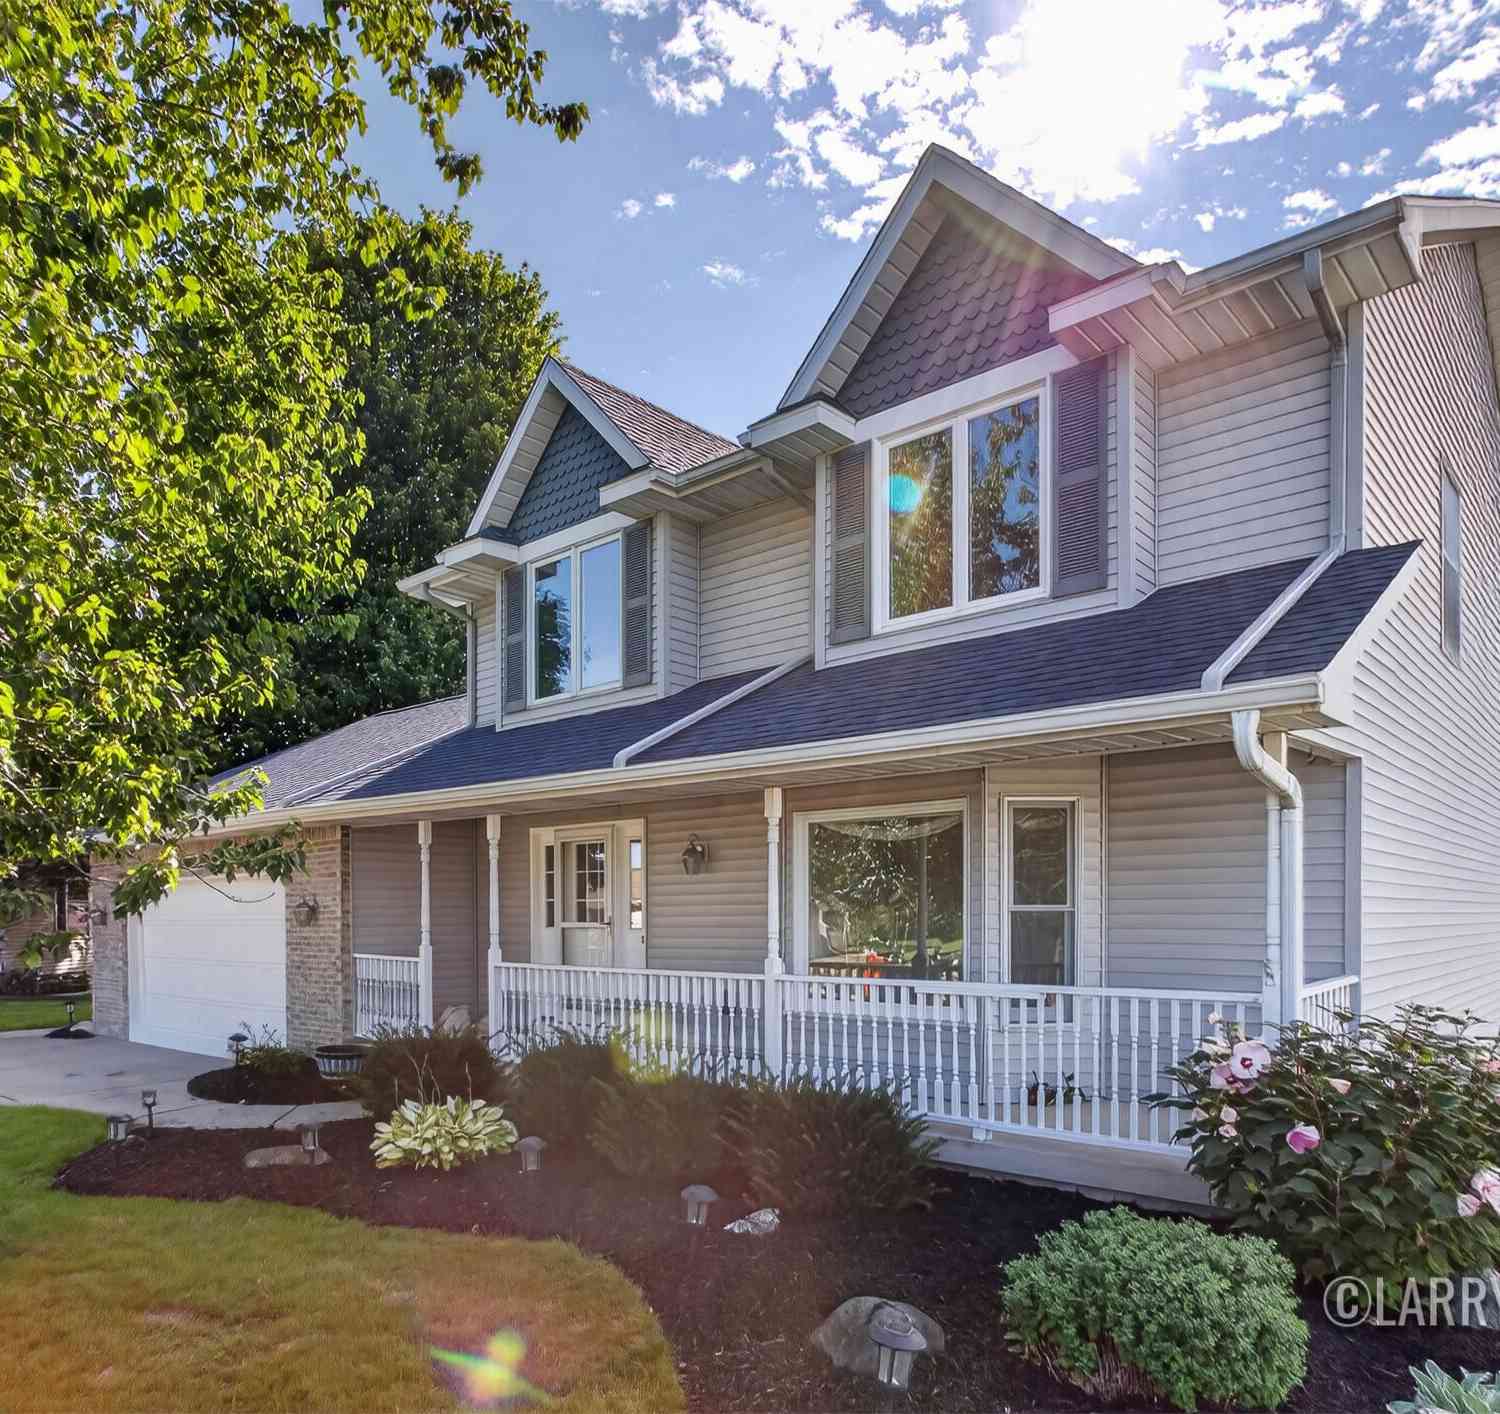
| 8153 Oldfield Court, Byron Center, MI, 49315 | $699,900 | 5 | 4 | 4,330 | 0.24 Acre |
| 9810 S Division Avenue, Byron Center, MI, 49315 | $599,900 | 3 | 3 | 2,030 | 3.67 Acres |
| 385 92nd Street, Byron Center, MI, 49315 | $349,900 | 4 | 2 | 1,463 | 0.73 Acre |
| 8353 Chesterton Drive, Byron Center, MI, 49315 | $339,900 | 3 | 2 | 2,126 | 0.34 Acre |
| 658 Painted Rock Drive, Byron Center, MI, 49315 | $449,000 | 4 | 3 | 2,303 | 0.32 Acre |
Similar Homes To 1721 Julienne Court
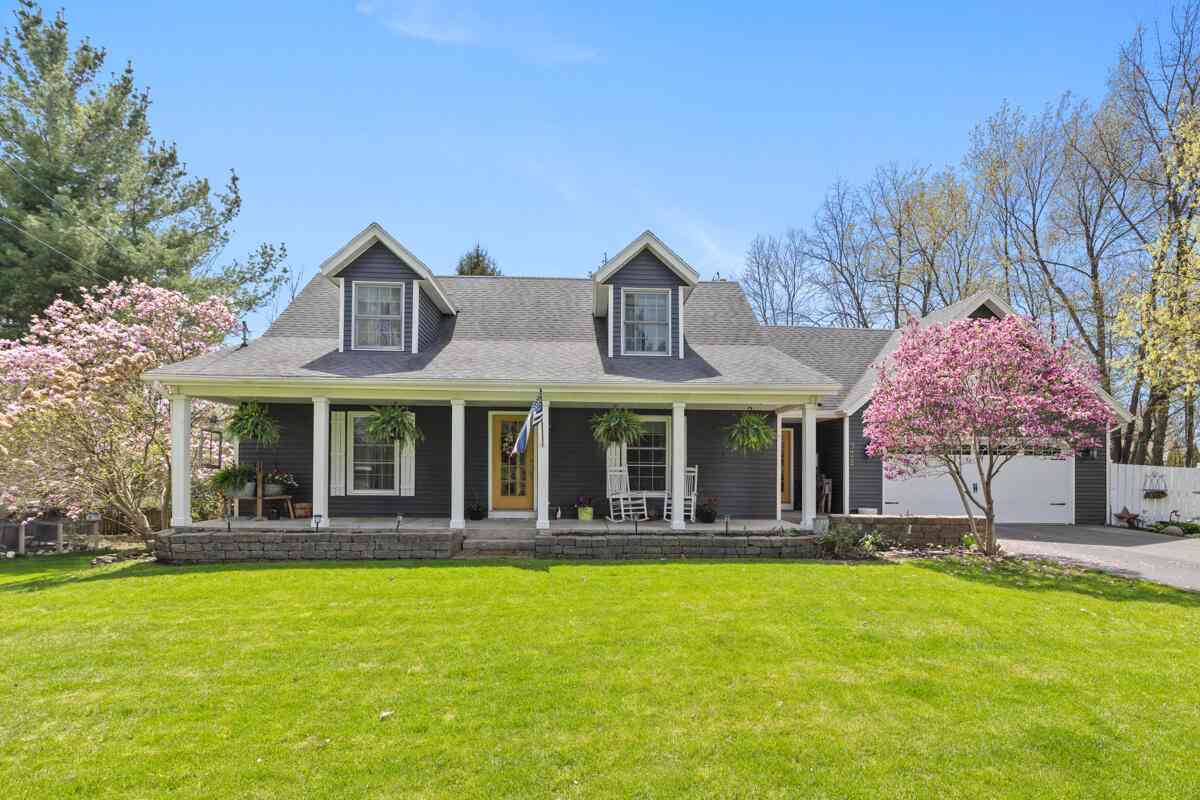
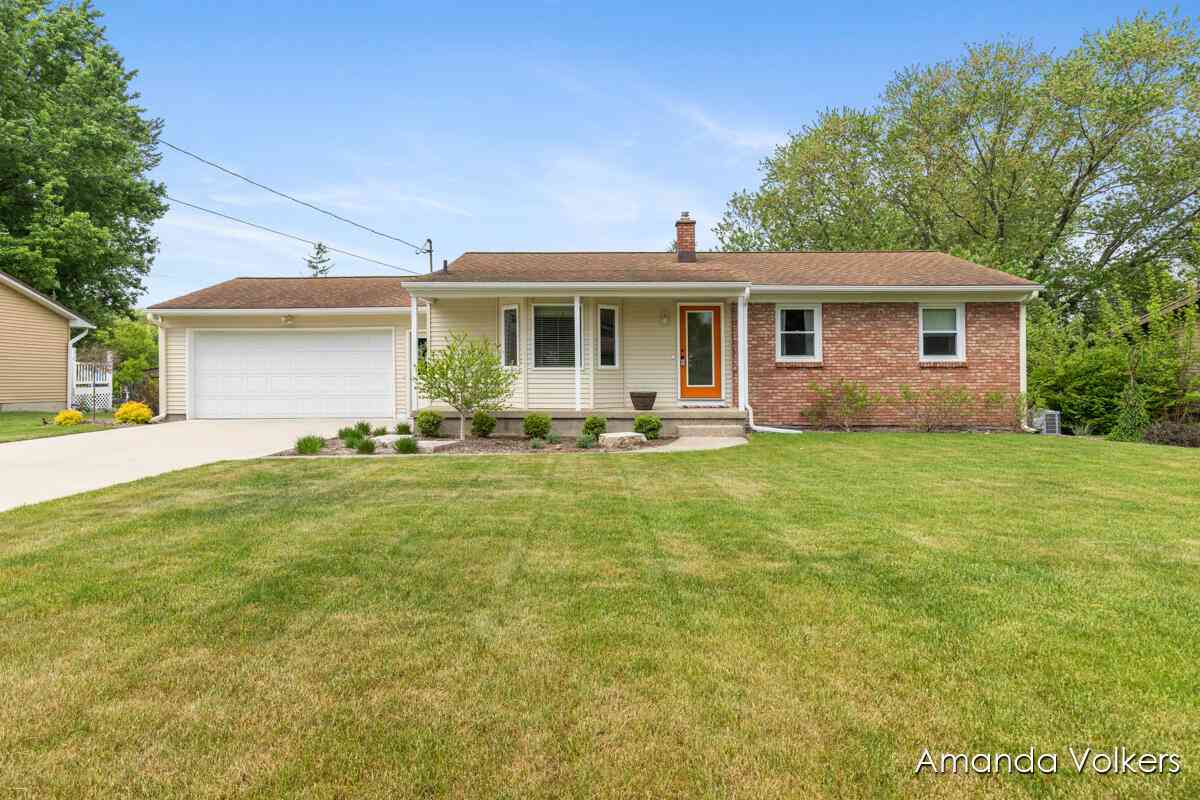
Nearby For Sale
ByOwner last updated this listing 09/01/2026 @ 02:54
More Cities with for Sale by Owner Homes
- Byron Center Homes For Sale By Owner
- Kentwood Homes For Sale By Owner
- Wyoming Homes For Sale By Owner
- Grandville Homes For Sale By Owner
- Dorr Homes For Sale By Owner
- Caledonia Homes For Sale By Owner
- Wayland Homes For Sale By Owner
- Jenison Homes For Sale By Owner
- Hudsonville Homes For Sale By Owner
- East Grand Rapids Homes For Sale By Owner
- Hopkins Homes For Sale By Owner
- Zeeland Homes For Sale By Owner
- Alto Homes For Sale By Owner
- Grand Rapids Homes For Sale By Owner
- Shelbyville Homes For Sale By Owner
- Middleville Homes For Sale By Owner
- Ada Homes For Sale By Owner
- Allendale Homes For Sale By Owner
- Hamilton Homes For Sale By Owner
- Marne Homes For Sale By Owner

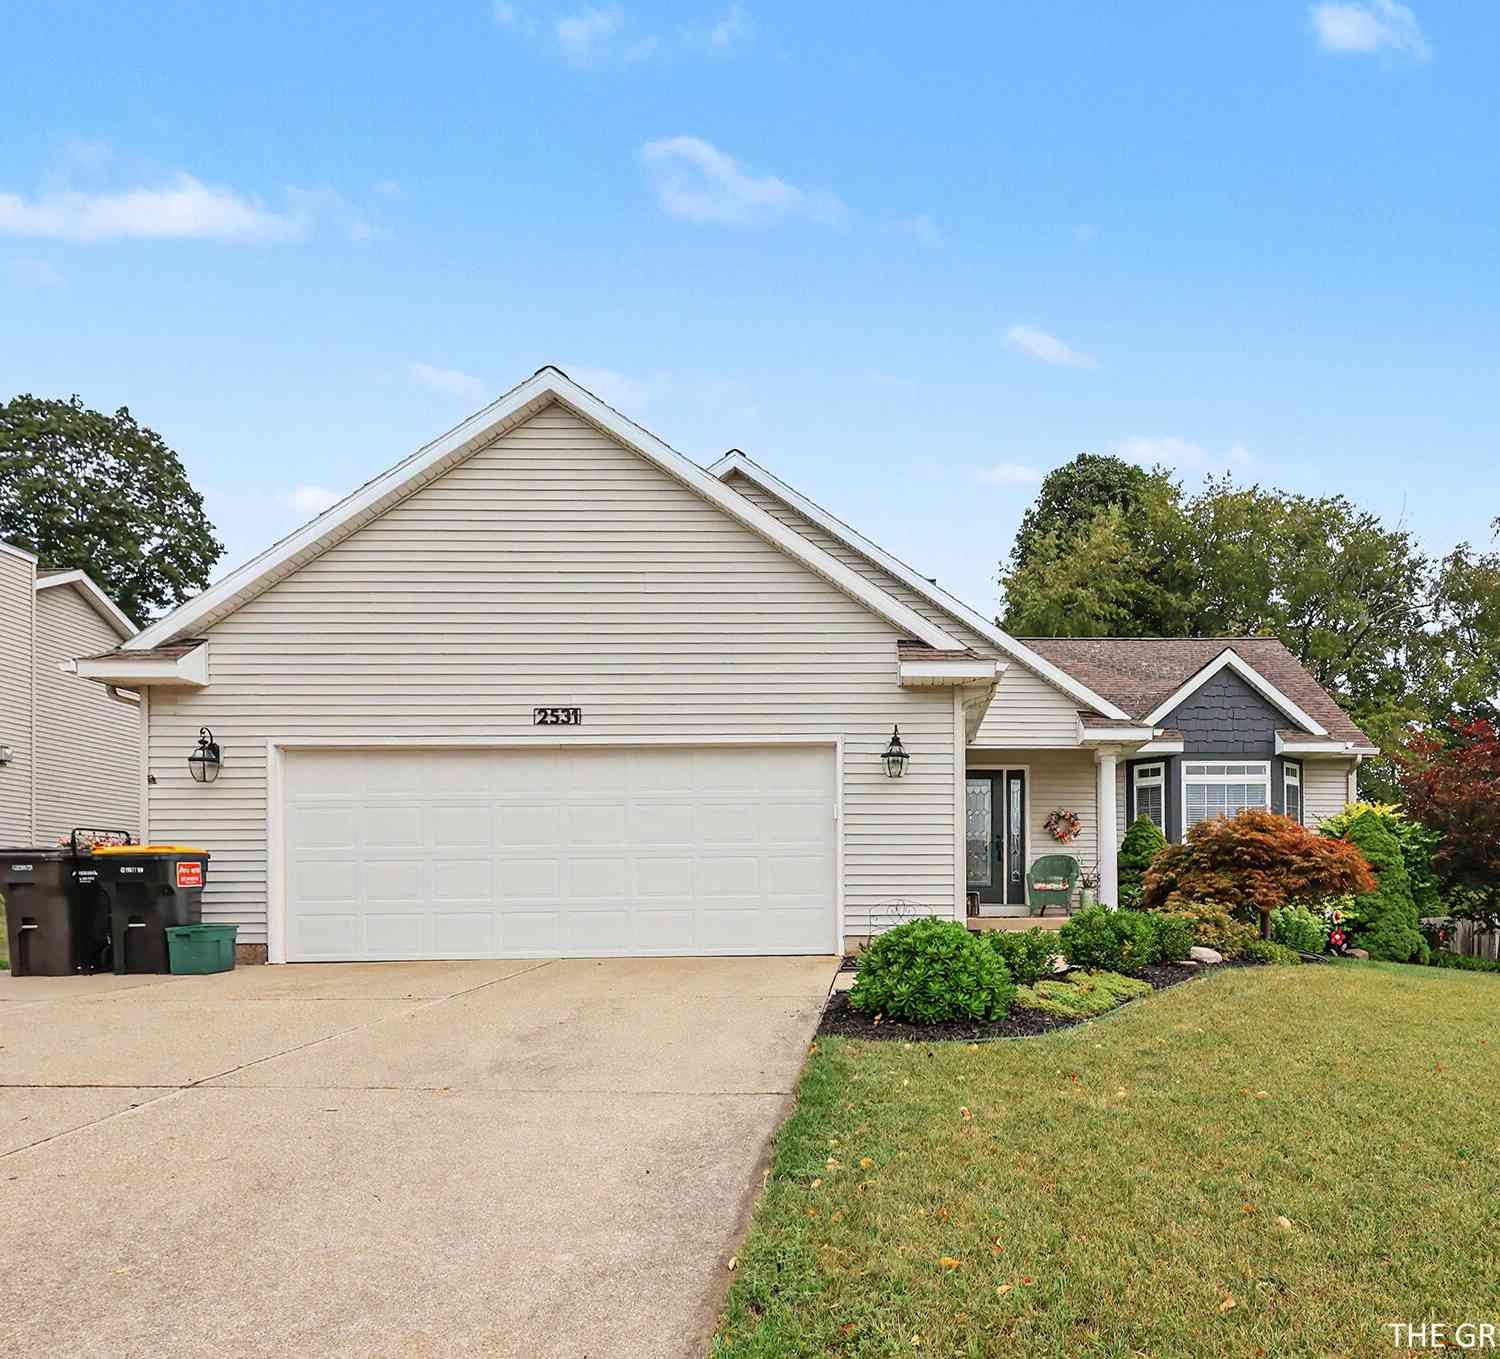
Homes around $549,900



Verify Your Email
Please enter the 6-digit verification code
sent to your email address.
Verify Your Phone Number
Please enter the 6-digit verification code
sent to your mobile phone.