
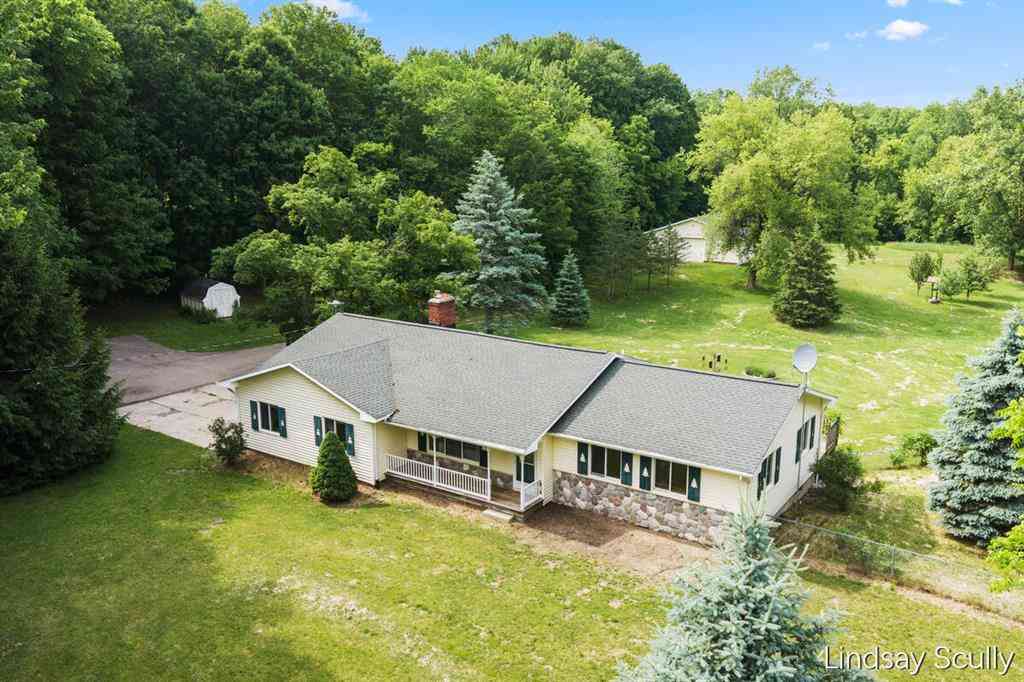
1525 104th Street Sw SW
Byron Center, Michigan 49315

 4
4
Bed
 2.5
2.5
Bath
 1,556
1,556Sqft
 9.93
9.93Acres(Lot)
Nestled on nearly 10 acres in the highly sought-after Byron Center School District, this exceptional 4-bedroom, 2.5-bath walkout ranch offers the perfect blend of privacy, recreation, and mechanical updates. Set on 9.93 picturesque acres featuring approximately 4 cleared acres and 6 wooded acres, the property is a nature lover's dream with private trails, abundant wildlife, a scenic pond, mature fruit and walnut trees, 30x40 outbuilding, 16x24 chicken coop, storage shed, hunting blind and endless opportunities for outdoor enjoyment. The welcoming interior features original hardwood floors and updated luxury vinyl plank flooring throughout much of the main level, solid wood doors, and a stunning fieldstone gas fireplace (can also be used as wood burning as well). The spacious kitchen offers

 Property Details
 Map
Map
 Map
Map
What's Nearby
Nearby Areas
 Features
-
Bedroom Information
Total Bedrooms: 4Bathroom Information
Total Baths: 2.5 Full Baths: 2 Half Baths: 1 -
Room Information
Total Rooms: 12 Porches: DeckInterior Features
Water Softener (owned) Basement Description: Finished,Walk-Out Access Fireplace: Yes Appliances: Dishwasher,Disposal,Dryer,Microwave,Range/Stove,Refrigerator,Washer -
Heating & Cooling
Cooling: Central Air Heating: Forced Air Heating Fuel: Natural GasFireplace
Other,Family RoomWater Heater
Natural Gas
-
Building Information
Year Built: 1973 Building Stories: 1 Story Fireplace: Other,Family Room Architecture: Ranch -
Exterior Features
Construction: Stone,Vinyl -
Utility Features
Sewer: Septic Tank (Existing) -
Water
Well (Existing) Water Heat: Natural Gas
-
Lot Information
Lot Size: 9.93 Lot Dimensions: 330 x 1287 Lot Features: Level,Wooded Frontage Feet: 330 Waterfront Description: Pond,Private Water Frontage -
Property Information
SQ ft: 1556 Financing: Cash,Conventional
-
Listing Price Information
Original List Price: $679,900 -
Listing Information
Possession: At Close Legal Description: SW 1/4 NW 1/4 EX W 330 FT & EX E 665 FT * SEC 35 T5N R12W 10.00 A.
-
Tax Information
Annual Tax: $4,834 Parcel Number: 412135100025 -
Possession
At Close -
Legal Information
Legal Description: Section: SW 1/4 NW 1/4 EX W 330 FT & EX E 665 FT * SEC 35 T5N R12W 10.00 A.
-
Parking Information
Has Garage: Yes Garage Description: Door Opener,Side Entrance,Attached -
Multi-Unit Information
Road Frontage: Paved
-
School Information
School District: Byron Center -
Fire Place Information
Fire Place: Yes Fire Place Location: Other,Family Room Fire Place Type: Gas -
Utility Information
Water: Well (Existing) Sewer: Septic Tank (Existing)
How much is this property worth?
Curious about this home's true market value? Use our free Home Evaluation Tool to instantly get a personalized Comparative Market Analysis (CMA) report. Make smarter, data-driven decisions before you buy.

Nearby Home Value
| Address | Estimate | Bed | Bath | Sq. Ft | Lot Size |
|---|---|---|---|---|---|
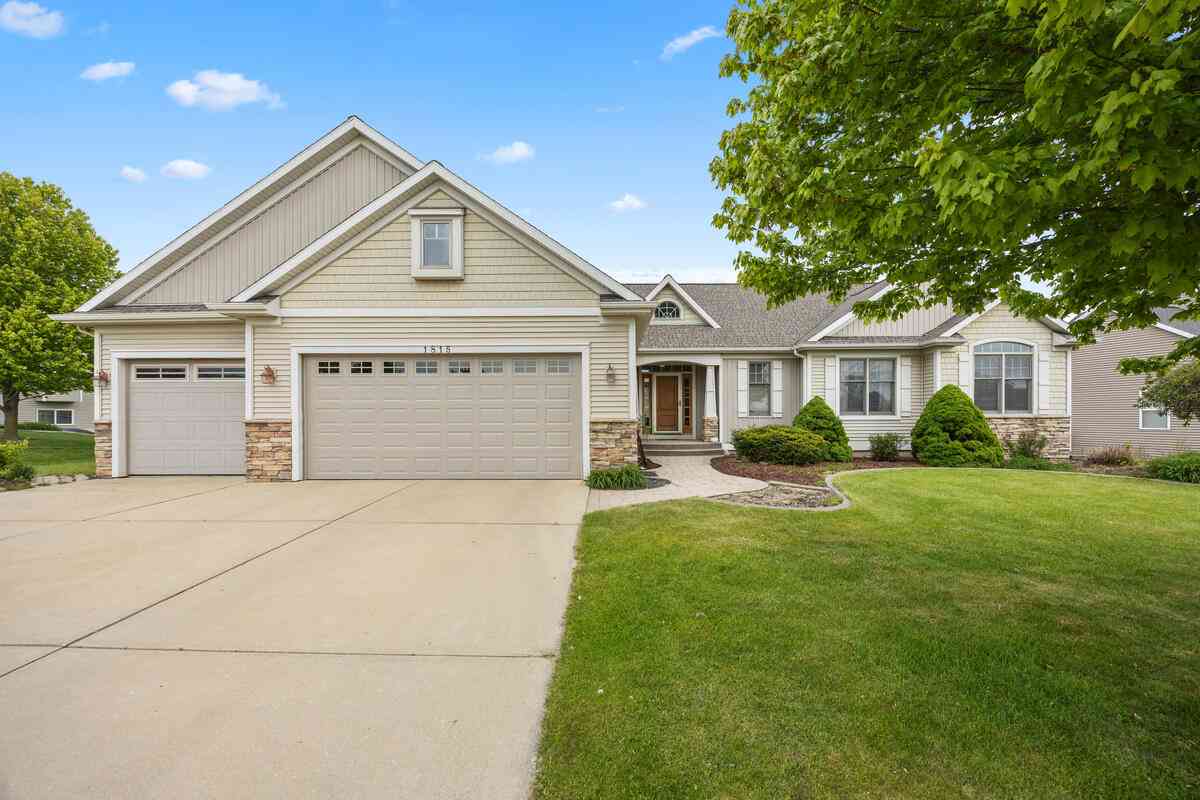

| 1857 Northfield Court S.., Byron Center, MI, 49315 | $719,900 | 3 | 2.5 | 1,951 | 0.29 Acre |
| 10785 Burlingame Avenue.., Byron Center, MI, 49315 | $775,000 | 9 | 3.5 | 2,500 | 1.65 Acres |
| 7769 Harmony Cove Court, Byron Center, MI, 49315 | $1,100,000 | 5 | 5 | 4,764 | 0.70 Acre |
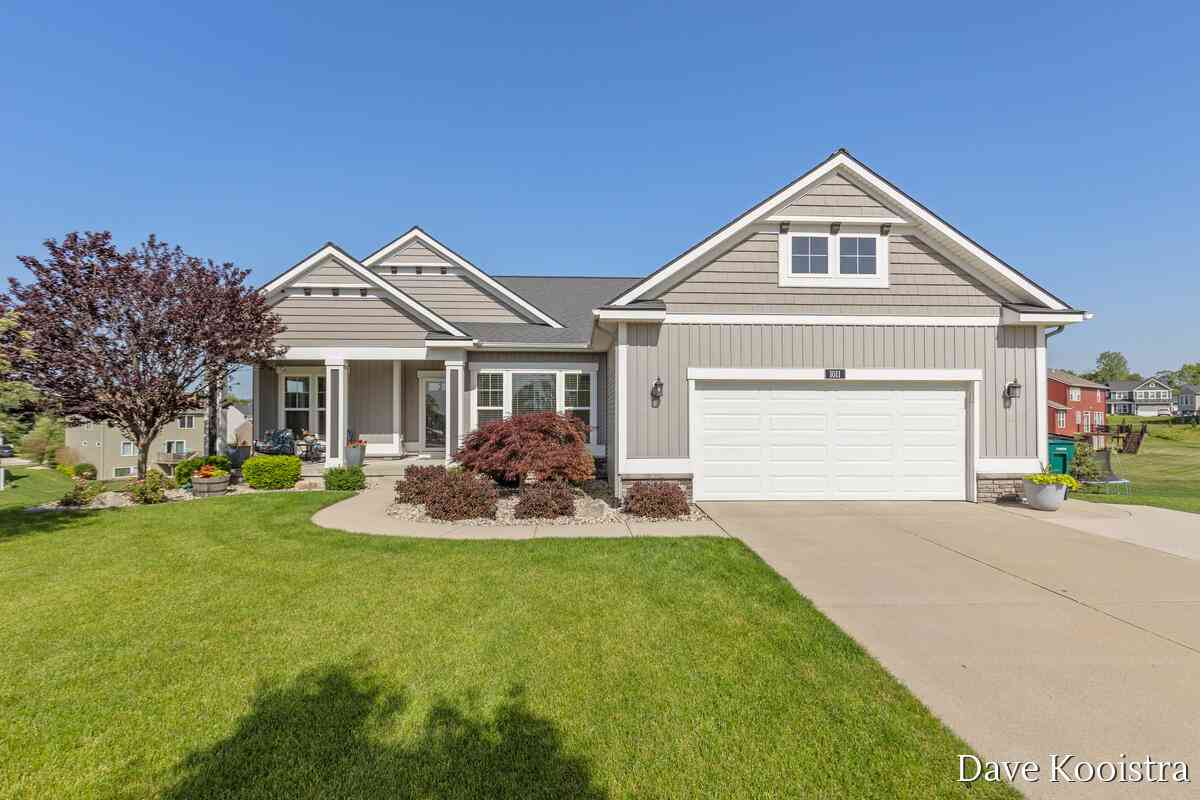
| 1011 Dreamfield Drive, Byron Center, MI, 49315 | $599,900 | 4 | 3 | 3,600 | 0.38 Acre |
| 8222 Brickley Street, Byron Center, MI, 49315 | $699,900 | 3 | 4 | 3,167 | 0.20 Acre |
| 1112 Arbor Meadow Drive, Byron Center, MI, 49315 | $470,000 | 4 | 3 | 2,521 | 0.20 Acre |
| 7849 High Knoll Drive, Byron Center, MI, 49315 | $449,000 | 3 | 2 | 1,521 | 0.19 Acre |
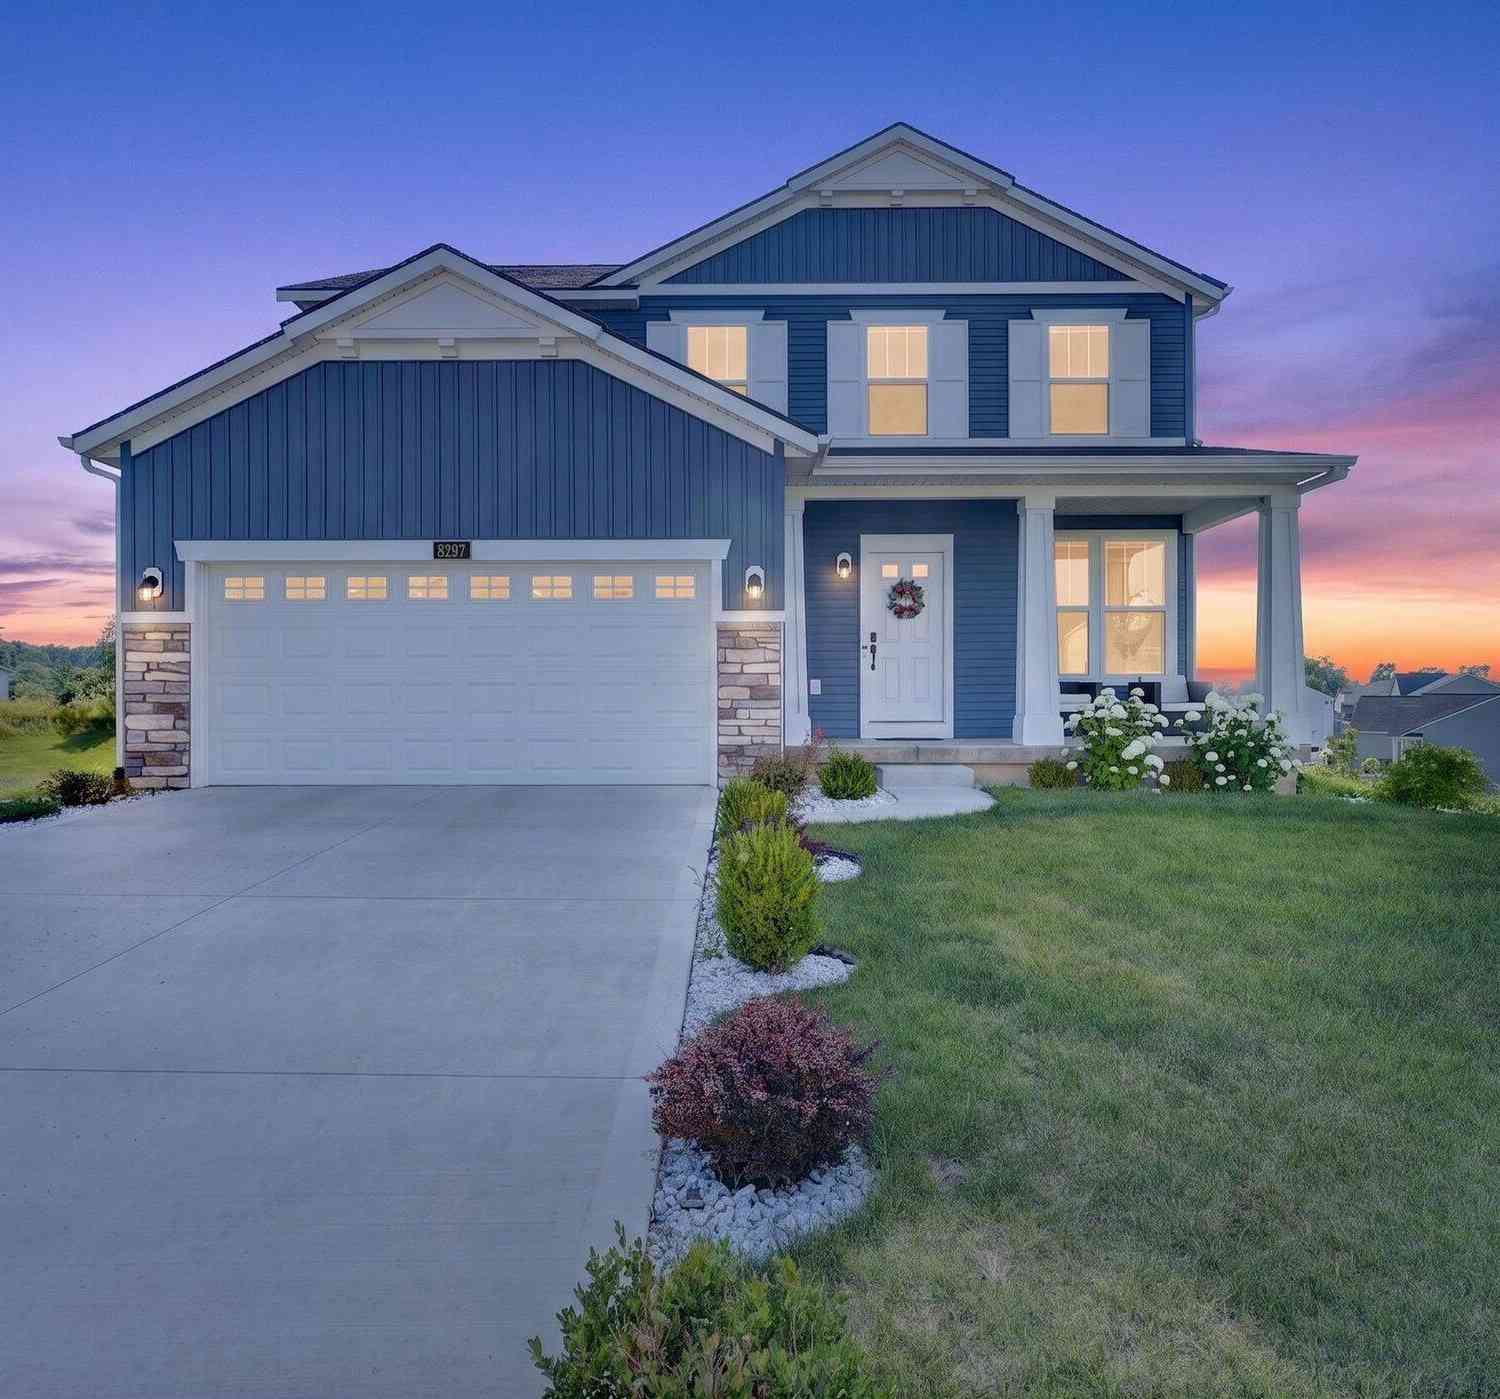
| 8297 Brickley Street, Byron Center, MI, 49315 | $660,000 | 4 | 4 | 2,916 | 0.33 Acre |
| 7552 Jamie Lane, Byron Center, MI, 49315 | $409,900 | 3 | 3 | 1,993 | 0.25 Acre |
| 599 Oldfield Drive, Byron Center, MI, 49315 | $500,000 | 5 | 4 | 2,801 | 0.25 Acre |
Similar Homes To 1525 104th Street Sw SW
Nearby For Sale
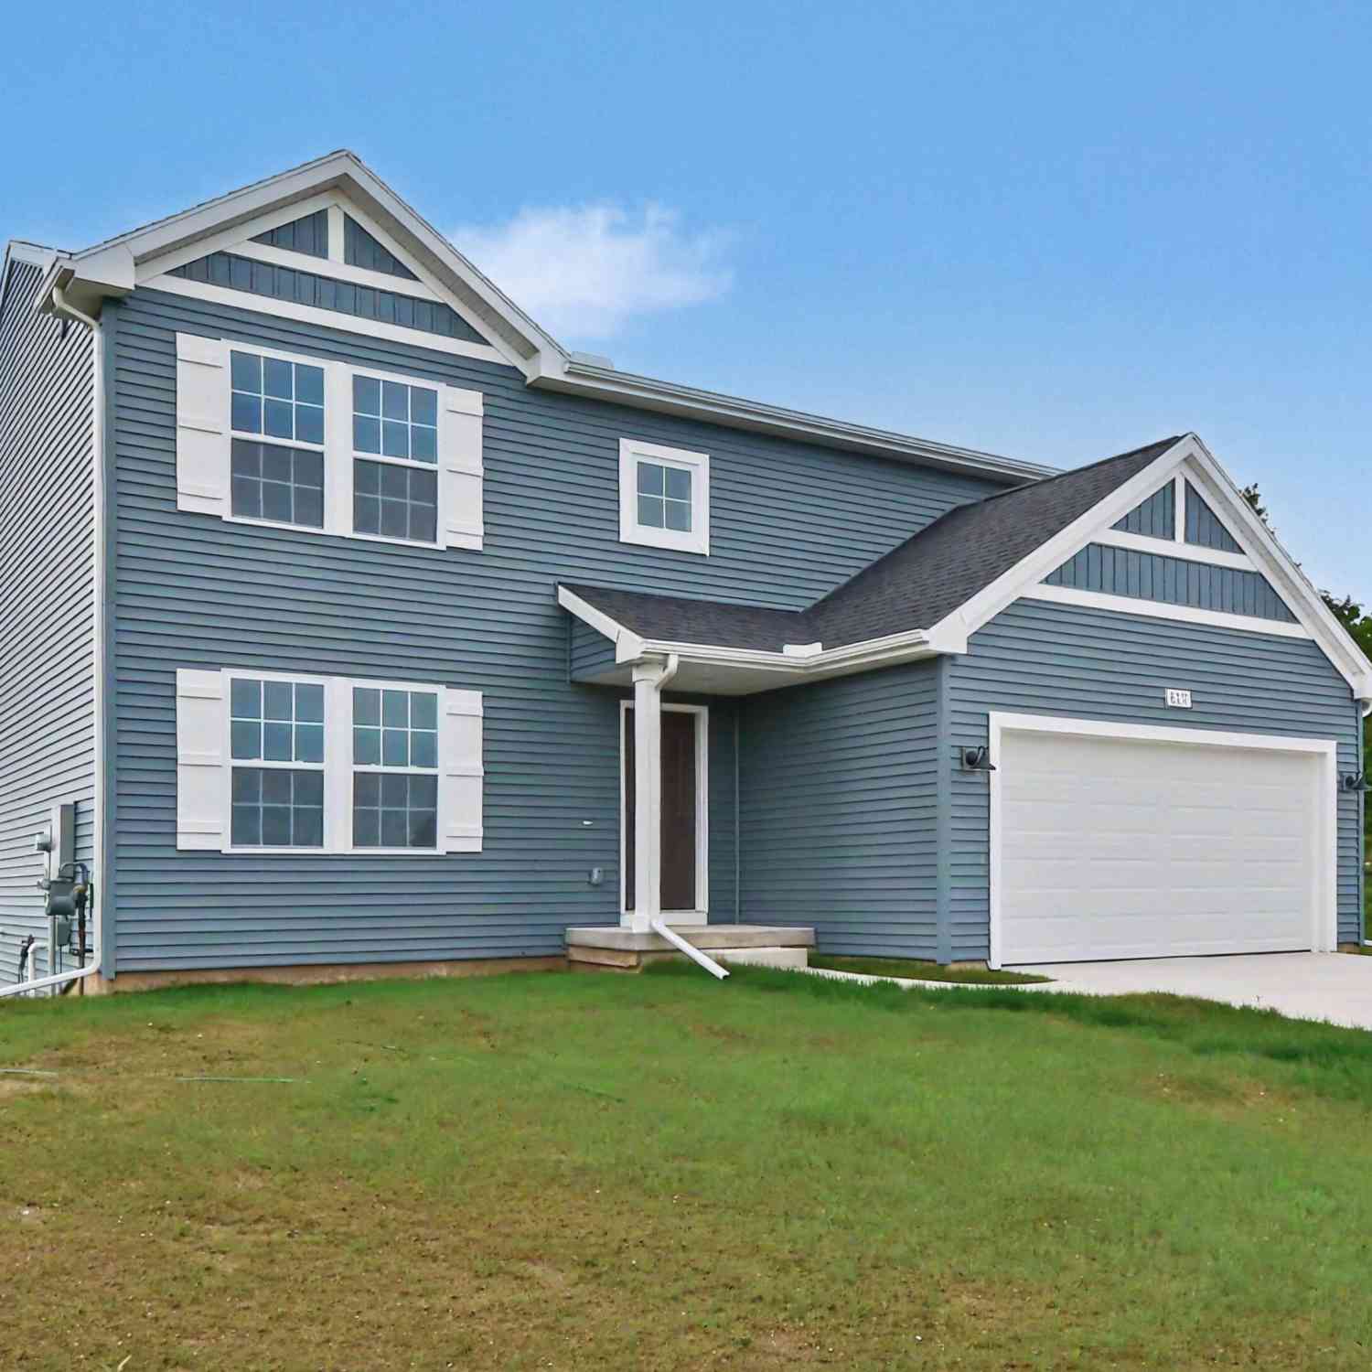
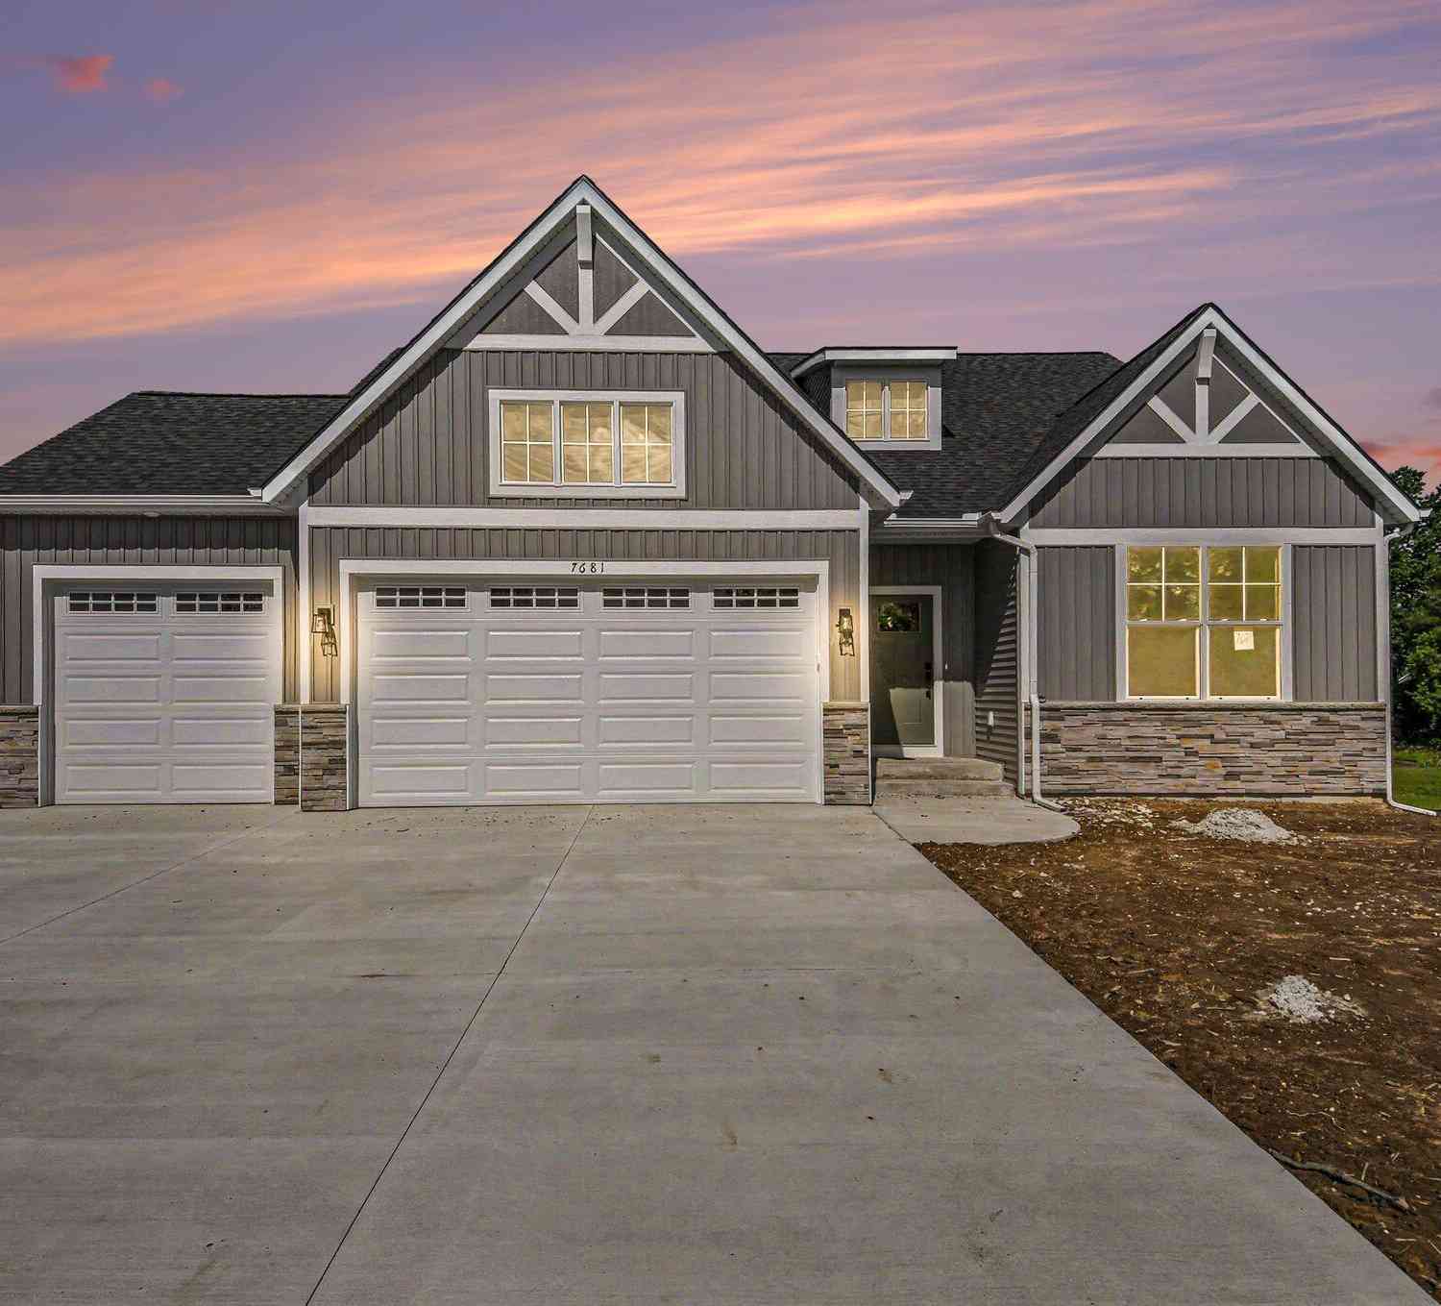

Disclosure: The accuracy of all information, regardless of source, is not guaranteed or warranted. All information should be independently verified. Any use of search facilities of data on the site, other than by a consumer looking to purchase real estate, is prohibited. IDX provided courtesy of Realcomp II Ltd., via ByOwner.com and REALCOMP, Copyright 2026 Realcomp II Ltd. Shareholders. REALTOR (R) licensed in the state of Michigan. The listing broker’s offer of compensation is made only to participants of the MLS where the listing is filed and to participants of any data share partner MLS.
ByOwner last updated this listing 10/06/2026 @ 11:09
More Cities with for Sale by Owner Homes
- Byron Center Homes For Sale By Owner
- Kentwood Homes For Sale By Owner
- Wyoming Homes For Sale By Owner
- Grandville Homes For Sale By Owner
- Dorr Homes For Sale By Owner
- Caledonia Homes For Sale By Owner
- Wayland Homes For Sale By Owner
- Jenison Homes For Sale By Owner
- Hudsonville Homes For Sale By Owner
- East Grand Rapids Homes For Sale By Owner
- Hopkins Homes For Sale By Owner
- Zeeland Homes For Sale By Owner
- Alto Homes For Sale By Owner
- Grand Rapids Homes For Sale By Owner
- Shelbyville Homes For Sale By Owner
- Middleville Homes For Sale By Owner
- Ada Homes For Sale By Owner
- Allendale Homes For Sale By Owner
- Hamilton Homes For Sale By Owner
- Marne Homes For Sale By Owner
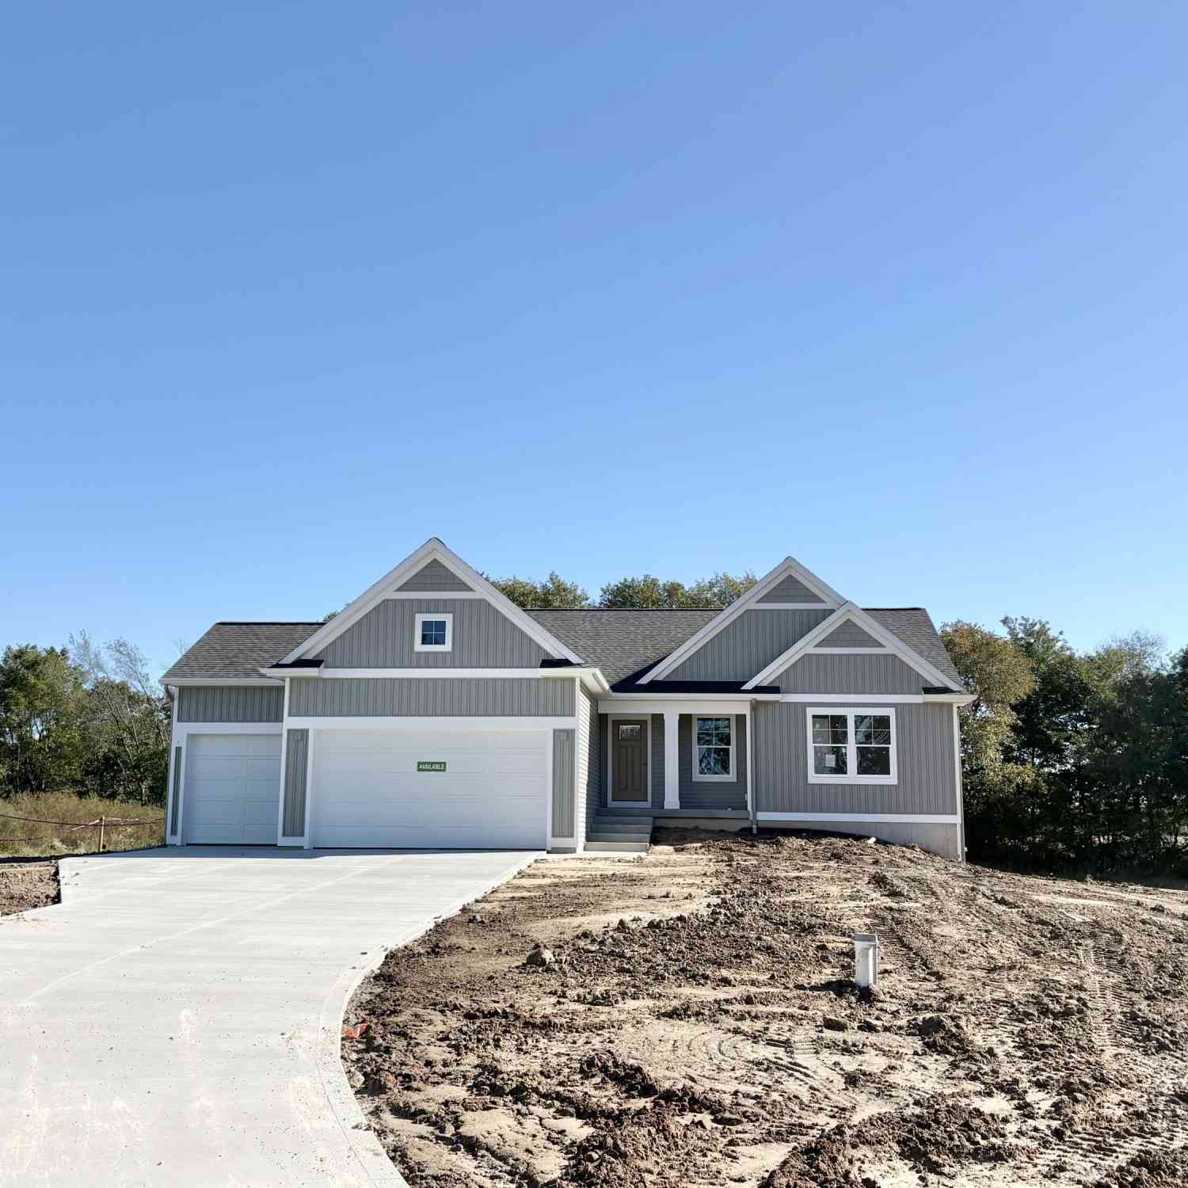
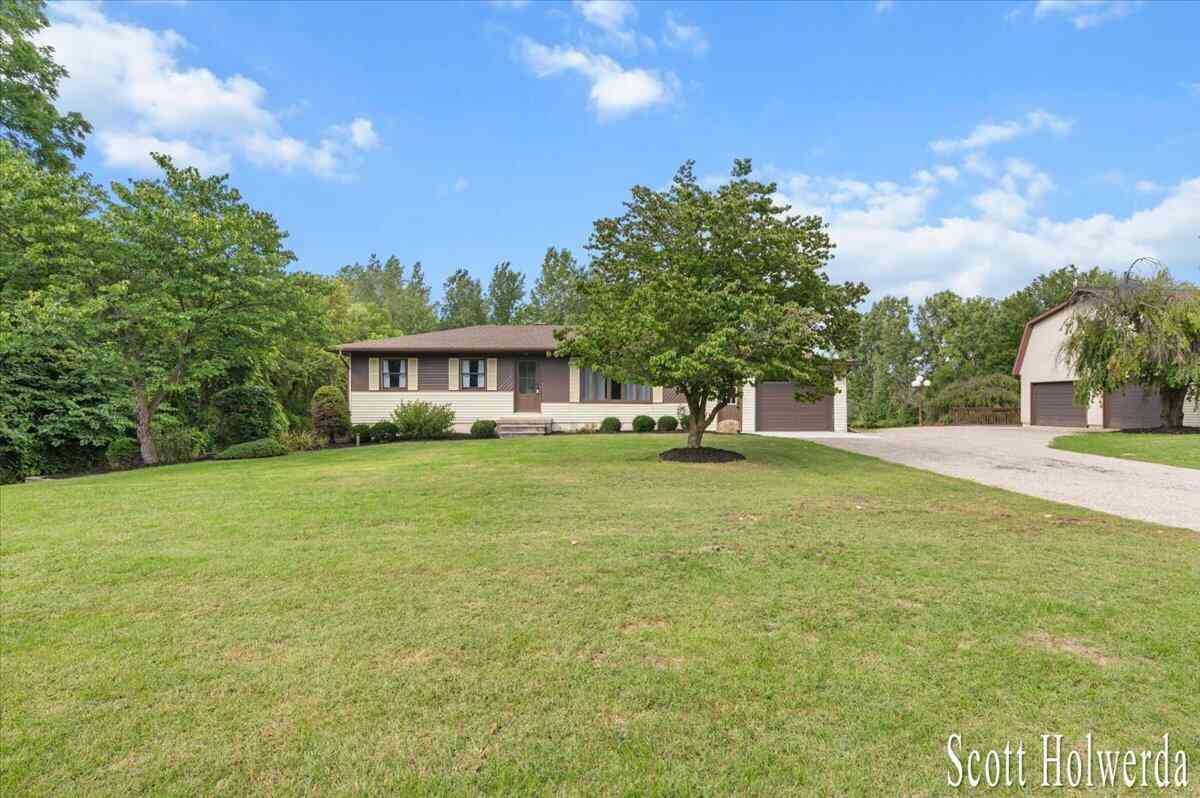
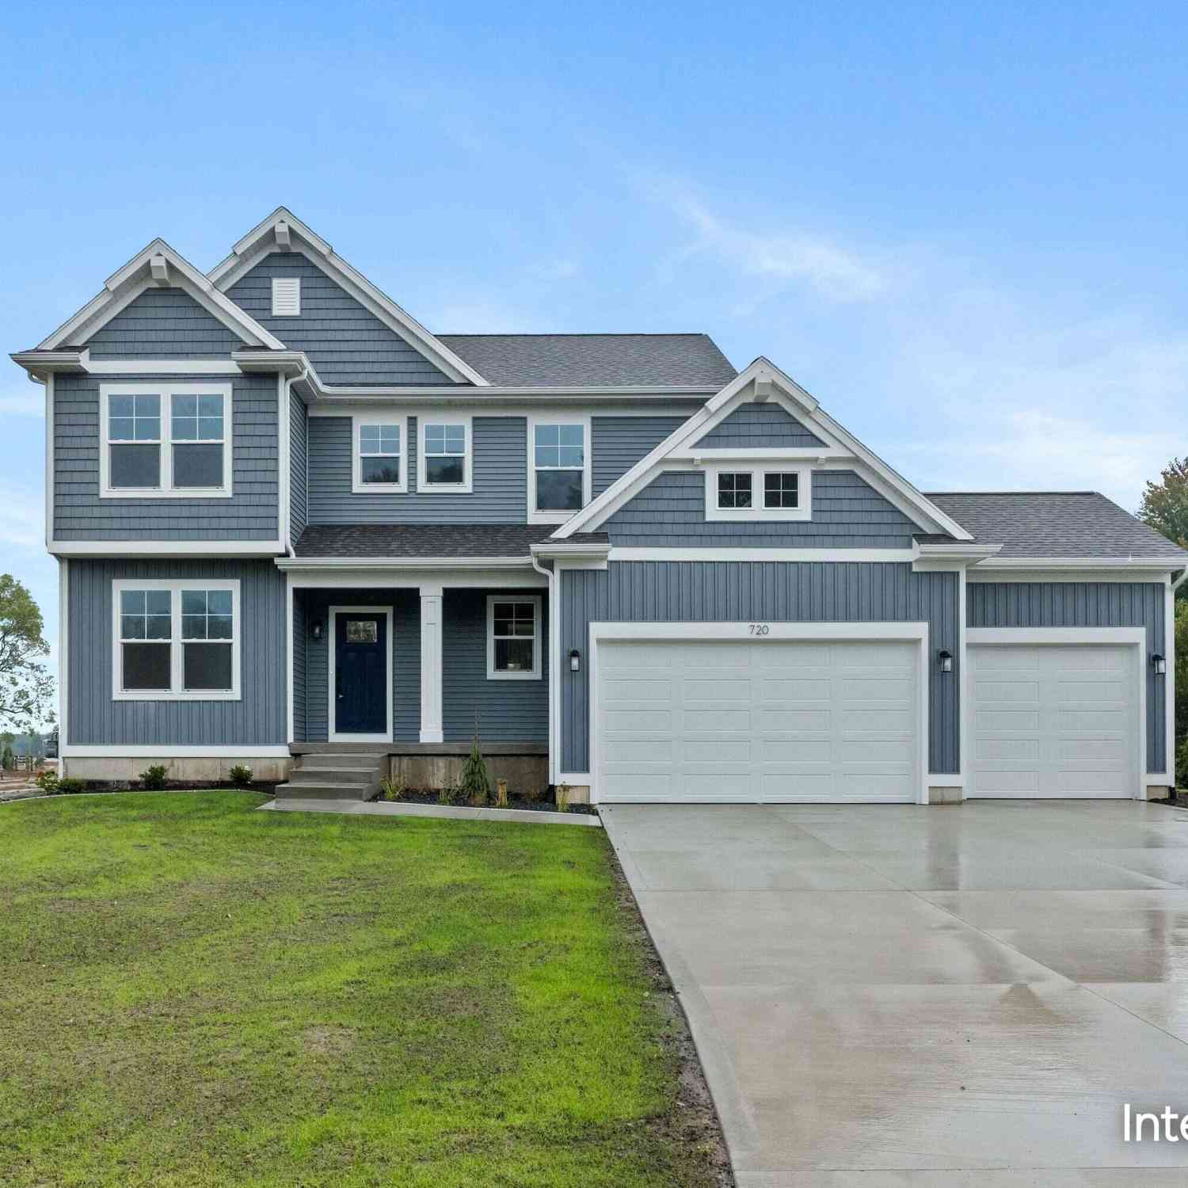
Homes around $630,500
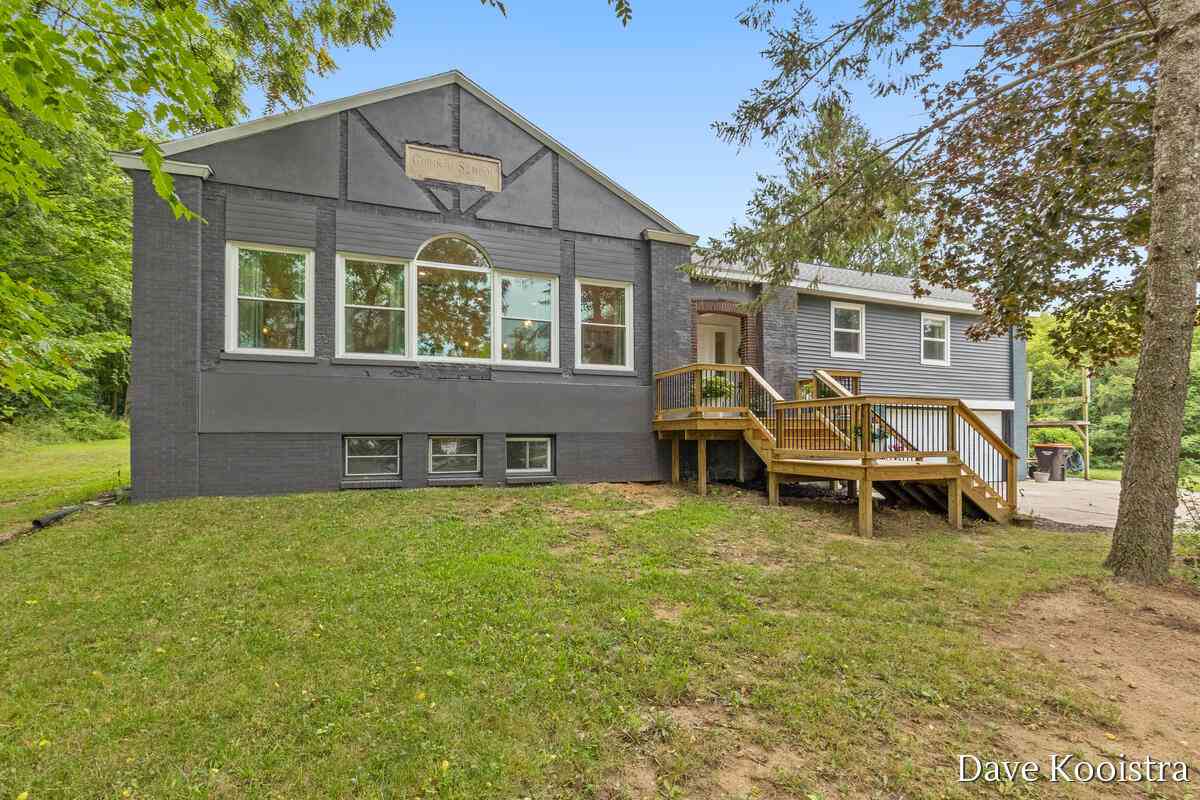
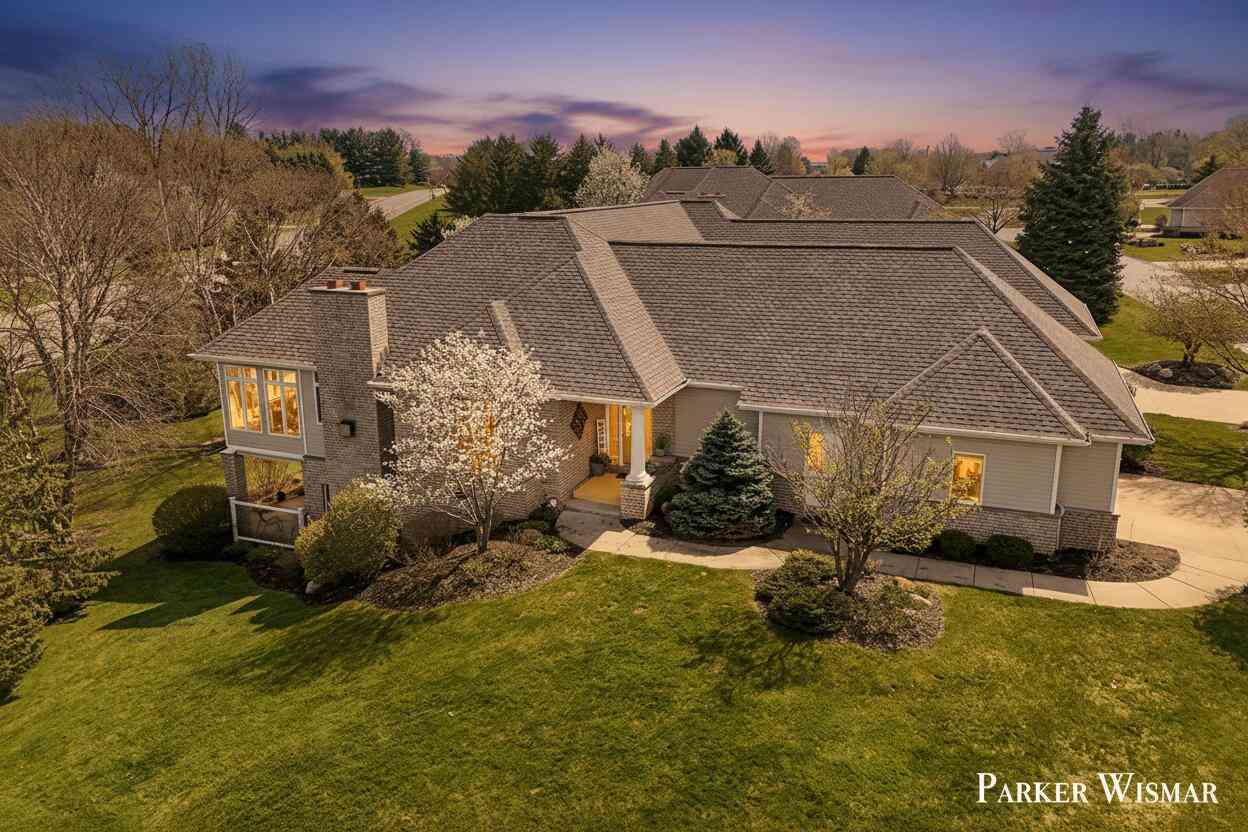




Verify Your Email
Please enter the 6-digit verification code
sent to your email address.
Verify Your Phone Number
Please enter the 6-digit verification code
sent to your mobile phone.