
1455 100th Street
Byron Center, MI 49315

 4
4
Bed
 2
2
Bath
 2,305
2,305Sqft
 5.30
5.30Acres(Lot)
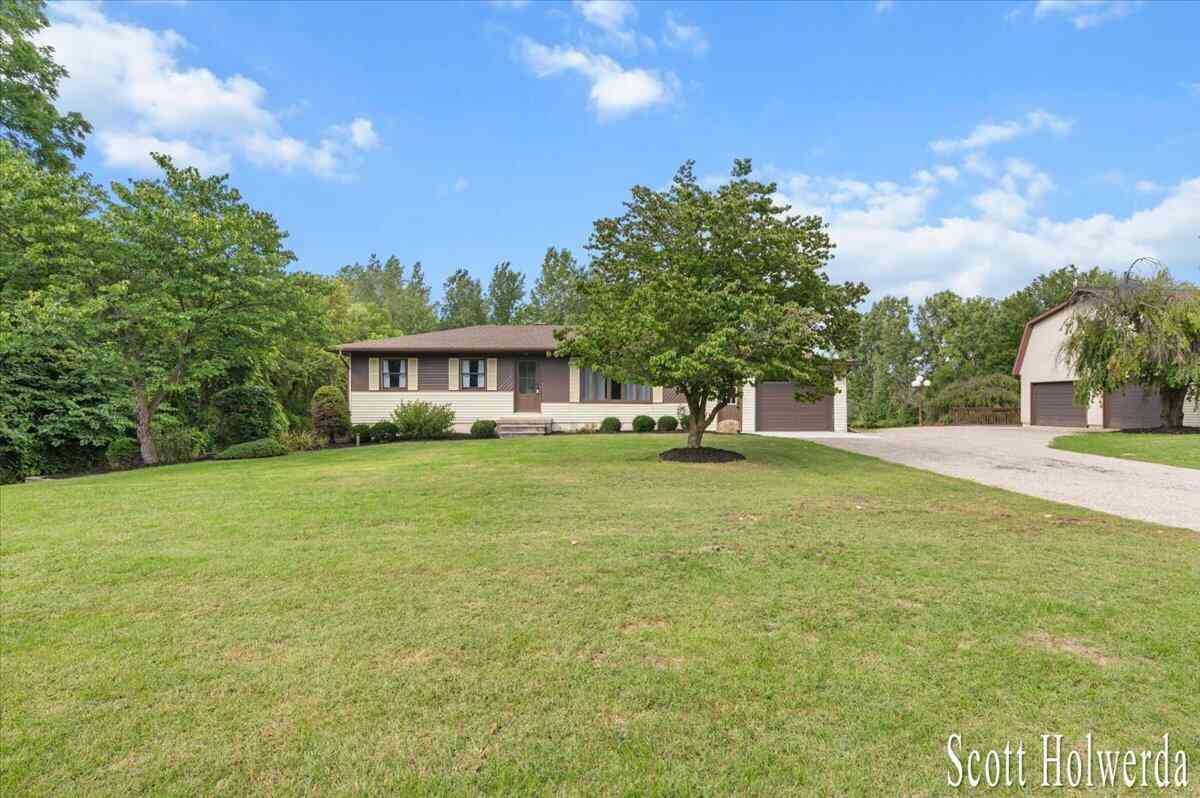
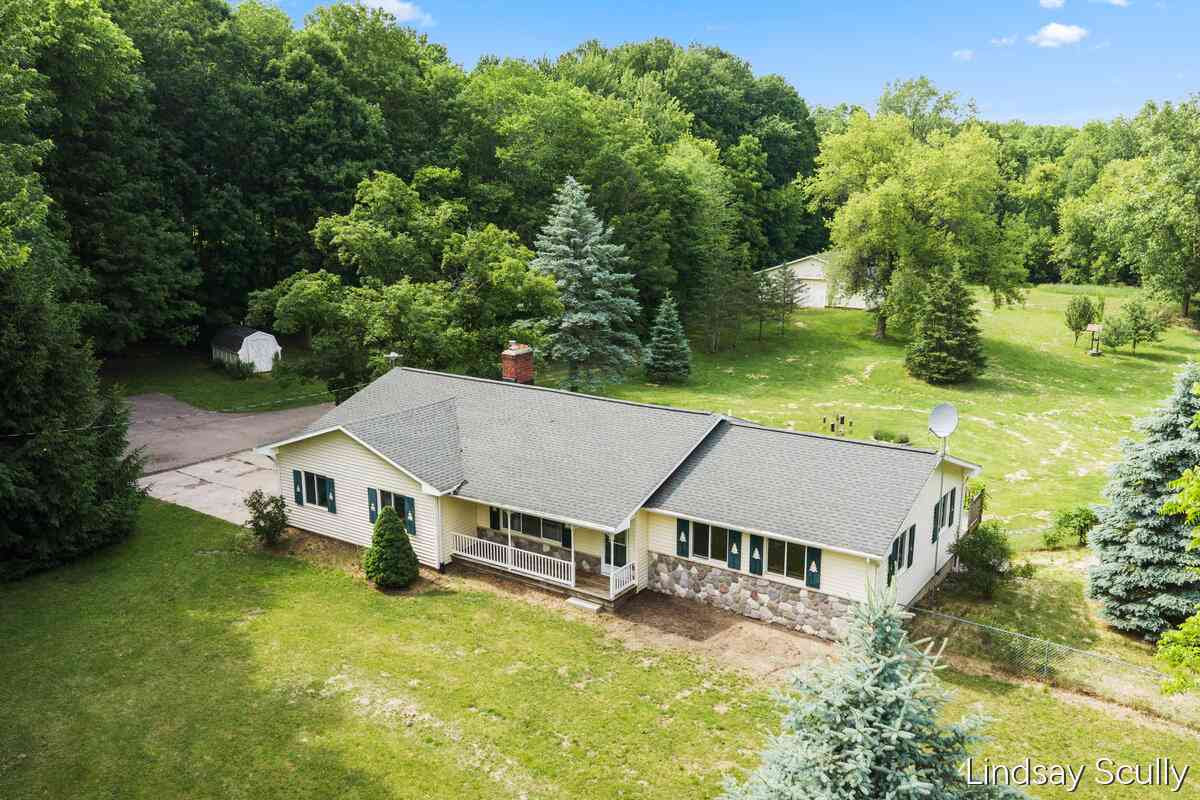
Welcome to your dream home located in Byron Center! This beautifully updated 4-bedroom, 2-bath residence is situated on over 5 acres, offering the perfect blend of modern comforts and natural beauty. Some key features include large main floor primary with walk-in closet, all new kitchen appliances, updated bathrooms with basement bathroom having in floor heat, a new roof and new flooring (excluding the charming original hardwood in the living room). The home offers a 4-season room which provides stunning views of your private acreage and pond, with wildlife sightings daily. Included with this property is a 2-story pole barn/garage and an additional storage shed, perfect for all your hobbies and projects. Conveniently located with easy access to US131 making commutes a breeze. Don't miss th

 Property Details
 Map
Map
 Map
Map
What's Nearby
Nearby Areas
 Features
-
Bedroom Information
Total Bedrooms: 4 Window Feature: Insulated Windows, Window TreatmentsBathroom Information
Total Baths: 2 Full Baths: 2Water/Sewer
Water BodyName: Pond Sewer: Septic TankRoom Information
Other Rooms: 7 -
Flooring Information
Carpet, Tile, Vinyl, Wood -
Roofing Information
Asphalt, Shingle -
Interior Features
Ceiling Fan(s), Garage Door Opener, Eat-in Kitchen Roof: Asphalt, Shingle Appliances: Dishwasher, Dryer, Microwave, Oven, Range, Refrigerator, Washer, Water Softener Owned Laundry Features: Gas Dryer Hookup, Laundry Room, Lower Level, Sink, Washer Hookup -
Heating & Cooling
Heating: Forced Air Cooling: Central Air Water front: Yes WaterSource: Private Water, Well -
Fireplace
Number of Fireplaces: 0 Fireplace Features: 0
-
Building Information
Year Built: 1964 Construction Materials: Aluminum Siding Basement: Walk-Out Access Roof: Asphalt, Shingle -
Exterior Features
OtherPorch: Deck, Patio -
Road Types
Paved -
Accessibility Features
Rocker Light SwitchesLaundry Features
Gas Dryer Hookup, Laundry Room, Lower Level, Sink, Washer HookupPatio And Porch
Deck, Patio
-
Lot Information
Lot Dimensions: Irreg Lot Description: Recreational, Wetland Area, Rolling Hills Lot Size Area: 5.3 Acres Lot Square Feet: 230,868 Waterfront: Pond Stories: 1 Main Square Feet: 2305Property Information
Property Type: Residential Sub Type: Single Family Residence Style: Ranch SQ ft (Living Area): 2,305 Construction Materials: Aluminum Siding Property Age: 62
-
Listing Price Information
Listing Id: 26045406 ist Price: $649,000 List Price Tot SqFt: $282 Listing Terms Cash, FHA, VA Loan, Rural Development, Conventional -
Listing Information
Possession: Close Of Escrow
-
Tax Information
Parcel Number: 41-21-26-300-017 Annual Tax: $2,840 Tax Year: 2026 Taxes: S 208 FT OF W 100 FT OF E 298 FT OF W 1/2 SW 1/4 ALSO E 198 FT OF THAT PART OF W 1/2 SW 1/4 LYING SLY OF SLY LINE OF CONRAIL RR R/W /100 FT WIDE/ * SEC 26 T5N R12W 5.98 A.
-
Parking Information
# of Garage Spaces: 3 Has Garage: Yes Attached Garage: Yes Garage Faces Side, Garage Faces Front, Garage Door Opener, Attached
-
School Information
Senior High School District: Byron Center -
Utility Information
Phone Available, Natural Gas Available, Electricity Available, Cable Available, Natural Gas Connected -
Location Information
Direction: north side of 100th between Clyde Park and Burlingame
How much is this property worth?
Curious about this home's true market value? Use our free Home Evaluation Tool to instantly get a personalized Comparative Market Analysis (CMA) report. Make smarter, data-driven decisions before you buy.

Nearby Home Value
| Address | Estimate | Bed | Bath | Sq. Ft | Lot Size |
|---|---|---|---|---|---|
| 1112 Arbor Meadow Drive, Byron Center, MI, 49315 | $495,000 | 4 | 3 | 2,521 | 0.20 Acre |
| 7849 High Knoll Drive, Byron Center, MI, 49315 | $449,000 | 3 | 2 | 1,521 | 0.19 Acre |
| 8355 Brickley Street, Byron Center, MI, 49315 | $549,900 | 5 | 4 | 2,870 | 0.31 Acre |
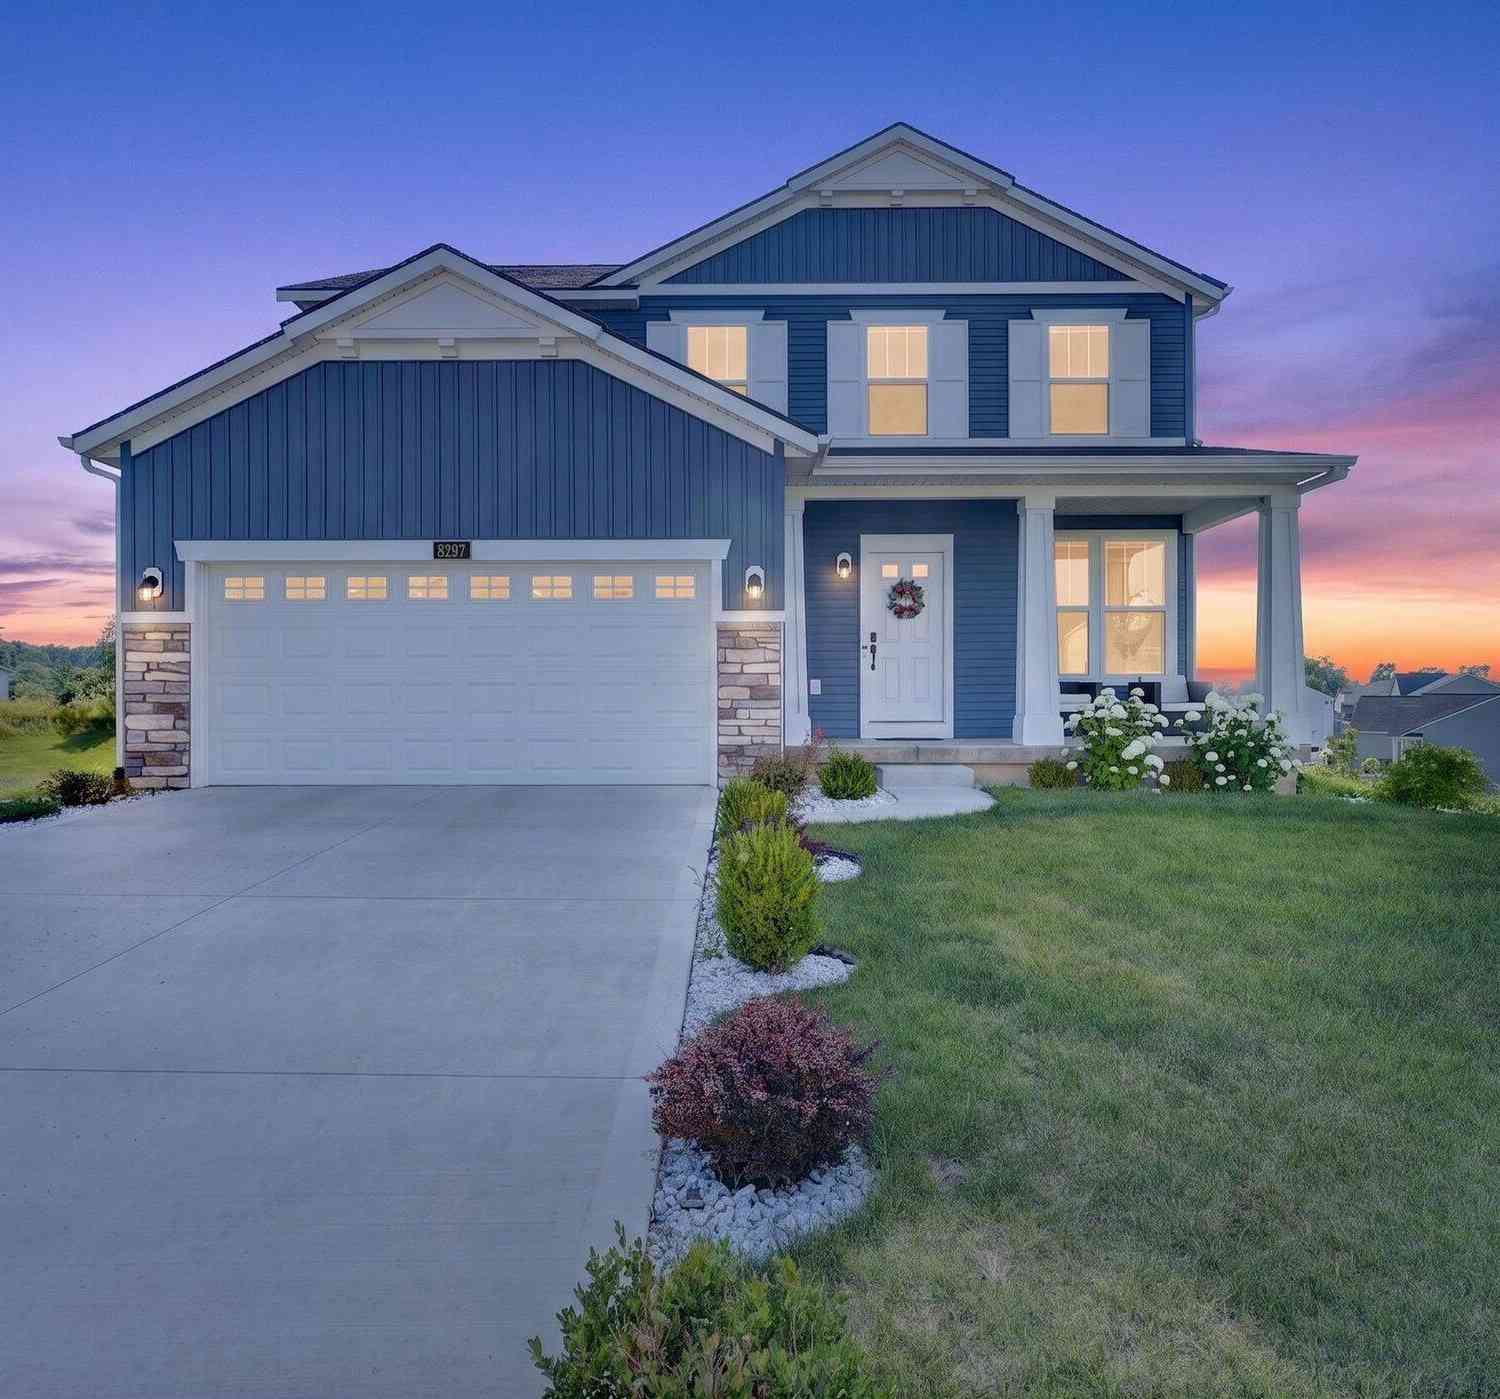
| 8297 Brickley Street, Byron Center, MI, 49315 | $670,000 | 4 | 4 | 2,916 | 0.33 Acre |
| 9269 Sedona Ridge Court, Byron Center, MI, 49315 | $1,399,000 | 5 | 5 | 5,272 | 1.73 Acres |
| 8153 Oldfield Court, Byron Center, MI, 49315 | $699,900 | 5 | 4 | 4,330 | 0.24 Acre |
| 9810 S Division Avenue, Byron Center, MI, 49315 | $599,900 | 3 | 3 | 2,030 | 3.67 Acres |
| 385 92nd Street, Byron Center, MI, 49315 | $349,900 | 4 | 2 | 1,463 | 0.73 Acre |
| 8353 Chesterton Drive, Byron Center, MI, 49315 | $339,900 | 3 | 2 | 2,126 | 0.34 Acre |
| 658 Painted Rock Drive, Byron Center, MI, 49315 | $449,000 | 4 | 3 | 2,303 | 0.32 Acre |
Similar Homes To 1455 100th Street
Nearby For Sale
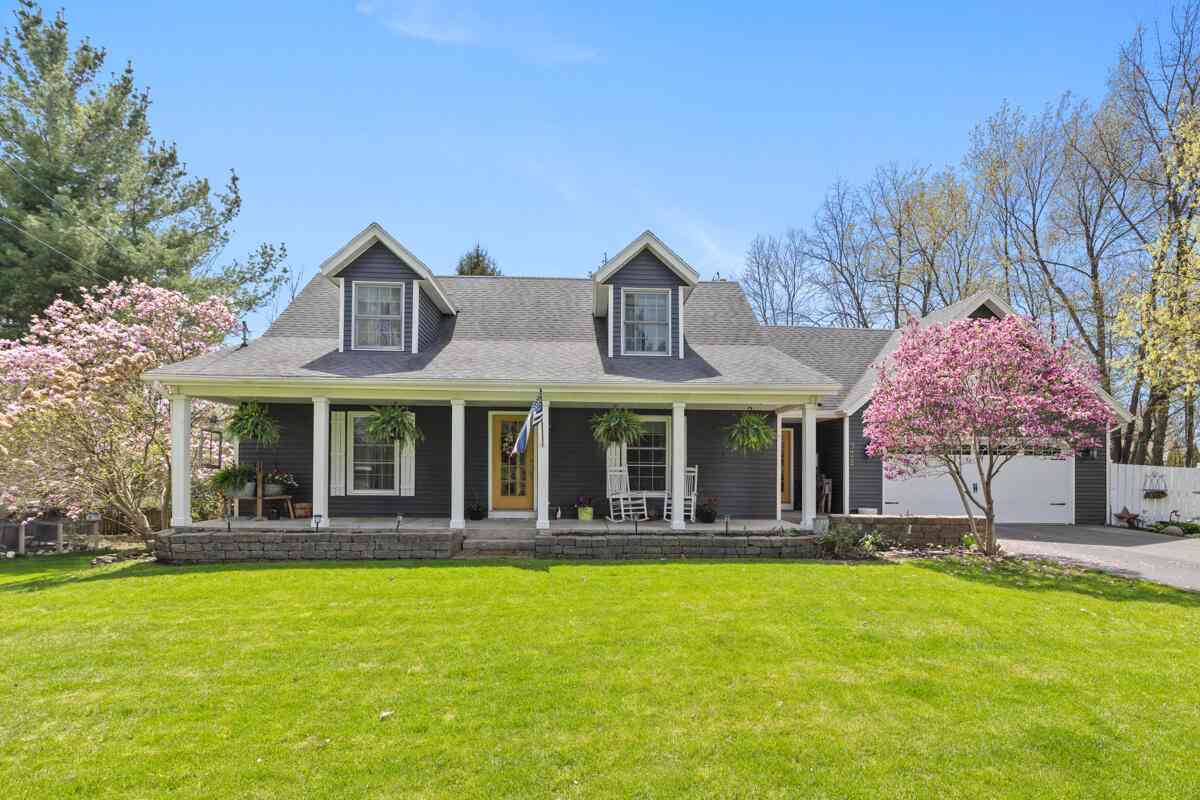
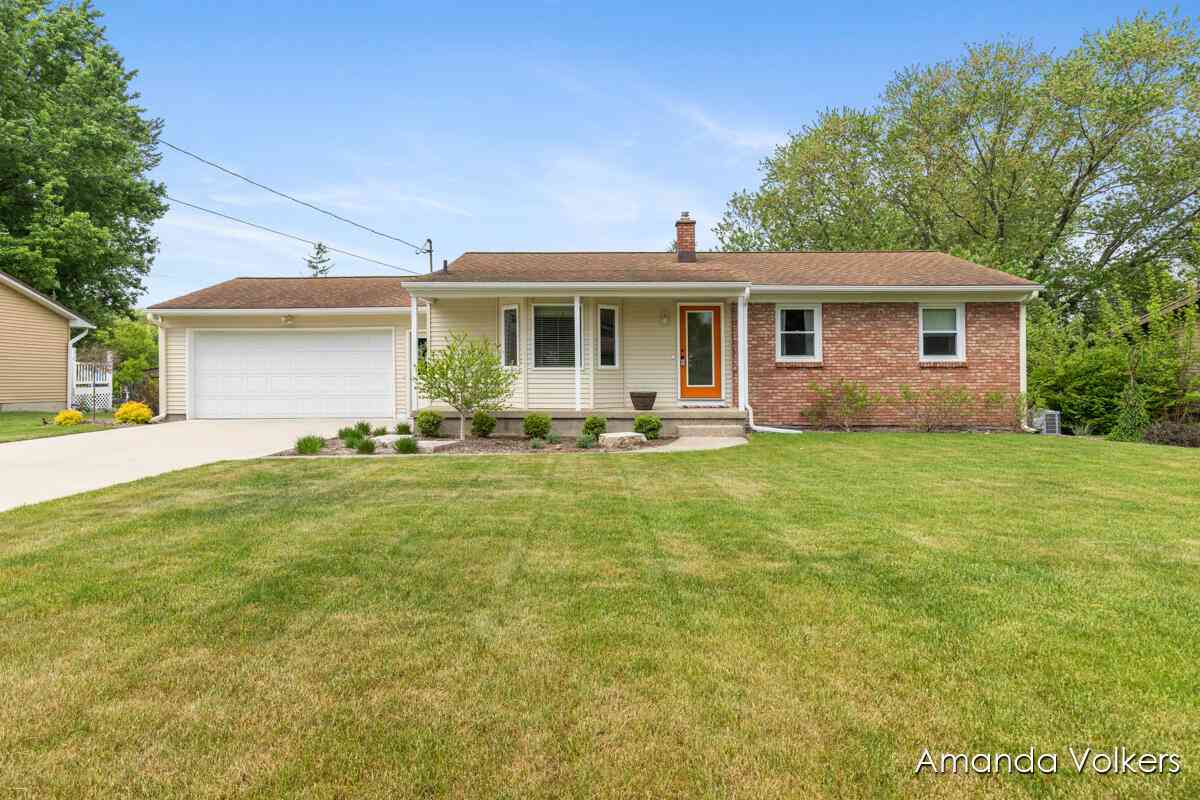
ByOwner last updated this listing 09/01/2026 @ 01:51
More Cities with for Sale by Owner Homes
- Byron Center Homes For Sale By Owner
- Kentwood Homes For Sale By Owner
- Wyoming Homes For Sale By Owner
- Grandville Homes For Sale By Owner
- Dorr Homes For Sale By Owner
- Caledonia Homes For Sale By Owner
- Wayland Homes For Sale By Owner
- Jenison Homes For Sale By Owner
- Hudsonville Homes For Sale By Owner
- East Grand Rapids Homes For Sale By Owner
- Hopkins Homes For Sale By Owner
- Zeeland Homes For Sale By Owner
- Alto Homes For Sale By Owner
- Grand Rapids Homes For Sale By Owner
- Shelbyville Homes For Sale By Owner
- Middleville Homes For Sale By Owner
- Ada Homes For Sale By Owner
- Allendale Homes For Sale By Owner
- Hamilton Homes For Sale By Owner
- Marne Homes For Sale By Owner

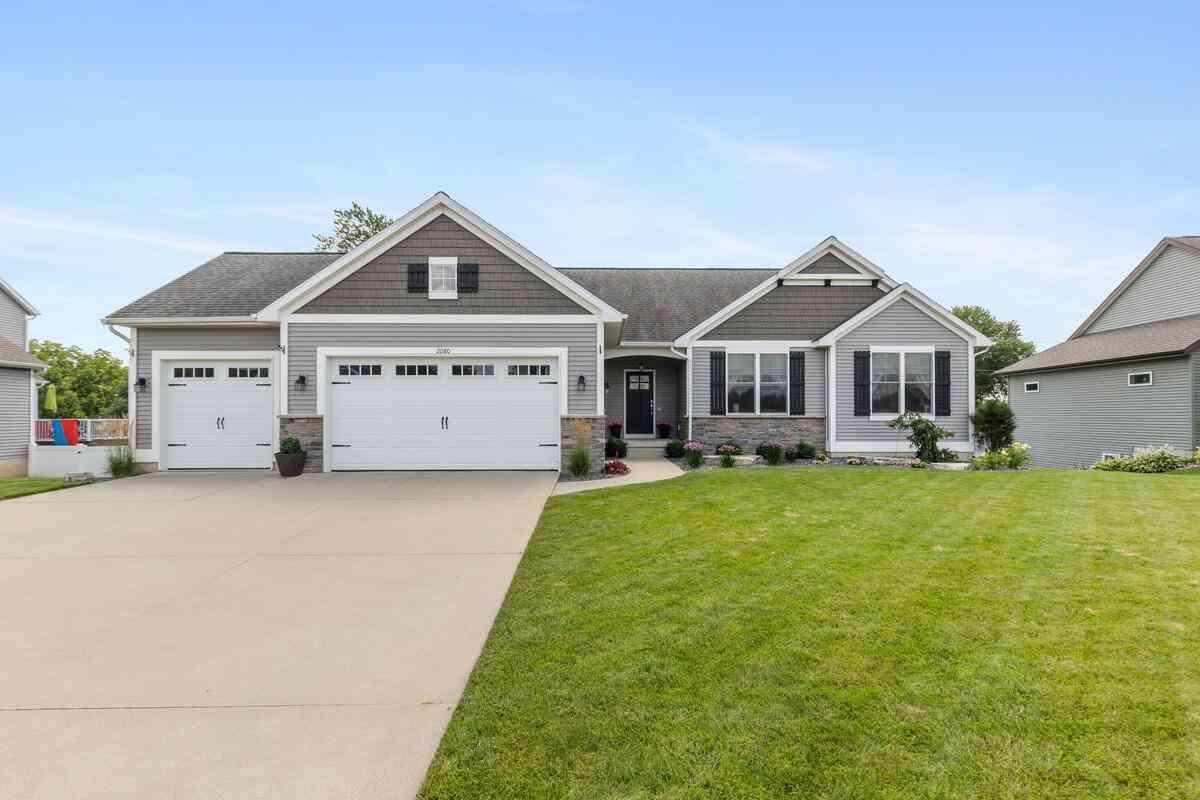
Homes around $649,000



Verify Your Email
Please enter the 6-digit verification code
sent to your email address.
Verify Your Phone Number
Please enter the 6-digit verification code
sent to your mobile phone.