
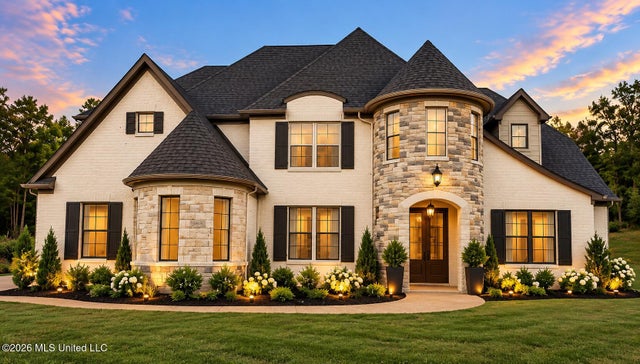
13591 Louise Cove
Byhalia, MS 38611

 5
5
Bed
 4
4
Bath
 1.85
1.85Acres(Lot)
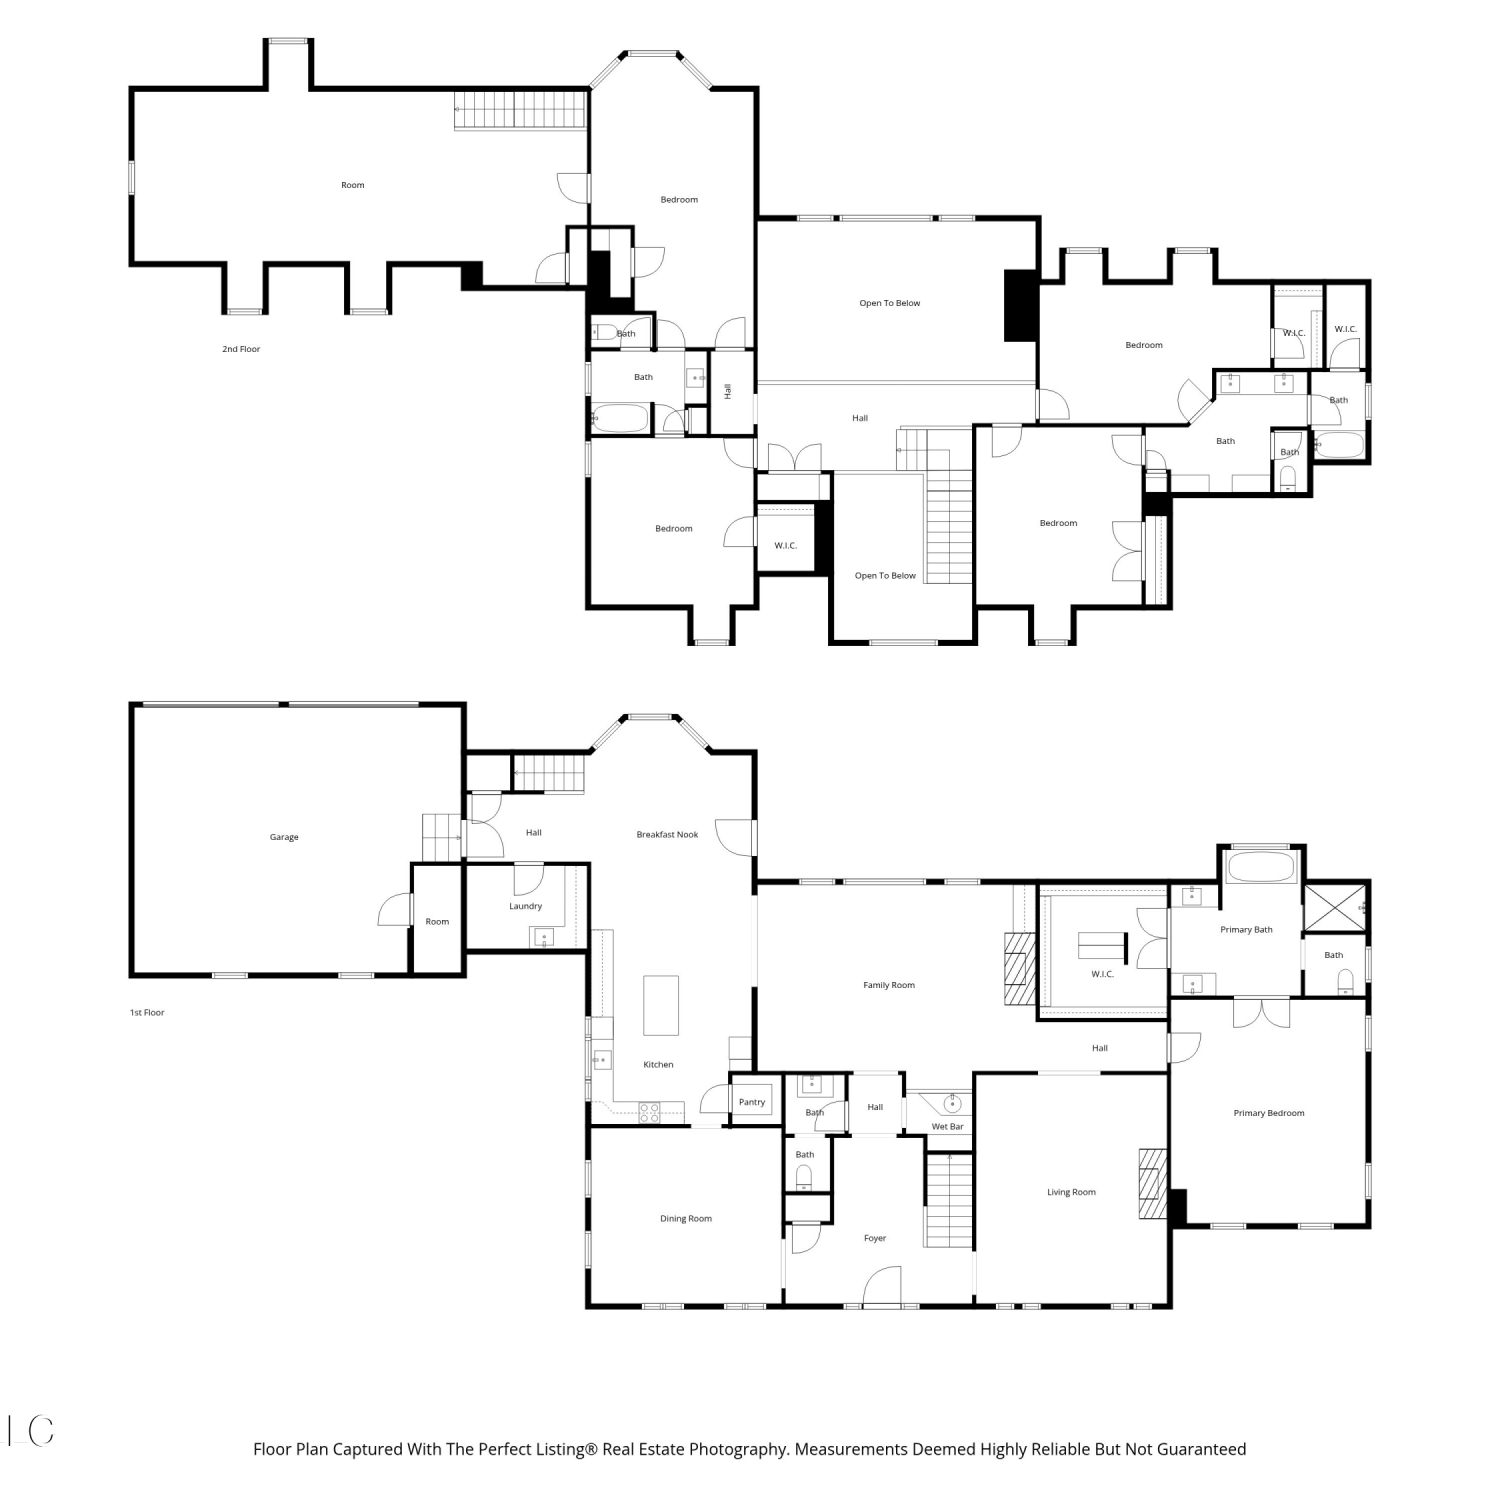
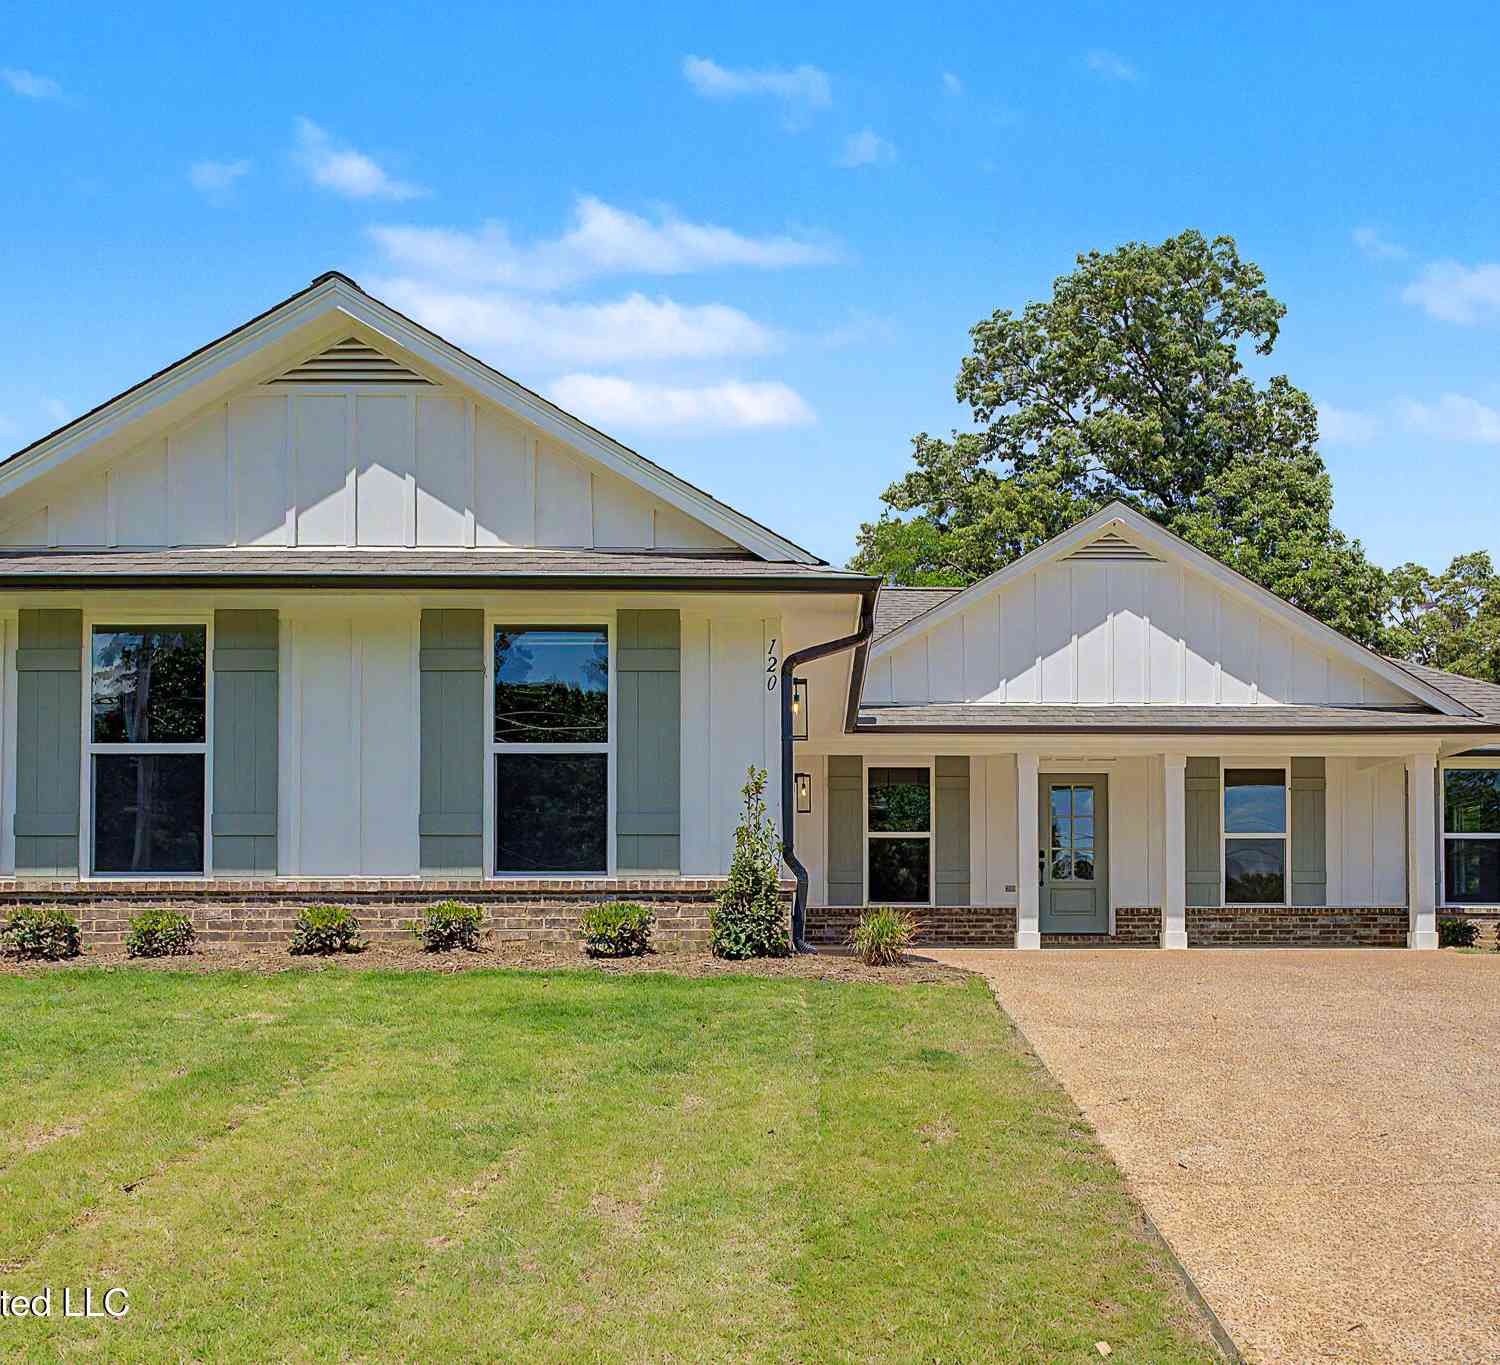
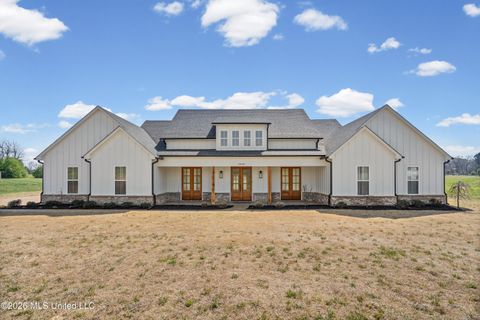
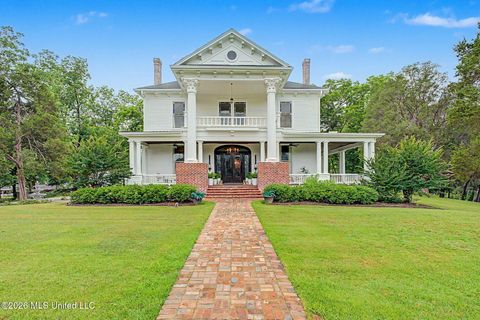
If you've been dreaming of a stunning new construction home on acreage in the highly sought-after Lewisburg School District, this one is worth the wait! Construction is beginning on this impressive approximately 3,500 sq. ft. home, perfectly situated on a beautiful 1.85-acre cove lot. Featuring 5 bedrooms, 4 full baths, and a 3-car garage, this popular floor plan offers two bedrooms and two full baths on the main level. The massive great room showcases soaring cathedral ceilings, a custom gas-log fireplace, and LVP flooring. The gourmet kitchen is loaded with upgrades, including custom cabinetry, granite countertops, designer backsplash, pot filler, 5-burner gas cooktop, beverage center, stainless steel appliances, breakfast bar, and pantry with wood shelving. The luxurious primary suite f

 Property Details
 Map
Map
 Map
Map
What's Nearby
Nearby Areas
 Features
-
Bedroom Information
Total beds: 5Bathroom Information
Total Baths: 4 Full Baths: 3 Half Baths: 1 -
Flooring Information
Carpet, Combination, Tile -
Roofing Information
Shingle -
Interior Features
Master Downstairs, Breakfast Bar, Cathedral Ceiling(s), Ceiling Fan(s), Crown Molding, Eat-in Kitchen, Granite Counters, High Ceilings, High Speed Internet, Open Floorplan, Pantry, Recessed Lighting, Soaking Tub, Walk-In Closet(s), Kitchen Island Roof: Shingle Appliances: Dishwasher, Disposal, Double Oven, Gas Cooktop, Microwave, Stainless Steel Appliance(s), Tankless Water Heater Laundry Features: Laundry Room, Lower Level -
Heating & Cooling
Has Heating: Yes Heating: Central, Propane Has Cooling: Yes Cooling: Ceiling Fan(s), Electric, Multi Units
-
Building Information
Year Built: 2026 Building Area Total: 3500 Construction Materials: Brick, Stone Stories: 2 Patio And Porch Features: Patio, Porch Private Pool: No Association Fee Frequency: Annually -
Exterior Features
Exterior Features: Rain Gutters
-
Lot Information
Main Square Feet: 1.85 Acres Lot Size Acres: 1.85 Lot Size Square Feet: 80586 Lot Description: Cul-De-Sac, LandscapedProperty Information
Subdivision: Red Banks Source Property Type: Residential Zoning Description: Residential Estate (Suburban) Property SubType: Single Family Residence Levels: Two Property Age: 0
-
Listing Price Information
Listing Price: $630000 Cash, Conventional, FHA, VA Loan
-
Tax Information
Parcel Number: Unassigned Tax Year: 2026 Tax Legal Desc: Lot 108 Red Banks Subd.
-
Parking Information
Parking Total: 3 Attached, Garage Door Opener, Garage Faces Side, Concrete, GarageGarage Information
Has Garage: Yes Has Attached Garage: Yes Garage Space: 3Homeowners Association InformationHas Association: Yes HOA: $300.00
-
School Information
Elementary School: LewisburgJunior High School: Lewisburg MiddleSenior High School: Lewisburg -
Utility Information
Cable Available, Electricity Connected, Phone Available, Water Connected -
Location Information
Direction: From I-269, take Red Banks Road Exit & go S. Go throught the intersection of Byhalia Rd. Subdivision (Pebble Creek) is down on the Left. WaterSource: Public Security Features: Prewired, Security Lights, Security System, Smoke Detector(s)
How much is this property worth?
Curious about this home's true market value? Use our free Home Evaluation Tool to instantly get a personalized Comparative Market Analysis (CMA) report. Make smarter, data-driven decisions before you buy.

Nearby Home Value
| Address | Estimate | Bed | Bath | Sq. Ft | Lot Size |
|---|---|---|---|---|---|
| 45 Centerline Roper Loop, Byhalia, MS, 38611 | $395,000 | 4 | 3 | -- | 1.50 Acres |
| 190 Silo Lane, Byhalia, MS, 38611 | $279,900 | 3 | 2 | -- | 0.20 Acre |
| 230 Centerline Roper Loop, Byhalia, MS, 38611 | $520,000 | 5 | 4 | -- | 1.50 Acres |
| 347 Centerline Roper Lp, Byhalia, MS, 38611 | $435,900 | 5 | 3 | -- | 1.70 Acres |
| 390 Centerline Roper Loop, Byhalia, MS, 38611 | $392,000 | 4 | 3 | -- | 1.50 Acres |
| 12255 Eason Farm Road, Byhalia, MS, 38611 | $394,900 | 4 | 2 | -- | 2.49 Acres |
| 100 Pine Street, Byhalia, MS, 38611 | $295,990 | 4 | 2 | -- | 0.20 Acre |
| 161 Twin Lakes Drive, Byhalia, MS, 38611 | $345,000 | 4 | 2 | -- | 0.17 Acre |
| 42 W Wolf Lane, Byhalia, MS, 38611 | $289,990 | 3 | 2 | -- | 0.17 Acre |
| 36 W Wolf Lane, Byhalia, MS, 38611 | $299,990 | 4 | 2 | -- | 0.20 Acre |
Similar Homes To 13591 Louise Cove
Nearby For Sale

Information is deemed to be reliable but not guaranteed. Copyright © 2026 MLS United, LLC.
ByOwner last updated this listing 10/10/2026 @ 05:48
More Cities with for Sale by Owner Homes
- Byhalia Homes For Sale By Owner
- Olive Branch Homes For Sale By Owner
- Nesbit Homes For Sale By Owner
- Senatobia Homes For Sale By Owner
- Collierville Homes For Sale By Owner
- Hernando Homes For Sale By Owner
- Red Banks Homes For Sale By Owner
- Southaven Homes For Sale By Owner
- Coldwater Homes For Sale By Owner
- Horn Lake Homes For Sale By Owner
- Holly Springs Homes For Sale By Owner
- Germantown Homes For Sale By Owner
- Memphis Homes For Sale By Owner
- Waterford Homes For Sale By Owner
- Eads Homes For Sale By Owner
- Cordova Homes For Sale By Owner
- Lake Cormorant Homes For Sale By Owner
- Walls Homes For Sale By Owner
- Lamar Homes For Sale By Owner
- Como Homes For Sale By Owner
Homes around $630,000








Verify Your Email
Please enter the 6-digit verification code
sent to your email address.
Verify Your Phone Number
Please enter the 6-digit verification code
sent to your mobile phone.