

4298 Glynn Valley East Road
Byhalia, MS 38611

 4
4
Bed
 3
3
Bath
 3
3Acres(Lot)
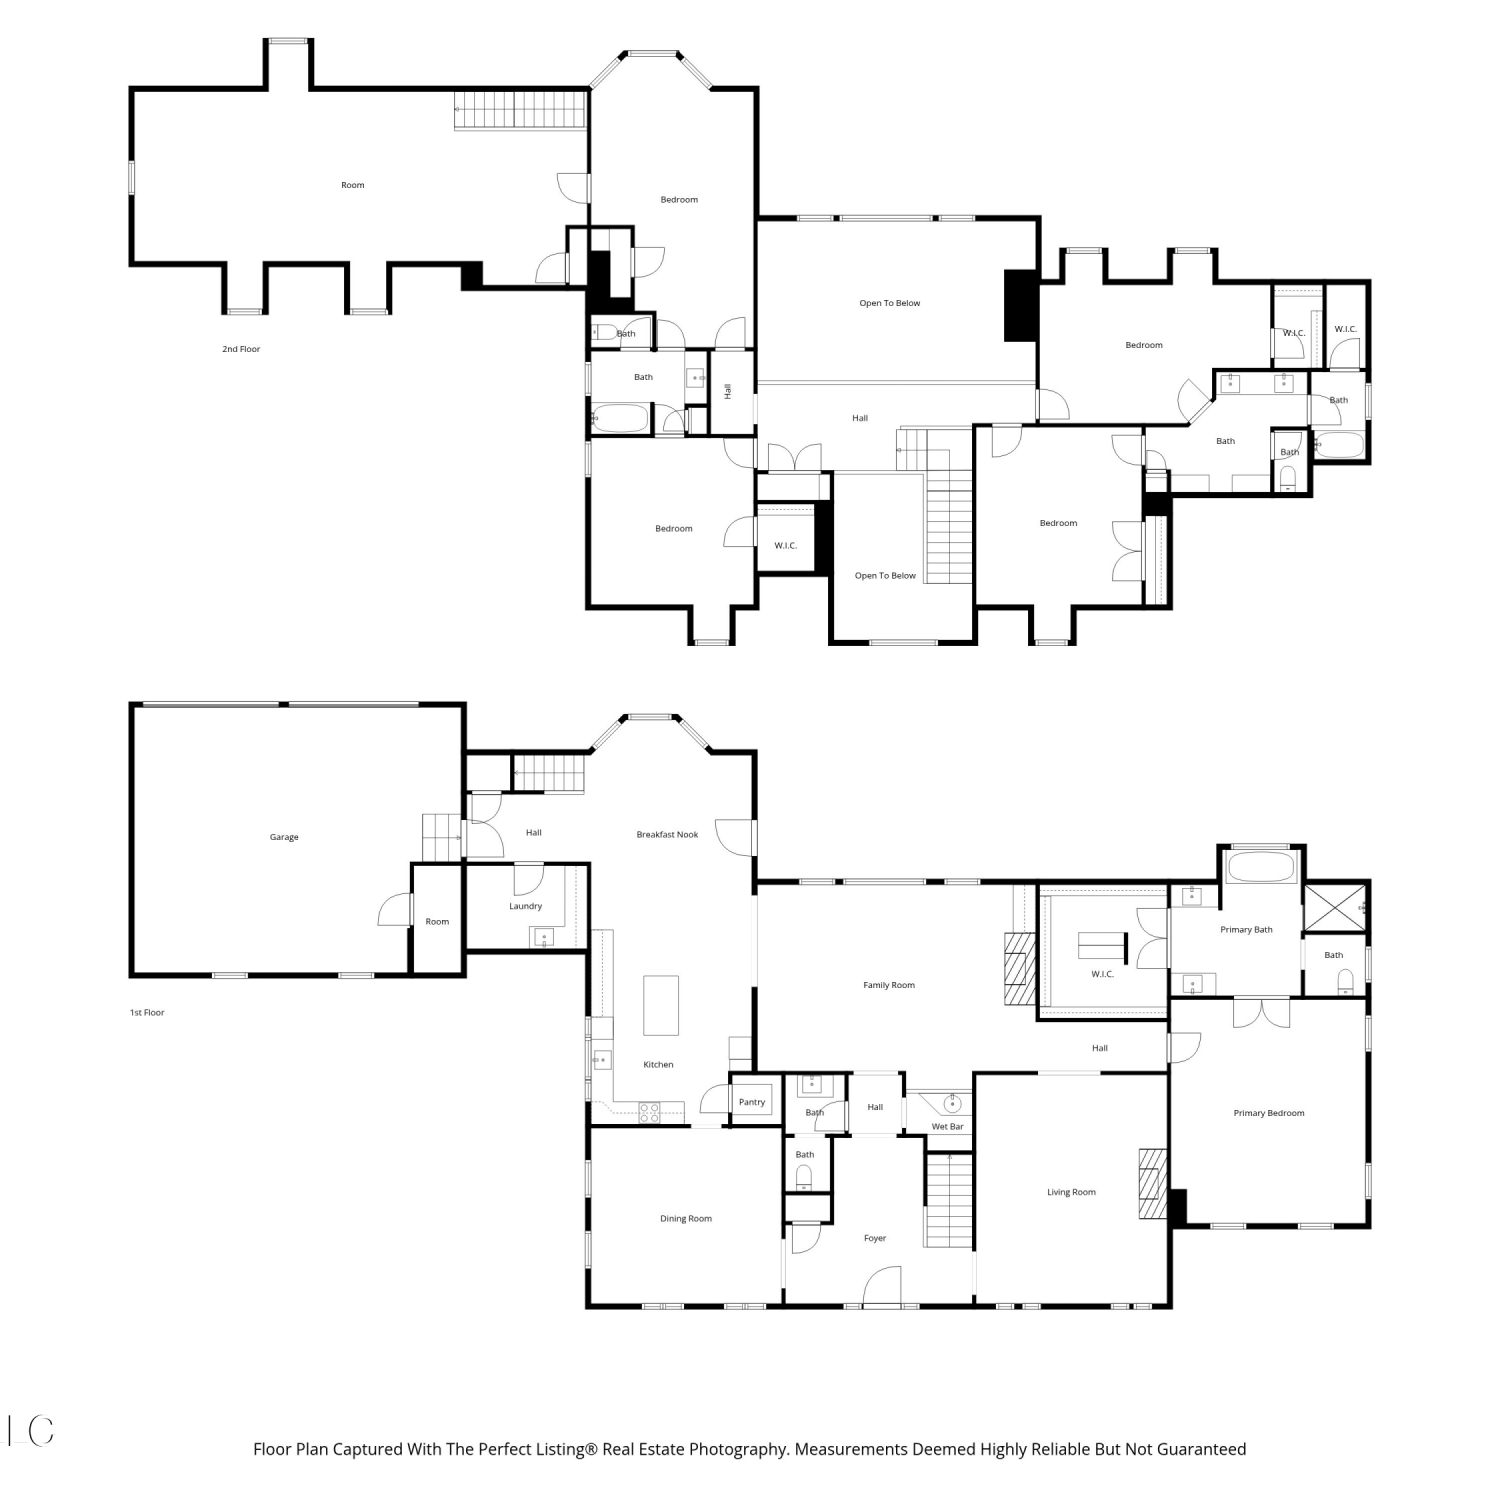
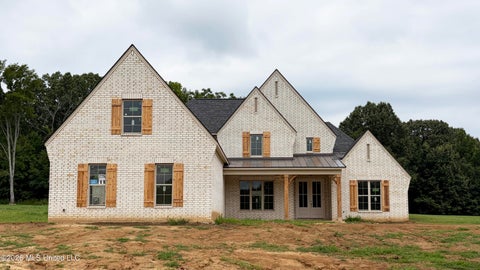
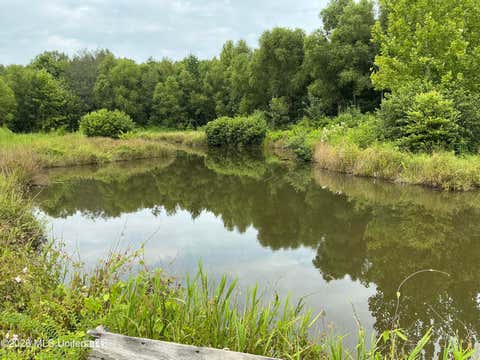
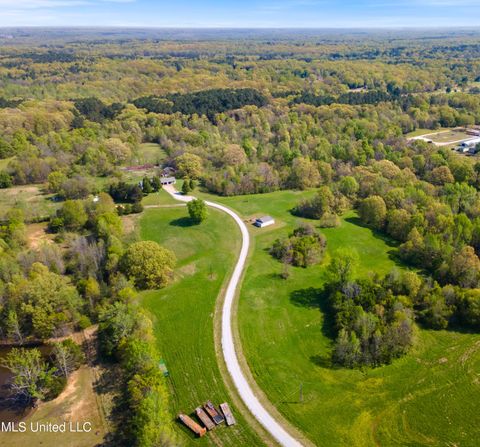
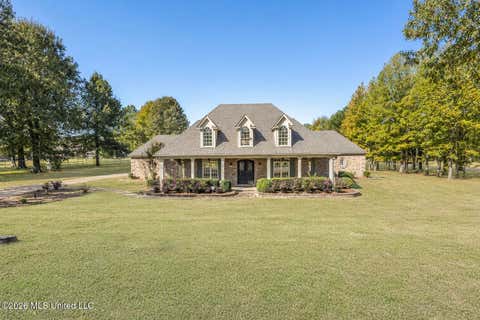
Welcome to your private retreat nestled on 3 beautiful acres, where a winding driveway through mature trees creates a peaceful and secluded setting from the road. This thoughtfully designed home offers spacious living, exceptional storage, and quality features throughout. The open floor plan seamlessly connects the great room and kitchen, with a wall of windows overlooking the impressive covered back porch and large backyard. The great room features a fireplace and abundant natural light, while the adjoining kitchen is perfectly designed with two oversized islands, custom cabinetry, granite countertops, a corner walk-in pantry, double ovens and a breakfast area plus there is a separate formal dining room providing additional space for gatherings. The main level offers a second bedroom and

 Property Details
 Map
Map
 Map
Map
What's Nearby
Nearby Areas
 Features
-
Bedroom Information
Total beds: 4Bathroom Information
Total Baths: 3 Full Baths: 3Room Information
Rooms Total: 11 -
Flooring Information
Carpet, Ceramic Tile, Concrete -
Roofing Information
Shingle -
Interior Features
Eat-in Kitchen, Entrance Foyer, Granite Counters, High Ceilings, Kitchen Island, Open Floorplan, Walk-In Closet(s), Soaking Tub, Double Vanity, Breakfast Bar Roof: Shingle Appliances: Cooktop, Dishwasher, Double Oven, Electric Cooktop, Electric Water Heater, Microwave, Stainless Steel Appliance(s) Laundry Features: Laundry Room, Main Level Window Features: Double Pane Windows -
Heating & Cooling
Has Heating: Yes Heating: Central, Electric Has Cooling: Yes Cooling: Ceiling Fan(s), Central Air, Dual, Electric
-
Building Information
Year Built: 2018 Building Area Total: 3451 Construction Materials: Brick Stories: 2 Patio And Porch Features: Front Porch Private Pool: No -
Exterior Features
Exterior Features: Gas Grill, Outdoor Grill, Outdoor Kitchen
-
Lot Information
Main Square Feet: 3 Acres Lot Size Acres: 3 Lot Size Square Feet: 130680Property Information
Subdivision: Desoto Farms Source Property Type: Residential Property SubType: Single Family Residence Levels: Two Property Age: 8
-
Listing Price Information
Listing Price: $549900 Cash, Conventional, FHA, USDA Loan, VA Loan
-
Tax Information
Parcel Number: 3058280300037 Tax Year: 2025 Annual Tax: $2650 Tax Legal Desc: Lot 37 - Desoto Farms North
-
Parking Information
Parking Total: 3 Garage Faces Side, ConcreteGarage Information
Has Garage: Yes Garage Space: 3
-
School Information
Elementary School: LewisburgJunior High School: Lewisburg MiddleSenior High School: Lewisburg -
Utility Information
Cable Available, Propane, Cable Connected, Electricity Connected, Water Connected, Water Not Available -
Location Information
Direction: From the intersection of Red Banks Rd and Byhalia Rd, go South on Red Banks Rd for 7 miles (street turns into Holly Springs Rd at the sharp left curve). Turn left on Thompson and go about 1/2 mile to Glynn Valley. Home on left. Can't see it from the street WaterSource: Well Security Features: Security System Owned
How much is this property worth?
Curious about this home's true market value? Use our free Home Evaluation Tool to instantly get a personalized Comparative Market Analysis (CMA) report. Make smarter, data-driven decisions before you buy.

Nearby Home Value
| Address | Estimate | Bed | Bath | Sq. Ft | Lot Size |
|---|---|---|---|---|---|
| 347 Centerline Roper Lp, Byhalia, MS, 38611 | $435,900 | 5 | 3 | -- | 1.70 Acres |
| 187 Silo Lane, Byhalia, MS, 38611 | $264,900 | 3 | 2 | -- | 0.15 Acre |
| 230 Centerline Roper Loop, Byhalia, MS, 38611 | $530,000 | 5 | 4 | -- | 1.50 Acres |
| 100 Pine Street, Byhalia, MS, 38611 | $295,990 | 4 | 2 | -- | 0.20 Acre |
| 161 Twin Lakes Drive, Byhalia, MS, 38611 | $345,000 | 4 | 2 | -- | 0.17 Acre |
| 4259 N Red Banks Road, Byhalia, MS, 38611 | $330,000 | 3 | 2 | -- | 6.10 Acres |
| 42 W Wolf Lane, Byhalia, MS, 38611 | $289,990 | 3 | 2 | -- | 0.17 Acre |
| 36 W Wolf Lane, Byhalia, MS, 38611 | $299,990 | 4 | 2 | -- | 0.20 Acre |
| 160 Woodsdale Circle, Byhalia, MS, 38611 | $245,000 | 3 | 2 | -- | 2 Acres |
| 45 S Thorn Tree Street, Byhalia, MS, 38611 | $275,990 | 3 | 2 | -- | 0.20 Acre |
Similar Homes To 4298 Glynn Valley East Road
Nearby For Sale

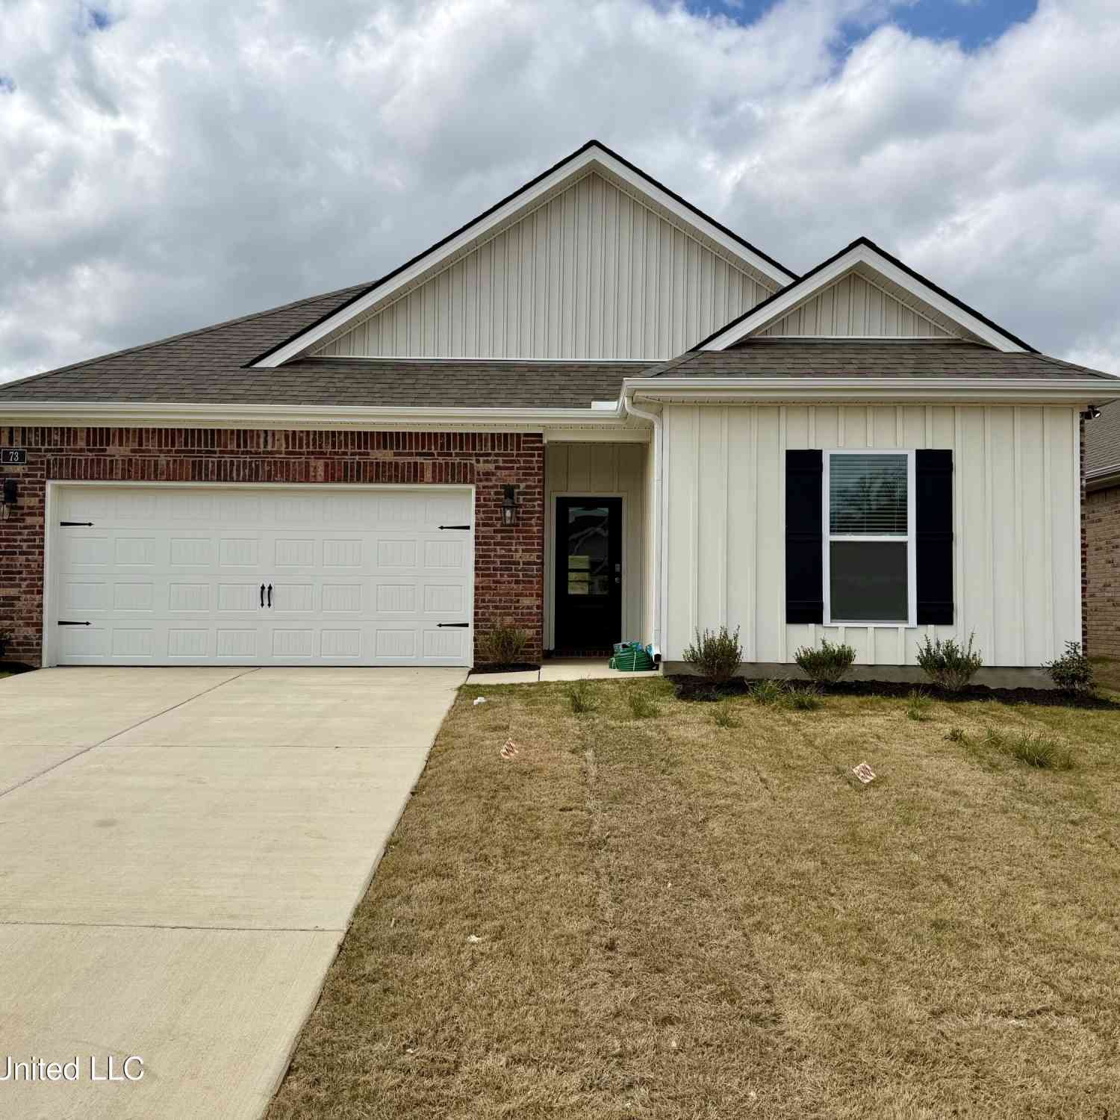
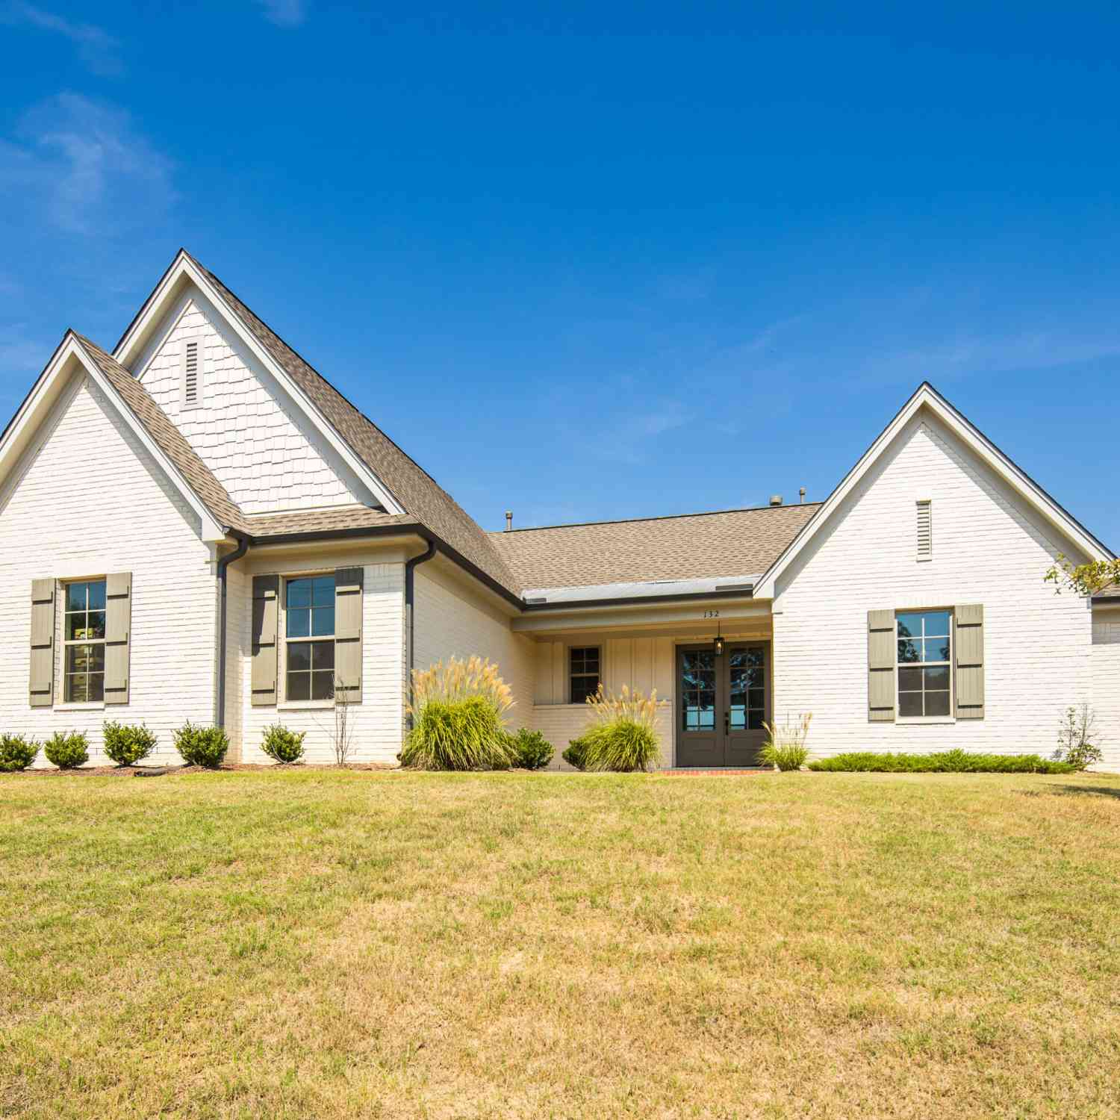
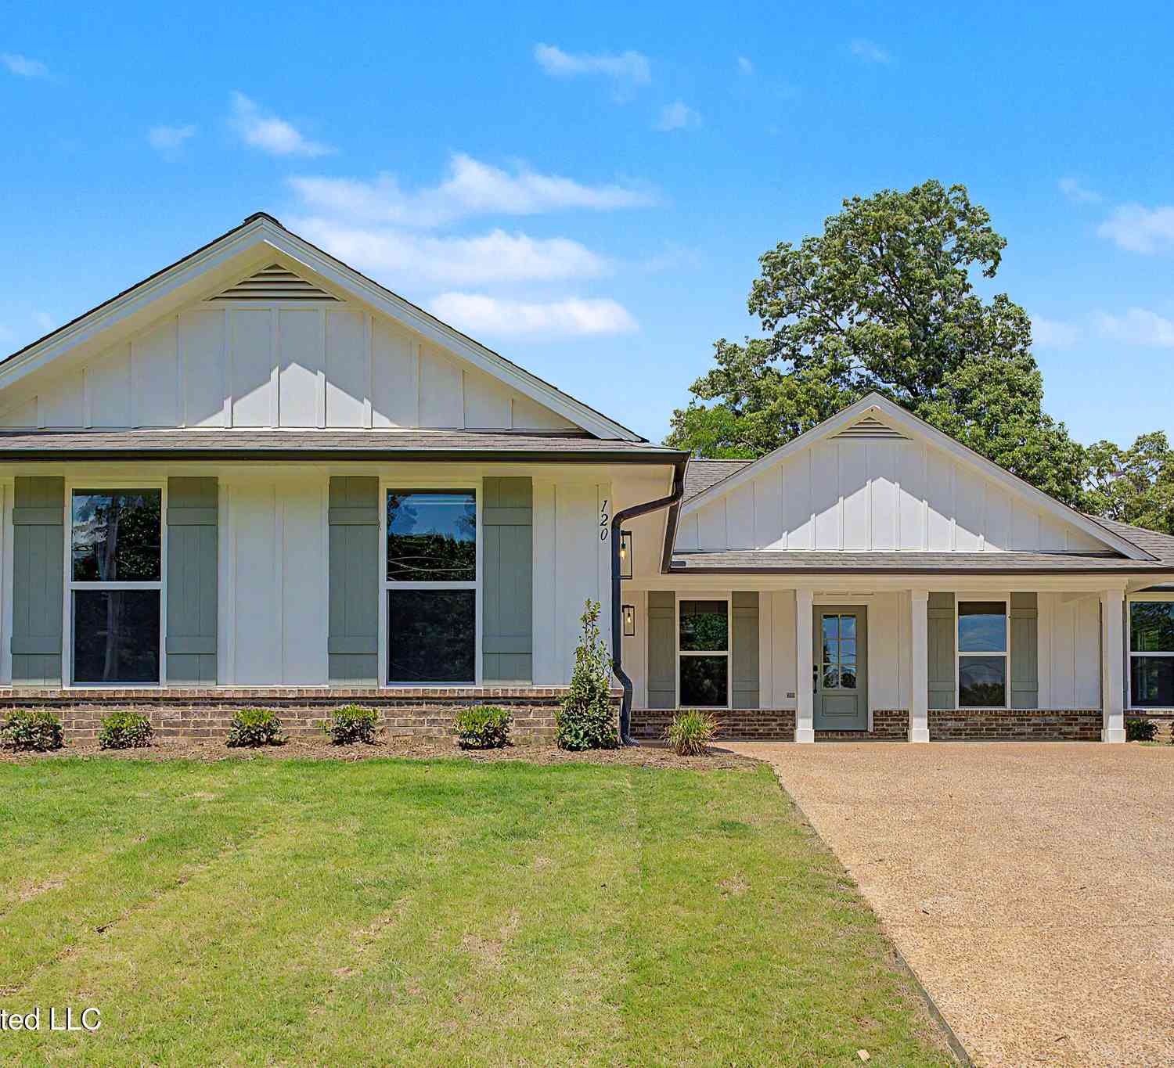
Information is deemed to be reliable but not guaranteed. Copyright © 2026 MLS United, LLC.
ByOwner last updated this listing 09/24/2026 @ 20:25
More Cities with for Sale by Owner Homes
- Byhalia Homes For Sale By Owner
- Olive Branch Homes For Sale By Owner
- Nesbit Homes For Sale By Owner
- Senatobia Homes For Sale By Owner
- Collierville Homes For Sale By Owner
- Hernando Homes For Sale By Owner
- Red Banks Homes For Sale By Owner
- Southaven Homes For Sale By Owner
- Coldwater Homes For Sale By Owner
- Horn Lake Homes For Sale By Owner
- Holly Springs Homes For Sale By Owner
- Germantown Homes For Sale By Owner
- Memphis Homes For Sale By Owner
- Waterford Homes For Sale By Owner
- Eads Homes For Sale By Owner
- Cordova Homes For Sale By Owner
- Lake Cormorant Homes For Sale By Owner
- Walls Homes For Sale By Owner
- Lamar Homes For Sale By Owner
- Como Homes For Sale By Owner
Homes around $549,900








Verify Your Email
Please enter the 6-digit verification code
sent to your email address.
Verify Your Phone Number
Please enter the 6-digit verification code
sent to your mobile phone.