

9 Davis Road
Byhalia, MS 38611

 5
5
Bed
 4
4
Bath
 2.20
2.20Acres(Lot)
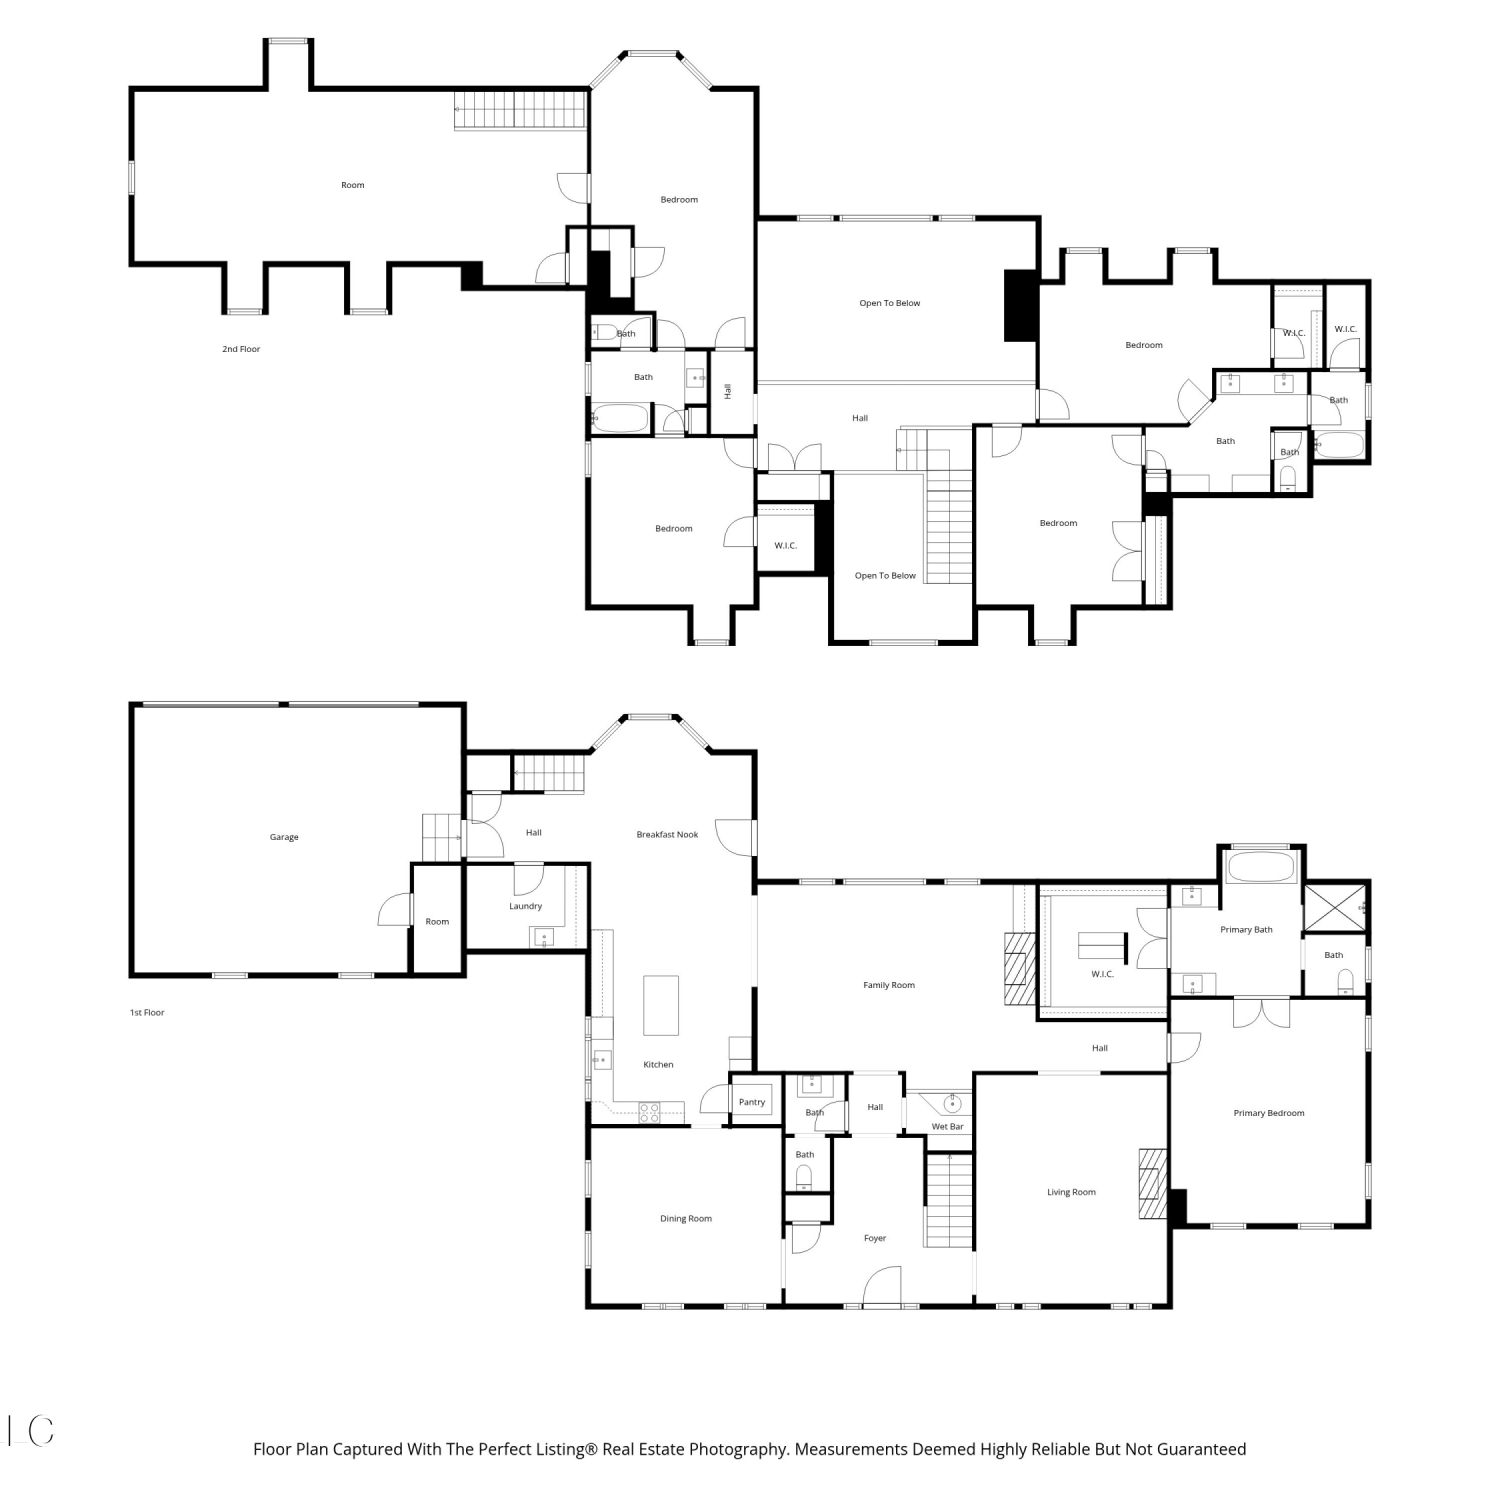
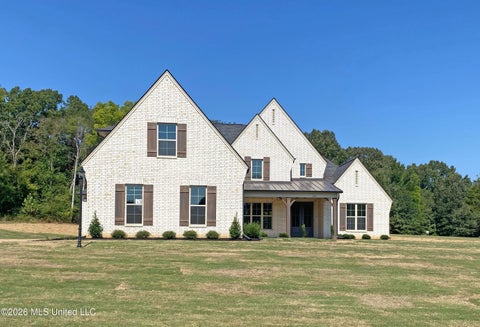
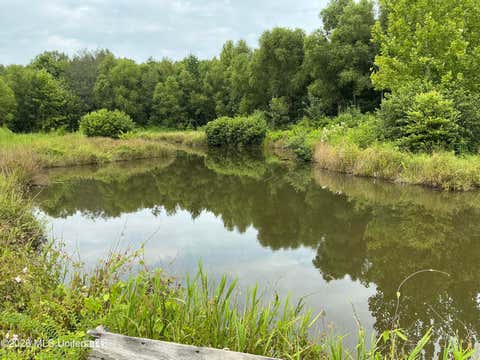
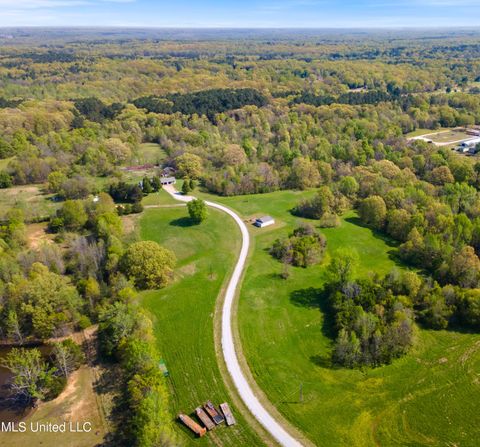
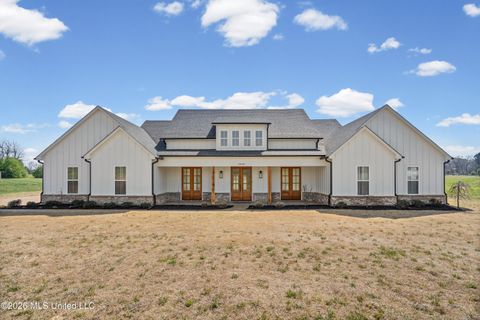
SELLER PAYS 3% OF THE PURCHASE PRICE TOWARDS BUYER'S CC/PP. SPECIAL FINANCING AVAILABLE THROUGH SELLER! Welcome to this fabulous 5-bedroom, 3.5-bath home situated on 2.2 beautifully fenced acres in Byhalia, only minutes from Collierville, TN. Enter through stunning double iron doors into a thoughtfully designed floor plan offering all main living spaces on one level. Fresh interior and exterior paint, gorgeous hardwood floors throughout, soaring ceilings in the kitchen and family room, and tall ceilings throughout the home create an open, elegant feel. The heart of the home is the chef's kitchen, featuring beautiful quartz countertops, abundant cabinetry, a spacious center island, a dedicated wine bar, and a large separate breakfast room. The oversized dining room flows seamlessly into the

 Property Details
 Map
Map
 Map
Map
What's Nearby
Nearby Areas
 Features
-
Bedroom Information
Total beds: 5Bathroom Information
Total Baths: 4 Full Baths: 3 Half Baths: 1Room Information
Rooms Total: 6 -
Flooring Information
Hardwood, Tile -
Roofing Information
Shingle -
Interior Features
Bar, Ceiling Fan(s), Crown Molding, Double Vanity, Eat-in Kitchen, Granite Counters, High Ceilings, Kitchen Island, Open Floorplan, Pantry, Recessed Lighting, Soaking Tub, Vaulted Ceiling(s), Walk-In Closet(s), Wired for Data, See Remarks Roof: Shingle Appliances: Oven, Dishwasher, ENERGY STAR Qualified Dishwasher, Exhaust Fan, Free-Standing Gas Oven, Free-Standing Gas Range, Gas Cooktop, Microwave, Range Hood, Self Cleaning Oven, Stainless Steel Appliance(s), Washer/Dryer Laundry Features: Laundry Closet, Main Level Window Features: Double Pane Windows -
Heating & Cooling
Has Heating: Yes Heating: Central, Electric, Fireplace(s) Has Cooling: Yes Cooling: Central Air, Ceiling Fan(s), Electric, Gas, Multi Units
-
Building Information
Year Built: 2022 Building Area Total: 4530 Construction Materials: Brick, HardiPlank Type Stories: 1 Patio And Porch Features: Front Porch, Rear Porch, See Remarks Private Pool: No -
Exterior Features
Exterior Features: Fire Pit, Private Yard, Rain Gutters
-
Lot Information
Lot Dimensions: 95832 Main Square Feet: 2.2 Acres Lot Size Acres: 2.2 Lot Size Square Feet: 95832Property Information
Subdivision: East Roper 1st Addition Source Property Type: Residential Zoning Description: General Residential Property SubType: Single Family Residence Levels: One Property Age: 4
-
Listing Price Information
Listing Price: $599900 Original Price: $649900 Cash, Conventional, FHA, USDA Loan, VA Loan
-
Tax Information
Parcel Number: 193-07-14600 Tax Year: 2025 Annual Tax: $9072 Tax Legal Desc: LOT 76 EAST ROPER PLANTATION 1ST ADDITION
-
Parking Information
Parking Total: 2 Attached, Driveway, Garage Faces Side, Gated, Concrete, GarageGarage Information
Has Garage: Yes Has Attached Garage: Yes Garage Space: 2
-
School Information
Elementary School: ByhaliaJunior High School: ByhaliaSenior High School: Byhalia -
Utility Information
Cable Available, Propane, Cable Connected, Electricity Connected, Sewer Connected, Water Connected -
Location Information
Direction: From Highway 269, go North on Byhalia Road, right on Deer Creek, left on Davis Road WaterSource: Well Security Features: Security Gate, Security System, Smoke Detector(s)
How much is this property worth?
Curious about this home's true market value? Use our free Home Evaluation Tool to instantly get a personalized Comparative Market Analysis (CMA) report. Make smarter, data-driven decisions before you buy.

Nearby Home Value
| Address | Estimate | Bed | Bath | Sq. Ft | Lot Size |
|---|---|---|---|---|---|
| 45 Centerline Roper Loop, Byhalia, MS, 38611 | $395,000 | 4 | 3 | -- | 1.50 Acres |
| 347 Centerline Roper Lp, Byhalia, MS, 38611 | $435,900 | 5 | 3 | -- | 1.70 Acres |
| 12255 Eason Farm Road, Byhalia, MS, 38611 | $394,900 | 4 | 2 | -- | 2.49 Acres |
| 230 Centerline Roper Loop, Byhalia, MS, 38611 | $520,000 | 5 | 4 | -- | 1.50 Acres |
| 390 Centerline Roper Loop, Byhalia, MS, 38611 | $392,000 | 4 | 3 | -- | 1.50 Acres |
| 190 Silo Lane, Byhalia, MS, 38611 | $279,900 | 3 | 2 | -- | 0.20 Acre |
| 100 Pine Street, Byhalia, MS, 38611 | $295,990 | 4 | 2 | -- | 0.20 Acre |
| 161 Twin Lakes Drive, Byhalia, MS, 38611 | $345,000 | 4 | 2 | -- | 0.17 Acre |
| 4259 N Red Banks Road, Byhalia, MS, 38611 | $330,000 | 3 | 2 | -- | 6.10 Acres |
| 42 W Wolf Lane, Byhalia, MS, 38611 | $289,990 | 3 | 2 | -- | 0.17 Acre |
Similar Homes To 9 Davis Road
Nearby For Sale

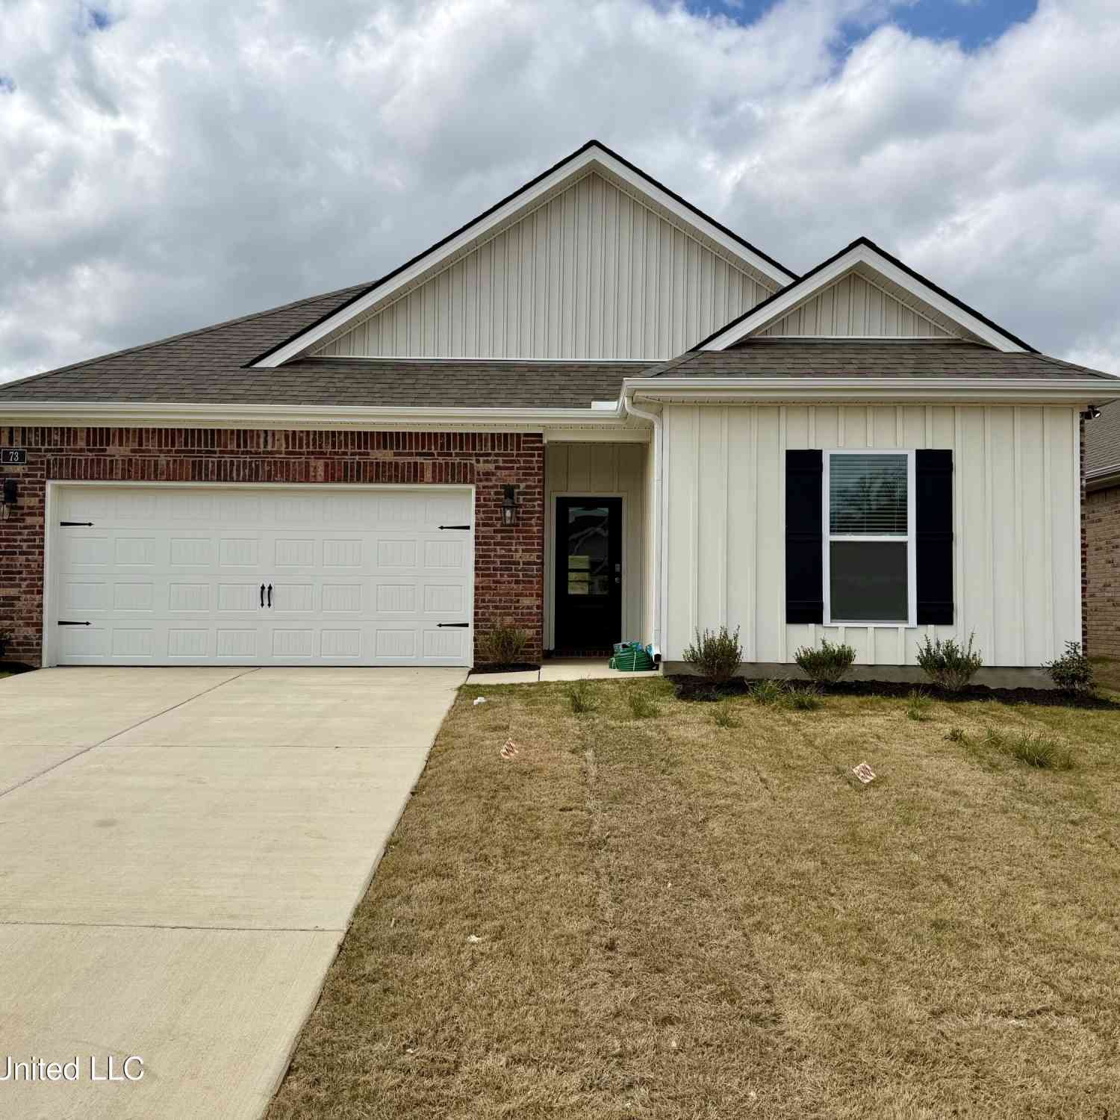
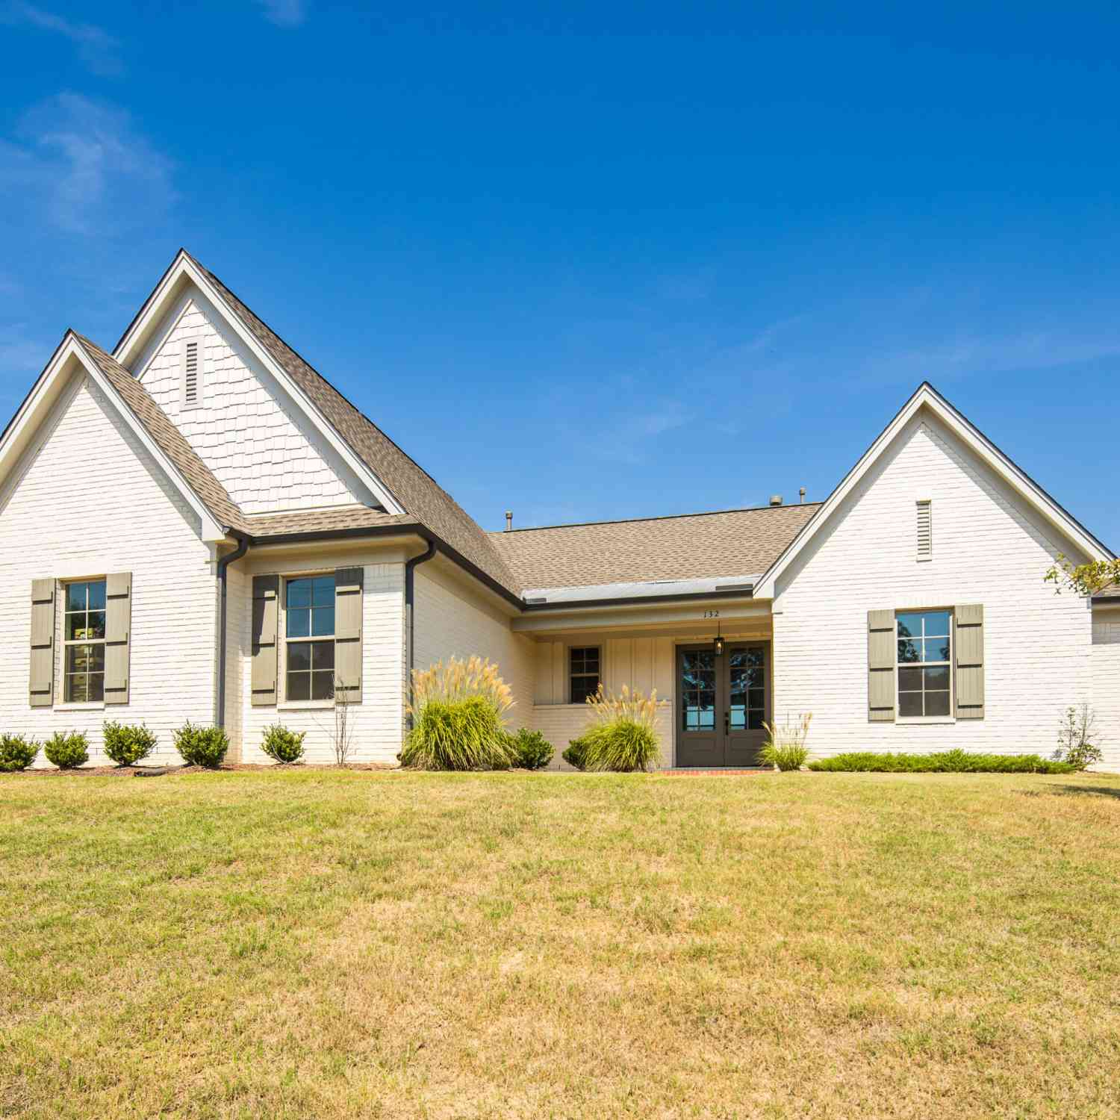
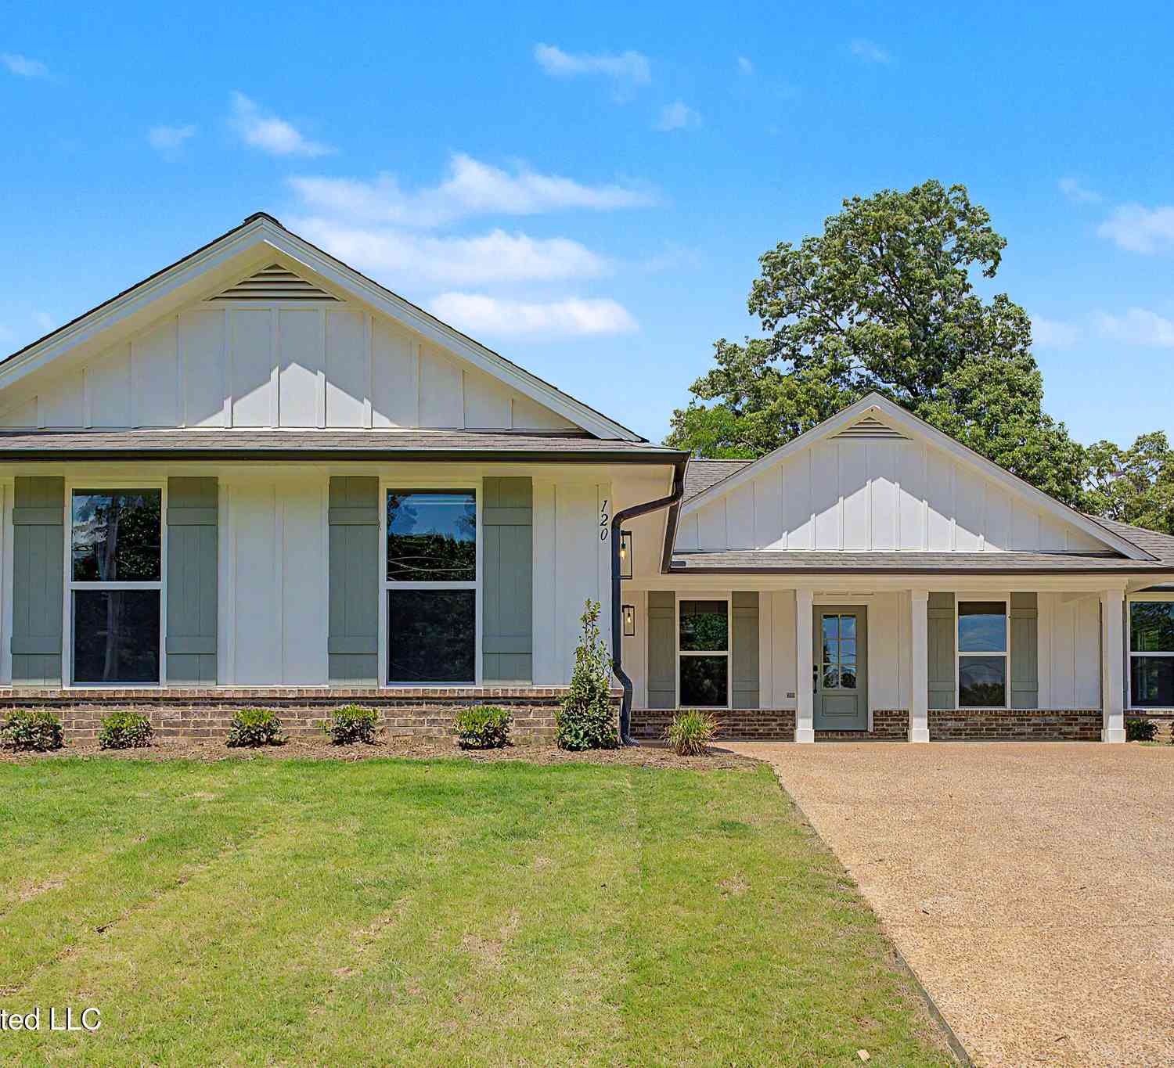
Information is deemed to be reliable but not guaranteed. Copyright © 2026 MLS United, LLC.
ByOwner last updated this listing 09/24/2026 @ 22:52
More Cities with for Sale by Owner Homes
- Byhalia Homes For Sale By Owner
- Olive Branch Homes For Sale By Owner
- Nesbit Homes For Sale By Owner
- Senatobia Homes For Sale By Owner
- Collierville Homes For Sale By Owner
- Hernando Homes For Sale By Owner
- Red Banks Homes For Sale By Owner
- Southaven Homes For Sale By Owner
- Coldwater Homes For Sale By Owner
- Horn Lake Homes For Sale By Owner
- Holly Springs Homes For Sale By Owner
- Germantown Homes For Sale By Owner
- Memphis Homes For Sale By Owner
- Waterford Homes For Sale By Owner
- Eads Homes For Sale By Owner
- Cordova Homes For Sale By Owner
- Lake Cormorant Homes For Sale By Owner
- Walls Homes For Sale By Owner
- Lamar Homes For Sale By Owner
- Como Homes For Sale By Owner
Homes around $599,900










Verify Your Email
Please enter the 6-digit verification code
sent to your email address.
Verify Your Phone Number
Please enter the 6-digit verification code
sent to your mobile phone.