
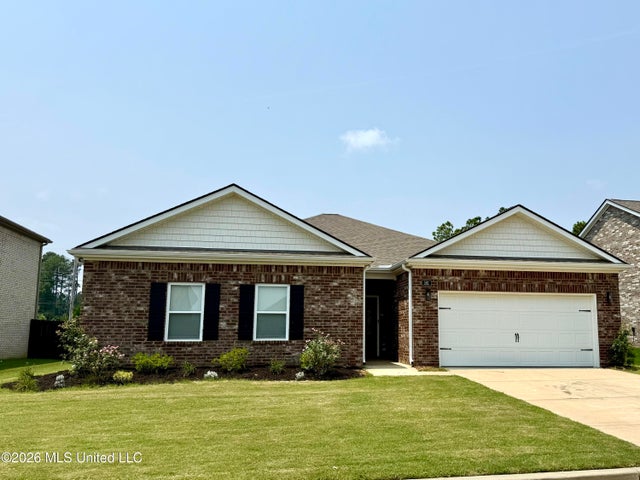
161 Twin Lakes Drive
Byhalia, MS 38611

 4
4
Bed
 2
2
Bath
 0.17
0.17Acre(Lot)
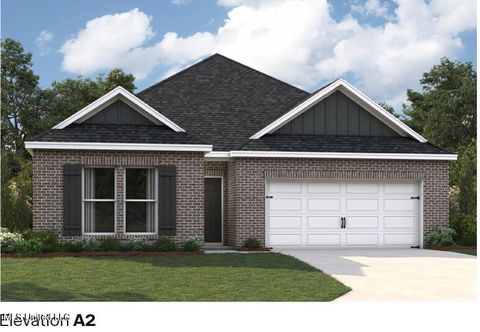
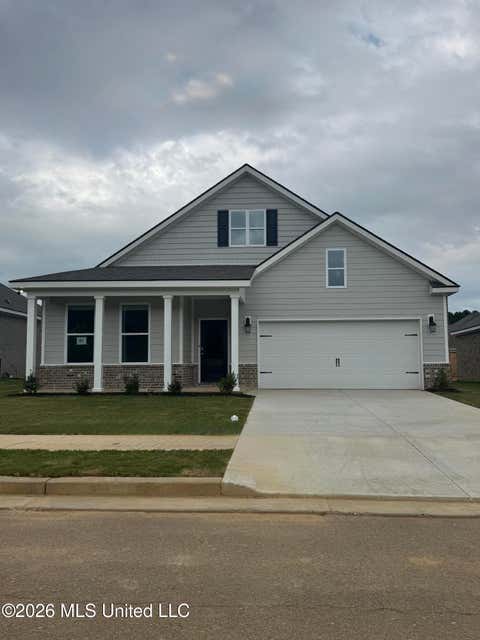
Quiet country living, walkable lake community with city convenience! Only 15 to 20min from Collierville & Olive Branch. Welcome home to the Denton floorplan—one of the most spacious and well-designed layouts D.R. Horton offers. This open-concept plan features clear sight lines from the kitchen to the living room and dining area, creating an easy flow for everyday living and entertaining. With four bedrooms, two full baths, generous closet space, and thoughtful separation between the guest rooms and primary suite, there is room for everyone to relax and unwind. Enjoy your morning coffee on the covered back patio this fall, and look forward to the resort-style swimming pool and pickleball courts planned for summer 2027 within walking distance of the home. Don't miss this opportunity—the Dent

 Property Details
 Map
Map
 Map
Map
What's Nearby
Nearby Areas
 Features
-
Bedroom Information
Total beds: 4Bathroom Information
Total Baths: 2 Full Baths: 2Room Information
Rooms Total: 7 -
Flooring Information
Hardwood, Laminate, Tile, Vinyl -
Roofing Information
Composition, Shingle -
Interior Features
Master Downstairs, Breakfast Bar, Double Vanity, Eat-in Kitchen, Entrance Foyer, Granite Counters, High Ceilings, High Speed Internet, His and Hers Closets, Kitchen Island, Low Flow Plumbing Fixtures, Open Floorplan, Pantry, Smart Home, Smart Thermostat, Stone Counters, Storage, Walk-In Closet(s), Wired for Data Roof: Composition, Shingle Appliances: Oven, Electric Range, ENERGY STAR Qualified Appliances, Free-Standing Electric Oven, Free-Standing Refrigerator, Microwave, Plumbed For Ice Maker, Range Hood, Refrigerator, Self Cleaning Oven, Stainless Steel Appliance(s), Water Heater Laundry Features: Electric Dryer Hookup, Inside, Laundry Room, Lower Level, Washer Hookup Window Features: Low Emissivity Windows, Blinds, ENERGY STAR Qualified Windows -
Heating & Cooling
Has Heating: Yes Heating: Electric Has Cooling: Yes Cooling: Central Air
-
Building Information
Year Built: 2022 Building Area Total: 2250 Construction Materials: Brick, HardiPlank Type Stories: 1 Private Pool: No Association Fee Frequency: Annually -
Exterior Features
Exterior Features: Rain Gutters
-
Lot Information
Lot Dimensions: 60X120 Main Square Feet: 0.17 Acres Lot Size Acres: 0.17 Lot Size Square Feet: 7405.2 Lot Description: Level, SlopedProperty Information
Subdivision: Twin Lakes Source Property Type: Residential Zoning Description: Res Medium Density Property SubType: Single Family Residence Levels: One Property Age: 4
-
Listing Price Information
Listing Price: $345000 Original Price: $349900 Cash, Conventional, FHA, USDA Loan, VA Loan
-
Tax Information
Parcel Number: 129m-31-03000 Tax Year: 2025 Annual Tax: $4698 Tax Legal Desc: LOT 26 TWIN LAKES S/D PH I
-
Parking Information
Parking Total: 2 ConcreteGarage Information
Has Garage: Yes Garage Space: 2Homeowners Association InformationHas Association: Yes HOA: $625.00
-
School Information
Elementary School: H. W. ByersJunior High School: Hw ByersSenior High School: H. W. Byers -
Utility Information
Cable Available, Electricity Connected, Sewer Connected -
Location Information
Direction: East on 302 13miles, turn right on N Red Banks Rd and then left on Twin Lakes Dr and another left on Twin lakes Dr. Home is on your left. WaterSource: Public Security Features: Security System, Smoke Detector(s)
How much is this property worth?
Curious about this home's true market value? Use our free Home Evaluation Tool to instantly get a personalized Comparative Market Analysis (CMA) report. Make smarter, data-driven decisions before you buy.

Nearby Home Value
| Address | Estimate | Bed | Bath | Sq. Ft | Lot Size |
|---|---|---|---|---|---|
| 45 Centerline Roper Loop, Byhalia, MS, 38611 | $395,000 | 4 | 3 | -- | 1.50 Acres |
| 347 Centerline Roper Lp, Byhalia, MS, 38611 | $435,900 | 5 | 3 | -- | 1.70 Acres |
| 12255 Eason Farm Road, Byhalia, MS, 38611 | $394,900 | 4 | 2 | -- | 2.49 Acres |
| 329 Centerline Roper Loop, Byhalia, MS, 38611 | $449,900 | 5 | 3 | -- | 1.63 Acres |
| 230 Centerline Roper Loop, Byhalia, MS, 38611 | $530,000 | 5 | 4 | -- | 1.50 Acres |
| 390 Centerline Roper Loop, Byhalia, MS, 38611 | $392,000 | 4 | 3 | -- | 1.50 Acres |
| 190 Silo Lane, Byhalia, MS, 38611 | $279,900 | 3 | 2 | -- | 0.20 Acre |
| 100 Pine Street, Byhalia, MS, 38611 | $295,990 | 4 | 2 | -- | 0.20 Acre |
| 4259 N Red Banks Road, Byhalia, MS, 38611 | $330,000 | 3 | 2 | -- | 6.10 Acres |
| 42 W Wolf Lane, Byhalia, MS, 38611 | $289,990 | 3 | 2 | -- | 0.17 Acre |
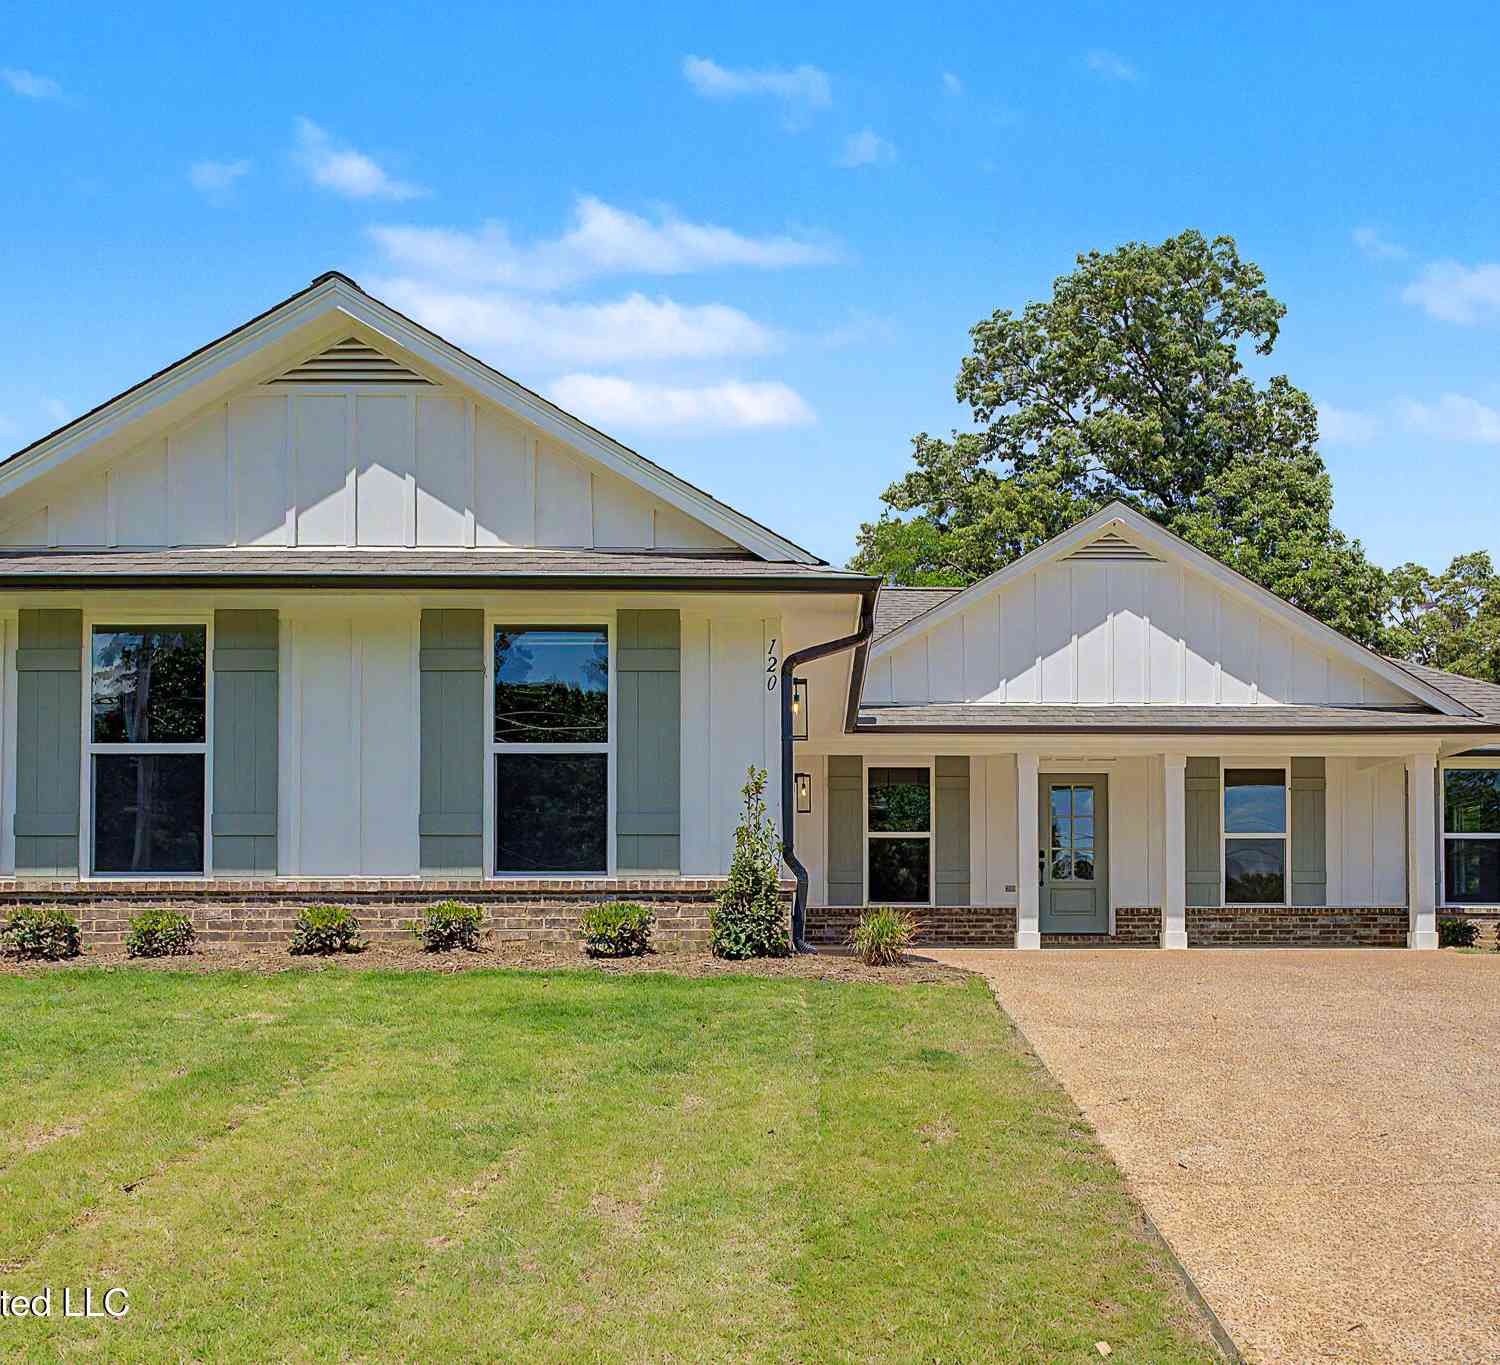
Similar Homes To 161 Twin Lakes Drive
Nearby For Sale

Information is deemed to be reliable but not guaranteed. Copyright © 2026 MLS United, LLC.
ByOwner last updated this listing 09/24/2026 @ 20:34
More Cities with for Sale by Owner Homes
- Byhalia Homes For Sale By Owner
- Olive Branch Homes For Sale By Owner
- Nesbit Homes For Sale By Owner
- Senatobia Homes For Sale By Owner
- Collierville Homes For Sale By Owner
- Hernando Homes For Sale By Owner
- Red Banks Homes For Sale By Owner
- Southaven Homes For Sale By Owner
- Coldwater Homes For Sale By Owner
- Horn Lake Homes For Sale By Owner
- Holly Springs Homes For Sale By Owner
- Germantown Homes For Sale By Owner
- Memphis Homes For Sale By Owner
- Waterford Homes For Sale By Owner
- Eads Homes For Sale By Owner
- Cordova Homes For Sale By Owner
- Lake Cormorant Homes For Sale By Owner
- Walls Homes For Sale By Owner
- Lamar Homes For Sale By Owner
- Como Homes For Sale By Owner
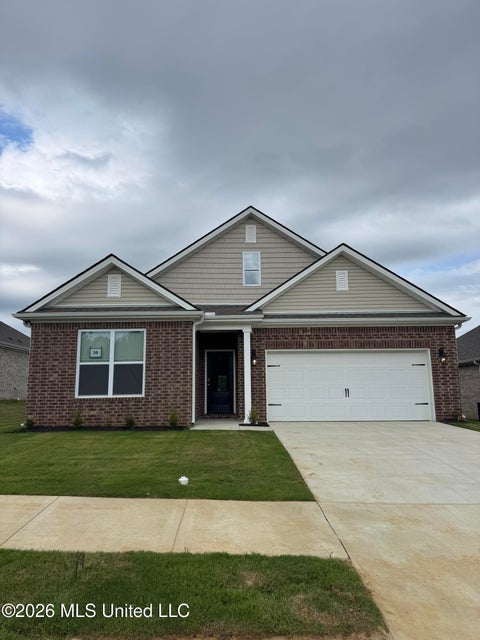
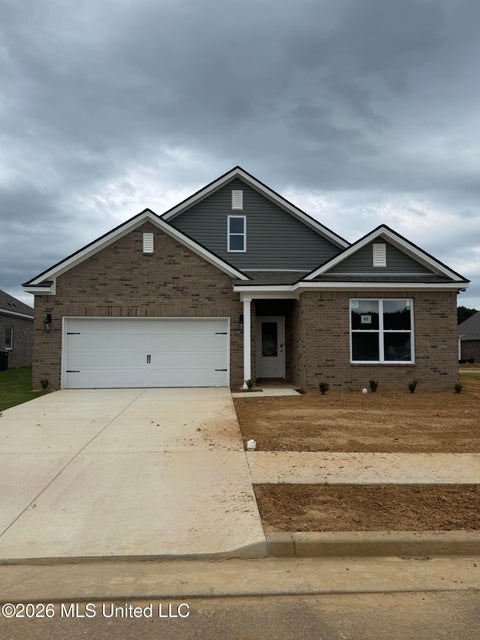
Homes around $345,000








Verify Your Email
Please enter the 6-digit verification code
sent to your email address.
Verify Your Phone Number
Please enter the 6-digit verification code
sent to your mobile phone.