

6584 Stillcrest Way
Butler Twp, OH 45414

 5
5
Bed
 4
4
Bath
 4,215
4,215Sqft
20,473Sqft(Lot)
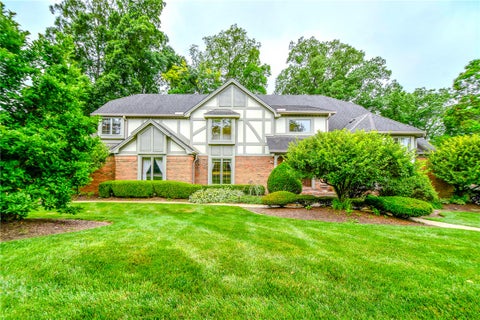
This spacious five-bedroom, four-bath, two-story home with a walkout basement offers flexible living in a peaceful cul-de-sac setting. Located in a desirable neighborhood just minutes from highway access and nearby cities, the property feels like a private wooded retreat with no visible rear neighbors. The main floor features a recessed great room or family room at the heart of the home, complete with a wall of windows overlooking nature and access to the backyard. Off the entry, the formal living room connects to a finished Florida room, which also opens to the backyard. A front study, formal dining room, fully equipped eat-in kitchen, and deck off the kitchen provide comfortable spaces for work, entertaining, meals, and grilling. Upstairs are four spacious bedrooms, each with a walk-in c

 Property Details
 Map
Map
 Map
Map
What's Nearby
Nearby Areas
 Features
-
Bedroom Information
Total beds: 5Bathroom Information
Total Baths: 4 Full Baths: 3 Half Baths: 1Room Information
Rooms Total: 15 Has Basement: Yes Basement: Full, Finished, Walk-Out Access -
Interior Features
Wet Bar, Ceiling Fan(s), Granite Counters, Kitchen Island, Pantry, Bar, Walk-In Closet(s) Appliances: Oven, Cooktop, Dishwasher, Refrigerator, Gas Water Heater Window Features: Insulated Windows -
Heating & Cooling
Has Heating: Yes Heating: Forced Air, Natural Gas Has Cooling: Yes Cooling: Ceiling Fan(s), Central Air
-
Building Information
Year Built: 1988 Building Area Total: 4215 Construction Materials: Brick Stories: 2 Patio And Porch Features: Deck Private Pool: No Association Fee Frequency: Annually -
Exterior Features
Exterior Features: Storage
-
Lot Information
Lot Dimensions: Irregular Main Square Feet: 20473 Square Feet Lot Size Acres: 0.47 Lot Size Source: Assessor Lot Size Square Feet: 20473Property Information
Subdivision: Stillwater Woods Source Property Type: Residential Postal Code Plus 4: 5908 Zoning Description: Residential Property SubType: Single Family Residence Levels: Two Property Age: 38
-
Listing Price Information
Listing Price: $470000 Conventional, FHA, VA Loan
-
Tax Information
Parcel Number: A01-27620-0012 Tax Legal Desc: LOT 34 STILLWATER WOODS SEC 1
-
Parking Information
Attached, Garage, Garage Door Opener, StorageGarage Information
Has Garage: Yes Has Attached Garage: Yes Garage Space: 2Homeowners Association InformationHas Association: Yes Included Fees: Snow Removal HOA: $385.00
-
Utility Information
Natural Gas Available, Sewer Available, Water Available -
Location Information
WaterSource: Public Security Features: Smoke Detector(s)
How much is this property worth?
Curious about this home's true market value? Use our free Home Evaluation Tool to instantly get a personalized Comparative Market Analysis (CMA) report. Make smarter, data-driven decisions before you buy.

Similar Homes To 6584 Stillcrest Way
Nearby For Sale

The data relating to real estate for sale on this website comes in part from the Internet Data exchange program of Dayton REALTORS®. IDX information is provided exclusively for consumers' personal, non-commercial use and may not be used for any purpose other than to identify prospective properties consumers may be interested in purchasing. Information deemed reliable but not guaranteed. Copyright © 2026 Dayton REALTORS®. All rights reserved.
ByOwner last updated this listing 10/09/2026 @ 11:55
More Cities with for Sale by Owner Homes
- Butler Homes For Sale By Owner
- Bellville Homes For Sale By Owner
- Perrysville Homes For Sale By Owner
- Lucas Homes For Sale By Owner
- Fredericktown Homes For Sale By Owner
- Loudonville Homes For Sale By Owner
- Mansfield Homes For Sale By Owner
- Danville Homes For Sale By Owner
- Lexington Homes For Sale By Owner
- Mount Vernon Homes For Sale By Owner
- Howard Homes For Sale By Owner
- Lakeville Homes For Sale By Owner
- Chesterville Homes For Sale By Owner
- Gambier Homes For Sale By Owner
- Ontario Homes For Sale By Owner
- Big Prairie Homes For Sale By Owner
- Mount Gilead Homes For Sale By Owner
- Ashland Homes For Sale By Owner
- Shreve Homes For Sale By Owner
- Galion Homes For Sale By Owner
Homes around $470,000





Verify Your Email
Please enter the 6-digit verification code
sent to your email address.
Verify Your Phone Number
Please enter the 6-digit verification code
sent to your mobile phone.