
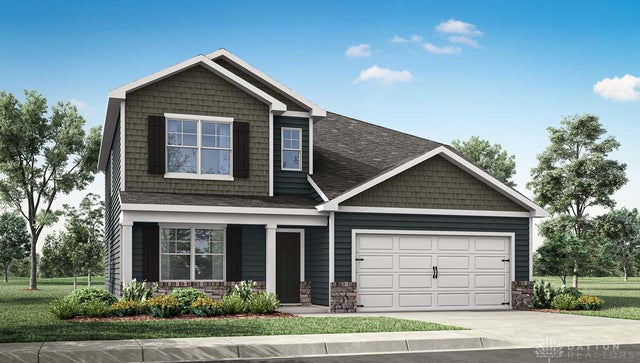
3166 Scarborough Court
Butler Twp, OH 45414

 4
4
Bed
 3
3
Bath
 2,618
2,618Sqft
Discover unparalleled comfort within the Salem. This captivating residence, a true gem nestled within the new community of Yorkshire Reserve, offering an exceptional living experience. The main level presents a seamless flow, beginning with a welcoming foyer that transitions into an expansive open-concept kitchen and living area, ideal for both lively gatherings and peaceful evenings. The kitchen is a chef's delight, featuring sleek quartz countertops, a substantial island, and sophisticated 36-inch cabinetry that elevates the culinary experience. A unique advantage of this home is the convenient first-floor primary-bedroom suite, offering effortless access to all amenities, a generously sized walk-in closet, and a private en-suite bathroom for ultimate relaxation. Ascend to the upper lev

 Property Details
 Map
Map
 Map
Map
 Features
-
Bedroom Information
Total beds: 4Bathroom Information
Total Baths: 3 Full Baths: 2 Half Baths: 1Room Information
Rooms Total: 10 -
Interior Features
Kitchen Island, Pantry, Walk-In Closet(s) Appliances: Electric Water Heater Window Features: Double Pane Windows -
Heating & Cooling
Has Heating: Yes Heating: Forced Air, Natural Gas Has Cooling: Yes Cooling: Central Air
-
Building Information
Year Built: 2026 Building Area Total: 2618 Construction Materials: Stone, Vinyl Siding Stories: 2 Private Pool: No Association Fee Frequency: Annually
-
Lot Information
Lot Dimensions: Irregular Lot Size Source: AssessorProperty Information
Subdivision: Yorkshire Reserve Source Property Type: Residential Zoning Description: Residential Property SubType: Single Family Residence Levels: Two Property Age: 0
-
Listing Price Information
Listing Price: $429900 Conventional, FHA, VA Loan
-
Tax Information
Parcel Number: A01 00309 0266 Tax Legal Desc: Lot 29 The Oaks of Yorkshire Reserve, Montgomery Couty, Ohio
-
Parking Information
GarageGarage Information
Has Garage: Yes Garage Space: 3Homeowners Association InformationHas Association: Yes HOA: $345.00
-
Utility Information
Natural Gas Available, Water Available -
Location Information
WaterSource: Public Security Features: Smoke Detector(s)
How much is this property worth?
Curious about this home's true market value? Use our free Home Evaluation Tool to instantly get a personalized Comparative Market Analysis (CMA) report. Make smarter, data-driven decisions before you buy.

Similar Homes To 3166 Scarborough Court
Nearby For Sale

The data relating to real estate for sale on this website comes in part from the Internet Data exchange program of Dayton REALTORS®. IDX information is provided exclusively for consumers' personal, non-commercial use and may not be used for any purpose other than to identify prospective properties consumers may be interested in purchasing. Information deemed reliable but not guaranteed. Copyright © 2026 Dayton REALTORS®. All rights reserved.
ByOwner last updated this listing 10/09/2026 @ 11:55
More Cities with for Sale by Owner Homes
- Butler Homes For Sale By Owner
- Bellville Homes For Sale By Owner
- Perrysville Homes For Sale By Owner
- Lucas Homes For Sale By Owner
- Fredericktown Homes For Sale By Owner
- Loudonville Homes For Sale By Owner
- Mansfield Homes For Sale By Owner
- Danville Homes For Sale By Owner
- Lexington Homes For Sale By Owner
- Mount Vernon Homes For Sale By Owner
- Howard Homes For Sale By Owner
- Lakeville Homes For Sale By Owner
- Chesterville Homes For Sale By Owner
- Gambier Homes For Sale By Owner
- Ontario Homes For Sale By Owner
- Big Prairie Homes For Sale By Owner
- Mount Gilead Homes For Sale By Owner
- Ashland Homes For Sale By Owner
- Shreve Homes For Sale By Owner
- Galion Homes For Sale By Owner
Homes around $429,900






Verify Your Email
Please enter the 6-digit verification code
sent to your email address.
Verify Your Phone Number
Please enter the 6-digit verification code
sent to your mobile phone.