
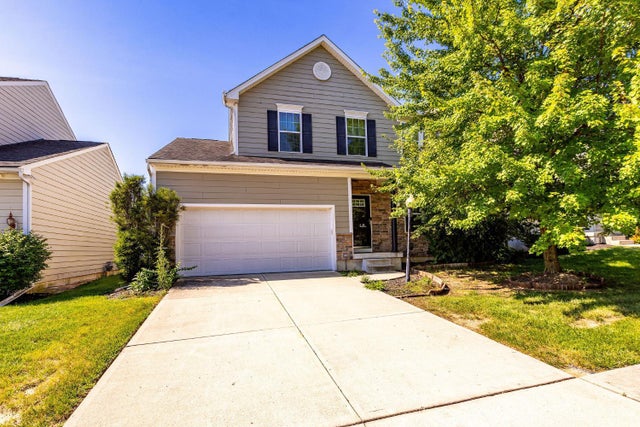
3712 Whisper Creek Drive
Butler Twp, OH 45414

 3
3
Bed
 3
3
Bath
 2,162
2,162Sqft
 0.12
0.12Acre(Lot)
updated 2-story home offering 3 bedrooms, 3 full bathrooms, and a spacious layout designed for comfortable living and entertaining. The open-concept main level features a generous kitchen with abundant cabinetry and counter space that opens directly to the oversized living room, where soaring vaulted ceilings, a cozy fireplace, and plenty of natural light create an inviting gathering space. The private primary suite offers a peaceful retreat, while two additional bedrooms provide plenty of flexibility for family, guests, or a dedicated home office. Step outside to your private back patio and enjoy a peaceful outdoor space with added privacy. With landscaping maintained by the HOA, you can enjoy the neighborhood without the upkeep. Conveniently located near shopping, restaurants, parks, and

 Property Details
 Map
Map
 Map
Map
What's Nearby
Nearby Areas
 Features
-
Bedroom Information
Total beds: 3Bathroom Information
Total Baths: 3 Full Baths: 2 Half Baths: 1Room Information
Rooms Total: 9 Has Basement: Yes Basement: Unfinished, Full -
Roofing Information
Shingle -
Interior Features
Eat-in Kitchen, Pantry, Walk-In Closet(s) Roof: Shingle Appliances: Range, Oven, Gas Water Heater, Dishwasher, Microwave, Refrigerator -
Heating & Cooling
Has Heating: Yes Heating: Natural Gas, Forced Air Has Cooling: Yes Cooling: Ceiling Fan(s), Central Air
-
Building Information
Year Built: 2011 Construction Materials: Brick, Vinyl Siding Patio And Porch Features: Patio, Porch Private Pool: No Association Fee Frequency: Monthly -
Exterior Features
Exterior Features: Fire Pit
-
Lot Information
Lot Size Acres: 0.12 Lot Size Square Feet: 5227
-
Listing Price Information
Listing Price: $320000
-
Tax Information
Parcel Number: A01-20126-0024
-
Parking Information
On Street, Driveway, AttachedGarage Information
Has Garage: Yes Has Attached Garage: Yes Garage Space: 2Homeowners Association InformationHas Association: Yes Included Fees: Snow Removal HOA: $143.00
-
Utility Information
Natural Gas Available -
Location Information
Direction: L onto Laurel Ridge, R onto Whisper Creek, House on right WaterSource: Public
How much is this property worth?
Curious about this home's true market value? Use our free Home Evaluation Tool to instantly get a personalized Comparative Market Analysis (CMA) report. Make smarter, data-driven decisions before you buy.

Similar Homes To 3712 Whisper Creek Drive
Nearby For Sale
The data relating to real estate for sale on this website comes in part from the Broker Reciprocity program of the Multiple Listing Service of Greater Cincinnati. Real estate listings held by brokerage firms other than ByOwner are marked with the Broker Reciprocity logo and detailed information about them includes the name of the listing brokers. The properties displayed may not be all the properties available through Broker Reciprocity. IDX information is provided exclusively for consumers' personal, non-commercial use and may not be used for any purpose other than to identify prospective properties consumers may be interested in purchasing. Data is deemed reliable but is not guaranteed accurate by the MLS. Copyright © 2026 MLS of Greater Cincinnati. All Rights Reserved.
ByOwner last updated this listing 10/09/2026 @ 13:13
More Cities with for Sale by Owner Homes
- Butler Homes For Sale By Owner
- Bellville Homes For Sale By Owner
- Perrysville Homes For Sale By Owner
- Lucas Homes For Sale By Owner
- Fredericktown Homes For Sale By Owner
- Loudonville Homes For Sale By Owner
- Mansfield Homes For Sale By Owner
- Danville Homes For Sale By Owner
- Lexington Homes For Sale By Owner
- Mount Vernon Homes For Sale By Owner
- Howard Homes For Sale By Owner
- Lakeville Homes For Sale By Owner
- Chesterville Homes For Sale By Owner
- Gambier Homes For Sale By Owner
- Ontario Homes For Sale By Owner
- Big Prairie Homes For Sale By Owner
- Mount Gilead Homes For Sale By Owner
- Ashland Homes For Sale By Owner
- Shreve Homes For Sale By Owner
- Galion Homes For Sale By Owner
Homes around $320,000






Verify Your Email
Please enter the 6-digit verification code
sent to your email address.
Verify Your Phone Number
Please enter the 6-digit verification code
sent to your mobile phone.