

5343 Catrina Way
Buford, GA 30519

 4
4
Bed
 2
2
Bath
 2,300
2,300Sqft
 0.10
0.10Acre(Lot)
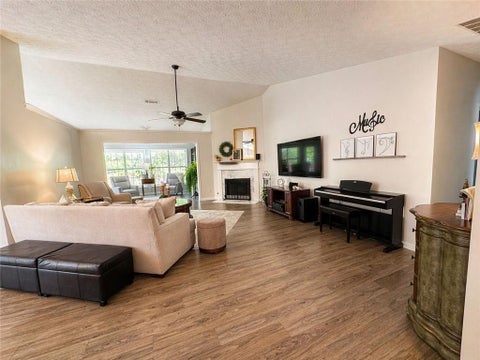
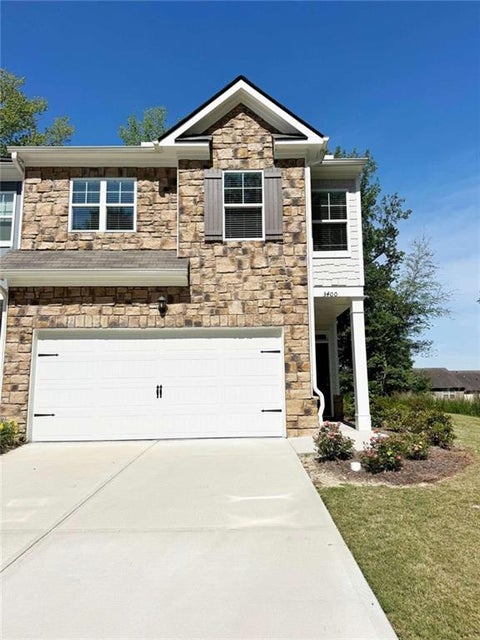
What a wonderful place to call home! Located in the highly sought-after Mill Creek High School cluster, this beautiful residence is freshly updated and move-in ready, featuring new carpet in the living room and throughout the upstairs, freshly painted trim, and a recent professional cleaning. The spacious, open-concept floor plan includes a large living room with an elegant, coffered ceiling, a generous kitchen with an oversized island, and an adjoining dining area. The kitchen also provides convenient access to the attached two-car garage, making it easy to bring groceries directly inside. From the main living area, step outside to enjoy the covered back patio. Upstairs, the spacious primary bedroom offers plenty of room for your favorite furniture or a comfortable sitting area. The prima

 Property Details
 Map
Map
 Map
Map
What's Nearby
Nearby Areas
 Features
-
Bedroom Information
Total Bedrooms: 4 Bedrooms On Upper Level: 4 Bedrooms On Lower Level: 0 Main Bedrooms: 0 Room Type: Den,Family Room,Game Room,Great Room,Laundry,Office,Sun Room Window Features: Double Pane Windows,Window TreatmentsBathroom Information
Total Baths: 2 Full Baths: 2 Half Baths: 1 Full Baths Main: 0 Baths Full Lower: 0 Baths Full Upper: 2Water/Sewer
Water Source: Public Sewer: Public Sewer -
Kitchen Information
Kitchen: Breakfast Bar,Breakfast Room,Kitchen Island,Pantry,Breakfast Area Dining Room: Separate RoomInterior Features
Tray Ceiling(s),Tile Bath,Pulldown Attic Stairs,High Ceilings,Other Flooring: Carpet,Hardwood,Laminate,TileAppliances
Dishwasher,Dryer,Electric Water Heater,Microwave,Other,Refrigerator,Washer,Convection Oven,Ice Maker,Oven/Range (Combo),Stainless Steel Appliance(s)Utilities
Cable Available,Electricity Available,High Speed Internet,Sewer Available,Underground Utilities,Water Available,Other -
Cooling Features
Central Air,Ceiling Fan(s),Electric,Heat Pump,ZonedEnergy
Electric: 220 VoltsHeating Source
Forced Air,Central,Electric,Heat PumpFireplace
Number of Fireplaces: 1 Fireplace Features: Living Room
-
Building Information
Built Year: 2014 Roof Type: Composition Basement: None Common Walls: No Common Walls Levels: Two Property Age: 12 -
Exterior Features
OtherFoundation
SlabSecurity Features
Smoke Detector(s),Carbon Monoxide Detector(s) -
Accessibility Features
OtherLaundry Features
OtherPatio And Porch
PatioFencing
Back Yard,PrivacyConstruction Materials
Concrete,StoneProperty Condition
Resale
-
Lot Information
Lot Size (Acr): 0.1 Land Lot: 0 Lot Size Source: Owner Lot Features: Level,Private,Other -
Property Information
Property Type: Residential Property Sub Type: Single Family Residence Structure Type: House Subdivision: WILLOW LEAF City: Buford State: GA Directions: GPS Friendly Property Status: Active
-
Listing Price Information
Original List Price: $409,900
-
Tax Information
Annual Tax: $6089 Tax Year: 2025 Tax Block: E Tax Lot: 17 -
Home Warranty
Home Warranty Paid: Yes
-
Parking Information
Parking: 2 Parking Features: Garage Door Opener -
Homeowners Association Information
Association: Yes Annual Association Fee: 560 Calculated Total Monthly Association Fees: 560 Association Fee Includes: Tennis,Swimming Community Features: Clubhouse,Playground,Pool,Street Lights,Tennis Court(s)
-
School Information
Elementary School: Duncan Creek High School: Mill Creek High School Bus: Yes Middle School: Frank N Osborne Middle School Bus: Yes Source Neighborhood: WILLOW LEAF
How much is this property worth?
Curious about this home's true market value? Use our free Home Evaluation Tool to instantly get a personalized Comparative Market Analysis (CMA) report. Make smarter, data-driven decisions before you buy.

Nearby Home Value
| Address | Estimate | Bed | Bath | Sq. Ft | Lot Size |
|---|---|---|---|---|---|
| 0000 Ridge Road, Buford, GA, 30519 | $1,500,500 | 4 | 7 | -- | 1 Acre |
| 5343 Catrina Way, Buford, GA, 30519 | $409,900 | 4 | 3 | 2,300 | 0.10 Acre |
| 5711 Apple Grove Road, Buford, GA, 30519 | $410,000 | 4 | 2 | 2,862 | 0.11 Acre |
| 5711 Apple Grove Road, Buford, GA, 30519 | $410,000 | 4 | 3 | -- | 0.11 Acre |
| 5313 Catrina Way, Buford, GA, 30519 | $399,500 | 4 | 3 | -- | 0.11 Acre |
| 1965 Deer Creek Trail, Buford, GA, 30519 | $399,000 | 4 | 2 | 2,234 | 0.75 Acre |
| 1965 Deer Creek Trail, Buford, GA, 30519 | $399,000 | 4 | 3 | 2,234 | 0.75 Acre |
| 5871 Apple Grove Road, Buford, GA, 30519 | $364,900 | 4 | 2 | 1,949 | 0.10 Acre |
| 5871 Apple Grove Road, Buford, GA, 30519 | $364,900 | 4 | 3 | 1,949 | 0.10 Acre |
| 5105 Stefan Ridge Way, Buford, GA, 30519 | $749,000 | 4 | 2 | 3,148 | 1.23 Acres |
Similar Homes To 5343 Catrina Way
Nearby For Sale



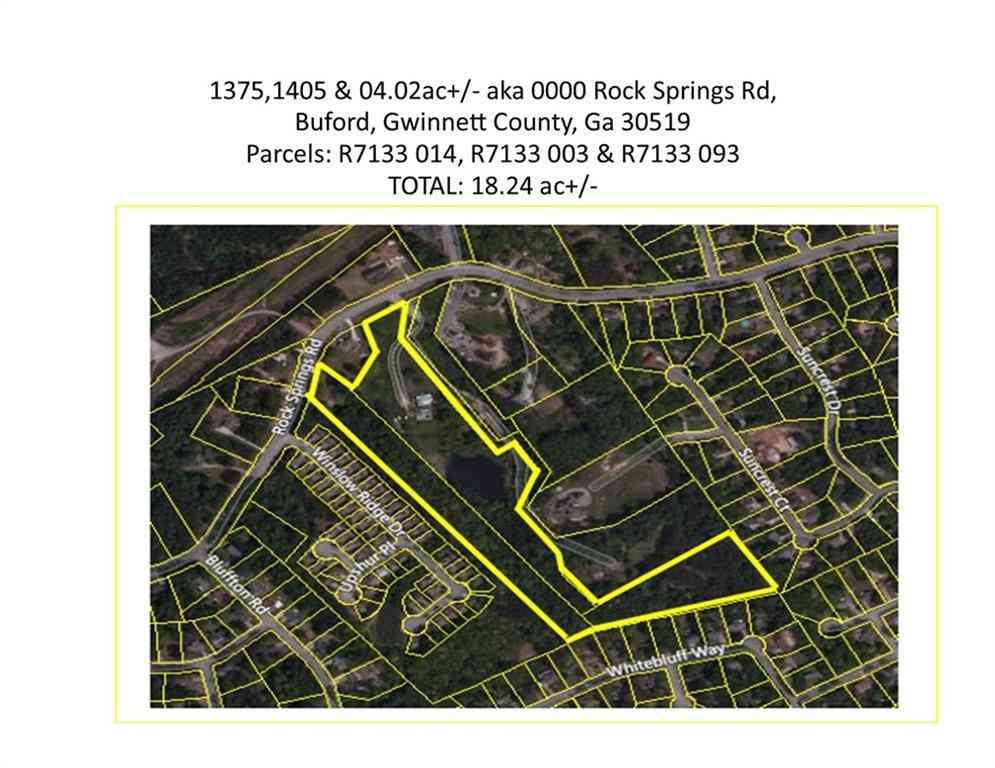
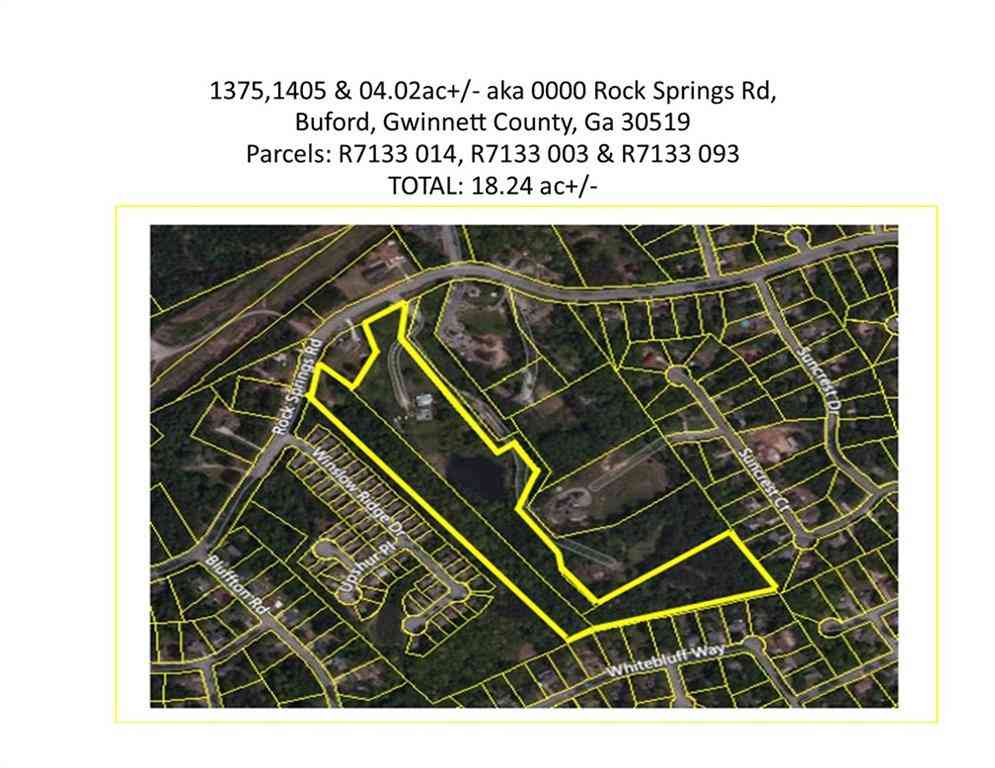

The data relating to real estate for sale on this web site comes in part from the Broker Reciprocity Program of Georgia MLS. Real estate listings held by brokerage firms other than Byowner are marked with the Broker Reciprocity logo and detailed information about them includes the name of the listing brokers. Information deemed reliable but not guaranteed. Copyright 2026 Georgia MLS. All rights reserved.
ByOwner last updated this listing 09/06/2026 @ 23:38
More Cities with for Sale by Owner Homes
- Buford Homes For Sale By Owner
- Sugar Hill Homes For Sale By Owner
- Suwanee Homes For Sale By Owner
- Flowery Branch Homes For Sale By Owner
- Cumming Homes For Sale By Owner
- Hoschton Homes For Sale By Owner
- Oakwood Homes For Sale By Owner
- Duluth Homes For Sale By Owner
- Auburn Homes For Sale By Owner
- Berkeley Lake Homes For Sale By Owner
- Dacula Homes For Sale By Owner
- Johns Creek Homes For Sale By Owner
- Lawrenceville Homes For Sale By Owner
- Braselton Homes For Sale By Owner
- Alpharetta Homes For Sale By Owner
- Peachtree Corners Homes For Sale By Owner
- Pendergrass Homes For Sale By Owner
- Grayson Homes For Sale By Owner
- Talmo Homes For Sale By Owner
- Dawsonville Homes For Sale By Owner
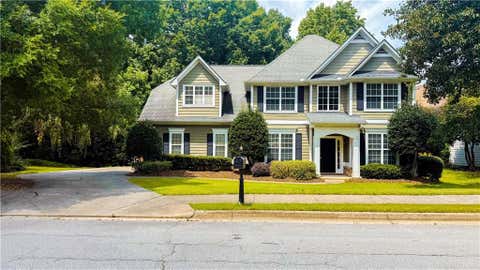
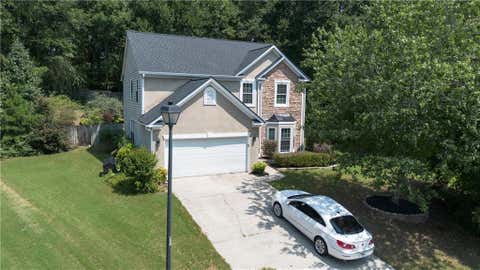
Homes around $409,900









Verify Your Email
Please enter the 6-digit verification code
sent to your email address.
Verify Your Phone Number
Please enter the 6-digit verification code
sent to your mobile phone.