

2800 General Lee Way
Buford, GA 30519

 4
4
Bed
 2
2
Bath
 1,922
1,922Sqft
 0.27
0.27Acre(Lot)
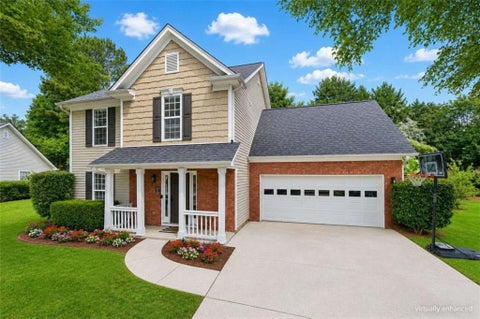
Welcome to the home that grows with your life: Whether you're working from home, raising a family, or simply looking for more room to spread out, 2800 General Lee Way offers the flexible layout today's buyers are searching for. ** Unlike many homes in the neighborhood, this two-story floor plan features multiple living spaces, including a main-level flex room and a spacious upstairs bonus room, perfect for a home office, playroom, media room, home gym, or second family room. ** The bright, open main level features durable LVP flooring, updated lighting, a spacious kitchen with stainless steel appliances, a separate dining room, and a welcoming family room centered around a cozy fireplace. Upstairs, the generous primary suite offers double vanities, a soaking tub, separate shower, whi

 Property Details
 Map
Map
 Map
Map
What's Nearby
Nearby Areas
 Features
-
Bedroom Information
Total Bedrooms: 4 Bedrooms On Upper Level: 4 Bedrooms On Lower Level: 0 Main Bedrooms: 0 Room Type: Bonus Room,Laundry Window Features: Double Pane WindowsBathroom Information
Total Baths: 2 Full Baths: 2 Half Baths: 1 Full Baths Main: 0 Baths Full Lower: 0 Baths Full Upper: 2Water/Sewer
Water Source: Public Water BodyName: NONE Sewer: Public Sewer -
Kitchen Information
Kitchen: Pantry Dining Room: Open ConceptInterior Features
Double Vanity,Pulldown Attic Stairs,Walk-In Closet(s) Flooring: Carpet,Tile,VinylAppliances
Dishwasher,Disposal,Microwave,RefrigeratorUtilities
Cable Available,Electricity Available,High Speed Internet,Natural Gas Available,Phone Available,Sewer Connected,Water Available -
Cooling Features
Ceiling Fan(s),Central Air,ZonedHeating Source
Central,Natural Gas,ZonedFireplace
Number of Fireplaces: 0 Fireplace Features: Gas Log,Gas Starter,Living Room
-
Building Information
Built Year: 2001 Roof Type: Composition Basement: None Common Walls: No Common Walls Levels: Two Property Age: 25 -
Foundation
SlabSecurity Features
Smoke Detector(s) -
Laundry Features
In Hall,Upper LevelFencing
Back YardConstruction Materials
Brick,Vinyl SidingProperty Condition
Resale
-
Lot Information
Lot Size (Acr): 0.27 Land Lot: 0 Lot Size Source: Other Lot Features: Level,Private -
Property Information
Property Type: Residential Property Sub Type: Single Family Residence Structure Type: House Subdivision: Hamilton Pointe City: Buford State: GA Directions: Lilly Way NE. Drive to General Lee Way NE Property Status: Active
-
Listing Price Information
Original List Price: $415,000
-
Tax Information
Annual Tax: $5700 Tax Year: 2025 Tax Block: 0 Tax Lot: 0 -
Home Warranty
Home Warranty Paid: Yes
-
Parking Information
Parking: 4 Parking Features: Attached,Electric Vehicle Charging Station(s),Garage,Garage Door Opener,Kitchen Level -
Homeowners Association Information
Association: Yes Annual Association Fee: 300 Calculated Total Monthly Association Fees: 300 Association Fee Includes: Insurance,Reserve Fund Community Features: Sidewalks,Street Lights,Walk To Schools,Walk To Shopping
-
School Information
Elementary School: Ivy Creek High School: Seckinger High School Bus: Yes Middle School: Glenn C Jones Middle School Bus: Yes Source Neighborhood: Hamilton Pointe
How much is this property worth?
Curious about this home's true market value? Use our free Home Evaluation Tool to instantly get a personalized Comparative Market Analysis (CMA) report. Make smarter, data-driven decisions before you buy.

Nearby Home Value
| Address | Estimate | Bed | Bath | Sq. Ft | Lot Size |
|---|---|---|---|---|---|
| 0000 Ridge Road, Buford, GA, 30519 | $1,500,500 | 4 | 7 | -- | 1 Acre |
| 5343 Catrina Way, Buford, GA, 30519 | $409,900 | 4 | 3 | 2,300 | 0.10 Acre |
| 5343 Catrina Way, Buford, GA, 30519 | $409,900 | 4 | 2 | 2,300 | 0.10 Acre |
| 5711 Apple Grove Road, Buford, GA, 30519 | $410,000 | 4 | 2 | 2,862 | 0.11 Acre |
| 5711 Apple Grove Road, Buford, GA, 30519 | $410,000 | 4 | 3 | -- | 0.11 Acre |
| 5313 Catrina Way, Buford, GA, 30519 | $399,500 | 4 | 3 | -- | 0.11 Acre |
| 1965 Deer Creek Trail, Buford, GA, 30519 | $399,000 | 4 | 2 | 2,234 | 0.75 Acre |
| 1965 Deer Creek Trail, Buford, GA, 30519 | $399,000 | 4 | 3 | 2,234 | 0.75 Acre |
| 5871 Apple Grove Road, Buford, GA, 30519 | $364,900 | 4 | 2 | 1,949 | 0.10 Acre |
| 5871 Apple Grove Road, Buford, GA, 30519 | $364,900 | 4 | 3 | 1,949 | 0.10 Acre |
Similar Homes To 2800 General Lee Way
Nearby For Sale




The data relating to real estate for sale on this web site comes in part from the Broker Reciprocity Program of Georgia MLS. Real estate listings held by brokerage firms other than Byowner are marked with the Broker Reciprocity logo and detailed information about them includes the name of the listing brokers. Information deemed reliable but not guaranteed. Copyright 2026 Georgia MLS. All rights reserved.
ByOwner last updated this listing 09/07/2026 @ 21:48
More Cities with for Sale by Owner Homes
- Buford Homes For Sale By Owner
- Sugar Hill Homes For Sale By Owner
- Suwanee Homes For Sale By Owner
- Flowery Branch Homes For Sale By Owner
- Cumming Homes For Sale By Owner
- Hoschton Homes For Sale By Owner
- Oakwood Homes For Sale By Owner
- Duluth Homes For Sale By Owner
- Auburn Homes For Sale By Owner
- Berkeley Lake Homes For Sale By Owner
- Dacula Homes For Sale By Owner
- Johns Creek Homes For Sale By Owner
- Lawrenceville Homes For Sale By Owner
- Braselton Homes For Sale By Owner
- Alpharetta Homes For Sale By Owner
- Peachtree Corners Homes For Sale By Owner
- Pendergrass Homes For Sale By Owner
- Grayson Homes For Sale By Owner
- Talmo Homes For Sale By Owner
- Dawsonville Homes For Sale By Owner
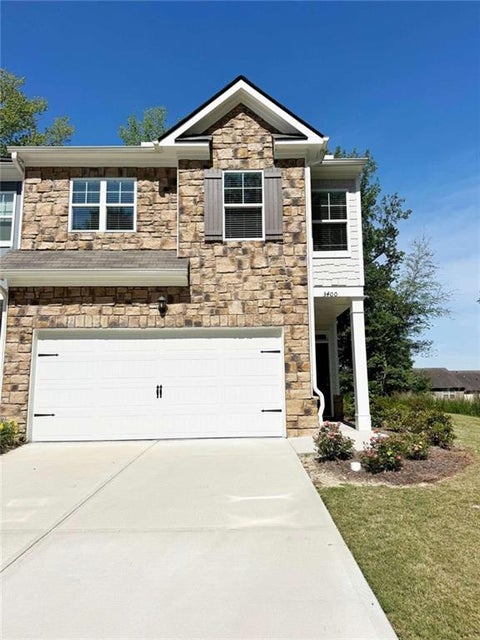
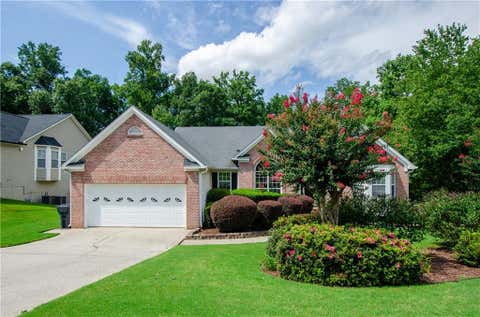
Homes around $415,000











Verify Your Email
Please enter the 6-digit verification code
sent to your email address.
Verify Your Phone Number
Please enter the 6-digit verification code
sent to your mobile phone.