

4692 Spout Springs Road (lot 5) Road
Buford, GA 30519

 5
5
Bed
 7
7
Bath
 1.06
1.06Acres(Lot)
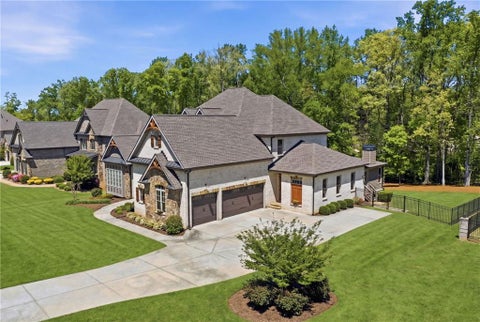
An exceptional opportunity to own a custom modern estate currently under construction in the highly sought-after Mill Creek School District in the City of Mulberry. This luxurious 5-bedroom, 7-bathroom residence with an oversized 4-car garage is perfectly positioned on a private, gated, and fenced 1+ acre lot with no HOA, offering an unmatched combination of luxury, privacy, and convenience. Ideally located just minutes from Chateau Elan Golf Club & Winery, premier shopping, dining, and top-rated schools, this stunning home showcases timeless architecture with expansive windows that flood the interior with natural light. Designed with exceptional craftsmanship, the home features 10-foot ceilings throughout, a dramatic 24-foot two-story great room, white oak hardwood flooring throughout, mo

 Property Details
 Map
Map
 Map
Map
What's Nearby
Nearby Areas
 Features
-
Bedroom Information
Total beds: 5Bathroom Information
Total Baths: 7 Full Baths: 5 Half Baths: 2Room Information
Basement: None -
Flooring Information
Ceramic Tile, Hardwood -
Roofing Information
Composition, Concrete -
Interior Features
Pantry, In-Law Floorplan, Kitchen Island, Bookcases, Coffered Ceiling(s), Crown Molding, Double Vanity, Tray Ceiling(s), Walk-In Closet(s) Roof: Composition, Concrete Appliances: Dishwasher, Double Oven, Electric Water Heater, ENERGY STAR Qualified Appliances, ENERGY STAR Qualified Water Heater, Gas Range, Microwave, Range Hood, Refrigerator, Tankless Water Heater Laundry Features: Laundry Room, Main Level, Upper Level Window Features: Double Pane Windows, ENERGY STAR Qualified Windows, Insulated Windows -
Heating & Cooling
Has Heating: Yes Heating: Central, ENERGY STAR Qualified Equipment, Zoned Has Cooling: Yes Cooling: Ceiling Fan(s), Central Air, ENERGY STAR Qualified Equipment, Zoned
-
Building Information
Year Built: 2026 Building Area Total: 6145 Construction Materials: Stucco Patio And Porch Features: Covered, Deck, Front Porch, Rear Porch Pool Features: Heated, In Ground, Pool/Spa Combo, Salt Water Private Pool: No View: Rural -
Exterior Features
Exterior Features: Gas Grill, Lighting, Private Entrance, Private Yard, Rain Gutters
-
Lot Information
Lot Dimensions: x Lot Size Acres: 1.058 Lot Size Source: Assessor Lot Description: Back Yard, Cleared, Front Yard, Landscaped, Sprinklers In FrontProperty Information
Subdivision: NONE Source Property Type: Residential Postal Code Plus 4: 1921 Property SubType: Single Family Residence Levels: Two Property Age: 0
-
Listing Price Information
Listing Price: $1850000 1031 Exchange, Cash, Conventional, VA Loan
-
Tax Information
Tax Lot: 5 Tax Block: x Tax Year: 2025 Annual Tax: $3347 Tax Legal Desc: TRACT 5 SPOUT SPRINGS ROAD PLAT 168/215
-
Parking Information
Parking Total: 2 Attached, Driveway, Garage, Garage Door Opener, Parking PadGarage Information
Has Garage: Yes Has Attached Garage: Yes Garage Space: 4
-
School Information
Elementary School: Duncan CreekJunior High School: OsborneSenior High School: Mill Creek -
Utility Information
Electricity Available, Natural Gas Available, Underground Utilities, Water Available -
Location Information
Direction: Use GPS WaterSource: Public Security Features: Carbon Monoxide Detector(s), Security Gate, Smoke Detector(s)
How much is this property worth?
Curious about this home's true market value? Use our free Home Evaluation Tool to instantly get a personalized Comparative Market Analysis (CMA) report. Make smarter, data-driven decisions before you buy.

Nearby Home Value
| Address | Estimate | Bed | Bath | Sq. Ft | Lot Size |
|---|---|---|---|---|---|
| 0000 Ridge Road, Buford, GA, 30519 | $1,500,500 | 4 | 7 | -- | 1 Acre |
| 5343 Catrina Way, Buford, GA, 30519 | $409,900 | 4 | 3 | 2,300 | 0.10 Acre |
| 5343 Catrina Way, Buford, GA, 30519 | $409,900 | 4 | 2 | 2,300 | 0.10 Acre |
| 5711 Apple Grove Road, Buford, GA, 30519 | $410,000 | 4 | 2 | 2,862 | 0.11 Acre |
| 5711 Apple Grove Road, Buford, GA, 30519 | $410,000 | 4 | 3 | -- | 0.11 Acre |
| 5313 Catrina Way, Buford, GA, 30519 | $399,500 | 4 | 3 | -- | 0.11 Acre |
| 1965 Deer Creek Trail, Buford, GA, 30519 | $399,000 | 4 | 2 | 2,234 | 0.75 Acre |
| 1965 Deer Creek Trail, Buford, GA, 30519 | $399,000 | 4 | 3 | 2,234 | 0.75 Acre |
| 5871 Apple Grove Road, Buford, GA, 30519 | $364,900 | 4 | 2 | 1,949 | 0.10 Acre |
| 5871 Apple Grove Road, Buford, GA, 30519 | $364,900 | 4 | 3 | 1,949 | 0.10 Acre |
Similar Homes To 4692 Spout Springs Road (lot 5) Road
Nearby For Sale



Listings on this website come from the FMLS IDX Compilation and may be held by brokerage firms other than the owner of this website. The listing brokerage is identified in any listing details. Information is deemed reliable but is not guaranteed. If you believe any FMLS listing contains material that infringes your copyrighted work, please (https://www.fmls.com/dmca.htm) to review our DMCA policy and learn how to submit a takedown request. © 2026 FMLS.
ByOwner last updated this listing 09/07/2026 @ 20:32
More Cities with for Sale by Owner Homes
- Buford Homes For Sale By Owner
- Sugar Hill Homes For Sale By Owner
- Suwanee Homes For Sale By Owner
- Flowery Branch Homes For Sale By Owner
- Cumming Homes For Sale By Owner
- Hoschton Homes For Sale By Owner
- Oakwood Homes For Sale By Owner
- Duluth Homes For Sale By Owner
- Auburn Homes For Sale By Owner
- Berkeley Lake Homes For Sale By Owner
- Dacula Homes For Sale By Owner
- Johns Creek Homes For Sale By Owner
- Lawrenceville Homes For Sale By Owner
- Braselton Homes For Sale By Owner
- Alpharetta Homes For Sale By Owner
- Peachtree Corners Homes For Sale By Owner
- Pendergrass Homes For Sale By Owner
- Grayson Homes For Sale By Owner
- Talmo Homes For Sale By Owner
- Dawsonville Homes For Sale By Owner
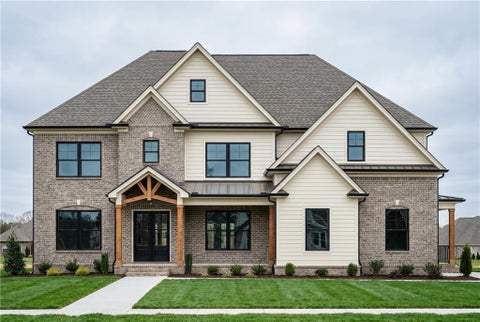
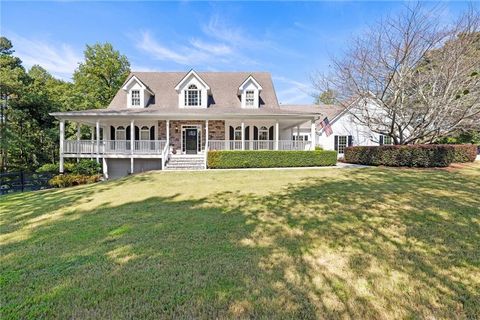
Homes around $1,850,000














Verify Your Email
Please enter the 6-digit verification code
sent to your email address.
Verify Your Phone Number
Please enter the 6-digit verification code
sent to your mobile phone.