

9360 Lexford Way
Brighton, MI 48114

 4
4
Bed
 3
3
Bath
 2,892
2,892Sqft
 0.44
0.44Acre(Lot)
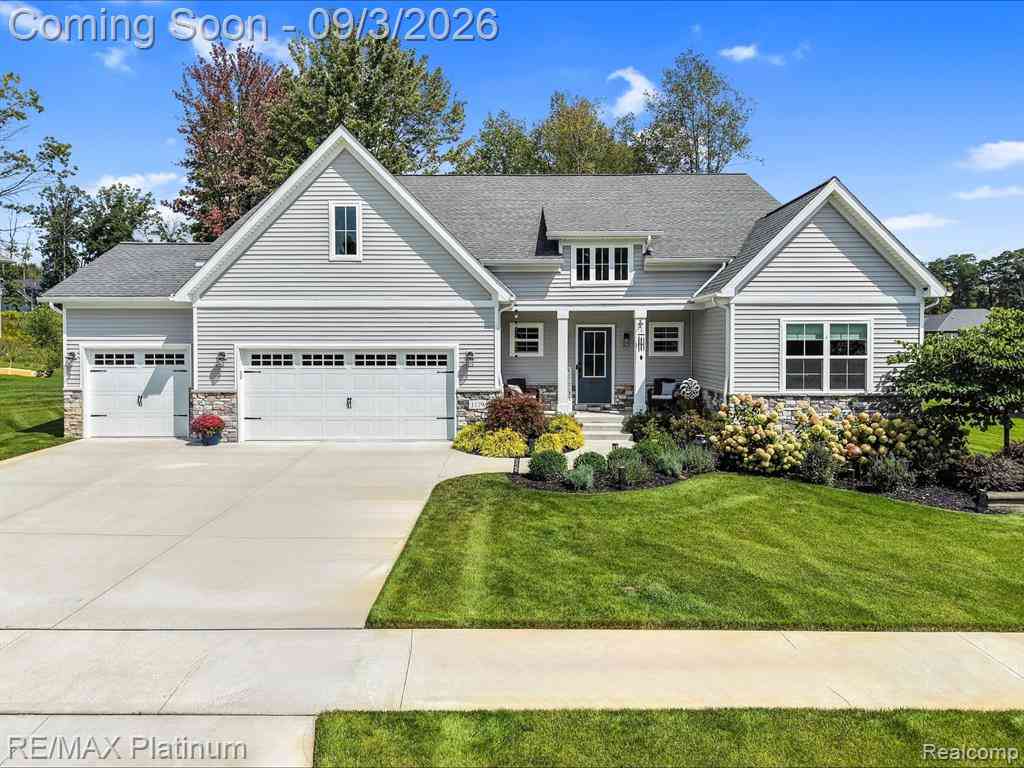
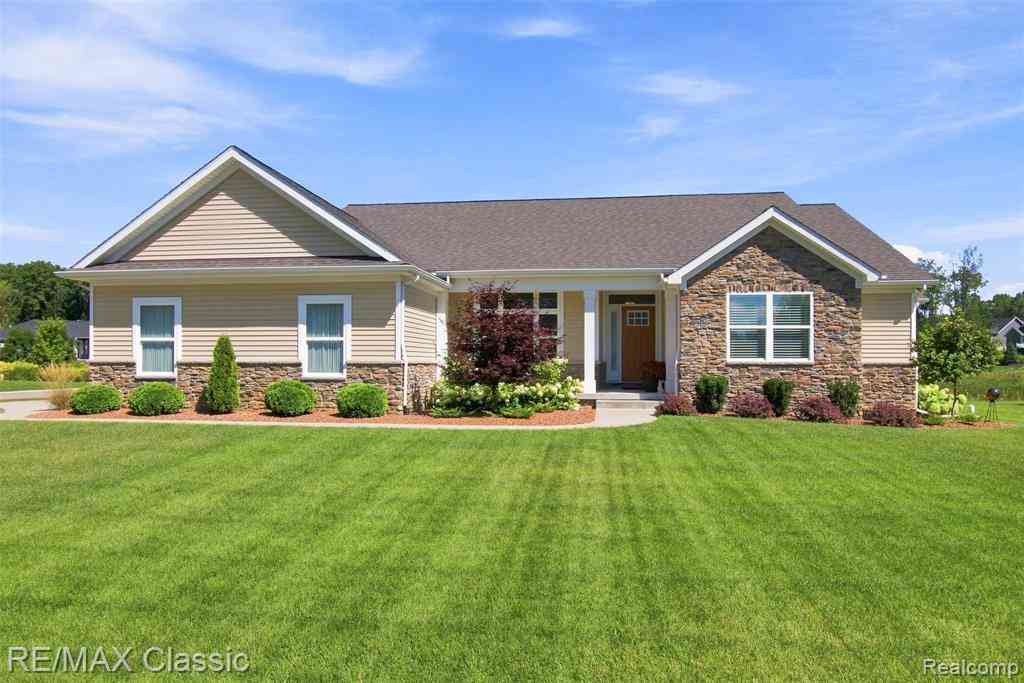
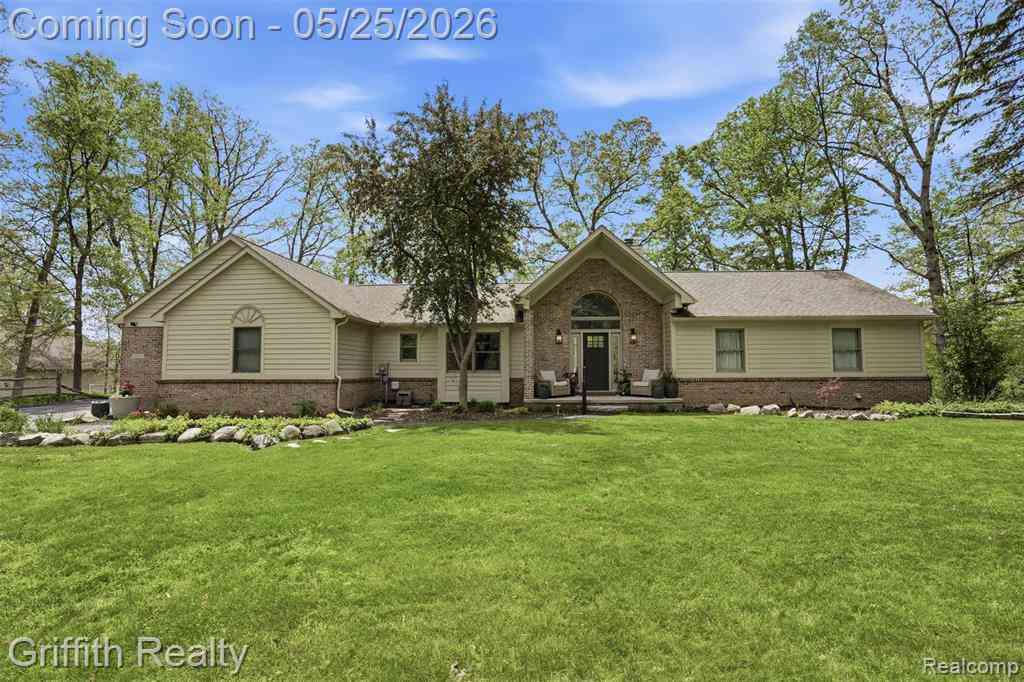
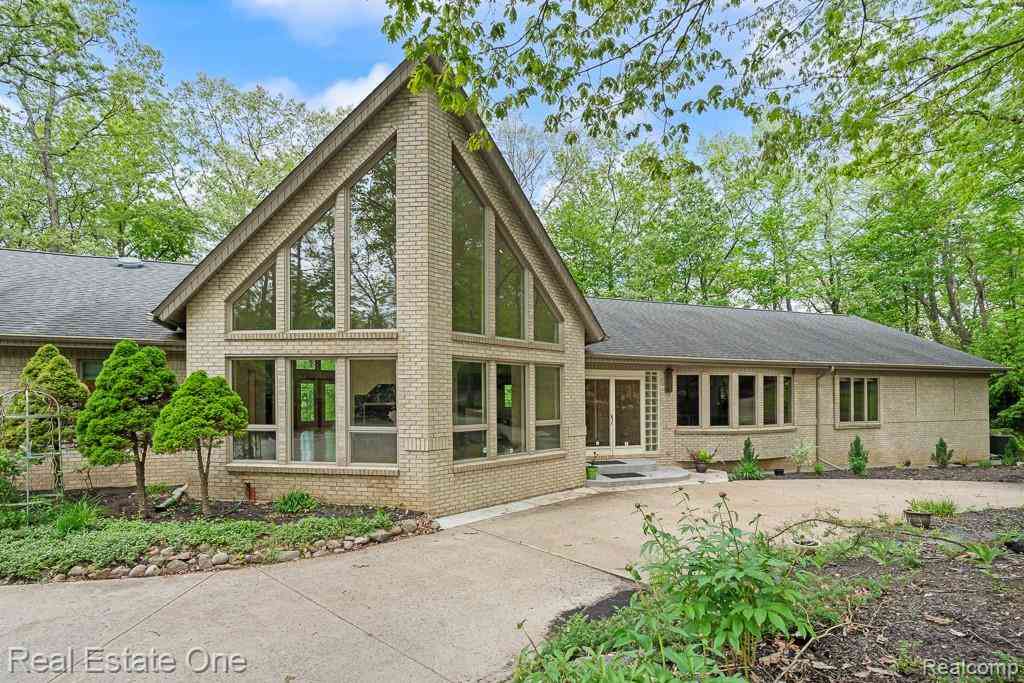
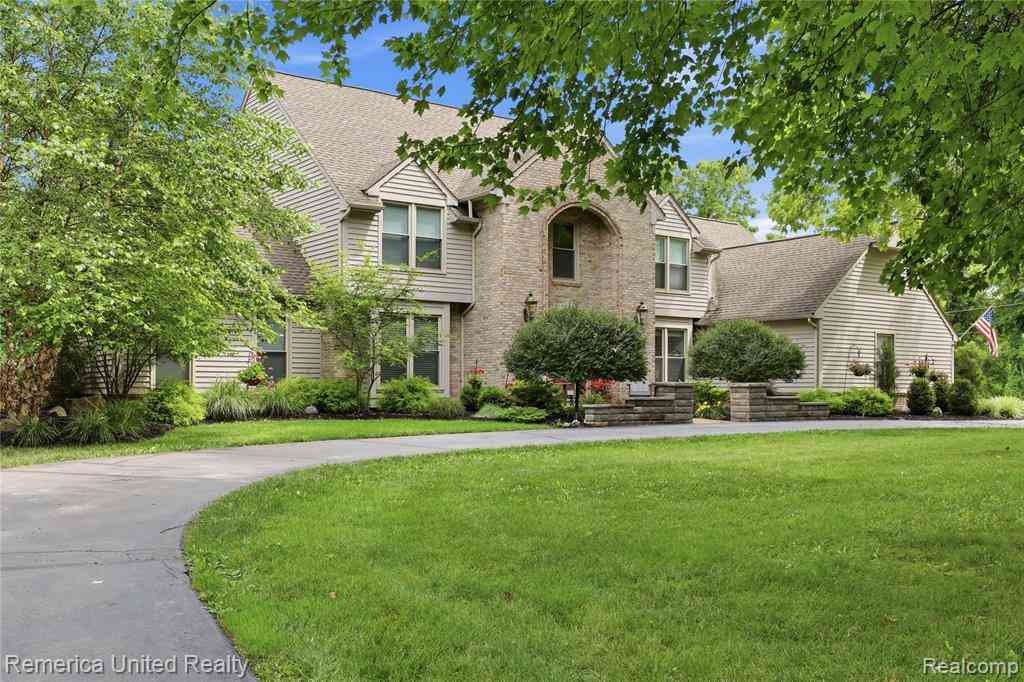
The Dominion, one of the area's most coveted gated communities. An expansive, light-filled open floor plan showcasing rich, hw flooring throughout. The gourmet chef's kitchen, a true showstopper, featuring an island & granite countertops, a generous walk-in pantry & breakfast nook perfect for casual gatherings. A dramatic family room boasts soaring vaulted ceilings, oversized volume windows, & a striking gas fireplace w/an elegant custom mantle. A spacious formal dining room flows effortlessly into a refined living room, while a large private office w/bay windows offers a sophisticated workspace. An impressive primary suite retreat, complete w/a spa-like bath & oversized walk-in closet. Unwind in the bright three-season room or on the expansive stamped concrete patio overlooking a private,

 Property Details
 Map
Map
 Map
Map
What's Nearby
Nearby Areas
 Features
-
Bedroom Information
Total Bedrooms: 4 Window Feature: Insulated Windows, Window TreatmentsBathroom Information
Total Baths: 3 Full Baths: 2 Half Baths: 1Water/Sewer
Sewer: PublicRoom Information
Other Rooms: 15 -
Flooring Information
Carpet, Ceramic Tile, Tile, Wood -
Roofing Information
Asphalt -
Interior Features
Ceiling Fan(s), Garage Door Opener, Center Island, Pantry Roof: Asphalt Appliances: Dishwasher, Disposal, Dryer, Microwave, Range, Refrigerator, Washer, Water Softener Owned Laundry Features: Gas Dryer Hookup, Main Level, Washer Hookup -
Heating & Cooling
Heating: Forced Air Cooling: Central Air, Window Unit(s) WaterSource: Well -
Fireplace
Fireplace: Yes Number of Fireplaces: 1 Fireplace Features: 1
-
Building Information
Year Built: 2004 Construction Materials: Brick, Wood Siding Security System: Gated Community, Smoke Detector(s) Basement: Full Roof: Asphalt -
Exterior Features
Scrn PorchPorch: 3 Season Room, Patio, Porch(es) -
Road Types
Paved -
Laundry Features
Gas Dryer Hookup, Main Level, Washer HookupPatio And Porch
3 Season Room, Patio, Porch(es)
-
Lot Information
Lot Dimensions: 88 X 196 X 115 X 200 Lot Description: Sidewalk, Wooded Lot Size Area: 0.44 Acres Lot Square Feet: 19,166 Stories: 2 Main Square Feet: 2892Property Information
Property Type: Residential Sub Type: Single Family Residence Style: Colonial SQ ft (Living Area): 2,892 Subdivision: THE DOMINION REPLAT NO 5 Source Neighborhood: THE DOMINION REPLAT NO 5 Construction Materials: Brick, Wood Siding Property Age: 22
-
Listing Price Information
Listing Id: 26038717 ist Price: $699,995 List Price Tot SqFt: $242 Listing Terms Conventional -
Listing Information
Possession: Close Of Escrow
-
Tax Information
Parcel Number: 1229401126 Annual Tax: $3,773 Tax Year: 2026 Taxes: SEC 29 T2N R6E, THE DOMINION REPLAT #5, UNIT 126 SPLIT ON 05/06/2004 FROM 12-29-400-056-0012-29-400-057-00; LD# 04/11
-
Parking Information
# of Garage Spaces: 3 Has Garage: Yes Attached Garage: Yes Garage Faces Side, Garage Door Opener, AttachedHomeowners Association Information
Association YN: Yes Included Fees: Other HOA: $1,450.00 Annually Association Fee Frequency: Annually
-
School Information
Elementary School: Hilton Road Elementary SchoolElementary School District:Junior High School: Scranton Middle SchoolSenior High School: Brighton High SchoolSenior High School District: Brighton -
Utility Information
Natural Gas Connected, Cable Connected
How much is this property worth?
Curious about this home's true market value? Use our free Home Evaluation Tool to instantly get a personalized Comparative Market Analysis (CMA) report. Make smarter, data-driven decisions before you buy.

Nearby Home Value
| Address | Estimate | Bed | Bath | Sq. Ft | Lot Size |
|---|---|---|---|---|---|
| 1247 Timberleaf Drive , Brighton, MI, 48114 | $649,900 | 3 | 2.5 | 2,014 | 0.32 Acre |
| 105 Lake Pines Drive , Brighton, MI, 48114 | $675,000 | 4 | 2.5 | 2,637 | 1.24 Acres |
| 7892 Birkenstock Drive , Brighton, MI, 48114 | $494,999 | 4 | 2.5 | 2,337 | 1.05 Acres |
| 12825 Larkins Road , Brighton, MI, 48114 | $774,900 | 5 | 3.5 | 3,456 | 1.15 Acres |
| 3360 Pleasant Valley Ro.., Brighton, MI, 48114 | $490,000 | 4 | 3.5 | 2,298 | 1.20 Acres |
| 11705 Larkins Road , Brighton, MI, 48114 | $399,900 | 4 | 2 | 1,724 | 2.50 Acres |
| 3017 Old Orchard Drive , Brighton, MI, 48114 | $415,000 | 5 | 2.5 | 2,304 | 0.45 Acre |
| 1761 Waw Lake Road , Brighton, MI, 48114 | $549,900 | 3 | 2.5 | 1,854 | 20.50 Acres |
| 11904 Newman Road , Brighton, MI, 48114 | $499,900 | 4 | 2 | 2,457 | 1.15 Acres |
| 224 W Auburn Trail , Brighton, MI, 48114 | $750,000 | 4 | 3 | 3,675 | 0.81 Acre |
Similar Homes To 9360 Lexford Way
Nearby For Sale

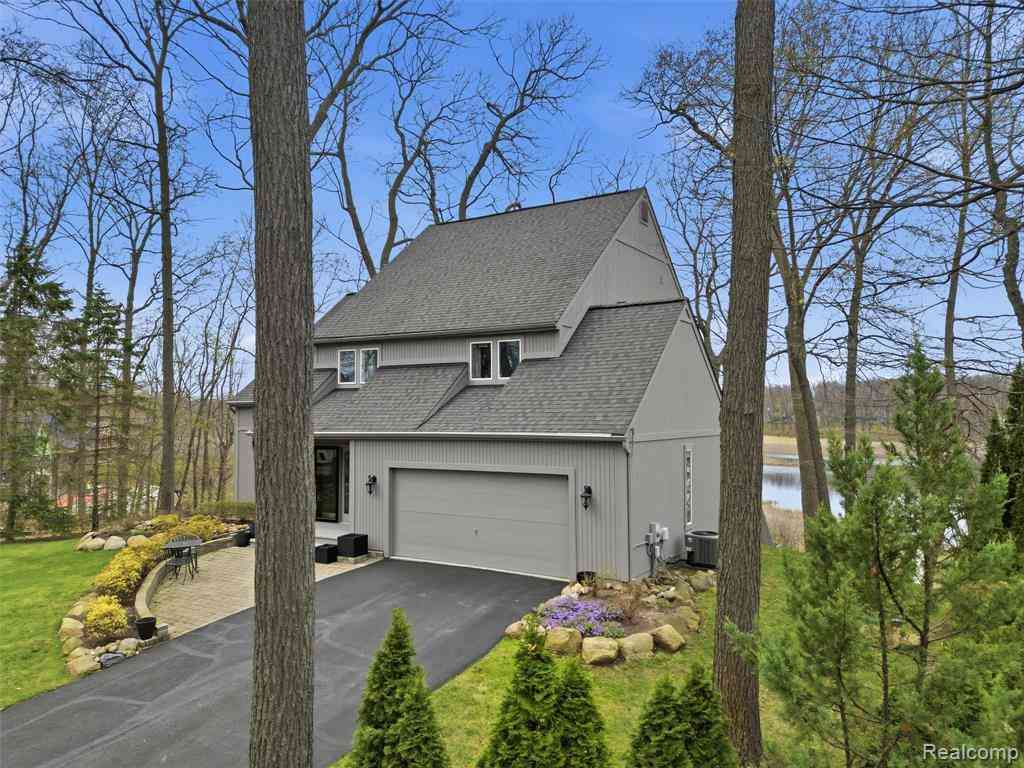
ByOwner last updated this listing 09/18/2026 @ 12:13
More Cities with for Sale by Owner Homes
- Brighton Homes For Sale By Owner
- Hamburg Homes For Sale By Owner
- Hartland Homes For Sale By Owner
- Milford Homes For Sale By Owner
- New Hudson Homes For Sale By Owner
- South Lyon Homes For Sale By Owner
- Whitmore Lake Homes For Sale By Owner
- Pinckney Homes For Sale By Owner
- Howell Homes For Sale By Owner
- Wixom Homes For Sale By Owner
- Highland Homes For Sale By Owner
- Dexter Homes For Sale By Owner
- Novi Homes For Sale By Owner
- Commerce Twp Homes For Sale By Owner
- Gregory Homes For Sale By Owner
- White Lake Homes For Sale By Owner
- Walled Lake Homes For Sale By Owner
- Wolverine Lake Homes For Sale By Owner
- Fowlerville Homes For Sale By Owner
- Plymouth Homes For Sale By Owner
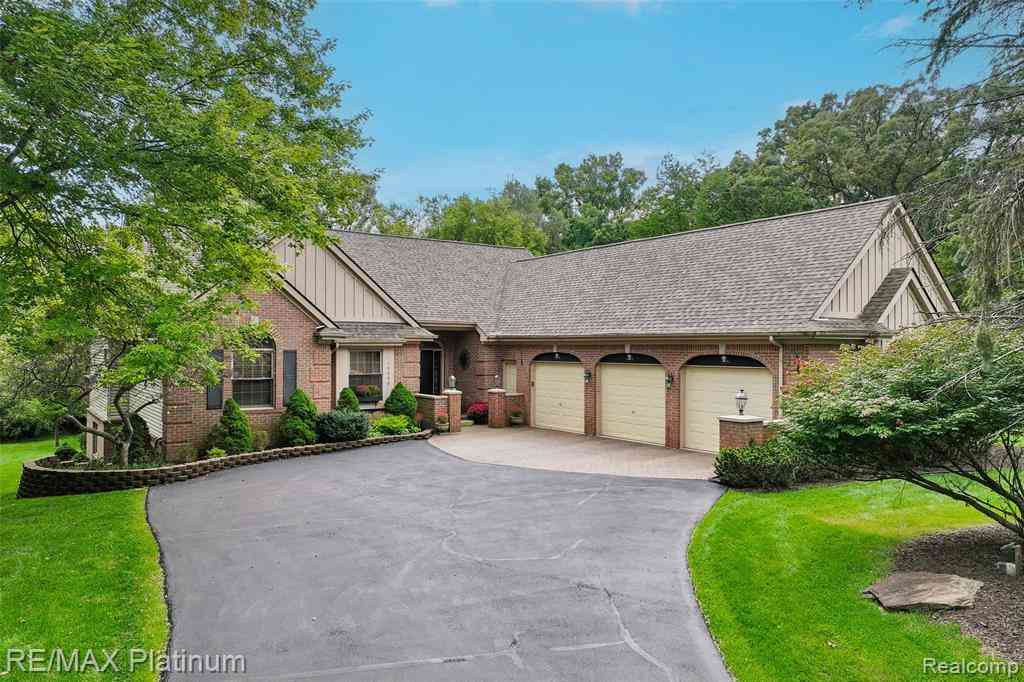
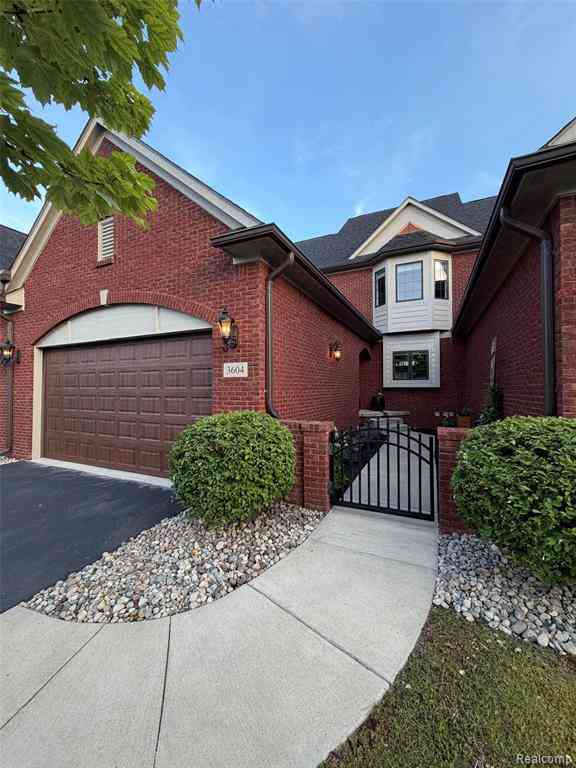
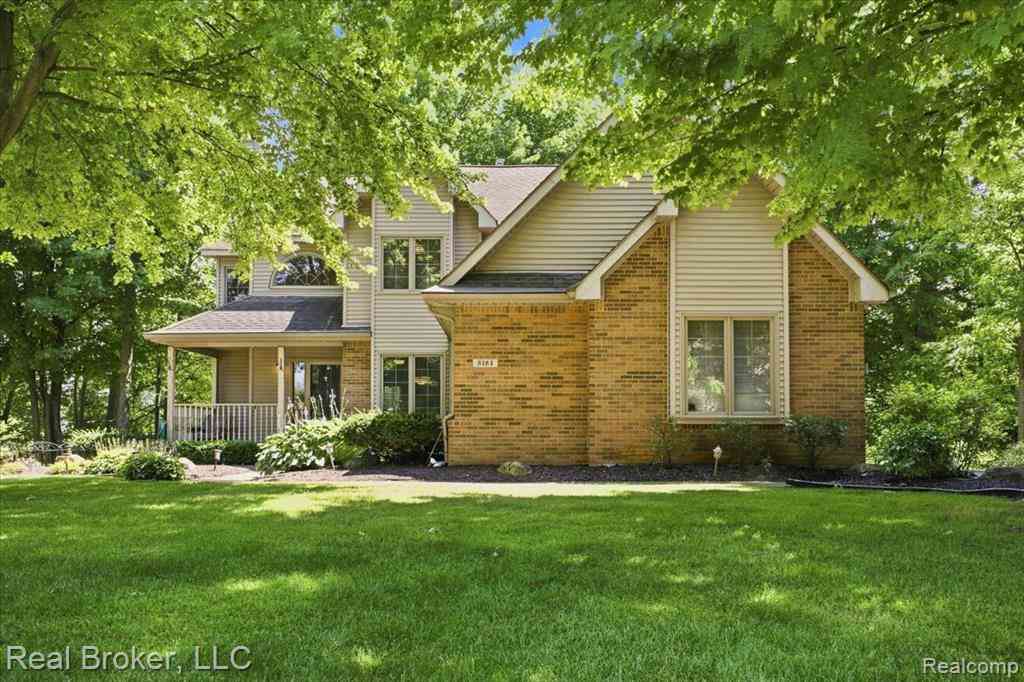
Homes around $699,995




Verify Your Email
Please enter the 6-digit verification code
sent to your email address.
Verify Your Phone Number
Please enter the 6-digit verification code
sent to your mobile phone.