
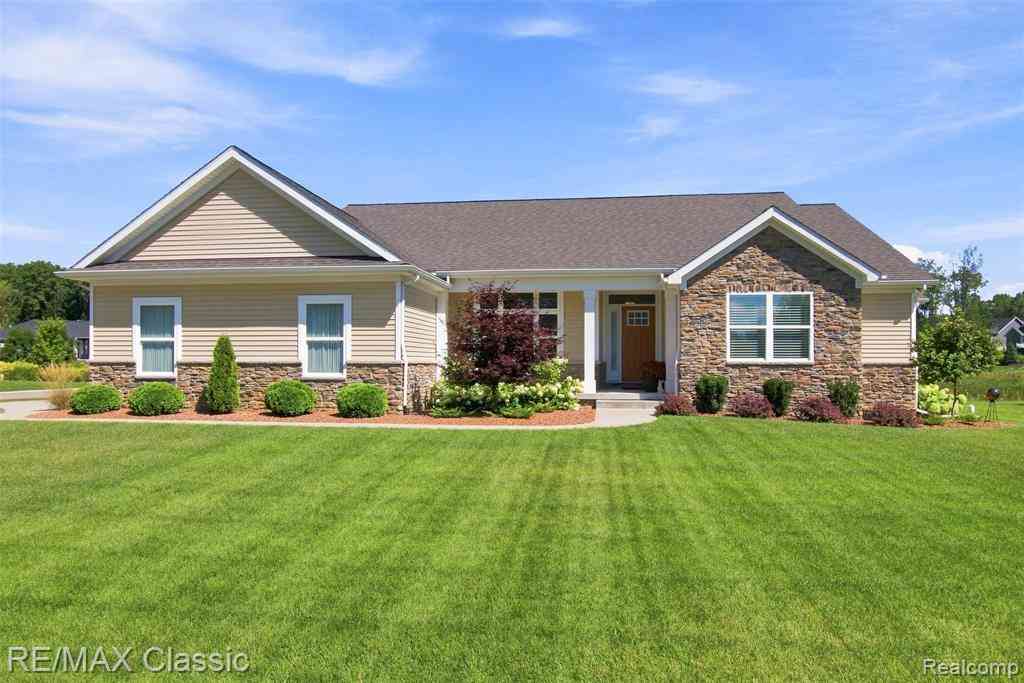
1247 Timberleaf Drive
Brighton, Michigan 48114

 3
3
Bed
 2.5
2.5
Bath
 2,014
2,014Sqft
 0.32
0.32Acre(Lot)
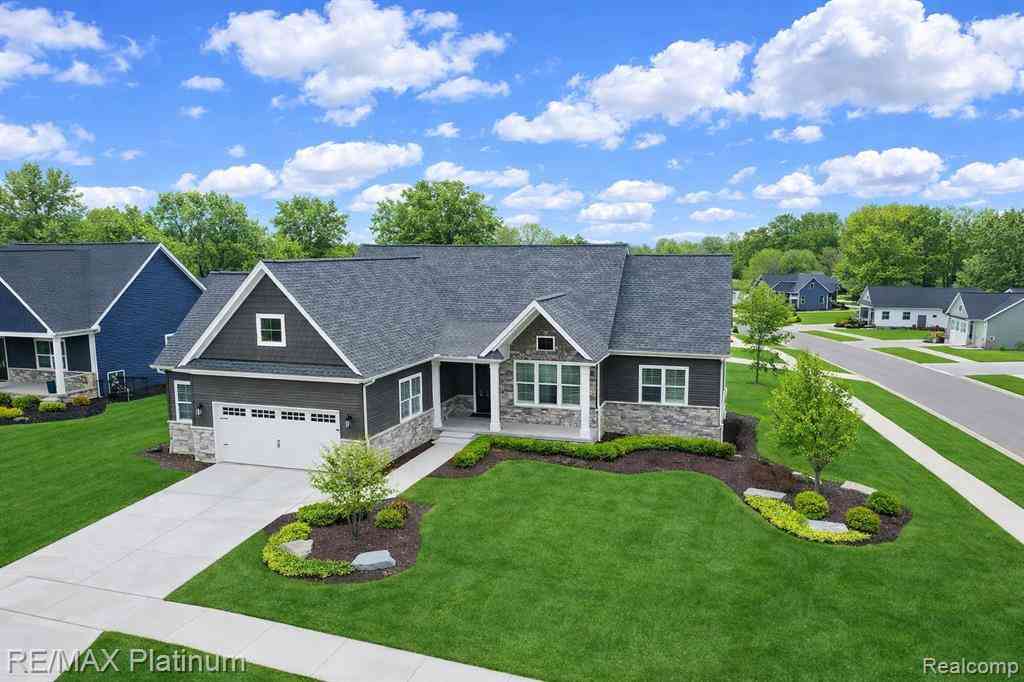
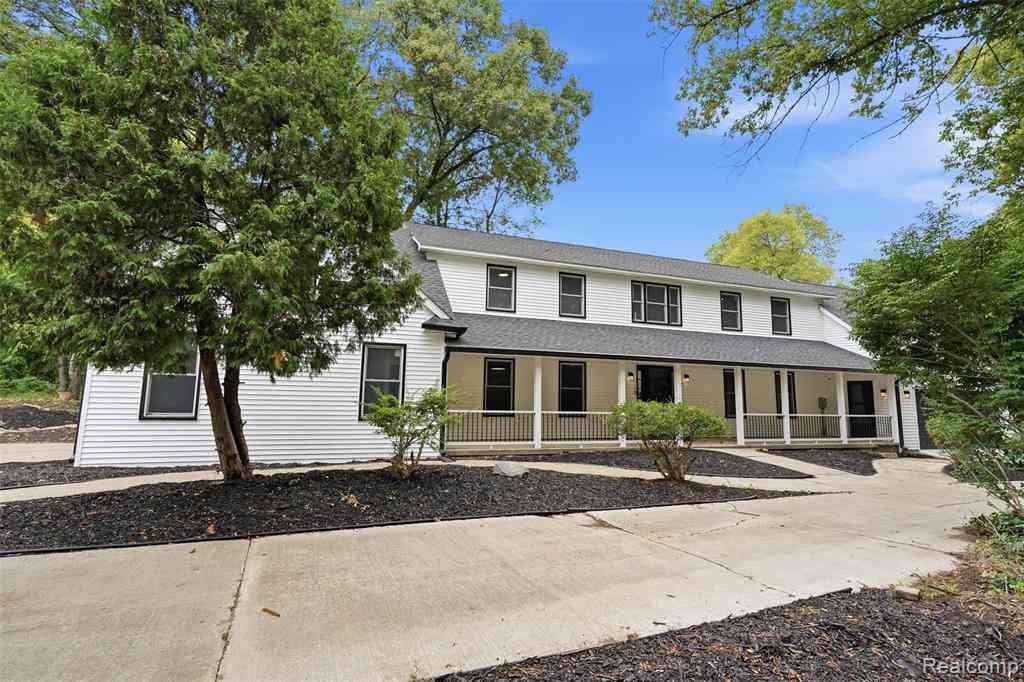
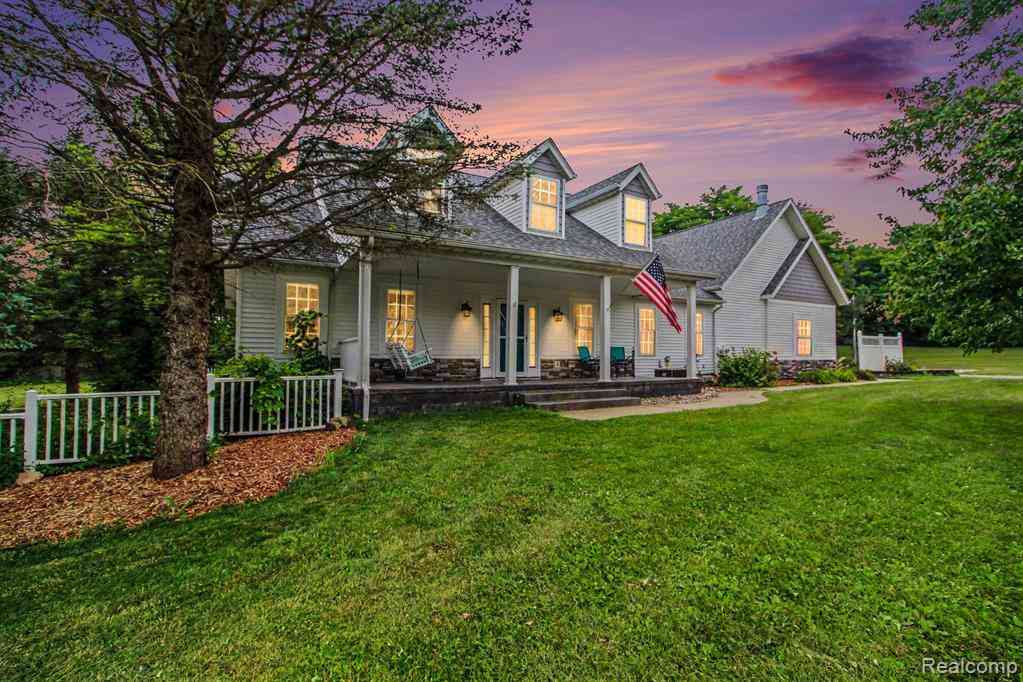
Move right in to this BEAUTIFULLY designed and well-maintained Deerfield Preserve home! Terrific Curb Appeal featuring manicured landscaping, sprinkler system, low maintenance siding along with cultured stone accents. FEATURES include: 1/3 acre park-like lot backing to natural commons area, large concrete driveway with a brick-paver walkway leading to an elevated paver patio. From the covered front porch, visitors are greeted by a classic-styled front door with a sidelight & transom window and then lead into a welcoming foyer. A step to the left is a light filled flex/dining rm with crown moulding. Step forward and a spacious great room with a cozy gas fireplace & lighted ceiling fan opens up in front of you (Foyer, Flex/Dining & Great Rooms feature 10 ft ceilings). Custom kitchen with ma

 Property Details
 Map
Map
 Map
Map
 Features
-
Bedroom Information
Total Bedrooms: 3Bathroom Information
Total Baths: 2.5 Full Baths: 2 Half Baths: 1 -
Room Information
Total Rooms: 11 Porches: Patio,PorchInterior Features
Circuit Breakers,Egress Window(s),Entrance Foyer,High Spd Internet Avail,Humidifier,Programmable Thermostat Basement Description: Unfinished Fireplace: Yes Appliances: Built-In Electric Oven,Convection Oven,Dishwasher,Disposal,Dryer,Free-Standing Refrigerator,Gas Cooktop,Microwave,Range Hood,Self Cleaning Oven,Stainless Steel Appliance(s),Washer -
Heating & Cooling
Cooling: Ceiling Fan(s),Central Air Heating: Forced Air Heating Fuel: Natural GasFireplace
Living RoomWater Heater
Natural Gas
-
Building Information
Year Built: 2019 Building Stories: 1 Story Fireplace: Living Room Construction: Site Condo Foundation/Basement: Basement Architecture: Ranch -
Exterior Features
Construction: Stone,Vinyl -
Utility Features
Sewer: Sewer (Sewer-Sanitary) -
Water
Well (Existing) Water Heat: Natural Gas
-
Lot Information
Lot Size: 0.32 Lot Dimensions: 113 x 124 Lot Features: Corner Lot,Sprinkler(s) Frontage Feet: 113 Waterfront Description: Pond -
Property Information
SQ ft: 2014 Subdivision: Deerfield Preserve Site Condo Financing: Cash,Conventional
-
Listing Price Information
Original List Price: $649,900 -
Listing Information
Possession: Close Plus 6-15 Days Legal Description: SEC 8, T2NR6E, DEERFIELD PRESERVE SITE CONDO UNIT 63 SPLIT ON 02/12/2018 FROM 4712-08-200-004, 4712-08-200-003; LD #18/02
-
Tax Information
Annual Tax: $6,974 Parcel Number: 1208202063Terms/Deposits/Fees
Assoc Fee Freq: $Annually -
Possession
Close Plus 6-15 Days -
Legal Information
Legal Description: Section: SEC 8, T2NR6E, DEERFIELD PRESERVE SITE CONDO UNIT 63 SPLIT ON 02/12/2018 FROM 4712-08-200-004, 4712-08-200-003; LD #18/02
-
Virtual Tour
Parking Information
Has Garage: Yes Garage Size: 2 Car Garage Description: Side Entrance,Attached -
Multi-Unit Information
Road Frontage: Paved,Pub. Sidewalk
-
School Information
School District: Hartland -
Fire Place Information
Fire Place: Yes Fire Place Location: Living Room Fire Place Type: Gas -
Utility Information
Water: Well (Existing) Sewer: Sewer (Sewer-Sanitary)
How much is this property worth?
Curious about this home's true market value? Use our free Home Evaluation Tool to instantly get a personalized Comparative Market Analysis (CMA) report. Make smarter, data-driven decisions before you buy.

Nearby Home Value
| Address | Estimate | Bed | Bath | Sq. Ft | Lot Size |
|---|---|---|---|---|---|
| 2915 Dunsary Lane , Brighton, MI, 48114 | $489,900 | 4 | 3 | 1,720 | 1.27 Acres |
| 7892 Birkenstock Drive , Brighton, MI, 48114 | $494,999 | 4 | 2.5 | 2,337 | 1.05 Acres |
| 105 Lake Pines Drive , Brighton, MI, 48114 | $675,000 | 4 | 2.5 | 2,637 | 1.24 Acres |
| 12825 Larkins Road , Brighton, MI, 48114 | $774,900 | 5 | 3.5 | 3,456 | 1.15 Acres |
| 3360 Pleasant Valley Ro.., Brighton, MI, 48114 | $490,000 | 4 | 3.5 | 2,298 | 1.20 Acres |
| 3007 Moraine Drive, Brighton, MI, 48114 | $410,000 | 3 | 3 | 1,354 | 0.49 Acre |
| 11705 Larkins Road , Brighton, MI, 48114 | $399,900 | 4 | 2 | 1,724 | 2.50 Acres |
| 3017 Old Orchard Drive , Brighton, MI, 48114 | $415,000 | 5 | 2.5 | 2,304 | 0.45 Acre |
| 1761 Waw Lake Road , Brighton, MI, 48114 | $549,900 | 3 | 2.5 | 1,854 | 20.50 Acres |
| 11904 Newman Road , Brighton, MI, 48114 | $499,900 | 4 | 2 | 2,457 | 1.15 Acres |
Similar Homes To 1247 Timberleaf Drive
Nearby For Sale

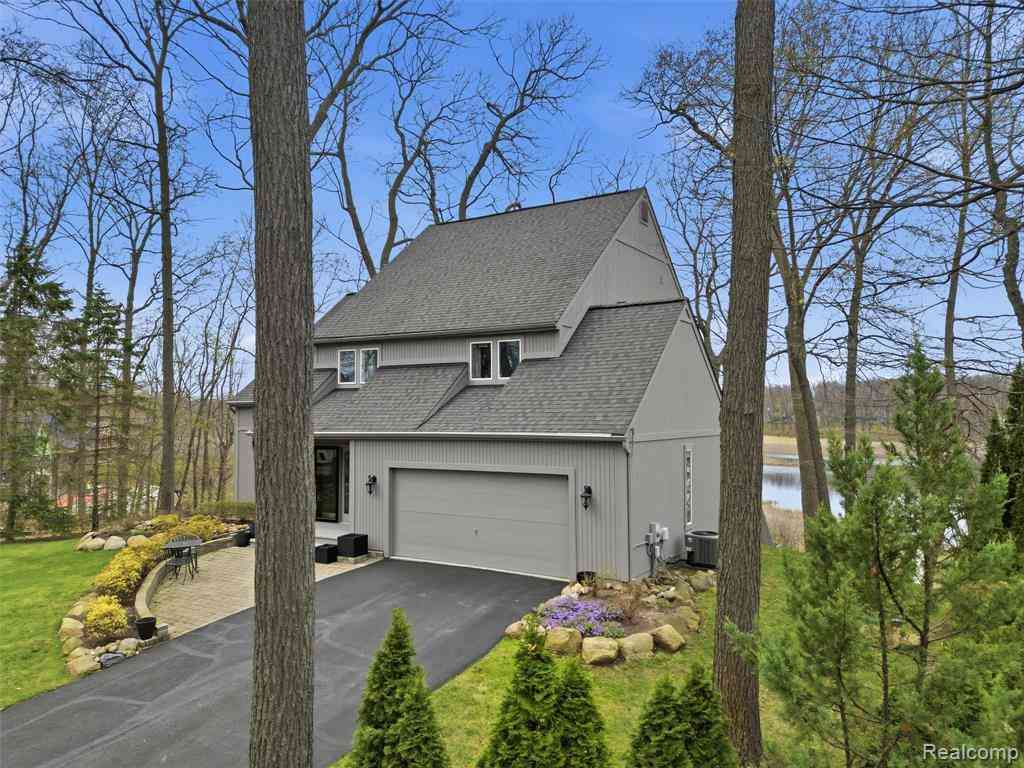

Disclosure: The accuracy of all information, regardless of source, is not guaranteed or warranted. All information should be independently verified. Any use of search facilities of data on the site, other than by a consumer looking to purchase real estate, is prohibited. IDX provided courtesy of Realcomp II Ltd., via ByOwner.com and REALCOMP, Copyright 2026 Realcomp II Ltd. Shareholders. REALTOR (R) licensed in the state of Michigan. The listing broker’s offer of compensation is made only to participants of the MLS where the listing is filed and to participants of any data share partner MLS.
ByOwner last updated this listing 09/01/2026 @ 04:21
More Cities with for Sale by Owner Homes
- Brighton Homes For Sale By Owner
- Hamburg Homes For Sale By Owner
- Hartland Homes For Sale By Owner
- Milford Homes For Sale By Owner
- New Hudson Homes For Sale By Owner
- South Lyon Homes For Sale By Owner
- Whitmore Lake Homes For Sale By Owner
- Pinckney Homes For Sale By Owner
- Howell Homes For Sale By Owner
- Wixom Homes For Sale By Owner
- Highland Homes For Sale By Owner
- Dexter Homes For Sale By Owner
- Novi Homes For Sale By Owner
- Commerce Twp Homes For Sale By Owner
- Gregory Homes For Sale By Owner
- White Lake Homes For Sale By Owner
- Walled Lake Homes For Sale By Owner
- Wolverine Lake Homes For Sale By Owner
- Fowlerville Homes For Sale By Owner
- Plymouth Homes For Sale By Owner
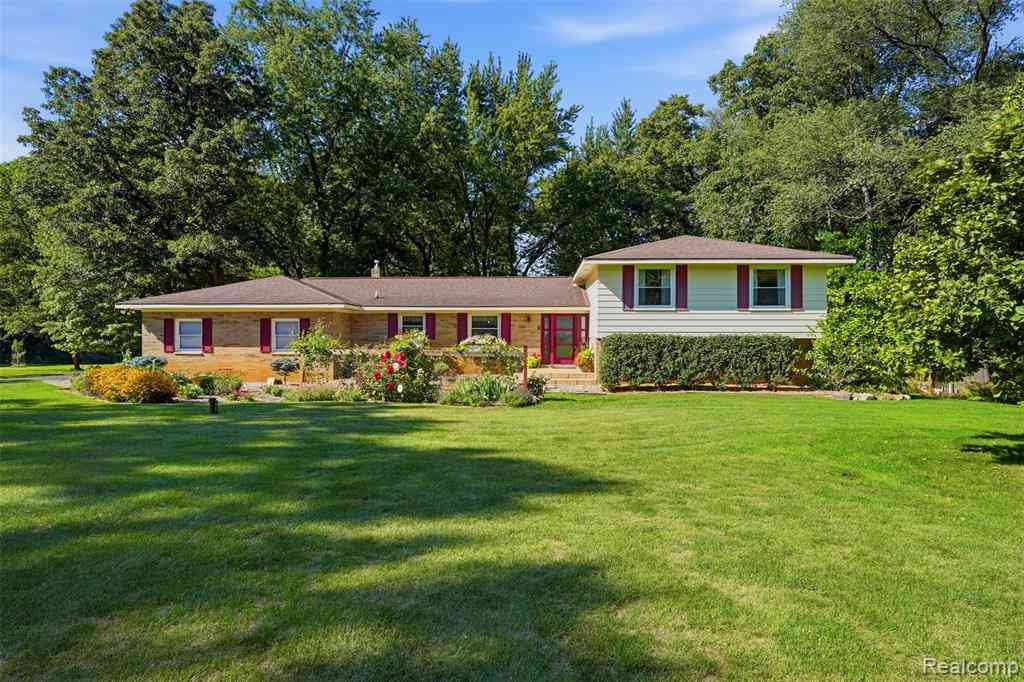
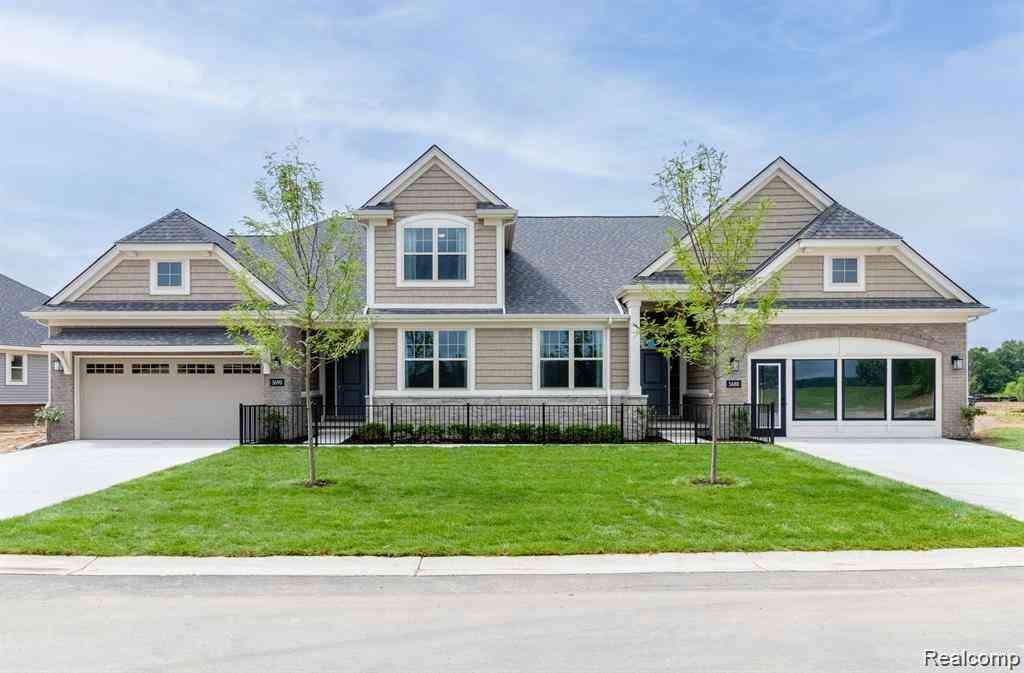
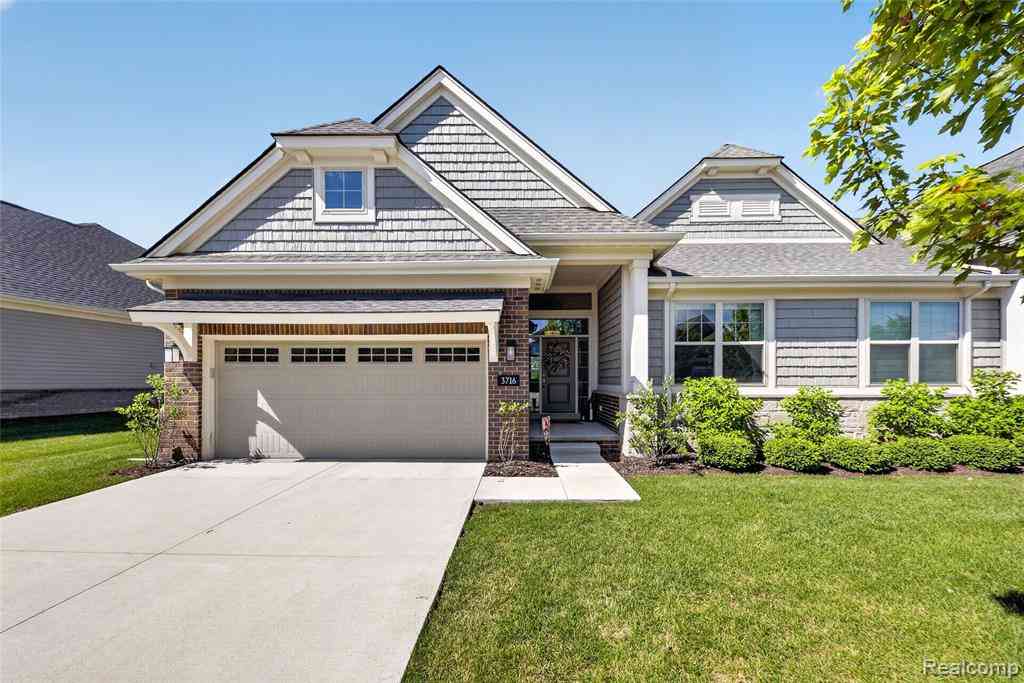
Homes around $649,900




Verify Your Email
Please enter the 6-digit verification code
sent to your email address.
Verify Your Phone Number
Please enter the 6-digit verification code
sent to your mobile phone.