
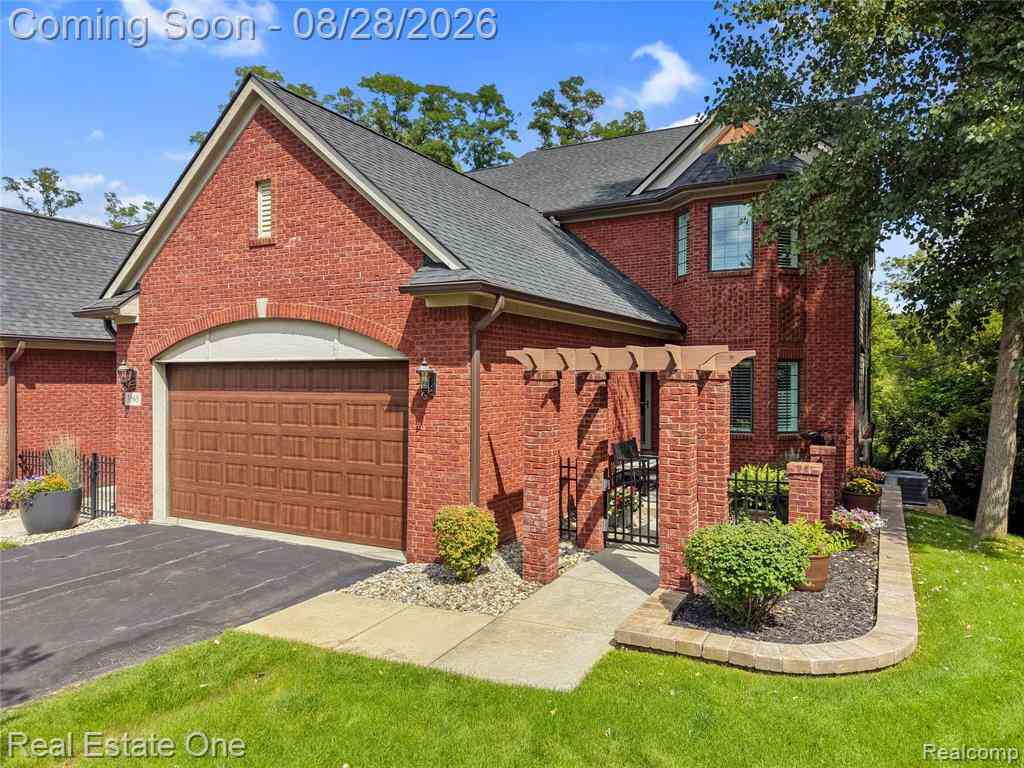
3565 Bay Harbor Drive
Brighton, Michigan 48114

 2
2
Bed
 3.5
3.5
Bath
 2,300
2,300Sqft
SHOWINGS TO BEGIN ON FRI., AUG 28th ** Two bedrooms on paper. Three finished levels in practice. ** Built in 2019 as an end unit in Peninsula Condos, this brick unit backs to the woods, and the trees do the work no fence ever could. ** Inside, wide plank hardwood runs the main level. The two-story Great Room takes the wall of windows and a gas fireplace, with a doorwall to the deck and the tree line beyond. The Kitchen is open to it: quartz counters, white cabinetry with a contrasting island, herringbone tile, pot filler, stainless appliances including a drawer microwave, and a walk-in pantry fitted with pull-out shelving. Dining sits in a bay of windows. ** The main-floor primary looks into the woods and includes a dual quartz vanity, a tiled shower with bench and pebble floor, and a walk

 Property Details
 Map
Map
 Map
Map
 Features
-
Bedroom Information
Total Bedrooms: 2Bathroom Information
Total Baths: 3.5 Full Baths: 3 Half Baths: 1 -
Room Information
Total Rooms: 13 Porches: Porch - Covered,Deck,Porch - Enclosed,Patio,Porch,Patio - Covered,Covered,EnclosedInterior Features
Cable Available,Circuit Breakers,Entrance Foyer,High Spd Internet Avail,Furnished - No Roof: Asphalt Basement Description: Finished,Walk-Out Access,Bath/Stubbed Fireplace: Yes Appliances: Vented Exhaust Fan,Dishwasher,Disposal,Dryer,Free-Standing Gas Range,Free-Standing Refrigerator,Microwave,Range Hood,Stainless Steel Appliance(s),Washer -
Heating & Cooling
Cooling: Ceiling Fan(s),Central Air Heating: Forced Air Heating Fuel: Natural GasFireplace
Great RoomWater Heater
Natural Gas
-
Building Information
Year Built: 2019 Building Stories: 1 1/2 Story Fireplace: Great Room Amenities: Laundry In-Unit Roof: Asphalt Foundation/Basement: Basement Architecture: Cape Cod,Contemporary -
Exterior Features
Grounds Maintenance,Lighting,Private Entry,Pool – Community,Pool - Inground Construction: Brick,Wood -
Utility Features
Sewer: Sewer (Sewer-Sanitary) -
Water
Public (Municipal),Community Water Heat: Natural Gas
-
Lot Information
Lot Features: Dead End Street,Wetland/Swamp,Wooded Waterfront: Dock Facilities Waterfront Description: Lake Privileges,Pond -
Property Information
SQ ft: 2300 Subdivision: The Peninsula Financing: Cash,Conventional
-
Listing Price Information
Original List Price: $675,000 -
Listing Information
Possession: See Remarks Common/Club Amenities: Laundry In-Unit Legal Description: SEC 20, T2N-R6E, THE PENINSULA, UNIT 92 SPLIT ON 12/09/2003 FROM 12-20-400-003-0012-20-400-012-0012-20-400-013-00; LD# 03/31
-
Tax Information
Annual Tax: $5,394 Parcel Number: 1220401092Terms/Deposits/Fees
Assoc Fee Freq: $Monthly -
Possession
See Remarks -
Legal Information
Legal Description: Section: SEC 20, T2N-R6E, THE PENINSULA, UNIT 92 SPLIT ON 12/09/2003 FROM 12-20-400-003-0012-20-400-012-0012-20-400-013-00; LD# 03/31
-
Virtual Tour
Parking Information
Has Garage: Yes Garage Size: 2 Car Garage: 19x20 Garage Description: Direct Access,Electricity,Door Opener,Attached,Garage Faces Front -
Multi-Unit Information
Road Frontage: Paved,Private,Pub. Sidewalk
-
School Information
School District: Brighton -
Fire Place Information
Fire Place: Yes Fire Place Location: Great Room Fire Place Type: Gas -
Utility Information
Water: Public (Municipal),Community Sewer: Sewer (Sewer-Sanitary)
How much is this property worth?
Curious about this home's true market value? Use our free Home Evaluation Tool to instantly get a personalized Comparative Market Analysis (CMA) report. Make smarter, data-driven decisions before you buy.

Nearby Home Value
| Address | Estimate | Bed | Bath | Sq. Ft | Lot Size |
|---|---|---|---|---|---|
| 8130 Allor Landing , Brighton, MI, 48114 | $300,000 | 2 | 1.5 | 1,416 | -- |
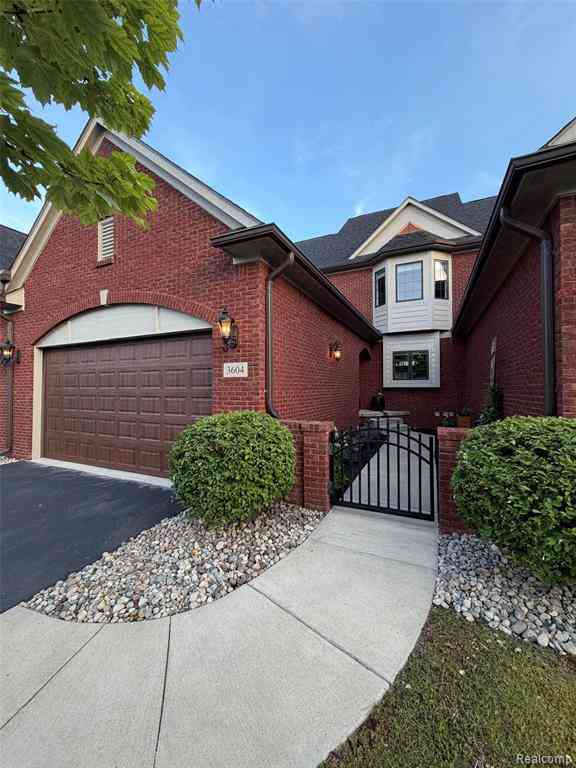
| 3604 Bay Harbor Drive .., Brighton, MI, 48114 | $624,900 | 2 | 2.5 | 1,893 | -- |
| 3940 Chatham Place #94, Brighton, MI, 48114 | $586,050 | 3 | 3 | 2,058 | -- |
| 3935 Chatham Place #106, Brighton, MI, 48114 | $552,900 | 2 | 2 | 1,570 | -- |
| 3754 Chatham Place , Brighton, MI, 48114 | $599,900 | 3 | 3 | 1,570 | -- |
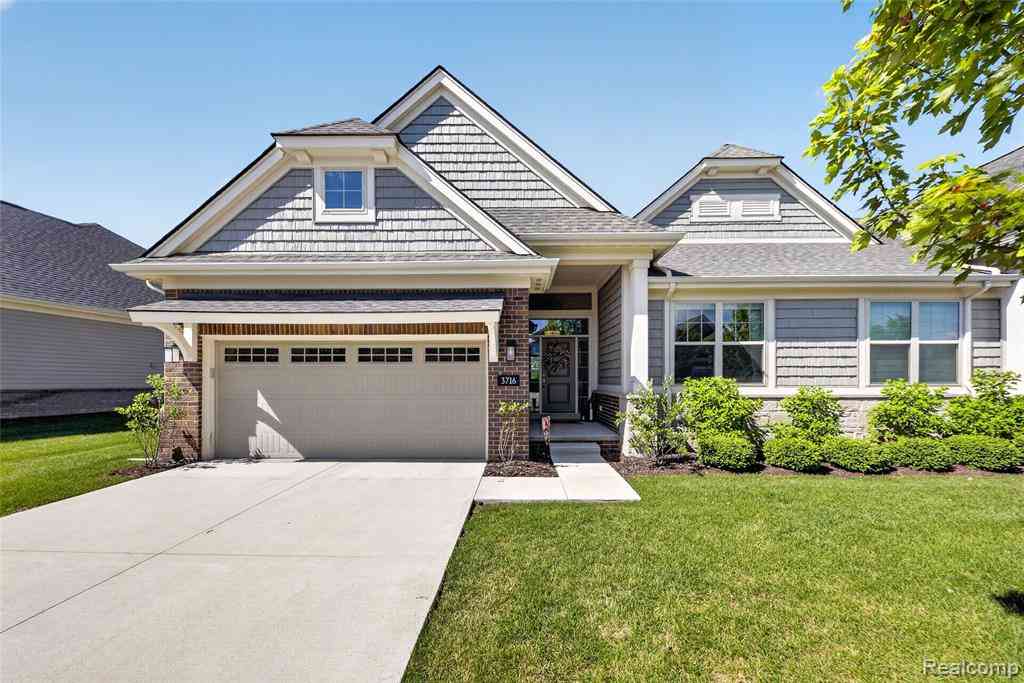
| 3716 Chatham Pl , Brighton, MI, 48114 | $598,900 | 3 | 3 | 1,570 | -- |
| 3644 Chatham Place #16, Brighton, MI, 48114 | $502,900 | 2 | 2 | 1,570 | -- |
| 3641 Chatham Place #49, Brighton, MI, 48114 | $511,165 | 2 | 2 | 1,570 | -- |
| 3650 Chatham Place #15, Brighton, MI, 48114 | $537,360 | 2 | 2 | 1,570 | -- |
| 3655 Chatham Place #51, Brighton, MI, 48114 | $522,900 | 2 | 2 | 1,570 | -- |
Similar Condos To 3565 Bay Harbor Drive
Nearby For Sale


Disclosure: The accuracy of all information, regardless of source, is not guaranteed or warranted. All information should be independently verified. Any use of search facilities of data on the site, other than by a consumer looking to purchase real estate, is prohibited. IDX provided courtesy of Realcomp II Ltd., via ByOwner.com and REALCOMP, Copyright 2026 Realcomp II Ltd. Shareholders. REALTOR (R) licensed in the state of Michigan. The listing broker’s offer of compensation is made only to participants of the MLS where the listing is filed and to participants of any data share partner MLS.
ByOwner last updated this listing 09/01/2026 @ 04:32
More Cities with for Sale by Owner Homes
- Brighton Homes For Sale By Owner
- Hamburg Homes For Sale By Owner
- Hartland Homes For Sale By Owner
- Milford Homes For Sale By Owner
- New Hudson Homes For Sale By Owner
- South Lyon Homes For Sale By Owner
- Whitmore Lake Homes For Sale By Owner
- Pinckney Homes For Sale By Owner
- Howell Homes For Sale By Owner
- Wixom Homes For Sale By Owner
- Highland Homes For Sale By Owner
- Dexter Homes For Sale By Owner
- Novi Homes For Sale By Owner
- Commerce Twp Homes For Sale By Owner
- Gregory Homes For Sale By Owner
- White Lake Homes For Sale By Owner
- Walled Lake Homes For Sale By Owner
- Wolverine Lake Homes For Sale By Owner
- Fowlerville Homes For Sale By Owner
- Plymouth Homes For Sale By Owner
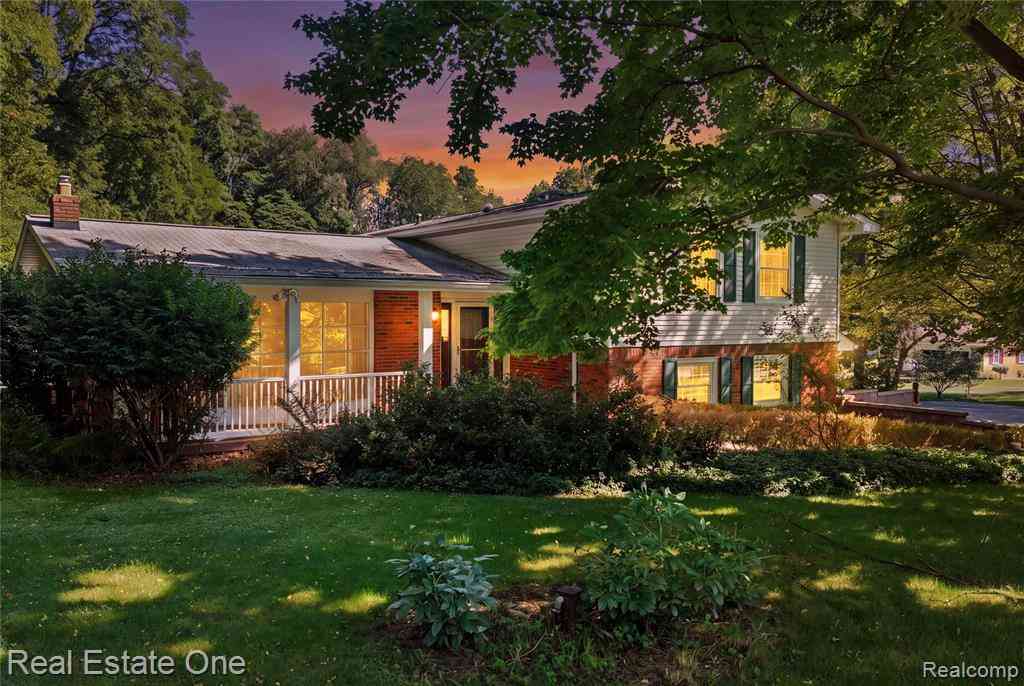
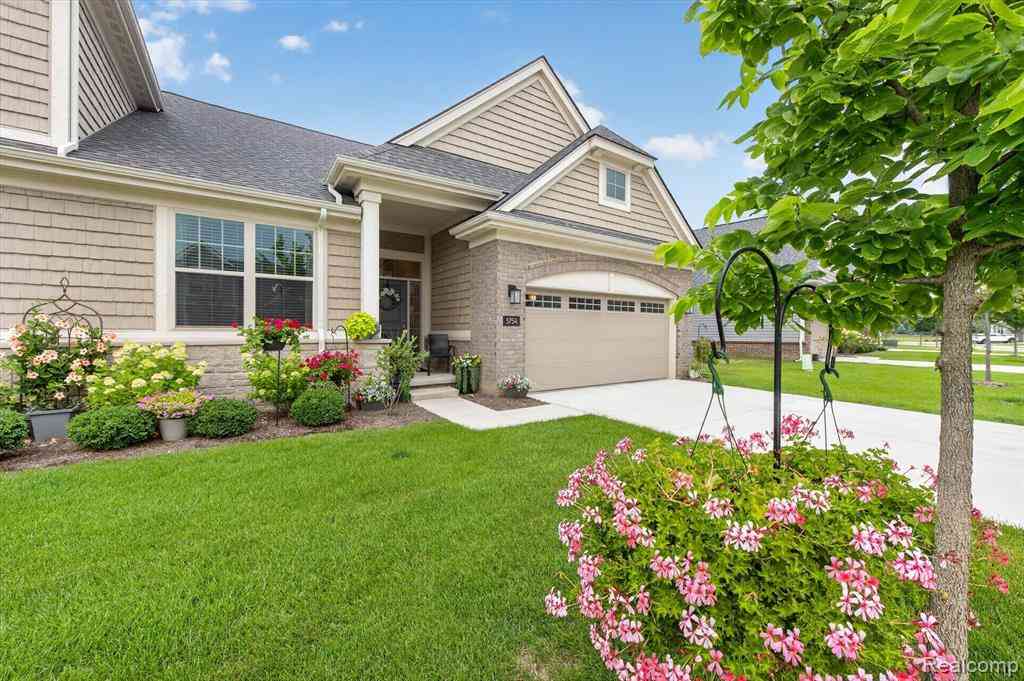
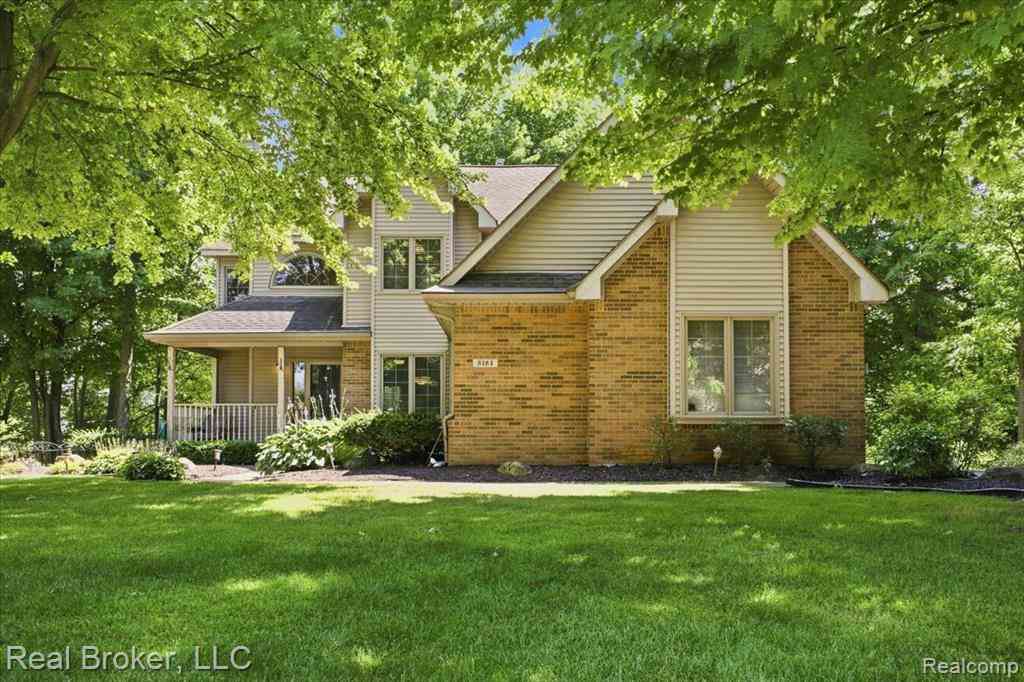
Homes around $675,000




Verify Your Email
Please enter the 6-digit verification code
sent to your email address.
Verify Your Phone Number
Please enter the 6-digit verification code
sent to your mobile phone.