
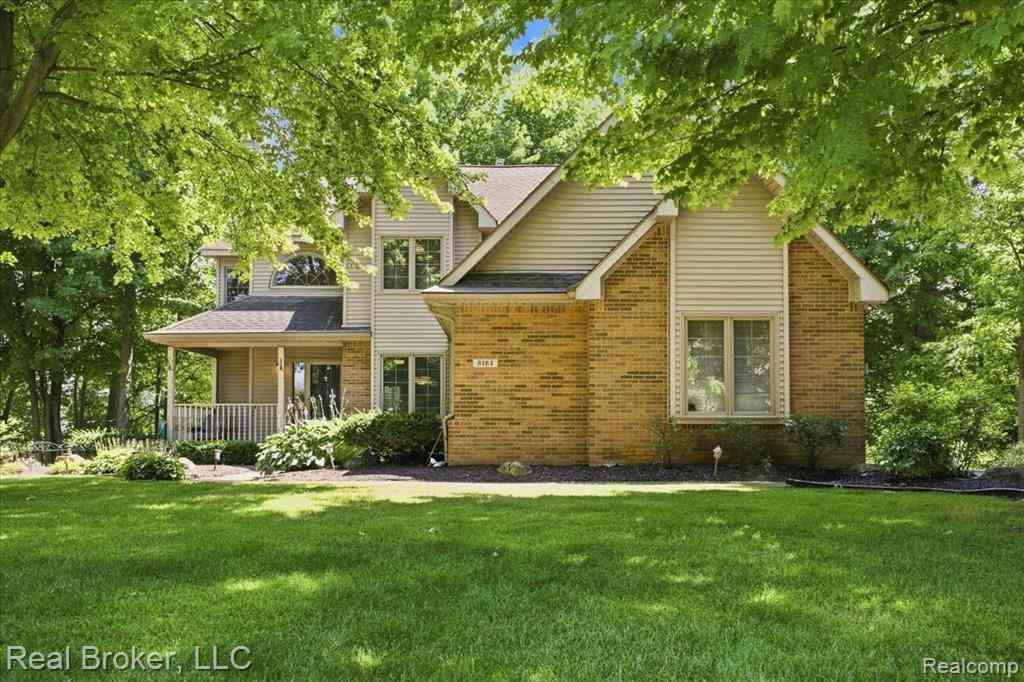
8184 Baypointe Drive
Brighton, Michigan 48114

 5
5
Bed
 3.5
3.5
Bath
 2,407
2,407Sqft
 1.35
1.35Acres(Lot)
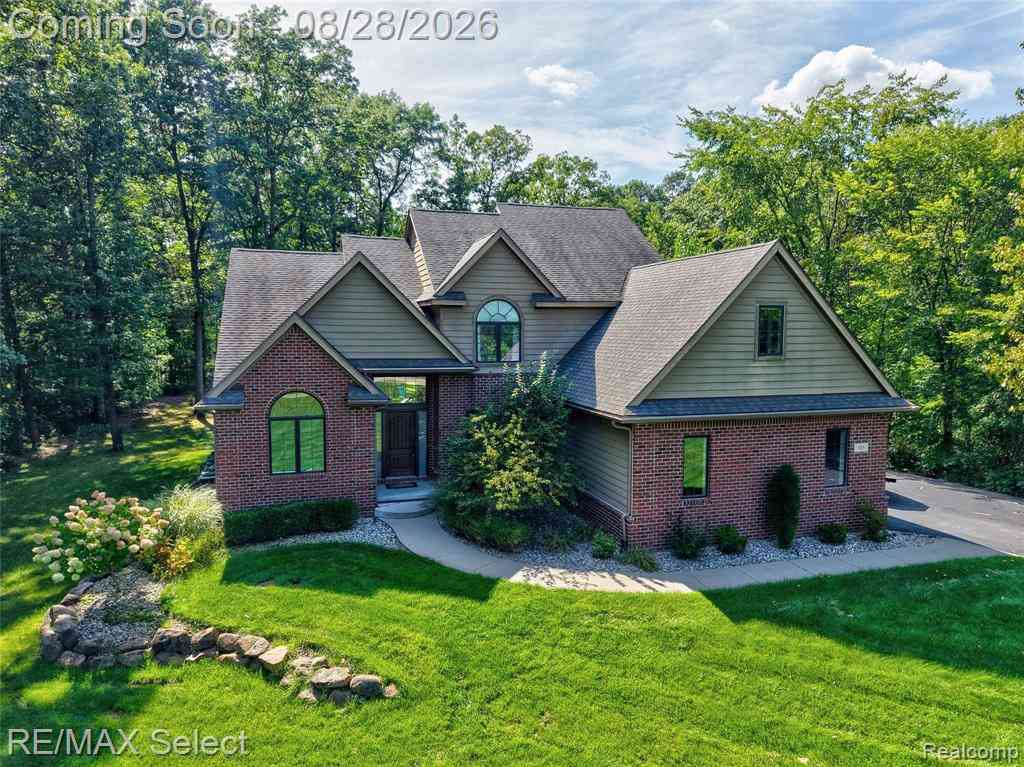
"Price Improvement " 5 BEDROOMS, 3.5 BATHS, 1.35 ACRES AND A FINISHED WALKOUT BASEMENT—this Brighton Township home delivers the space that’s getting harder to find. Located in the Ravines of Woodland Lake, this brick colonial offers over 3,400 sq ft of finished living space, an attached 3-car garage, and a private setting just minutes from downtown Brighton. The main and upper levels offer a comfortable, functional layout with generous living spaces and plenty of room to spread out. Better yet, several of the expensive updates have already been taken care of. The furnace, central air, humidifier, water softener, and hot water heater have all been replaced within the last 10 months. The finished walkout lower level is a huge part of what makes this home special. With nearly 1,200 additio

 Property Details
 Map
Map
 Map
Map
What's Nearby
Nearby Areas
 Features
-
Bedroom Information
Total Bedrooms: 5Bathroom Information
Total Baths: 3.5 Full Baths: 3 Half Baths: 1 -
Room Information
Total Rooms: 17 Porches: Deck,PorchInterior Features
220 Volts,Cable Available,De-Humidifier,Entrance Foyer,Furnished - No Roof: Asphalt Basement Description: Finished,Walk-Out Access Fireplace: Yes Appliances: Dishwasher,Disposal,Dryer,Free-Standing Gas Range,Free-Standing Refrigerator,Microwave,Washer -
Heating & Cooling
Cooling: Ceiling Fan(s),Central Air Heating: Forced Air Heating Fuel: Natural GasFireplace
Living RoomWater Heater
Natural Gas
-
Building Information
Year Built: 1998 Building Stories: 2 Story Fireplace: Living Room Construction: Platted Sub. Roof: Asphalt Foundation/Basement: Basement Architecture: Colonial -
Exterior Features
Fenced Construction: Brick -
Utility Features
Sewer: Septic Tank (Existing) -
Water
Well (Existing) Water Heat: Natural Gas
-
Lot Information
Lot Size: 1.35 Lot Dimensions: 126X466 Frontage Feet: 126 -
Property Information
SQ ft: 2407 Subdivision: Ravines Of Woodland Lake Financing: Cash,Conventional,FHA,VA
-
Listing Price Information
Original List Price: $625,000 -
Listing Information
Possession: Close Plus 30 Days Legal Description: SEC 18 T2N-R6E, THE RAVINES OF WOODLAND LAKE, LOT #39
-
Tax Information
Annual Tax: $4,042 Parcel Number: 1218103039 -
Possession
Close Plus 30 Days -
Legal Information
Legal Description: Section: SEC 18 T2N-R6E, THE RAVINES OF WOODLAND LAKE, LOT #39
-
Virtual Tour
Parking Information
Has Garage: Yes Garage Size: 3 Car Garage: 32X20 Garage Description: Side Entrance,Door Opener,Attached,Driveway -
Multi-Unit Information
Road Frontage: Paved
-
School Information
School District: Howell -
Fire Place Information
Fire Place: Yes Fire Place Location: Living Room Fire Place Type: Gas -
Utility Information
Water: Well (Existing) Sewer: Septic Tank (Existing)
How much is this property worth?
Curious about this home's true market value? Use our free Home Evaluation Tool to instantly get a personalized Comparative Market Analysis (CMA) report. Make smarter, data-driven decisions before you buy.

Nearby Home Value
| Address | Estimate | Bed | Bath | Sq. Ft | Lot Size |
|---|---|---|---|---|---|
| 1247 Timberleaf Drive , Brighton, MI, 48114 | $649,900 | 3 | 2.5 | 2,014 | 0.32 Acre |
| 105 Lake Pines Drive , Brighton, MI, 48114 | $659,900 | 4 | 2.5 | 2,637 | 1.24 Acres |
| 7892 Birkenstock Drive , Brighton, MI, 48114 | $494,999 | 4 | 2.5 | 2,337 | 1.05 Acres |
| 12825 Larkins Road , Brighton, MI, 48114 | $774,900 | 5 | 3.5 | 3,456 | 1.15 Acres |
| 3360 Pleasant Valley Ro.., Brighton, MI, 48114 | $480,000 | 4 | 3.5 | 2,298 | 1.20 Acres |
| 3017 Old Orchard Drive , Brighton, MI, 48114 | $398,000 | 5 | 2.5 | 2,304 | 0.45 Acre |
| 1761 Waw Lake Road , Brighton, MI, 48114 | $549,900 | 3 | 2.5 | 1,854 | 20.50 Acres |
| 11904 Newman Road , Brighton, MI, 48114 | $499,900 | 4 | 2 | 2,457 | 1.15 Acres |
| 224 W Auburn Trail , Brighton, MI, 48114 | $725,000 | 4 | 3 | 3,675 | 0.81 Acre |
| 11245 Guyn Drive , Brighton, MI, 48114 | $995,000 | 3 | 4.5 | 3,242 | 2.50 Acres |
Similar Homes To 8184 Baypointe Drive
Nearby For Sale

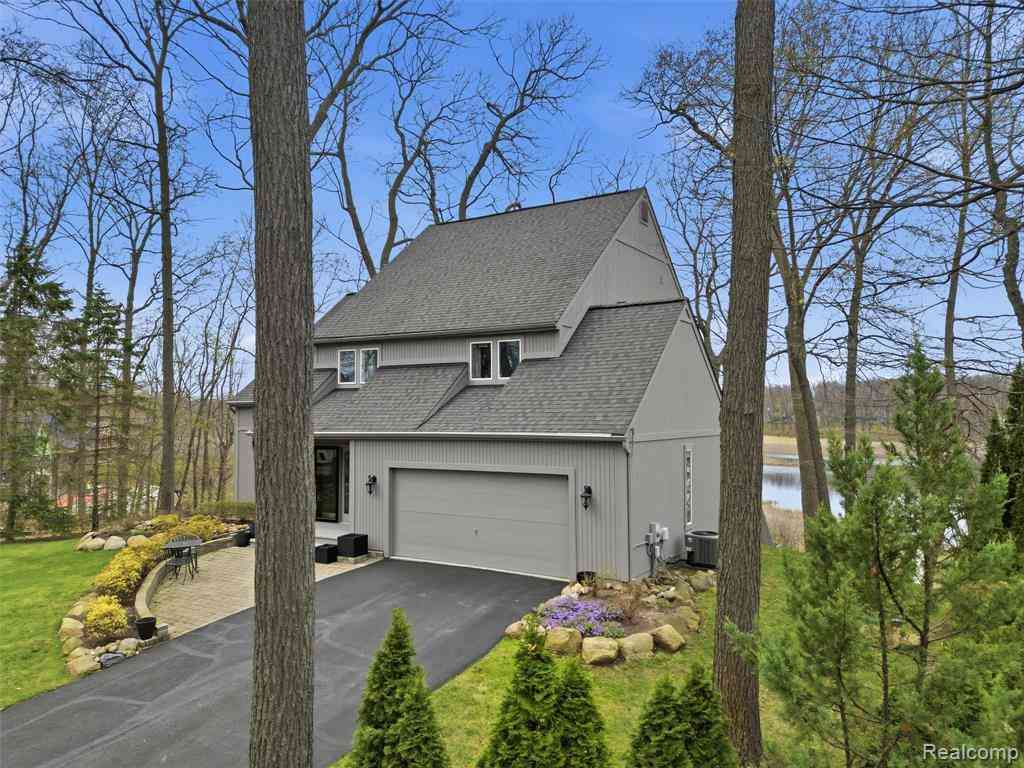

Disclosure: The accuracy of all information, regardless of source, is not guaranteed or warranted. All information should be independently verified. Any use of search facilities of data on the site, other than by a consumer looking to purchase real estate, is prohibited. IDX provided courtesy of Realcomp II Ltd., via ByOwner.com and REALCOMP, Copyright 2026 Realcomp II Ltd. Shareholders. REALTOR (R) licensed in the state of Michigan. The listing broker’s offer of compensation is made only to participants of the MLS where the listing is filed and to participants of any data share partner MLS.
ByOwner last updated this listing 09/20/2026 @ 22:13
More Cities with for Sale by Owner Homes
- Brighton Homes For Sale By Owner
- Hamburg Homes For Sale By Owner
- Hartland Homes For Sale By Owner
- Milford Homes For Sale By Owner
- New Hudson Homes For Sale By Owner
- South Lyon Homes For Sale By Owner
- Whitmore Lake Homes For Sale By Owner
- Pinckney Homes For Sale By Owner
- Howell Homes For Sale By Owner
- Wixom Homes For Sale By Owner
- Highland Homes For Sale By Owner
- Dexter Homes For Sale By Owner
- Novi Homes For Sale By Owner
- Commerce Twp Homes For Sale By Owner
- Gregory Homes For Sale By Owner
- White Lake Homes For Sale By Owner
- Walled Lake Homes For Sale By Owner
- Wolverine Lake Homes For Sale By Owner
- Fowlerville Homes For Sale By Owner
- Plymouth Homes For Sale By Owner
Homes around $609,000
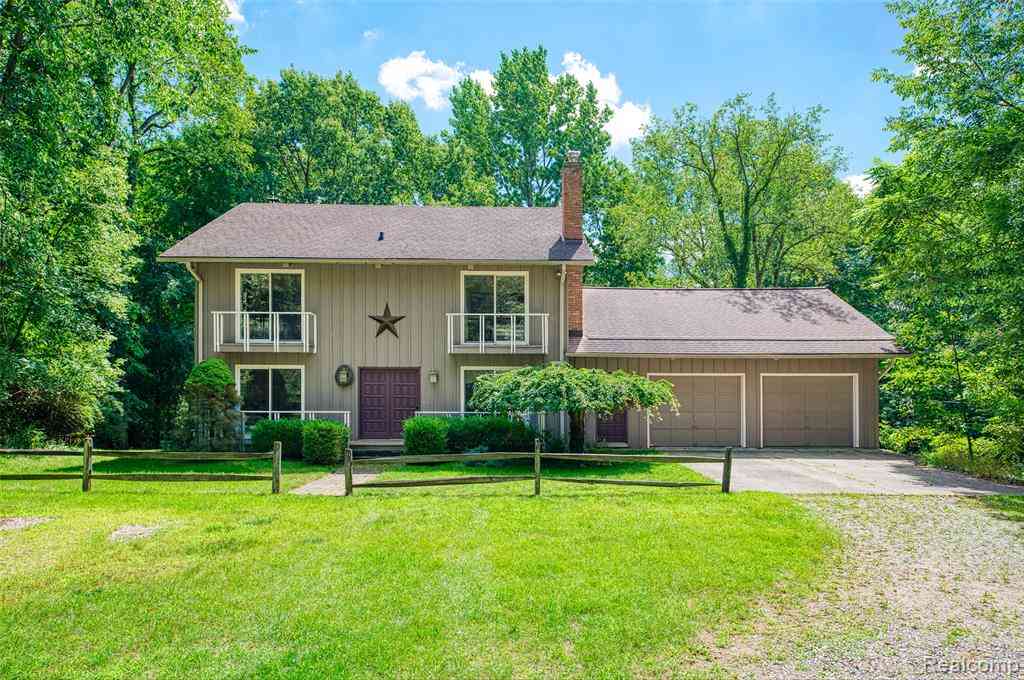
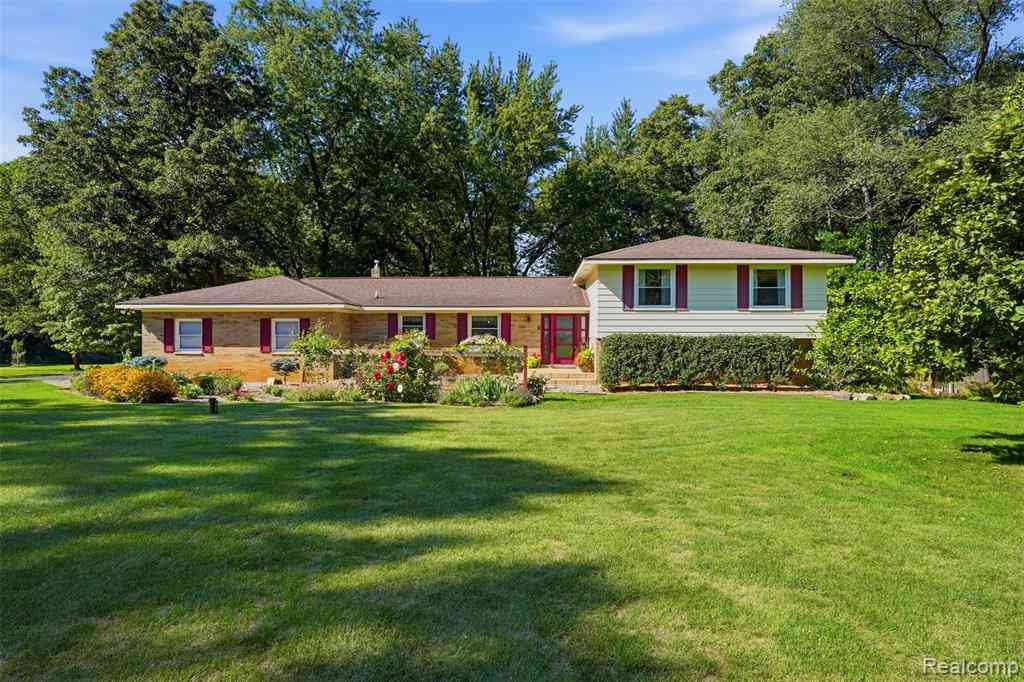
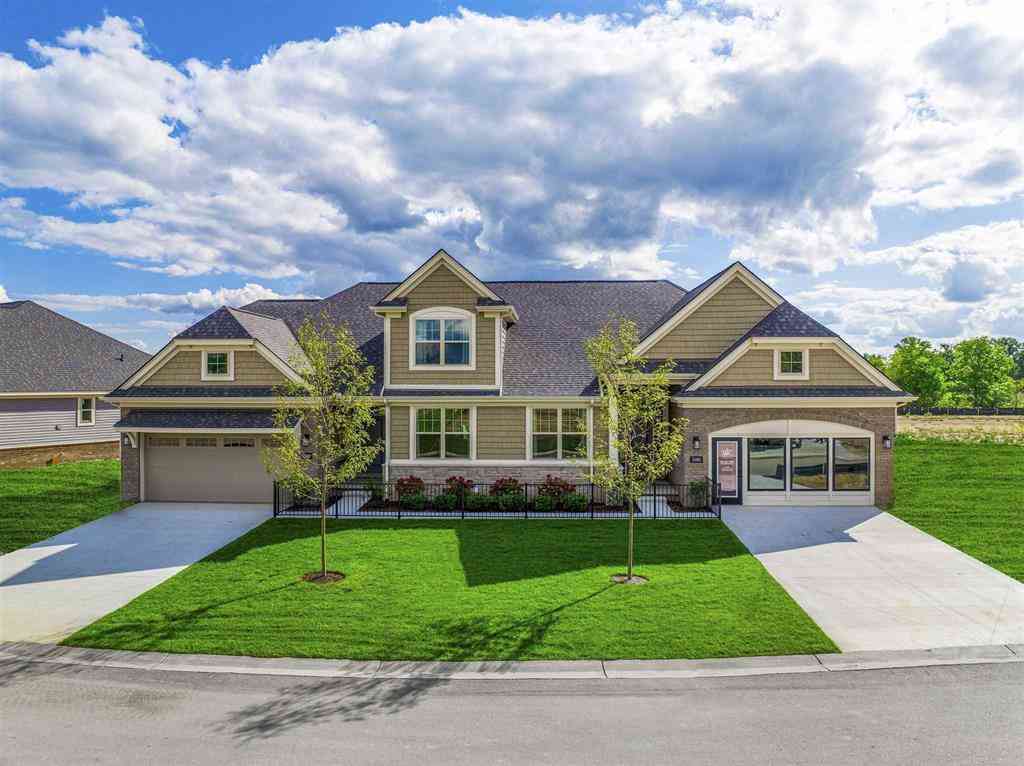




Verify Your Email
Please enter the 6-digit verification code
sent to your email address.
Verify Your Phone Number
Please enter the 6-digit verification code
sent to your mobile phone.