

1203 Rivercrest Drive
Bogart, GA 30622

 4
4
Bed
 2
2
Bath
 2,190
2,190Sqft
 0.10
0.10Acre(Lot)
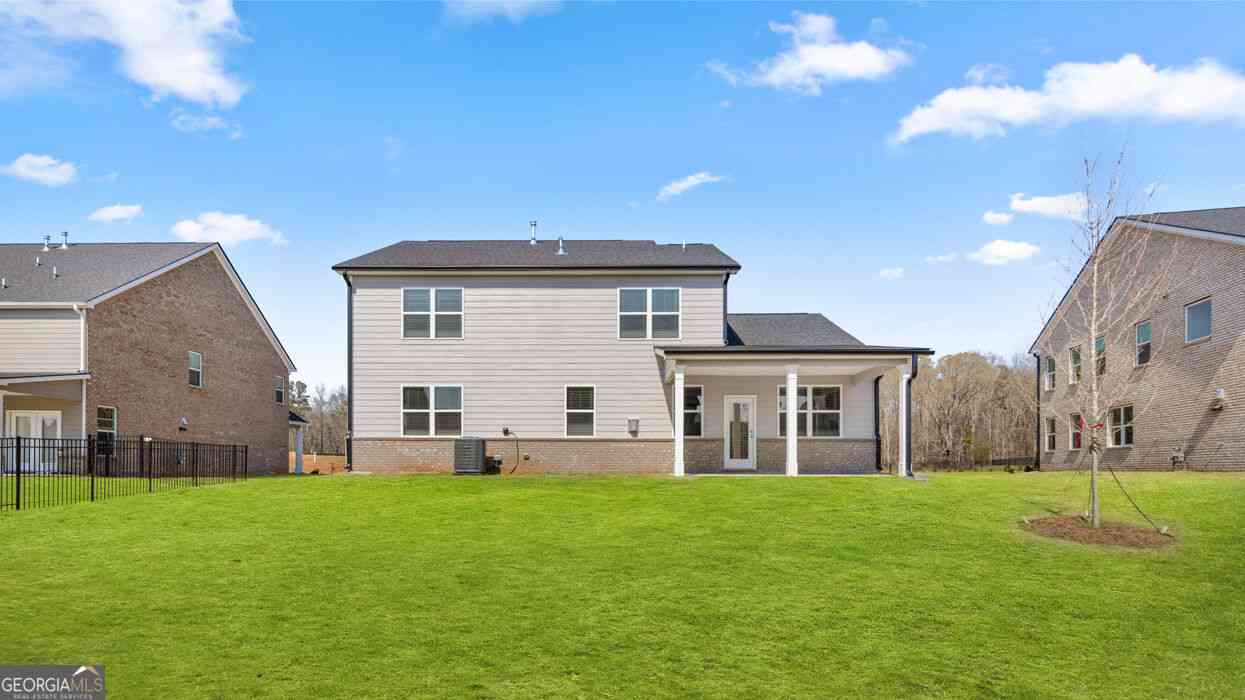
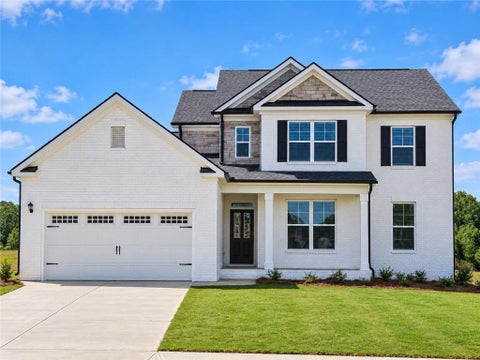
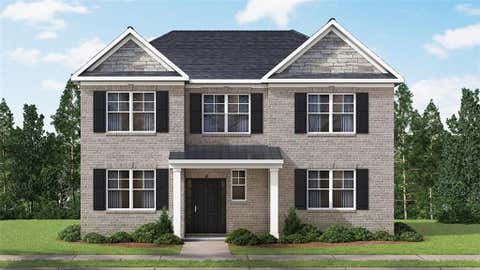
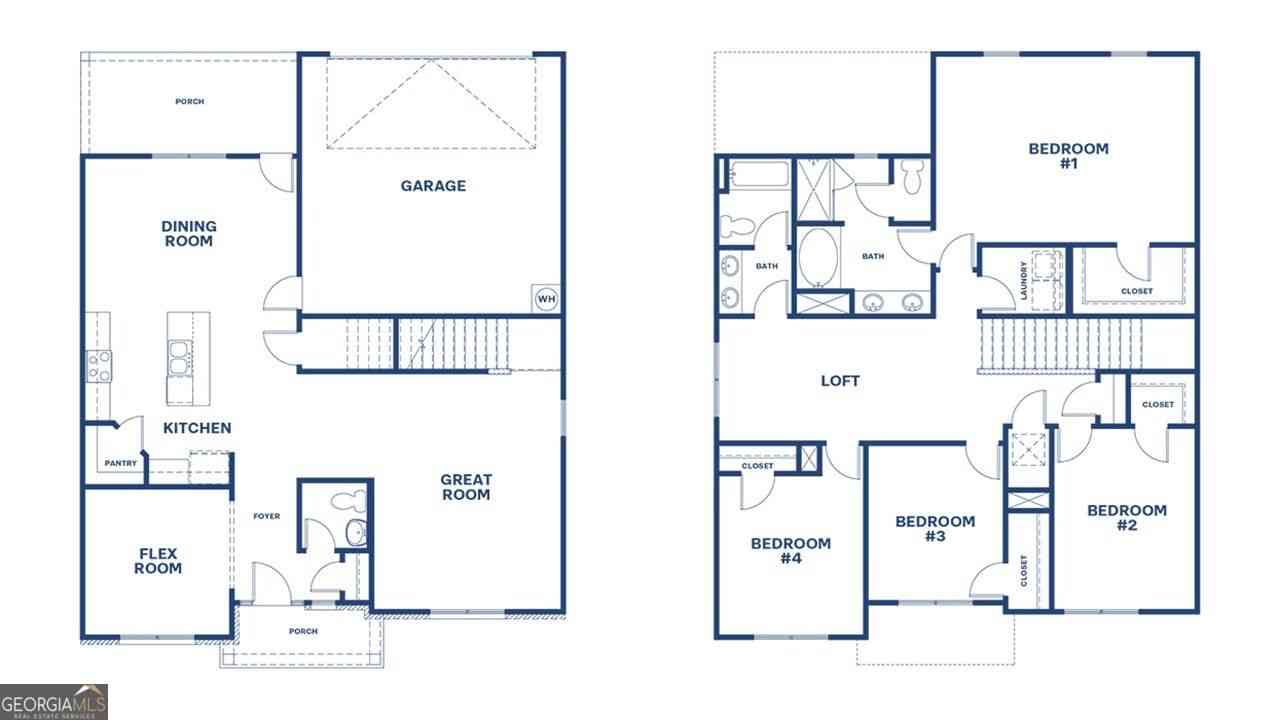
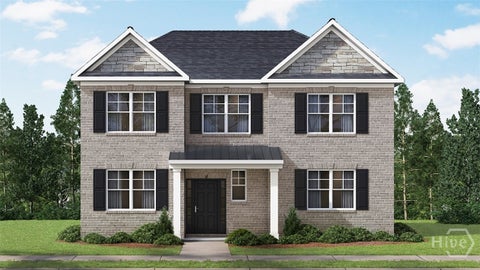
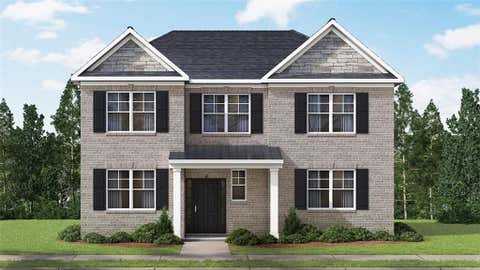
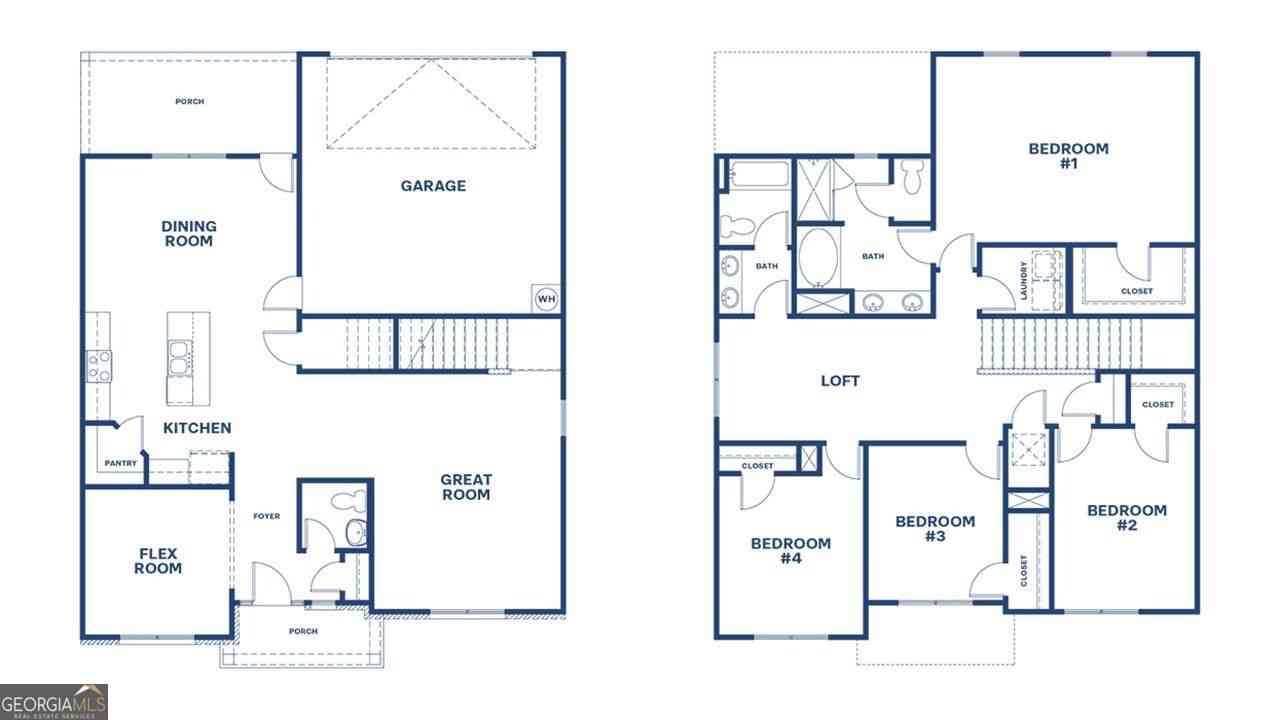
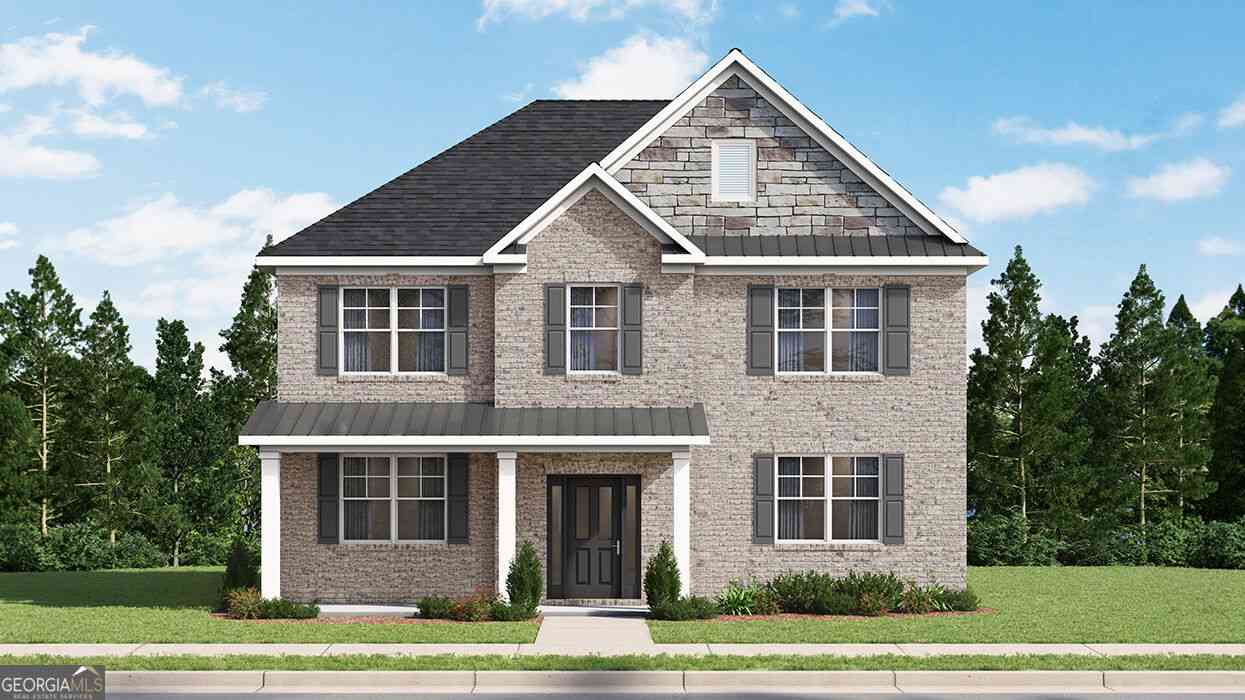
UNDER CONTRUCTION, 3-SIDED BRICK, OCONEE COUNTY SCHOOLS, BUILDER PAID RATE BUYDOWNS and CLOSING COST CONTRIBUTION when using our affiliated lender, DHI. Westland is a beautiful new community located in the highly sought-after school district of North Oconee County. Amenities include an oversized pool and cabana, pickleball courts, tennis courts, playground, sidewalks, streetlights, and several open Green Space areas creating an exceptional place to call home. Featuring the Carroll floor plan with 4 bedrooms and 2.5 bathrooms, this home offers thoughtfully crafted living spaces and modern comfort. Designed with an open-concept layout, this floor plan offers an effortless flow between the kitchen, dining, and living areas, making it ideal for entertaining and everyday living. The ki

 Property Details
 Map
Map
 Map
Map
What's Nearby
Nearby Areas
 Features
-
Bedroom Information
Total Bedrooms: 4 Bedrooms On Upper Level: 4 Bedrooms On Lower Level: 0 Main Bedrooms: 0 Room Type: Laundry Window Features: Insulated WindowsBathroom Information
Total Baths: 2 Full Baths: 2 Half Baths: 1 Full Baths Main: 0 Baths Full Lower: 0 Baths Full Upper: 2Water/Sewer
Water Source: Public Sewer: Public Sewer -
Interior Features
Double Vanity,Pulldown Attic Stairs,Separate Shower,Soaking Tub Flooring: Carpet,LaminateAppliances
Cooktop,Dishwasher,Disposal,Gas Water Heater,Microwave,Oven (Wall),Stainless Steel Appliance(s)Utilities
Cable Available,Electricity Available,High Speed Internet,Natural Gas Available,Sewer Connected,Water Available -
Cooling Features
Ceiling Fan(s),Electric,ZonedEnergy
Electric: 220 VoltsHeating Source
Central,Natural Gas,ZonedFireplace
Number of Fireplaces: 1 Fireplace Features: Family Room,Gas Starter
-
Building Information
Built Year: 2026 Roof Type: Composition Basement: None Common Walls: No Common Walls Levels: Two Property Age: 0 -
Exterior Features
Sprinkler SystemFoundation
SlabSecurity Features
Carbon Monoxide Detector(s),Smoke Detector(s) -
Laundry Features
Upper LevelPatio And Porch
Deck,PorchConstruction Materials
BrickProperty Condition
Under Construction
-
Lot Information
Lot Size (Acr): 0.1 Lot Size Source: Public Records Lot Features: Level -
Property Information
Property Type: Residential Property Sub Type: Single Family Residence Structure Type: House Subdivision: Westland City: Bogart State: GA Directions: From Hwy 316 East, exit onto Hwy 53/Hog Mountain Rd. Turn right and continue approx. 6 miles. Turn right onto Hwy 78. Westland is 1 mile on the left. For gps use Westland Parkway BOGART, GA 30622 Property Status: Active
-
Listing Price Information
Original List Price: $518,990
-
Tax Information
Annual Tax: $0 Tax Year: 2025 -
Home Warranty
Home Warranty Paid: Yes
-
Parking Information
Parking Features: Attached,Garage,Garage Door Opener,Guest,Kitchen Level,Off Street,Side/Rear Entrance -
Homeowners Association Information
Association: Yes Annual Association Fee: 800 Calculated Total Monthly Association Fees: 800 Association Fee Includes: Maintenance Grounds,Sewer,Swimming,Tennis Community Features: Pickleball Court(s),Playground,Pool,Sidewalks,Street Lights,Tennis Court(s)
-
School Information
Elementary School: Rocky Branch High School: North Oconee High School Bus: Yes Middle School: Dove Creek Middle School Bus: Yes Source Neighborhood: Westland
How much is this property worth?
Curious about this home's true market value? Use our free Home Evaluation Tool to instantly get a personalized Comparative Market Analysis (CMA) report. Make smarter, data-driven decisions before you buy.

Nearby Home Value
| Address | Estimate | Bed | Bath | Sq. Ft | Lot Size |
|---|---|---|---|---|---|
| 1575 Rays River Run, Bogart, GA, 30622 | $1,250,000 | 4 | 4 | 3,267 | 2.01 Acres |
| 1124 Riverwood Drive, Bogart, GA, 30622 | $492,780 | 4 | 2 | 1,933 | 0.21 Acre |
| 4034 Rivercrest Drive, Bogart, GA, 30622 | $696,455 | 5 | 4 | 3,661 | 0.80 Acre |
| 3786 Rivercrest Drive, Bogart, GA, 30622 | $694,665 | 4 | 3 | 3,110 | 0.83 Acre |
| 1267 Rivercrest Drive, Bogart, GA, 30622 | $526,500 | 4 | 3 | 2,608 | 0.17 Acre |
| 3950 Rivercrest Drive, Bogart, GA, 30622 | $679,555 | 4 | 3 | 3,110 | 0.64 Acre |
| 3786 Rivercrest Drive, Bogart, GA, 30622 | $694,665 | 4 | 3 | 3,110 | 0.83 Acre |
| 3872 Rivercrest Drive, Bogart, GA, 30622 | $643,540 | 4 | 4 | 2,873 | 0.65 Acre |
| 1226 Riverbrook Drive, Bogart, GA, 30622 | $510,010 | 4 | 4 | 2,873 | 0.36 Acre |
| 1226 Riverbrook Drive, Bogart, GA, 30622 | $510,010 | 4 | 4 | 2,873 | 0.36 Acre |
Similar Homes To 1203 Rivercrest Drive
Nearby For Sale

The data relating to real estate for sale on this web site comes in part from the Broker Reciprocity Program of Georgia MLS. Real estate listings held by brokerage firms other than Byowner are marked with the Broker Reciprocity logo and detailed information about them includes the name of the listing brokers. Information deemed reliable but not guaranteed. Copyright 2026 Georgia MLS. All rights reserved.
ByOwner last updated this listing 10/03/2026 @ 06:04
More Cities with for Sale by Owner Homes
- Bogart Homes For Sale By Owner
- Statham Homes For Sale By Owner
- Bishop Homes For Sale By Owner
- Watkinsville Homes For Sale By Owner
- Athens Homes For Sale By Owner
- Good Hope Homes For Sale By Owner
- Nicholson Homes For Sale By Owner
- Winder Homes For Sale By Owner
- Bethlehem Homes For Sale By Owner
- Jefferson Homes For Sale By Owner
- Monroe Homes For Sale By Owner
- Winterville Homes For Sale By Owner
- Hull Homes For Sale By Owner
- Arnoldsville Homes For Sale By Owner
- Commerce Homes For Sale By Owner
- Auburn Homes For Sale By Owner
- Crawford Homes For Sale By Owner
- Braselton Homes For Sale By Owner
- Colbert Homes For Sale By Owner
- Dacula Homes For Sale By Owner
Homes around $518,990









Verify Your Email
Please enter the 6-digit verification code
sent to your email address.
Verify Your Phone Number
Please enter the 6-digit verification code
sent to your mobile phone.