
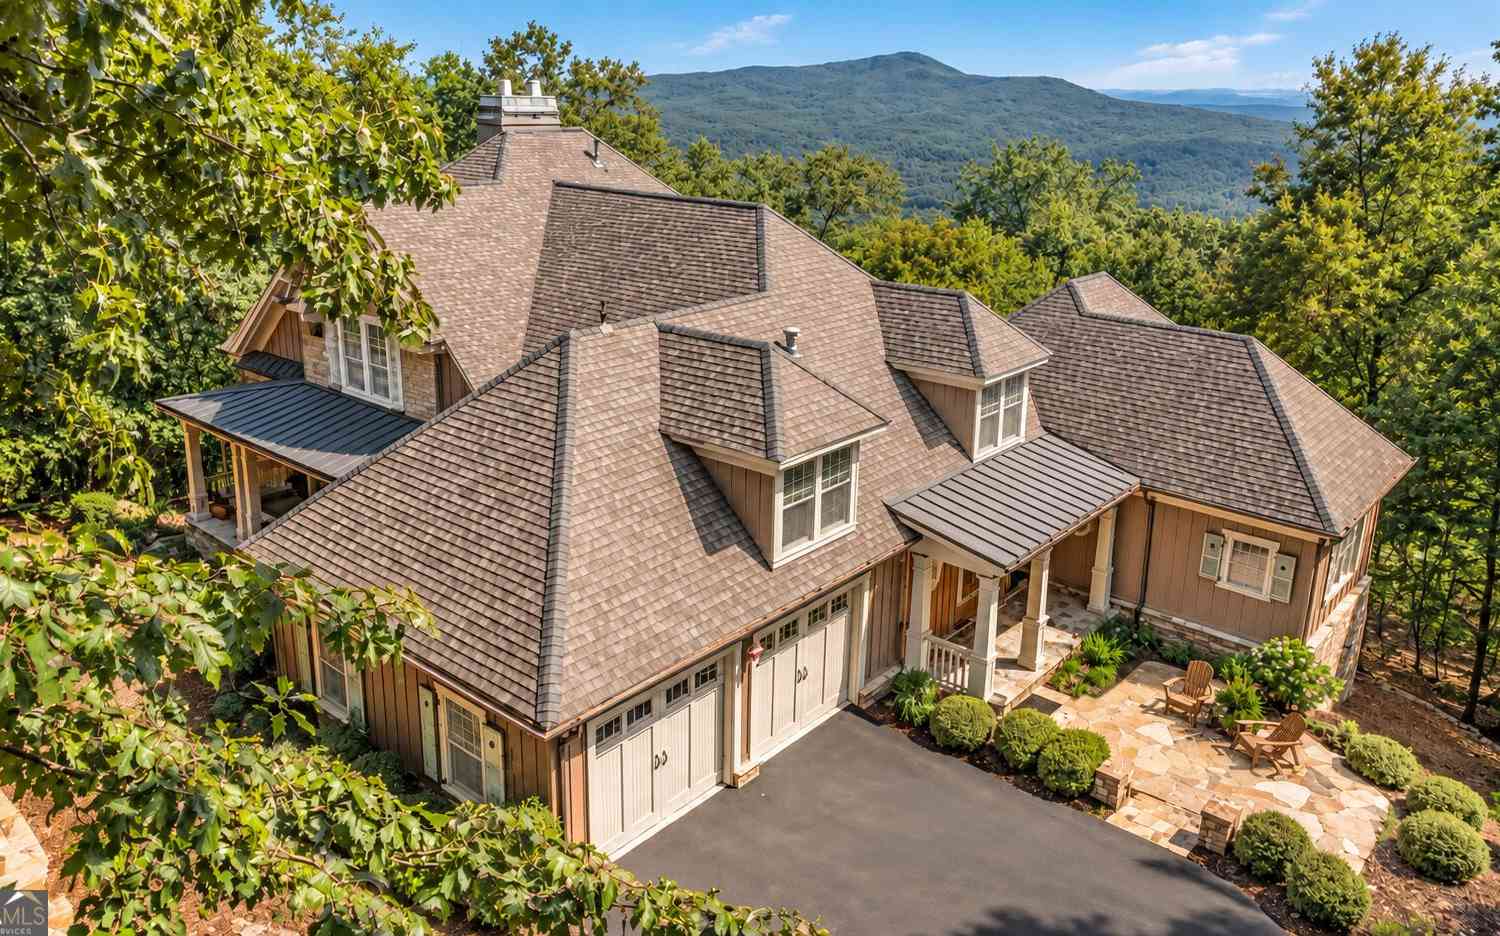
973 Cox Mountain Drive
Big Canoe, GA 30143

 5
5
Bed
 6
6
Bath
 7,000
7,000Sqft
 1.77
1.77Acres(Lot)
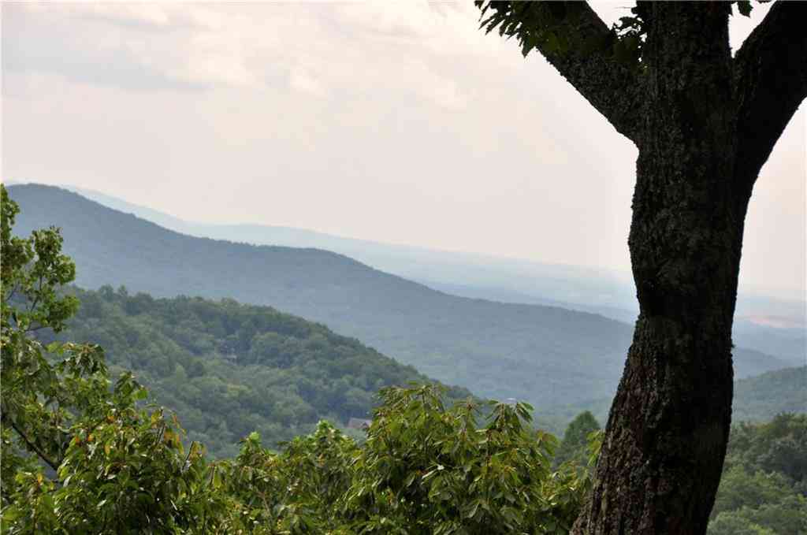
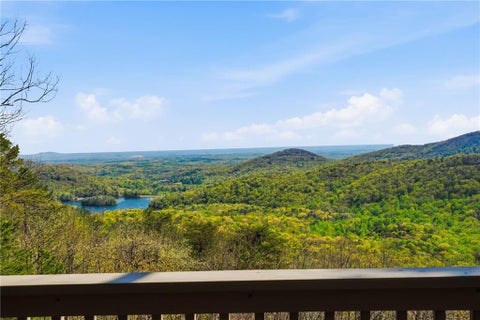
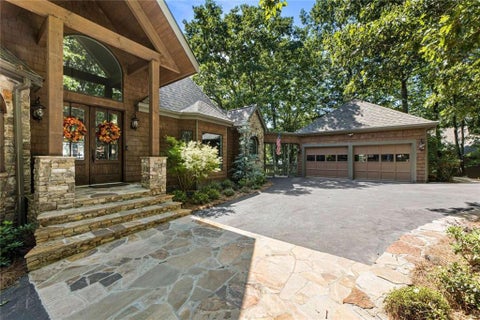
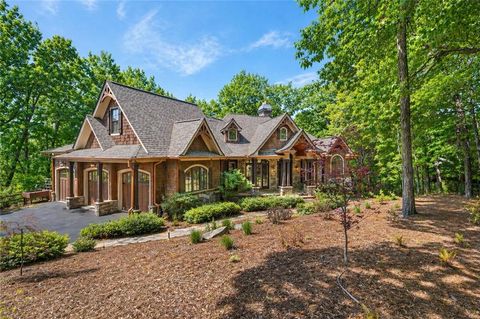
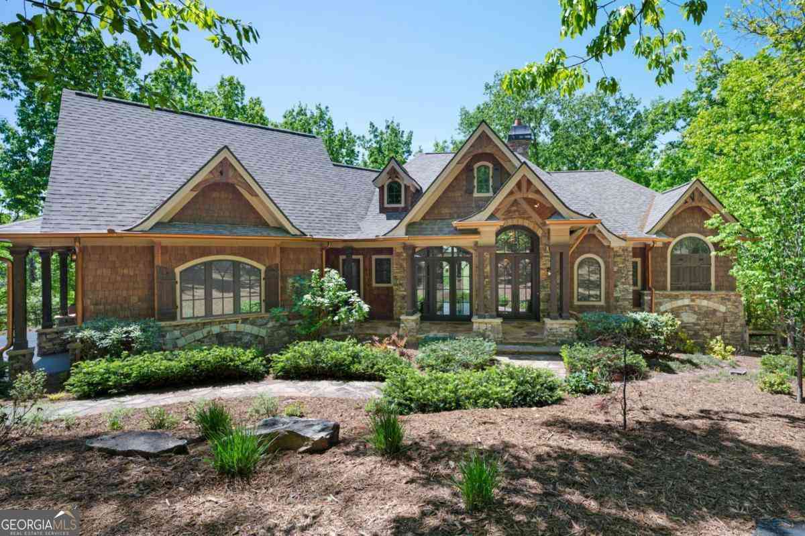
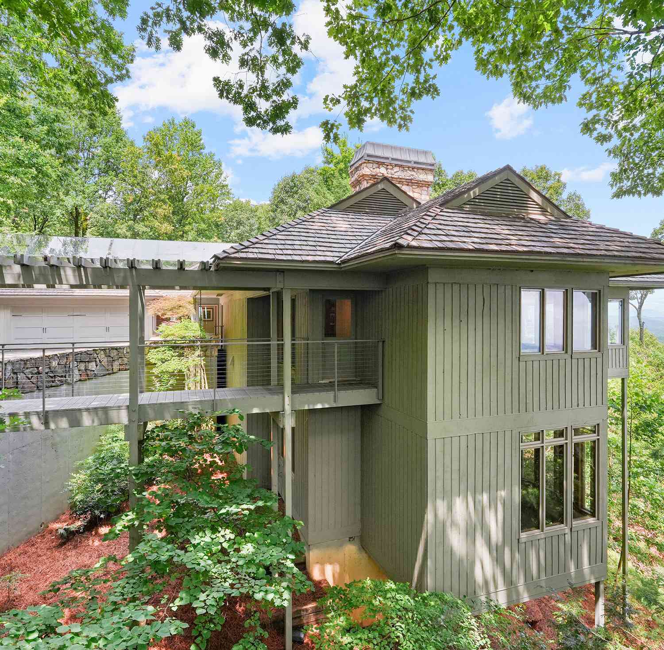
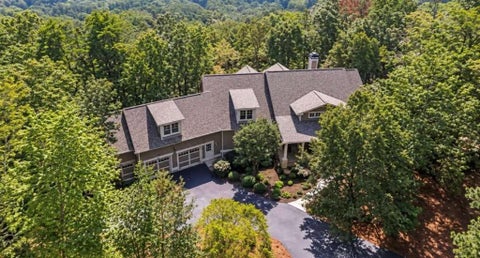
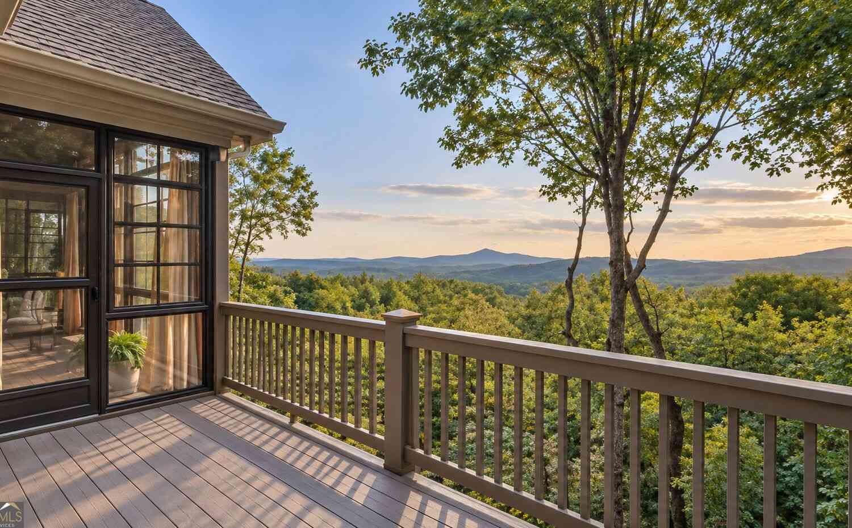
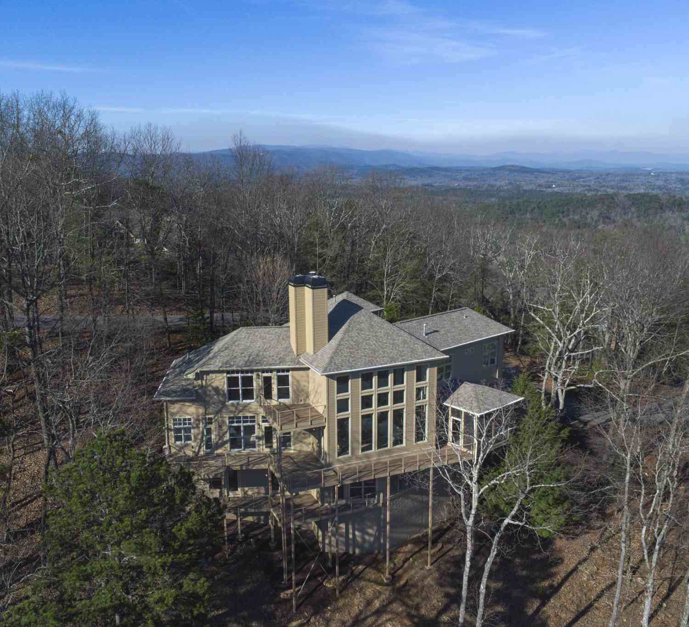
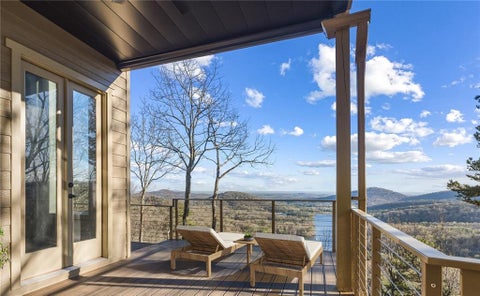
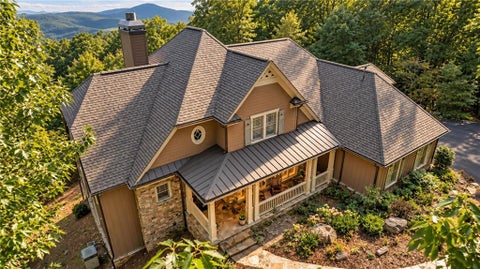
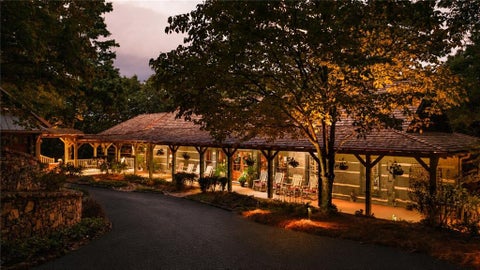
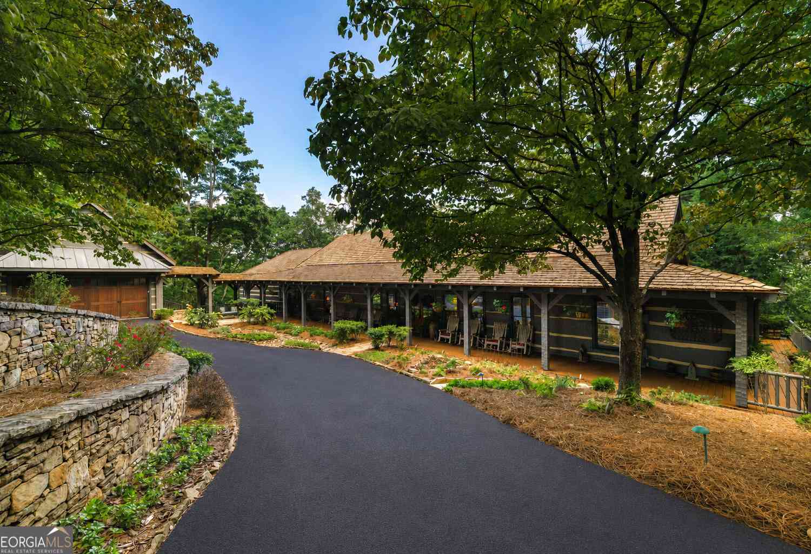
THE STONINGTON - A LIVING WORK OF ART WITH SWEEPING LONG-RANGE VIEWS. Created through a remarkable seven-year collaboration between renowned American artist Bob Timberlake and acclaimed architect Stephen Fuller, this extraordinary 7,000+ sq ft estate is a singular expression of art, architecture and Appalachian craftsmanship. Originally presented as a Southern Living showcase home, The Stonington draws from the influences of Stickley and Frank Lloyd Wright while remaining unmistakably Appalachian. Its architecture presents four distinct faces, transitioning from Craftsman cottage to gracious wraparound porch and the strong character of a North Carolina mountain barn. The craftsmanship is increasingly difficult to replicate: hand-milled solid mahogany columns, solid mahogany doors, cedar bo

 Property Details
 Map
Map
 Map
Map
What's Nearby
Nearby Areas
 Features
-
Bedroom Information
Total Bedrooms: 5 Bedrooms On Upper Level: 3 Bedrooms On Lower Level: 1 Main Bedrooms: 1 Room Type: Bonus Room,Den,Exercise Room,Family Room,Foyer,Game Room,Great Room,Keeping Room,Laundry,Loft,Media Room,Office,Sun Room Window Features: Window TreatmentsBathroom Information
Total Baths: 6 Full Baths: 6 Half Baths: 2 Full Baths Main: 2 Baths Full Lower: 2 Baths Full Upper: 2Water/Sewer
Water Source: Private Sewer: Septic Tank -
Kitchen Information
Kitchen: Breakfast Area,Kitchen Island,Pantry,Second Kitchen,Solid Surface Counters,Walk-in Pantry Dining Room: Seats 12+,Separate RoomInterior Features
Beamed Ceilings,Bookcases,Double Vanity,High Ceilings,In-Law Floorplan,Master On Main Level,Rear Stairs,Roommate Plan,Separate Shower,Soaking Tub,Split Bedroom Plan,Tile Bath,Walk-In Closet(s),Wine Cellar Flooring: Hardwood,TileAppliances
Cooktop,Dishwasher,Dryer,Electric Water Heater,Ice Maker,Oven/Range (Combo),Refrigerator,Trash Compactor,WasherUtilities
Electricity Available,High Speed Internet,Phone Available,Propane,Underground Utilities,Water Available -
Cooling Features
Ceiling Fan(s),Central Air,ZonedEnergy
Electric: 220 VoltsHeating Source
Central,Electric,OtherFireplace
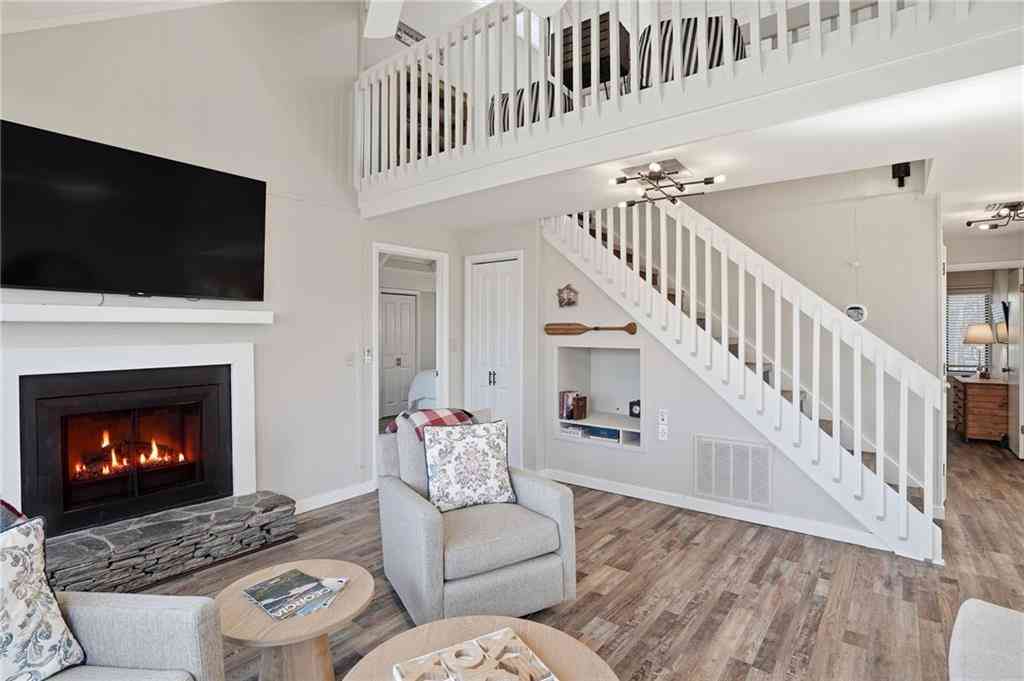
Number of Fireplaces: 3 Fireplace Features: Basement,Family Room,Gas Log,Gas Starter,Living Room,Other
-
Building Information
Built Year: 2001 Roof Type: Composition Basement: Daylight,Exterior Entry,Finished,Full,Interior Entry Common Walls: No Common Walls Levels: Three Or More Property Age: 25 -
Exterior Features
Balcony,GardenFoundation
Pillar/Post/PierSecurity Features
Gated Community,Smoke Detector(s) -
Laundry Features
In Mud RoomPatio And Porch
Deck,Patio,PorchConstruction Materials
Stone,Wood SidingProperty Condition
Resale
-
Lot Information
Lot Size (Acr): 1.77 Land Lot: 53 Lot Size Source: Owner Lot Features: Level,Private,Sloped -
Property Information
Property Type: Residential Property Sub Type: Single Family Residence Structure Type: House Subdivision: Big Canoe City: Big Canoe State: GA Directions: From Hartsfield-Jackson Atlanta International Airport: Take I-85 N toward Atlanta, then I-75 N/I-85 N through downtown. Continue on I-75 N and take I-575 N toward Canton. I-575 becomes GA-515 N. Turn right onto GA-108 E. Continue approximately 2.2 miles, cross GA-53 and continue onto GA-53 E. Follow GA-53 approximately 9 miles, then turn left onto Steve Tate Hwy. Continue approximately 1.5 miles to the Big Canoe Main Gate on the left. After entering Big Canoe, follow community directions to 973 Cox Mountain Drive. Property Status: Active
-
Listing Price Information
Original List Price: $2,150,000
-
Tax Information
Annual Tax: $8727 Tax Year: 2025 Tax Block: 0 Tax Lot: 973 -
Home Warranty
Home Warranty Paid: No
-
Virtual Tour
Parking Information
Parking: 2 Parking Features: Garage -
Homeowners Association Information
Association: Yes Annual Association Fee: 4980 Calculated Total Monthly Association Fees: 4980 Association Fee Includes: Facilities Fee,Management Fee,Private Roads,Reserve Fund,Security,Trash Community Features: Clubhouse,Fitness Center,Gated,Golf,Lake,Marina,Park,Pickleball Court(s),Pool,Racquetball,Tennis Court(s)
-
School Information
Elementary School: Tate High School: Pickens High School Bus: Yes Middle School: Jasper Middle School Bus: Yes Source Neighborhood: Big Canoe
How much is this property worth?
Curious about this home's true market value? Use our free Home Evaluation Tool to instantly get a personalized Comparative Market Analysis (CMA) report. Make smarter, data-driven decisions before you buy.

Nearby Home Value
| Address | Estimate | Bed | Bath | Sq. Ft | Lot Size |
|---|---|---|---|---|---|
| 172 Cherokee Drive, Big Canoe, GA, 30143 | $695,000 | 4 | 4 | 2,952 | 0.82 Acre |
| 172 Cherokee Drive, Big Canoe, GA, 30143 | $695,000 | 4 | 3 | 2,952 | 0.82 Acre |
| 57 Wood Poppy View, Big Canoe, GA, 30143 | $899,000 | 3 | 5 | 3,722 | 1.16 Acres |
| 188 Bluestern Drive, Big Canoe, GA, 30143 | $1,710,000 | 4 | 5 | 4,886 | 1 Acre |
| 188 Bluestern Drive SE, Big Canoe, GA, 30143 | $1,710,000 | 4 | 4 | 4,886 | 1 Acre |
| 160 Bluestern Drive SE, Big Canoe, GA, 30143 | $1,450,000 | 5 | 3 | 4,873 | 1 Acre |
| 160 Bluestern Drive, Big Canoe, GA, 30143 | $1,450,000 | 5 | 5 | 4,873 | 1 Acre |
| 158 Canacaught Place, Big Canoe, GA, 30143 | $650,000 | 3 | 3 | 2,922 | 1.36 Acres |
| 158 Canacaught Place, Big Canoe, GA, 30143 | $650,000 | 3 | 4 | 2,922 | 1.36 Acres |
| 113 Yanoo Trace, Big Canoe, GA, 30143 | $594,900 | 4 | 3 | 2,351 | 1.02 Acres |
Similar Homes To 973 Cox Mountain Drive
Nearby For Sale



The data relating to real estate for sale on this web site comes in part from the Broker Reciprocity Program of Georgia MLS. Real estate listings held by brokerage firms other than Byowner are marked with the Broker Reciprocity logo and detailed information about them includes the name of the listing brokers. Information deemed reliable but not guaranteed. Copyright 2026 Georgia MLS. All rights reserved.
ByOwner last updated this listing 10/02/2026 @ 16:00
More Cities with for Sale by Owner Homes
- Big Canoe Homes For Sale By Owner
- Marble Hill Homes For Sale By Owner
- Ball Ground Homes For Sale By Owner
- Jasper Homes For Sale By Owner
- Dawsonville Homes For Sale By Owner
- Talking Rock Homes For Sale By Owner
- Cherry Log Homes For Sale By Owner
- Waleska Homes For Sale By Owner
- East Ellijay Homes For Sale By Owner
- Canton Homes For Sale By Owner
- Ellijay Homes For Sale By Owner
- Dahlonega Homes For Sale By Owner
- Cumming Homes For Sale By Owner
- Holly Springs Homes For Sale By Owner
- Milton Homes For Sale By Owner
- Murrayville Homes For Sale By Owner
- Alpharetta Homes For Sale By Owner
- Suches Homes For Sale By Owner
- Fairmount Homes For Sale By Owner
- Ranger Homes For Sale By Owner
Homes around $2,150,000









Verify Your Email
Please enter the 6-digit verification code
sent to your email address.
Verify Your Phone Number
Please enter the 6-digit verification code
sent to your mobile phone.